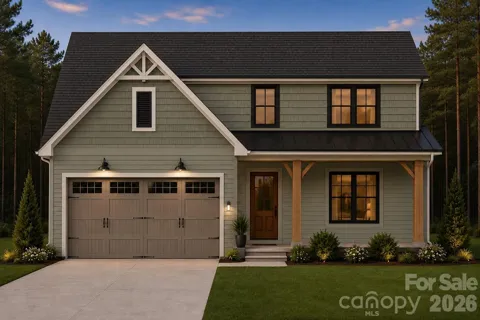
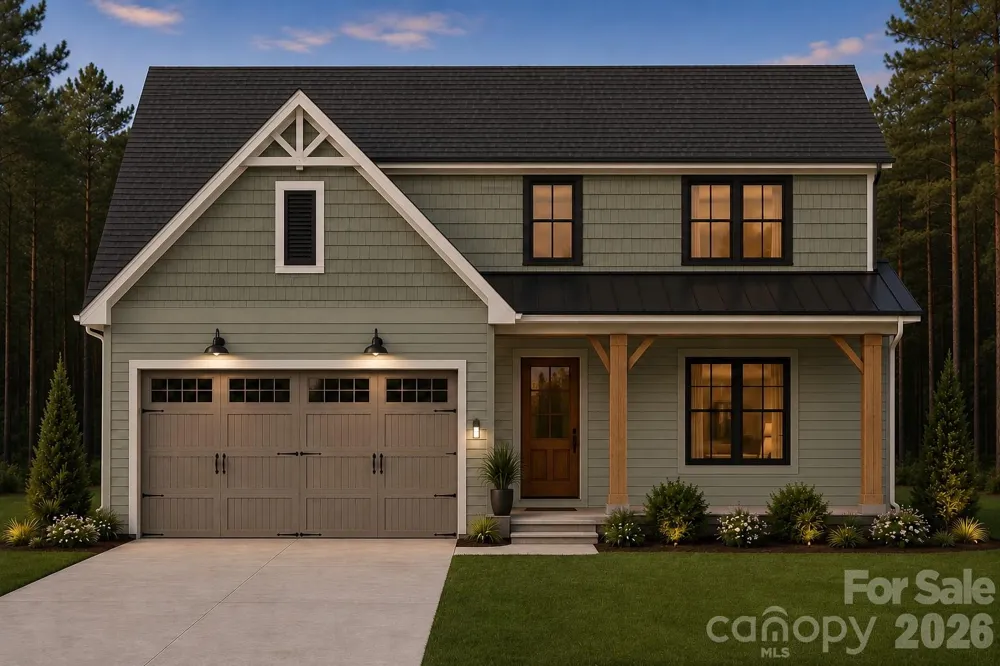
Welcome to your dream home—where luxury, privacy, and personalization come together. Nestled at the end of a private road on 1.19 wooded acres in York, SC, this thoughtfully designed new construction home offers the perfect blend of transitional style and custom-quality finishes. Best of all, if you secure the home before construction begins, you'll have the exciting opportunity to personalize select color choices throughout the home, making it uniquely yours.
A welcoming front porch leads into an open-concept floor plan featuring 9-foot ceilings, recessed lighting, elegant window trim, decorative wood beams, and durable rigid core luxury vinyl plank flooring throughout the main living areas. The spacious living room is anchored by a beautiful fireplace, creating a warm and inviting space for everyday living and entertaining.
The stunning kitchen is designed to impress with shaker-style cabinetry, quartz countertops, a large center island, and a full suite of brand-new stainless steel appliances, including the refrigerator. Just beyond, sliding glass doors open to a luxurious covered patio with a ceiling fan, providing the perfect place to unwind while overlooking the peaceful, wooded backyard.
The main-level owner's suite offers a private retreat complete with a spacious walk-in closet and a spa-inspired bath featuring dual vanities and a tiled shower. A conveniently located laundry room with a utility sink adds everyday functionality.
Upstairs, you'll find three additional spacious bedrooms, a full bath, and a versatile loft that's ideal for a home office, media room, playroom, or additional living space.
Thoughtfully designed with comfort, style, and functionality in mind, this exceptional new construction home offers the rare opportunity to enjoy peaceful country living with high-end finishes and the chance to add your own personal touch before construction begins.
Property Details
- Interior
- Attic Stairs Pulldown
- Cooling
- Central Air, Electric
- Heating
- Central, Heat Pump
- Cooling Features
- Central Air, Electric
- Bedrooms
- 4
- Bathrooms
- 2.5
- Full Baths
- 2
- Half Baths
- 1
- Stories
- 2
- Acres
- 0.0
- Square Feet
- 2133.0
- Lot Size (sqft)
- 1.19
- Parking Features
- Driveway, Attached Garage, Garage Faces Front
- Parking
- 1
- Parking Type
- Driveway
- Parking Garage Spaces
- 2.0
- Property Type
- Purchase
- Year Built
- 2027
- Foundation
- Slab
- Roof
- Architectural Shingle
- Sewer Information
- Septic Installed
- Utility Source
- Well
- Utility Features
- Cable Available
- Appliances
- Convection Microwave, Electric Oven, Electric Range, Exhaust Fan, Refrigerator with Ice Maker
- Elementary School
- Unspecified
- Middle School
- Unspecified
- High School
- Unspecified
- County
- YORK
- Region
- York
- Original List Price
- $525,000
- Days on Market (Cumulative)
- 10
Location
Legal
Listings courtesy of Canopy MLS as distributed by MLS GRID. Based on information submitted to the MLS GRID as of 2026-08-21T18:19:07Z. All data is obtained from various sources and may not have been verified by broker or MLS GRID. Supplied Open House Information is subject to change without notice. All information should be independently reviewed and verified for accuracy. Properties may or may not be listed by the office/agent presenting the information. Some IDX listings have been excluded from this website.
Provided By
Listed by Stephanie Burton (#CAR42461)
Listing Office: Coldwell Banker Realty (#CAR946801)