(828) 450-7484 (828) 424-9325 austin@altituderegroup.com Sarah.s@altituderegroup.com Altitude Real Estate Group Inc
Traffic Dashboard
Home
  • SEARCH
  • COMMUNITIES
    • Asheville
    • Buncombe County
    • Henderson County
    • Haywood County
    • Madison County
    • Yancey County
    • Polk County
    • Rutherford County
  • BUYERS
    • Buying Info
  • SELLERS
    • Selling info
  • RECENTLY SOLD
  • ARTICLES
  • VIDEOS
  • ABOUT
    • Learn More
    • Meet the Team
    • Our Testimonials
  • CONTACT
Traffic Dashboard
Contact
  • Austin Lechner
  • (828) 450-7484
  • austin@altituderegroup.com
  • Sarah Lechner
  • (828) 424-9325
  • Sarah.s@altituderegroup.com
Get in Touch
Office
  • Asheville, North Carolina
Home
  • SEARCH
  • COMMUNITIES
  • BUYERS
  • SELLERS
  • RECENTLY SOLD
  • ARTICLES
  • VIDEOS
  • ABOUT
  • CONTACT
Account
  • Dashboard
  • Logout
  • Login
  • Sign Up
©2026 Altitude Real Estate Group Inc. All rights reserved.
Website built by CloseHack.
  • Privacy
  • Terms
  • DMCA
  • Accessibility
  • Fair Housing
Altitude Real Estate Group Inc - Footer Logo
Canopy MLS

​Listings courtesy of Canopy MLS as distributed by MLS GRID. Based on information submitted to the MLS GRID as of 2026-08-31 17:06:27. All data is obtained from various sources and may not have been verified by broker or MLS GRID. Supplied Open House Information is subject to change without notice. All information should be independently reviewed and verified for accuracy. Properties may or may not be listed by the office/agent presenting the information. Some IDX listings have been excluded from this website.

Longleaf Pines MLS

IDX information is provided exclusively for personal, non-commercial use, and may not be used for any purpose other than to identify prospective properties consumers may be interested in purchasing. Information is deemed reliable but not guaranteed.

Return
  • All Types
  • House+2 more
  • $300K-$1.2M
  • Bed/Bath
  • Size
  • Dates
  • Filters
  • Amenities
  • Save
Listings
No results
Sort
Home / Brevard / 100 Ashton Lane
100 Ashton Lane Brevard, NC 28712 100 Ashton Lane Brevard, NC 28712 100 Ashton Lane Brevard, NC 28712 100 Ashton Lane Brevard, NC 28712 100 Ashton Lane Brevard, NC 28712 100 Ashton Lane Brevard, NC 28712 100 Ashton Lane Brevard, NC 28712 100 Ashton Lane Brevard, NC 28712 100 Ashton Lane Brevard, NC 28712 100 Ashton Lane Brevard, NC 28712 100 Ashton Lane Brevard, NC 28712 100 Ashton Lane Brevard, NC 28712 100 Ashton Lane Brevard, NC 28712 100 Ashton Lane Brevard, NC 28712 100 Ashton Lane Brevard, NC 28712 100 Ashton Lane Brevard, NC 28712 100 Ashton Lane Brevard, NC 28712 100 Ashton Lane Brevard, NC 28712 100 Ashton Lane Brevard, NC 28712 100 Ashton Lane Brevard, NC 28712 100 Ashton Lane Brevard, NC 28712 100 Ashton Lane Brevard, NC 28712 100 Ashton Lane Brevard, NC 28712 100 Ashton Lane Brevard, NC 28712 100 Ashton Lane Brevard, NC 28712 100 Ashton Lane Brevard, NC 28712 100 Ashton Lane Brevard, NC 28712 100 Ashton Lane Brevard, NC 28712 100 Ashton Lane Brevard, NC 28712 100 Ashton Lane Brevard, NC 28712 100 Ashton Lane Brevard, NC 28712 100 Ashton Lane Brevard, NC 28712 100 Ashton Lane Brevard, NC 28712 100 Ashton Lane Brevard, NC 28712 100 Ashton Lane Brevard, NC 28712 100 Ashton Lane Brevard, NC 28712 100 Ashton Lane Brevard, NC 28712 100 Ashton Lane Brevard, NC 28712 100 Ashton Lane Brevard, NC 28712 100 Ashton Lane Brevard, NC 28712 100 Ashton Lane Brevard, NC 28712 100 Ashton Lane Brevard, NC 28712 100 Ashton Lane Brevard, NC 28712 100 Ashton Lane Brevard, NC 28712 100 Ashton Lane Brevard, NC 28712 100 Ashton Lane Brevard, NC 28712 100 Ashton Lane Brevard, NC 28712 100 Ashton Lane Brevard, NC 28712 View All Photos

$1,200,000

| Active

100 Ashton Lane

Brevard, NC 28712

3,083
Square Feet
4
Beds
3
Baths
149
Days on Market
CAR4411812
MLS#
House
Structure
Residential
Zone
Contact

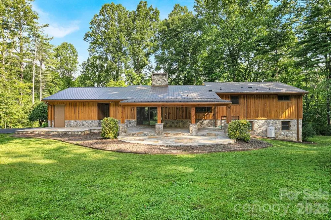
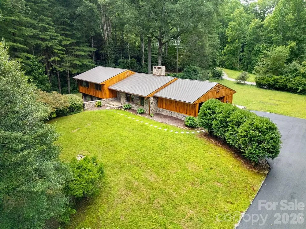
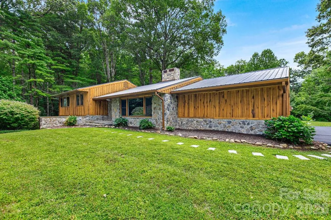
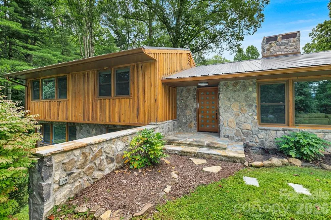
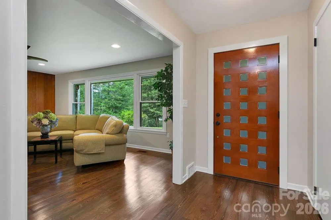
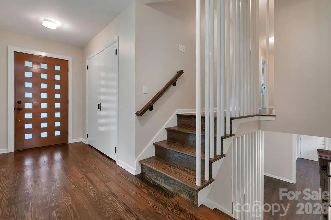
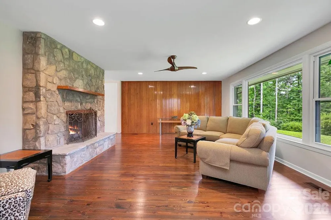
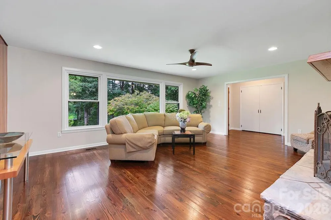
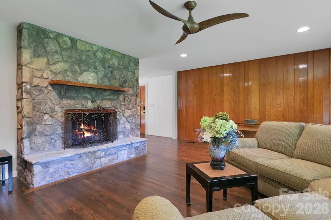
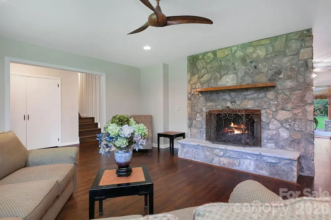
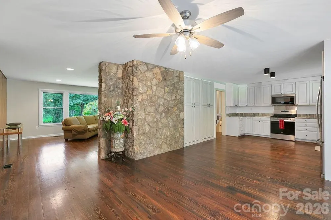
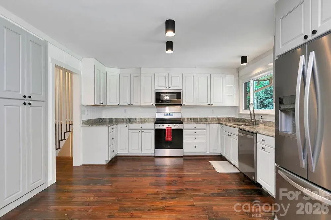
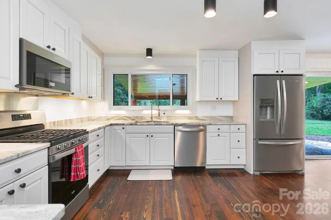
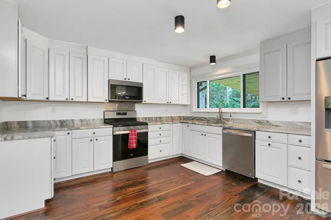
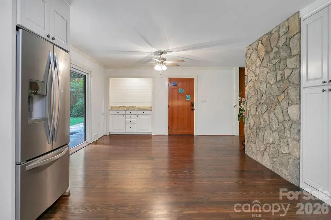
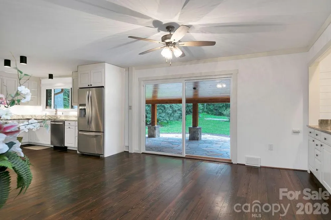
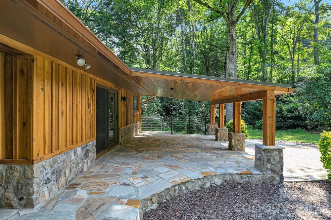
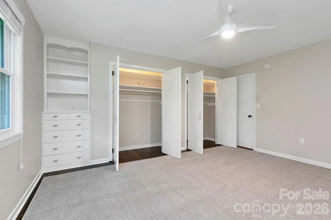
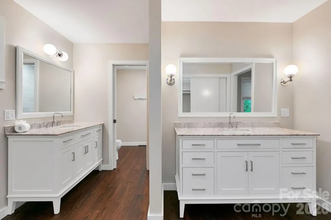
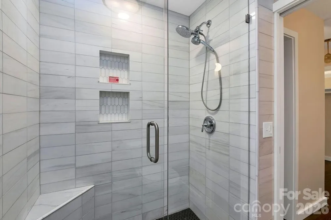
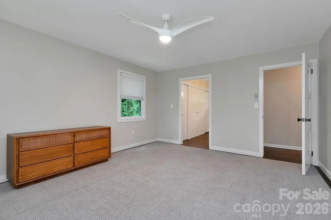
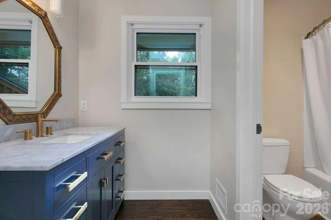
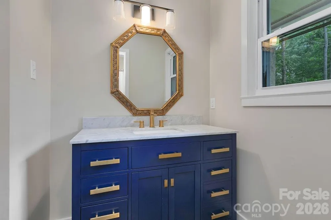
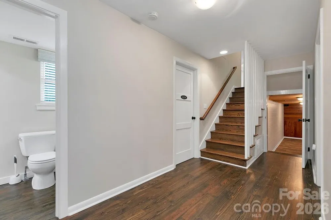
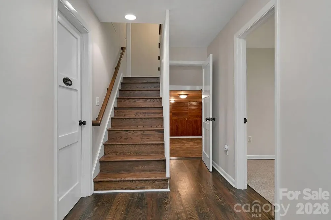
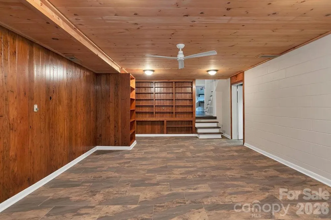
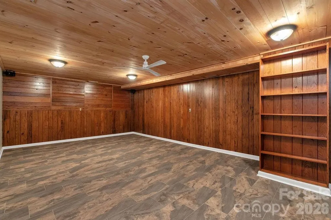
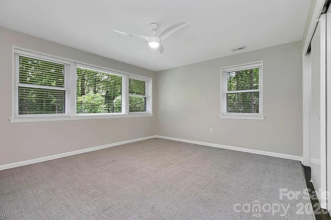
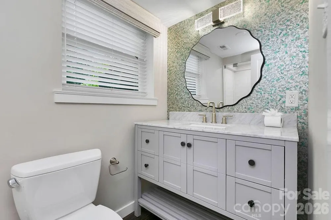
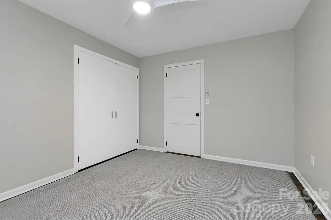
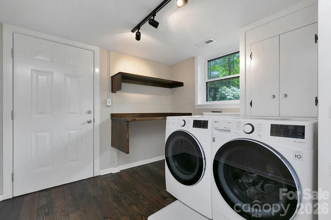
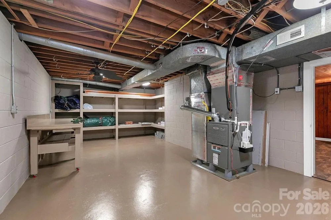
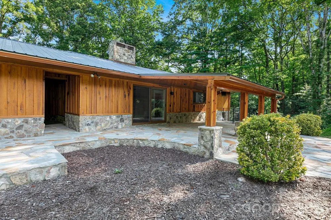
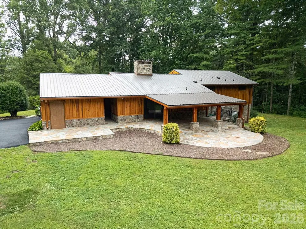
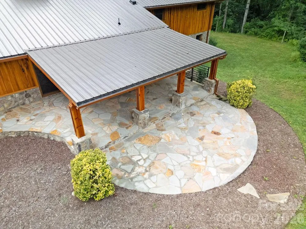
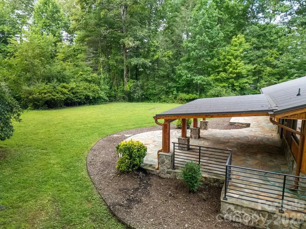
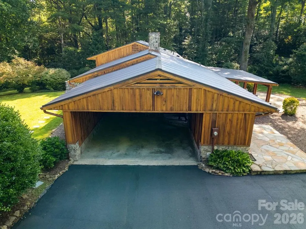
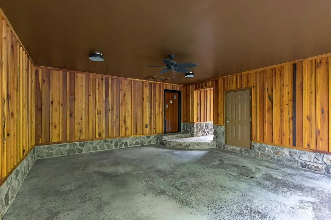
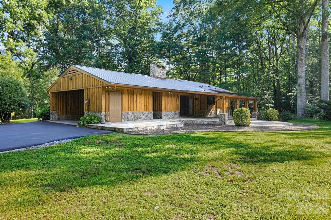
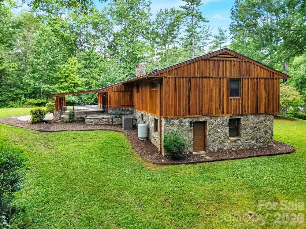
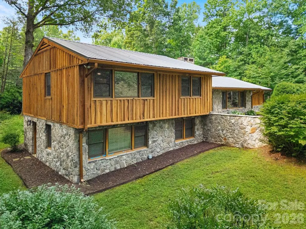
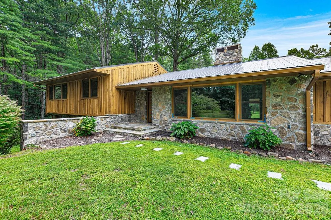
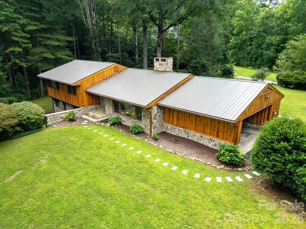
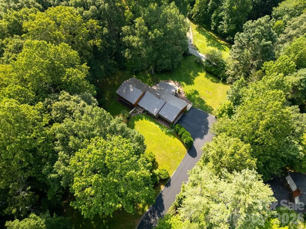
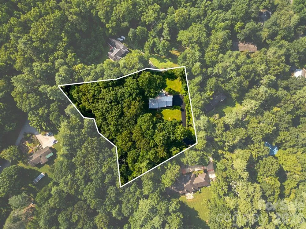
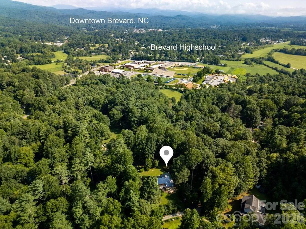
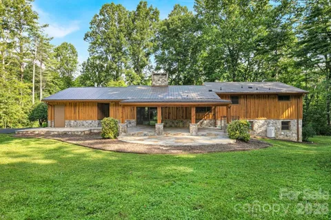
Just 1.9 miles from downtown Brevard, this beautifully renovated home offers the perfect combination of convenience, privacy, and room to breathe. Situated on approximately 2.2 acres just outside the city limits, you'll enjoy the peaceful setting of country living without sacrificing quick access to downtown restaurants, shopping, schools, the Brevard Racquet Club, and everything Brevard has to offer. Extensively remodeled from 2025-2026, the home blends mountain character with thoughtful modern updates. The spacious kitchen features beautiful accents, abundant cabinetry with pull-out storage, granite counters, and stainless appliances The dining area opens seamlessly to a covered cedar patio creating the perfect space for entertaining, family gatherings, or simply enjoying the surrounding wildlife. The main living area is warm and inviting with rich wood floors, abundant natural light, and a stunning floor-to-ceiling stone fireplace with gas logs overlooking the beautiful grounds. A split-bedroom floor plan offers privacy for family and guests, while the lower level provides additional bedrooms, a cozy den with timeless wormy chestnut paneling, imported Italian tile flooring, and a heated and cooled workshop/utility room that is ideal for hobbies, projects, or additional storage. Outside, quality craftsmanship is evident throughout with a metal roof, extensive custom stonework, hand-milled wood accents, flagstone patios and walkways, copper trim, security lighting, and beautifully landscaped grounds. A custom two-car carport with attached storage, covered walkways add even more functionality. The land is very usable and perfect for expansion. It would also be easy access for an RV.  With no city taxes, no HOA, over two acres of usable land, and room to expand, this move-in ready property offers the rare opportunity to enjoy privacy, modern comfort, and exceptional craftsmanship just minutes from the heart of Brevard.

Property Details
Interior
Built-in Features, Split Bedroom
Cooling
Central Air
Heating
Heat Pump
Cooling Features
Central Air
Bedrooms
4
Bathrooms
3.0
Full Baths
3
Lot Features
Level, Private, Wooded, Views
Stories
Split Level
Lot Description
Level, Private, Wooded, Views
Exterior Materials
Other - See Remarks
Acres
0.0
Square Feet
3083.0
Lot Size (sqft)
2.2
Parking Features
Attached Carport
Parking Type
Garage
Parking Carport Spaces
2.0
Property Type
Purchase
Basement
1
Basement Description
Daylight, Exterior Entry, Interior Entry
Year Built
1961
Foundation
Basement
Roof
Metal
Sewer Information
Septic Installed
Utility Source
Well
Appliances
Dishwasher, Disposal, Gas Range, Microwave, Refrigerator with Ice Maker, Washer/Dryer
Elementary School
Brevard
Middle School
Brevard
High School
Brevard
County
Transylvania
Region
Brevard
Original List Price
$1,200,000
Days on Market (Cumulative)
149
MLS #
4411812
Location
Legal

Listings courtesy of Canopy MLS as distributed by MLS GRID. Based on information submitted to the MLS GRID as of 2026-08-11T17:08:05Z. All data is obtained from various sources and may not have been verified by broker or MLS GRID. Supplied Open House Information is subject to change without notice. All information should be independently reviewed and verified for accuracy. Properties may or may not be listed by the office/agent presenting the information. Some IDX listings have been excluded from this website.

Provided By
Listed by Billy Joe McCoy (#CARbil57125)
Listing Office: RE/MAX Land of the Waterfalls (#CARNCM32720)

Altitude Real Estate Group Inc Have a question about this home?

Interested in Purchasing 100 Ashton Lane?

Get an estimate on monthly payments on this property.

$
years
Down Payment
$
%
Interest Rate
%
Tax Rate
%
$
$annually
$monthly
Estimated Monthly Payment
$0.00
Loan Amount
$0.00