(828) 450-7484 (828) 424-9325 austin@altituderegroup.com Sarah.s@altituderegroup.com Altitude Real Estate Group Inc
Traffic Dashboard
Home
  • SEARCH
  • COMMUNITIES
    • Asheville
    • Buncombe County
    • Henderson County
    • Haywood County
    • Madison County
    • Yancey County
    • Polk County
    • Rutherford County
  • BUYERS
    • Buying Info
  • SELLERS
    • Selling info
  • RECENTLY SOLD
  • ARTICLES
  • VIDEOS
  • ABOUT
    • Learn More
    • Meet the Team
    • Our Testimonials
  • CONTACT
Traffic Dashboard
Contact
  • Austin Lechner
  • (828) 450-7484
  • austin@altituderegroup.com
  • Sarah Lechner
  • (828) 424-9325
  • Sarah.s@altituderegroup.com
Get in Touch
Office
  • Asheville, North Carolina
Home
  • SEARCH
  • COMMUNITIES
  • BUYERS
  • SELLERS
  • RECENTLY SOLD
  • ARTICLES
  • VIDEOS
  • ABOUT
  • CONTACT
Account
  • Dashboard
  • Logout
  • Login
  • Sign Up
©2026 Altitude Real Estate Group Inc. All rights reserved.
Website built by CloseHack.
  • Privacy
  • Terms
  • DMCA
  • Accessibility
  • Fair Housing
Altitude Real Estate Group Inc - Footer Logo
Canopy MLS

​Listings courtesy of Canopy MLS as distributed by MLS GRID. Based on information submitted to the MLS GRID as of 2026-08-31 17:06:27. All data is obtained from various sources and may not have been verified by broker or MLS GRID. Supplied Open House Information is subject to change without notice. All information should be independently reviewed and verified for accuracy. Properties may or may not be listed by the office/agent presenting the information. Some IDX listings have been excluded from this website.

Longleaf Pines MLS

IDX information is provided exclusively for personal, non-commercial use, and may not be used for any purpose other than to identify prospective properties consumers may be interested in purchasing. Information is deemed reliable but not guaranteed.

Return
  • All Types
  • House+2 more
  • $300K-$1.2M
  • Bed/Bath
  • Size
  • Dates
  • Filters
  • Amenities
  • Save
Listings
No results
Sort
Home / Belmont / 1001 Township Parkway
1001 Township Parkway Belmont, NC 28012 1001 Township Parkway Belmont, NC 28012 1001 Township Parkway Belmont, NC 28012 1001 Township Parkway Belmont, NC 28012 1001 Township Parkway Belmont, NC 28012 1001 Township Parkway Belmont, NC 28012 1001 Township Parkway Belmont, NC 28012 1001 Township Parkway Belmont, NC 28012 1001 Township Parkway Belmont, NC 28012 1001 Township Parkway Belmont, NC 28012 1001 Township Parkway Belmont, NC 28012 1001 Township Parkway Belmont, NC 28012 1001 Township Parkway Belmont, NC 28012 1001 Township Parkway Belmont, NC 28012 1001 Township Parkway Belmont, NC 28012 1001 Township Parkway Belmont, NC 28012 1001 Township Parkway Belmont, NC 28012 1001 Township Parkway Belmont, NC 28012 1001 Township Parkway Belmont, NC 28012 1001 Township Parkway Belmont, NC 28012 1001 Township Parkway Belmont, NC 28012 1001 Township Parkway Belmont, NC 28012 1001 Township Parkway Belmont, NC 28012 1001 Township Parkway Belmont, NC 28012 1001 Township Parkway Belmont, NC 28012 1001 Township Parkway Belmont, NC 28012 1001 Township Parkway Belmont, NC 28012 1001 Township Parkway Belmont, NC 28012 1001 Township Parkway Belmont, NC 28012 1001 Township Parkway Belmont, NC 28012 1001 Township Parkway Belmont, NC 28012 1001 Township Parkway Belmont, NC 28012 1001 Township Parkway Belmont, NC 28012 1001 Township Parkway Belmont, NC 28012 1001 Township Parkway Belmont, NC 28012 1001 Township Parkway Belmont, NC 28012 1001 Township Parkway Belmont, NC 28012 View All Photos

$395,900

| Active

1001 Township Parkway

Belmont, NC 28012

2,045
Square Feet
3
Beds
3
Baths
25
Days on Market
CAR4411189
MLS#
Townhouse
Structure
Residential
Zone
Contact

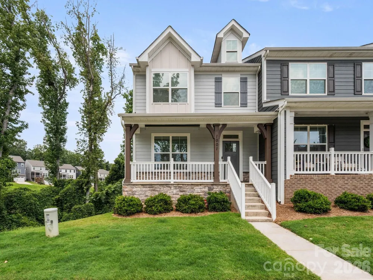
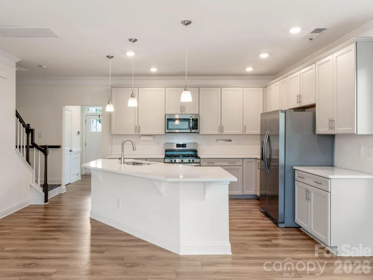
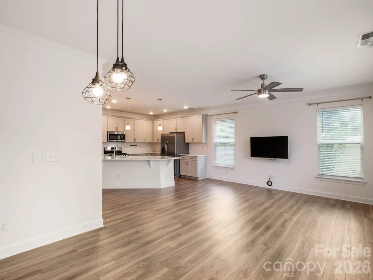
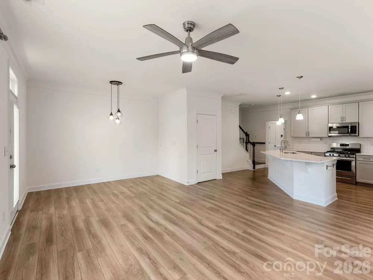
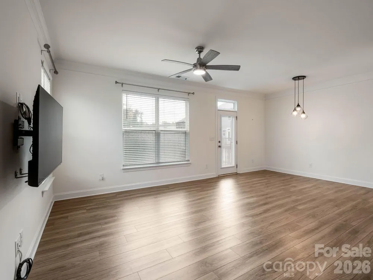
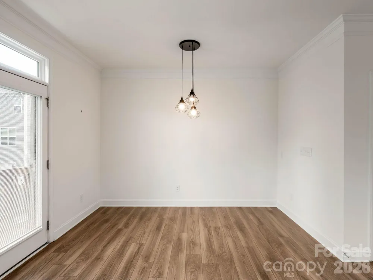
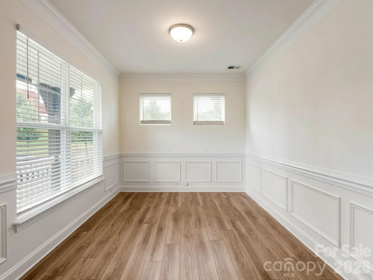
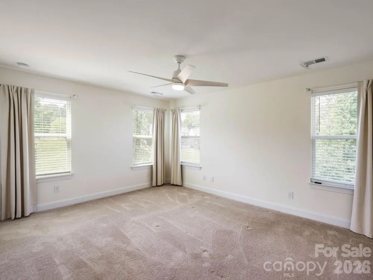
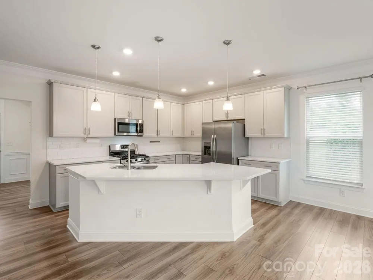
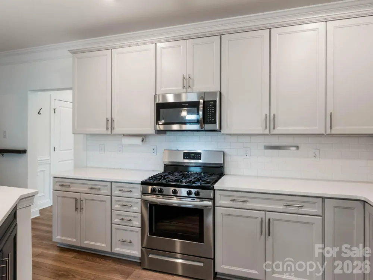
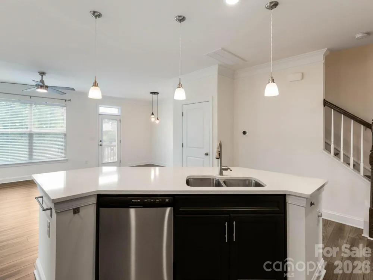
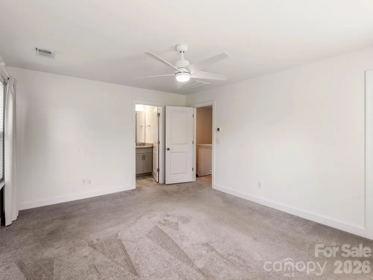
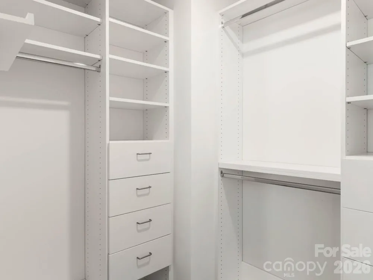
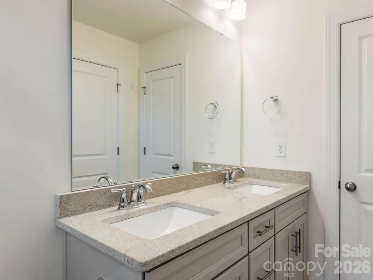
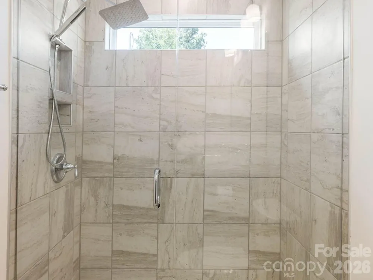
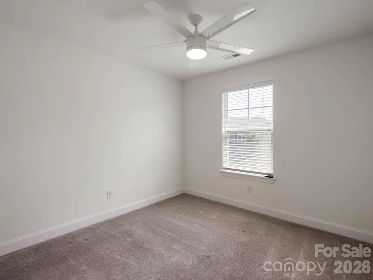
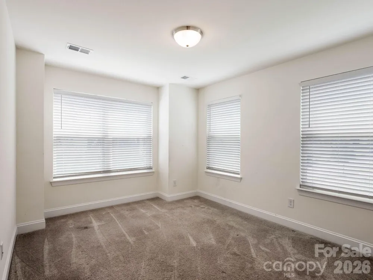
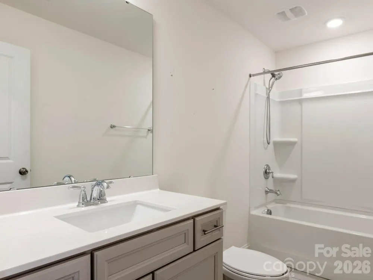
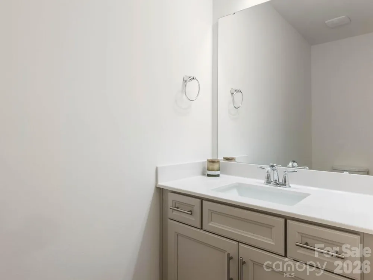
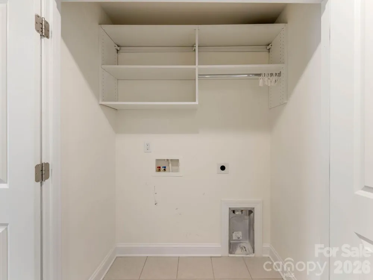
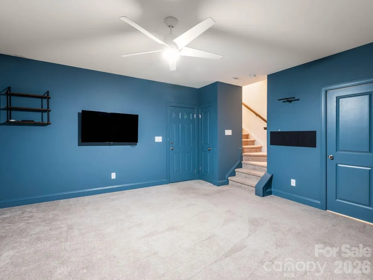
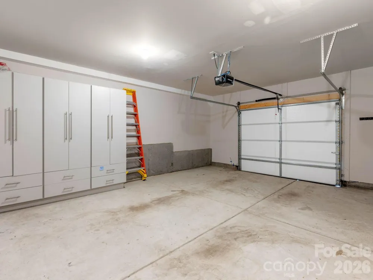
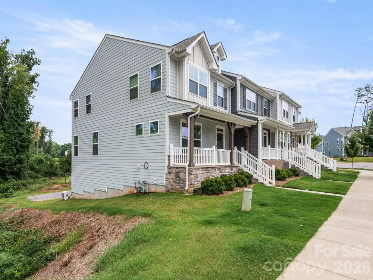
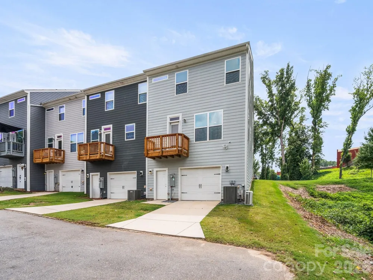
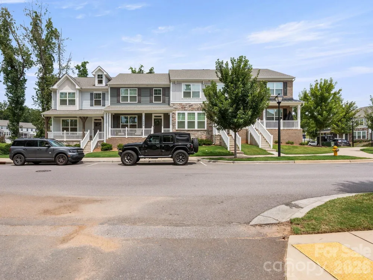
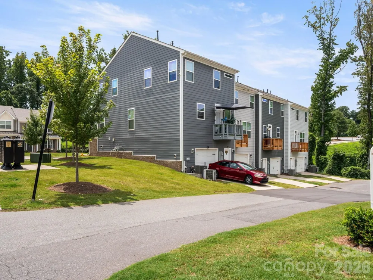
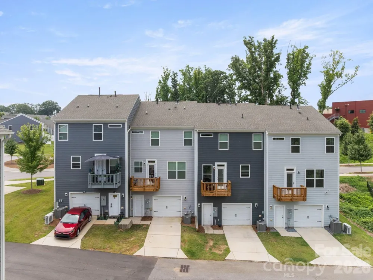
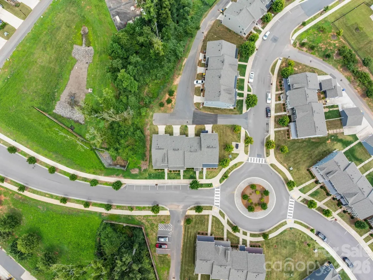
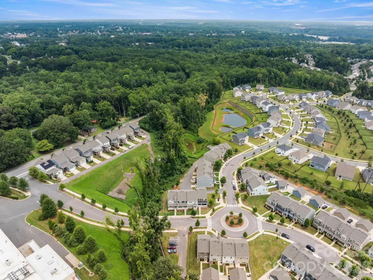
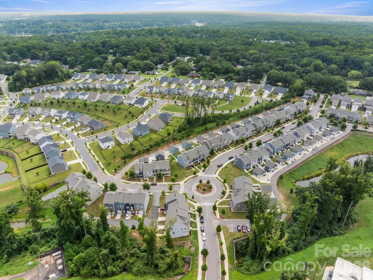
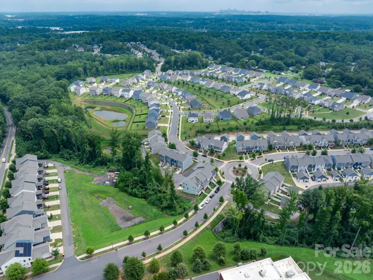
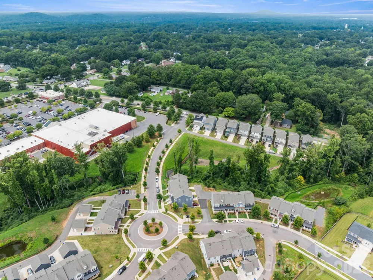
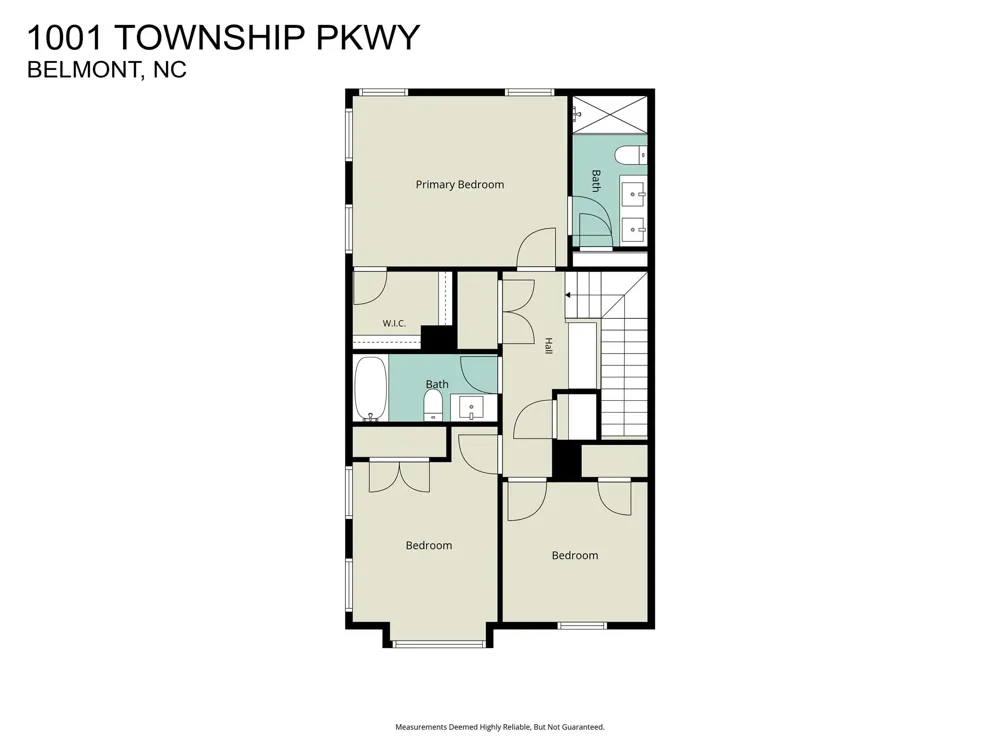
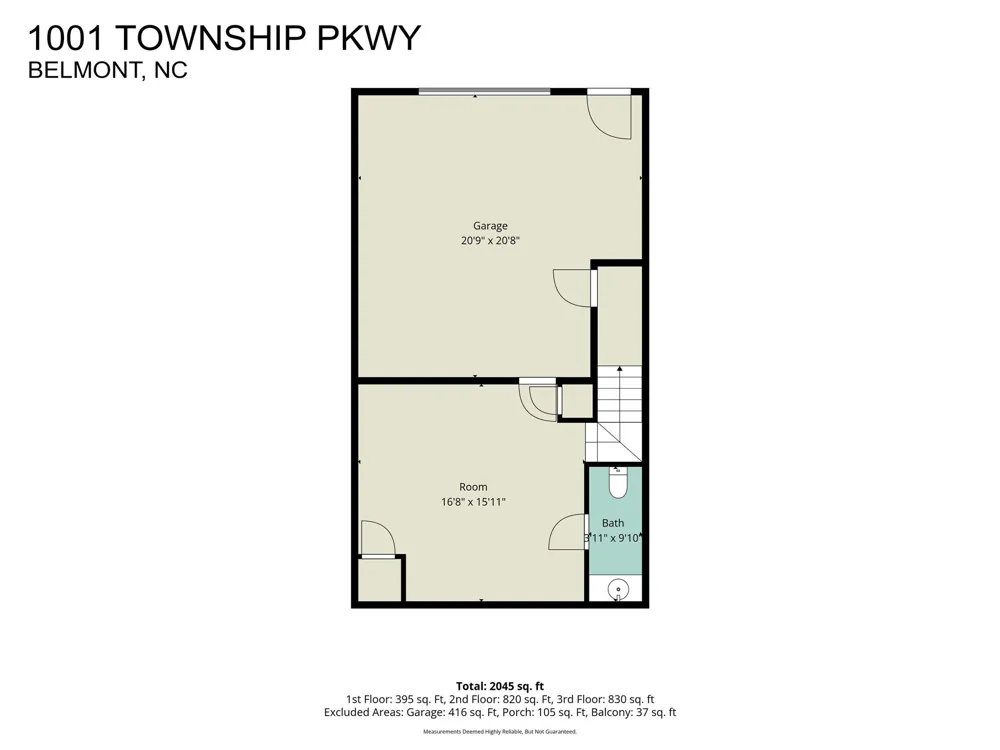
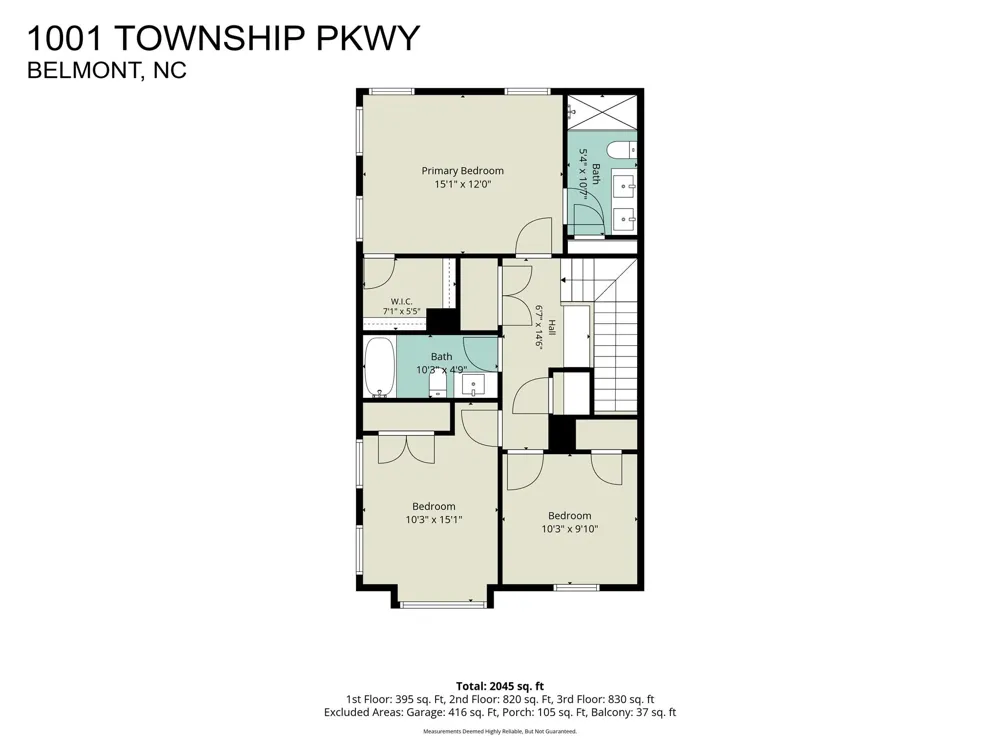
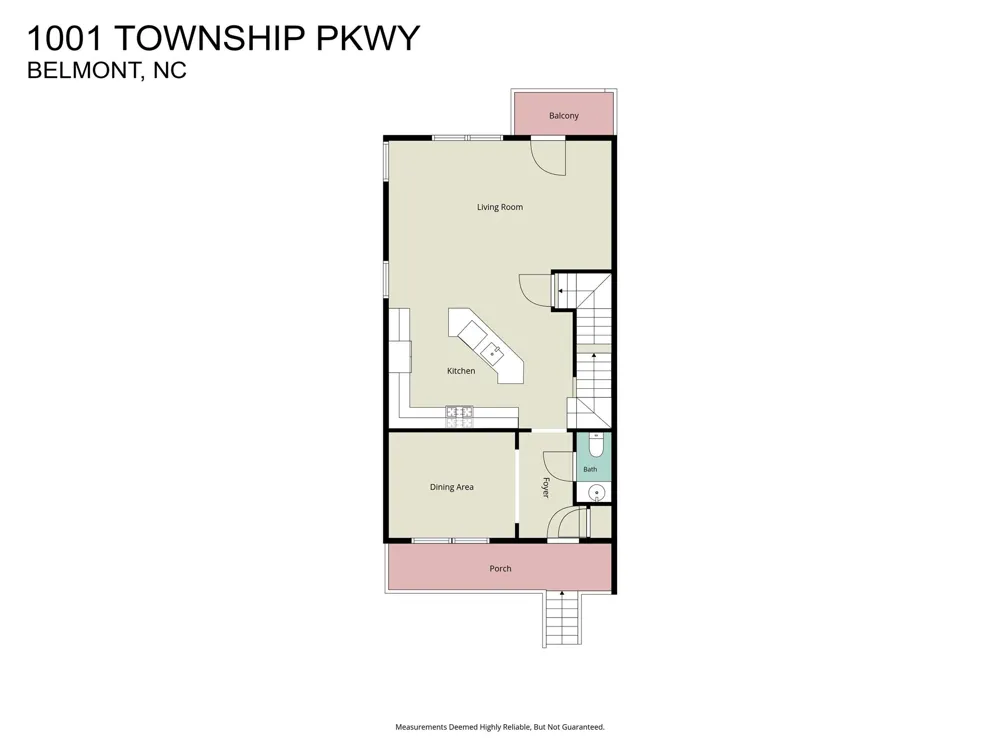
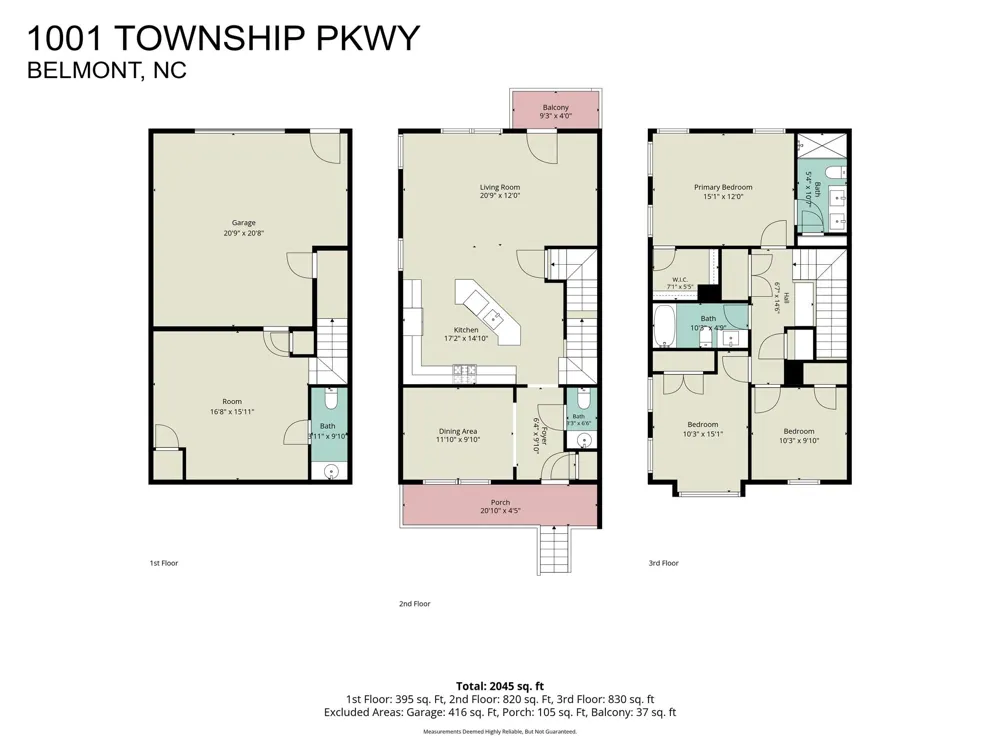
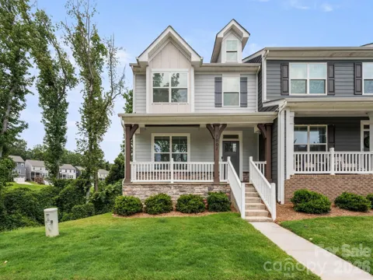
Welcome home to this beautifully upgraded end-unit townhome in one of Belmont's most desirable communities! Offering over 2,000 square feet of thoughtfully designed living space, this home features 3 bedrooms, 2 full bathrooms, 2 half bathrooms, a finished basement/flex space, and an oversized attached garage with custom storage. The bright, open-concept main level is perfect for everyday living and entertaining, showcasing quartz countertops, glacier gray cabinetry with crown molding, a navy blue center island, subway tile backsplash, stainless steel appliances, and a gas range. Luxury vinyl plank flooring flows throughout the main level, while oak tread stairs, a tray ceiling in the foyer, and designer finishes add style and character throughout. The spacious primary suite offers a custom walk-in closet and an elegant ensuite bath featuring a tiled walk-in shower with a semi-frameless glass door. Additional custom storage has been added to the laundry room and garage, making organization effortless. The finished lower level provides exceptional flexibility with a bonus room and half bath—ideal for a home office, fitness room, media room, or guest retreat. Located just minutes from charming downtown Belmont, you'll enjoy award-winning restaurants, boutique shopping, breweries, parks, and year-round community events. Outdoor enthusiasts will appreciate the close proximity to the Catawba River and Lake Wylie for boating, kayaking, fishing, and hiking, while commuters will love the quick access to I-85, Charlotte Douglas International Airport, Uptown Charlotte, and the U.S. National Whitewater Center. Combining small-town charm with big-city convenience, Belmont continues to be one of the Charlotte region's most sought-after places to call home. Don't miss this opportunity to own a move-in-ready home in an exceptional location that truly offers the best of both worlds.

Property Details
Interior
Entrance Foyer, Kitchen Island, Walk-In Closet(s)
Cooling
Central Air
Heating
Natural Gas
Cooling Features
Central Air
Bedrooms
3
Bathrooms
3.0
Full Baths
2
Half Baths
2
Lot Features
End Unit
Stories
2
Lot Description
End Unit
Exterior Materials
Lawn Maintenance
Acres
0.0
Square Feet
2045.0
Lot Size (sqft)
0.04
Parking Features
Basement, Attached Garage, Garage Door Opener, Garage Faces Rear
Parking
1
Parking Type
Garage
Parking Garage Spaces
1.0
Property Type
Purchase
Basement
1
Basement Description
Finished, Walk-Out Access
Basement Finished
1
Year Built
2021
Foundation
Basement
Roof
Architectural Shingle
Sewer Information
Public Sewer
Utility Source
City
Utility Features
Cable Available, Electricity Connected, Natural Gas, Wired Internet Available
Appliances
Dishwasher, Gas Range, Microwave, Refrigerator with Ice Maker, Tankless Water Heater
Subdivision
Laurel Walk
Elementary School
Belmont Central
Middle School
Belmont
High School
South Point (NC)
County
GASTON
Region
Belmont
Original List Price
$395,900
Days on Market (Cumulative)
25
HOA
1
HOA Fees
200.0
MLS #
4411189
Location
Legal

Listings courtesy of Canopy MLS as distributed by MLS GRID. Based on information submitted to the MLS GRID as of 2026-08-05T20:00:05Z. All data is obtained from various sources and may not have been verified by broker or MLS GRID. Supplied Open House Information is subject to change without notice. All information should be independently reviewed and verified for accuracy. Properties may or may not be listed by the office/agent presenting the information. Some IDX listings have been excluded from this website.

Provided By
Listed by Jennifer Coleman (#CAR84694)
Listing Office: Century 21 Town & Country Rlty (#CAR4820)

Altitude Real Estate Group Inc Have a question about this home?

Interested in Purchasing 1001 Township Parkway?

Get an estimate on monthly payments on this property.

$
years
Down Payment
$
%
Interest Rate
%
Tax Rate
%
$
$annually
$monthly
Estimated Monthly Payment
$0.00
Loan Amount
$0.00