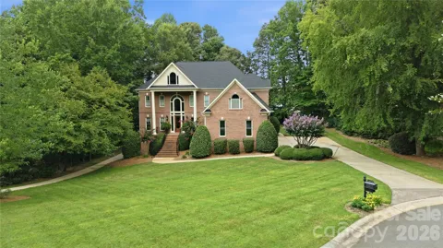
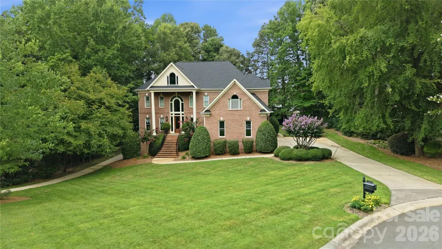
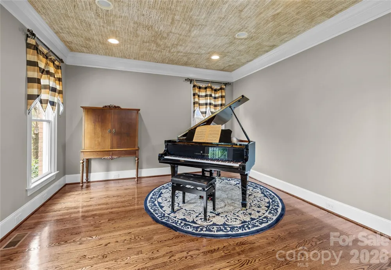
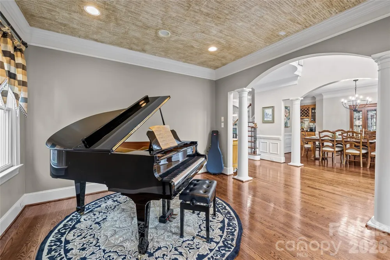
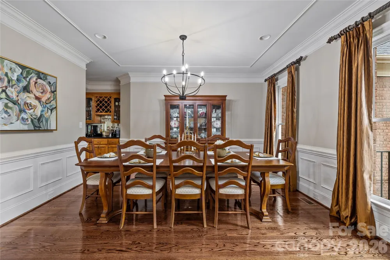
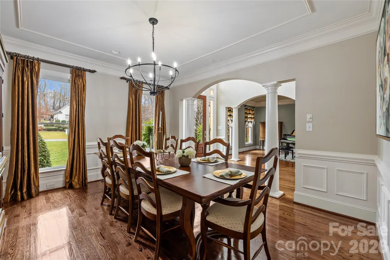
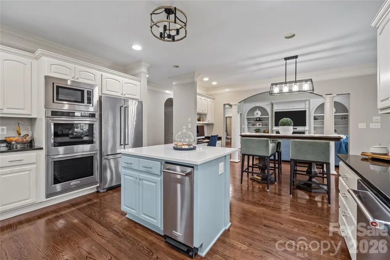
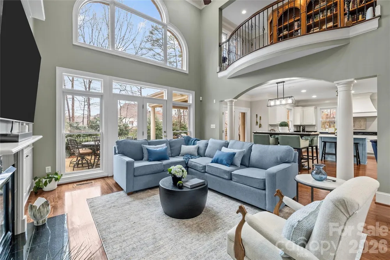
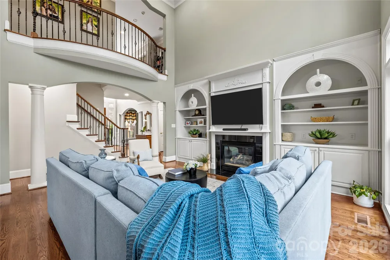
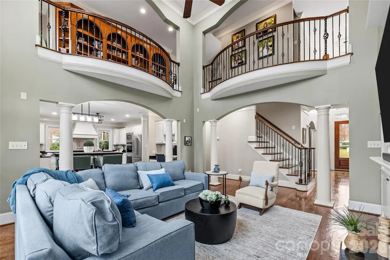
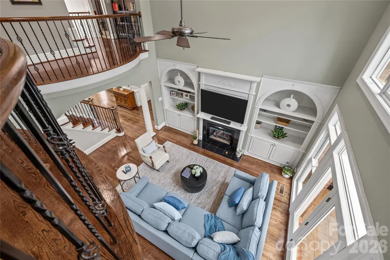
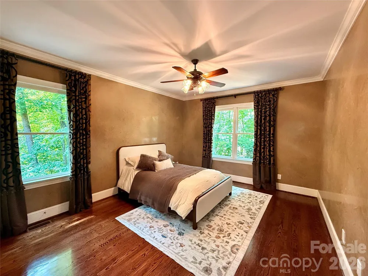
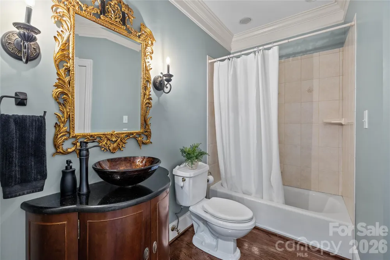
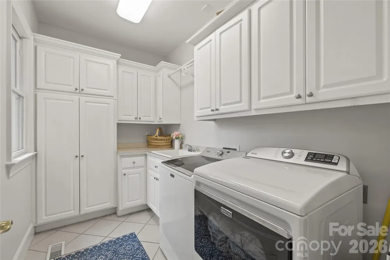
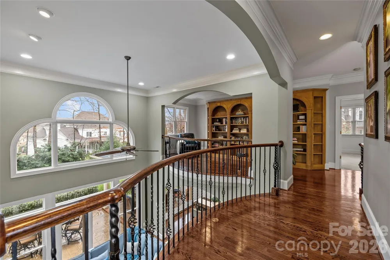
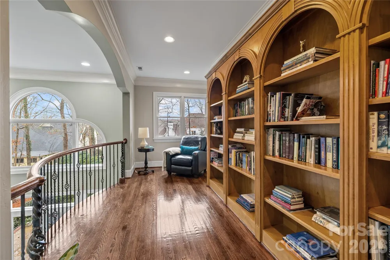
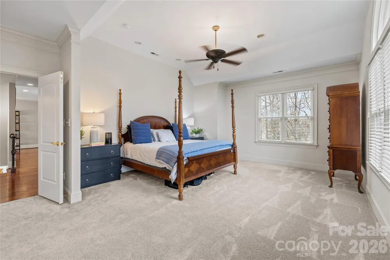
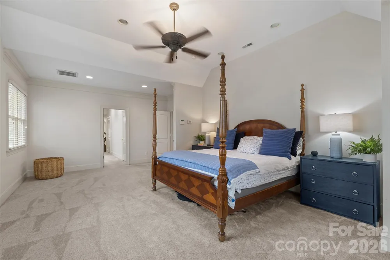
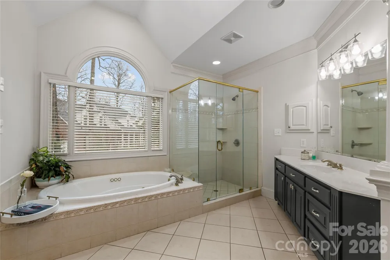
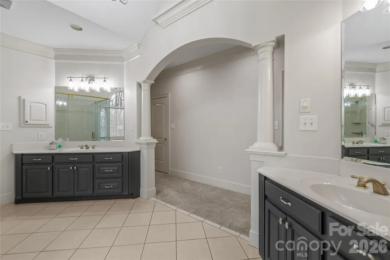
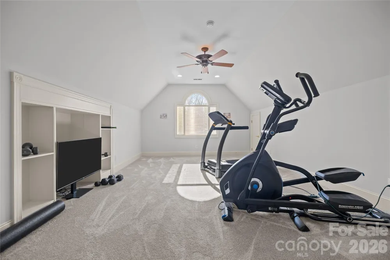
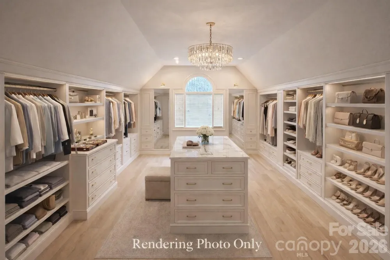
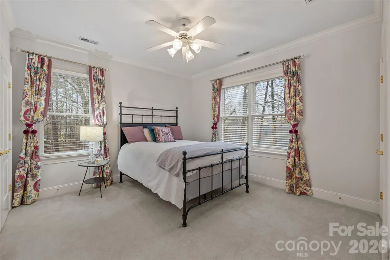
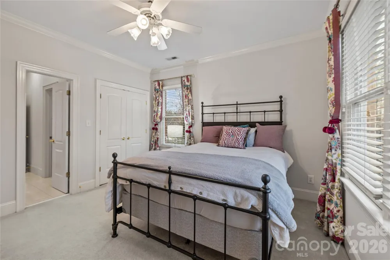
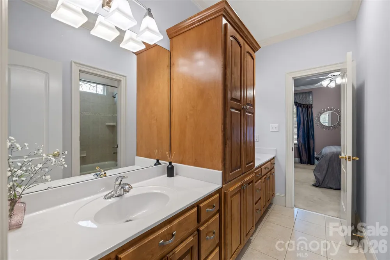
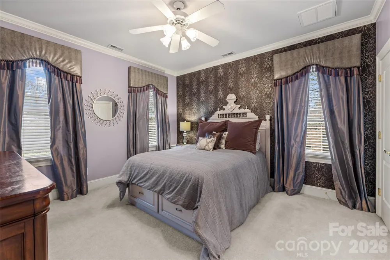
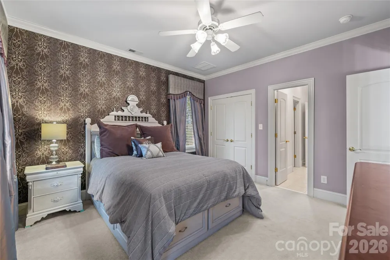
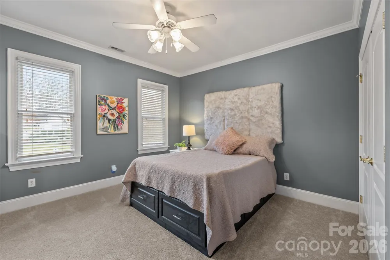
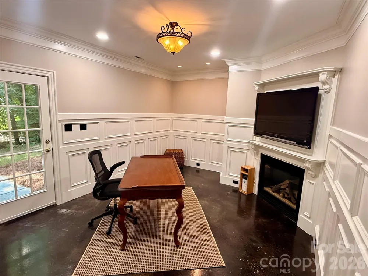
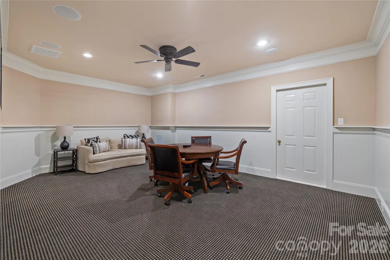
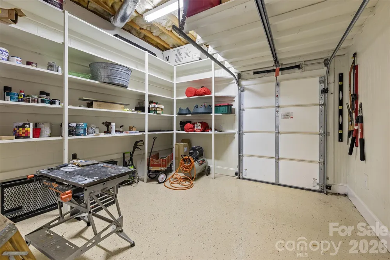
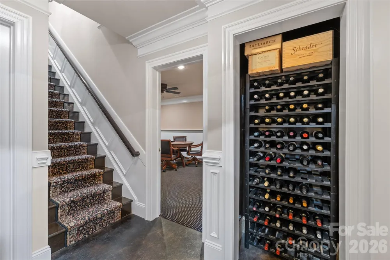
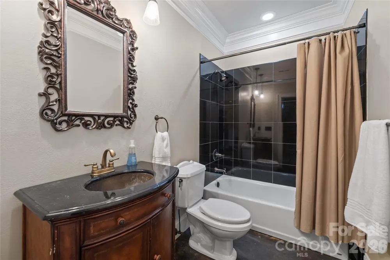
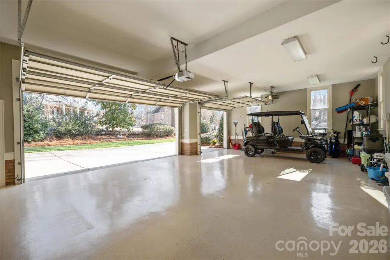
Welcome to 1009 Honors Court, where timeless elegance, exceptional craftsmanship, and an unparalleled lifestyle come together within the prestigious gates of Firethorne Country Club. Perfectly positioned on a peaceful wooded cul-de-sac, this meticulously maintained, original-owner residence offers the privacy, space, and quality today's luxury buyers are searching for. Designed for both grand entertaining and comfortable everyday living, this impressive home features 5 spacious bedrooms, 5 full bathrooms, a rare 4-car garage (3-car side-load plus dedicated golf cart garage), and a partially finished basement offering endless possibilities for recreation, a home gym, media room, wine cellar, or future expansion.
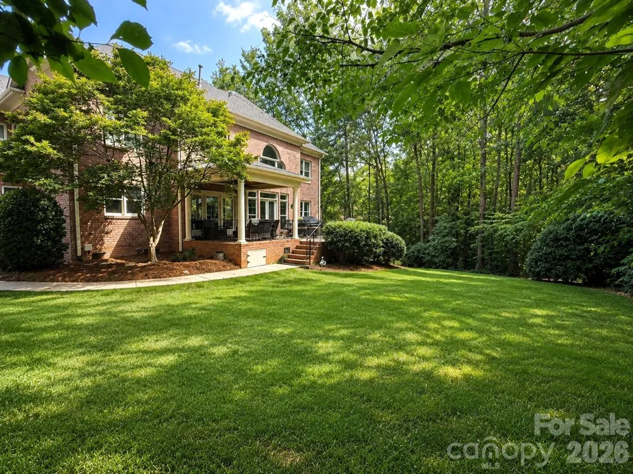
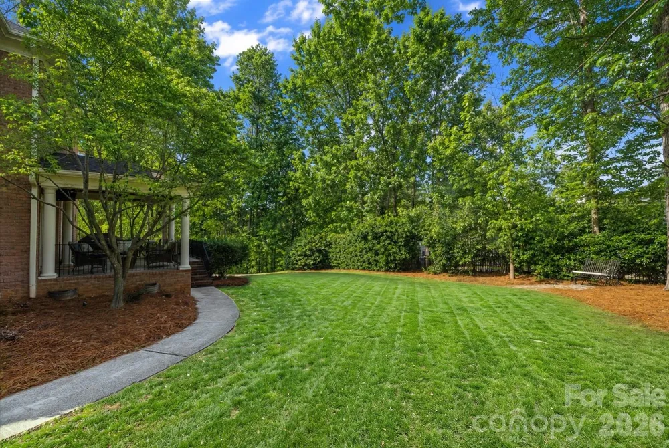
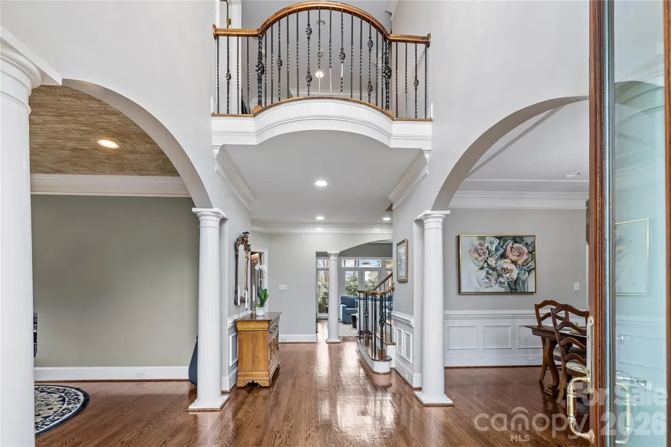
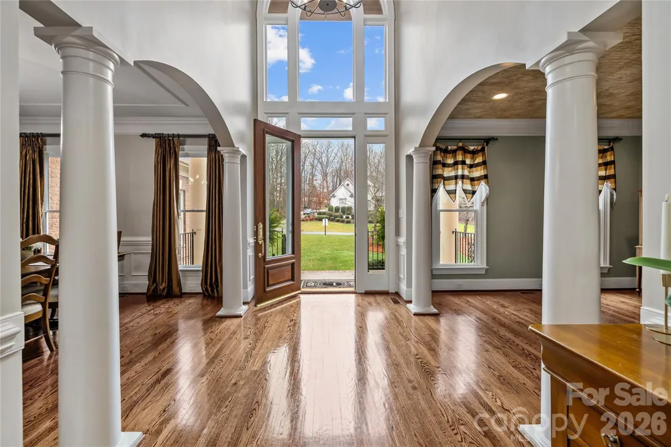
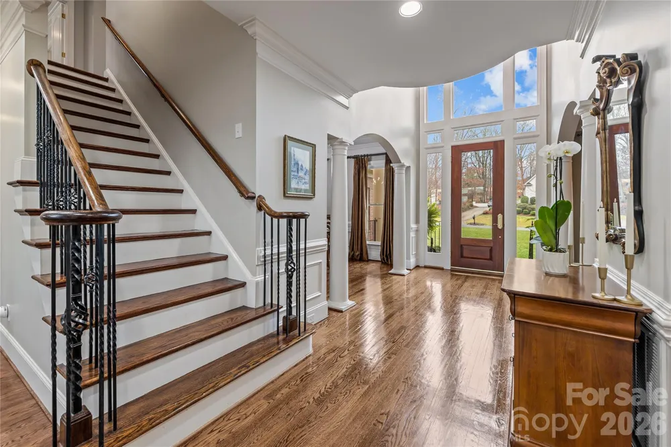
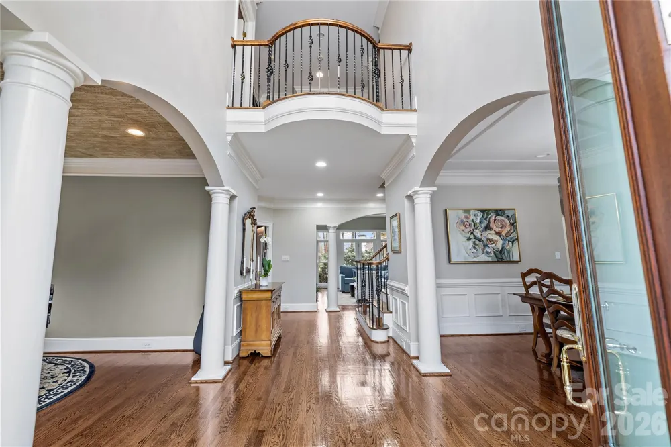
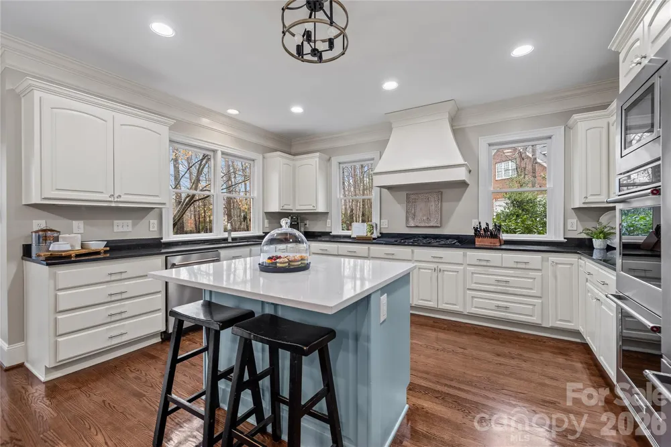
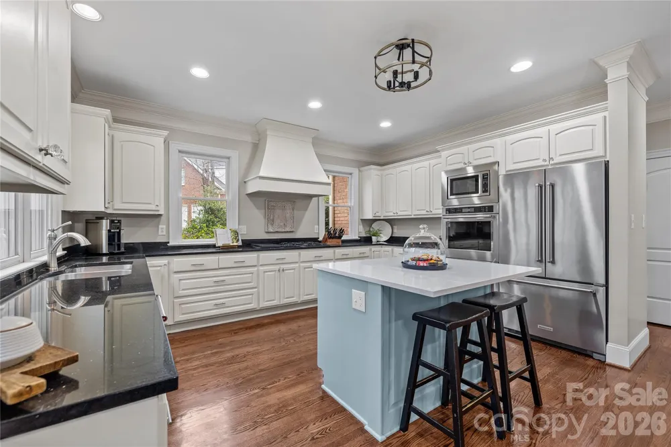
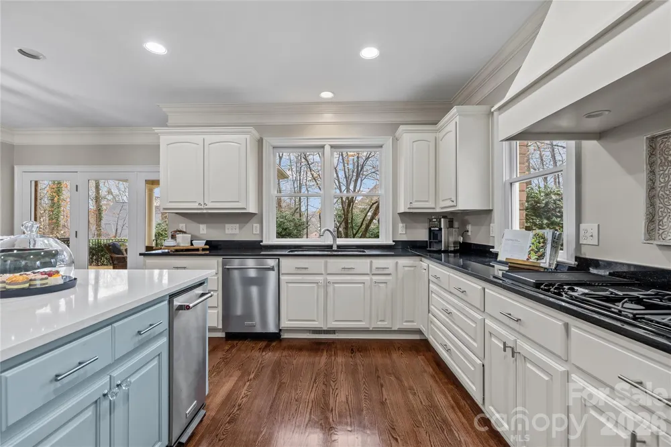
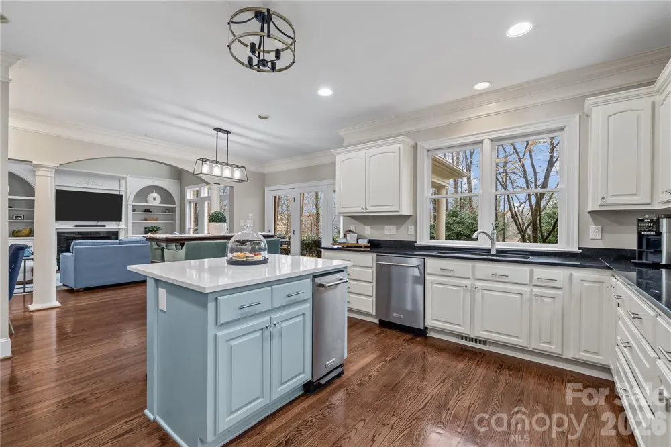
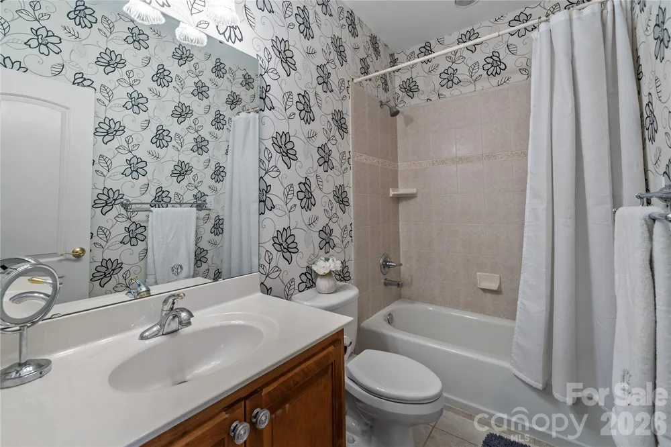
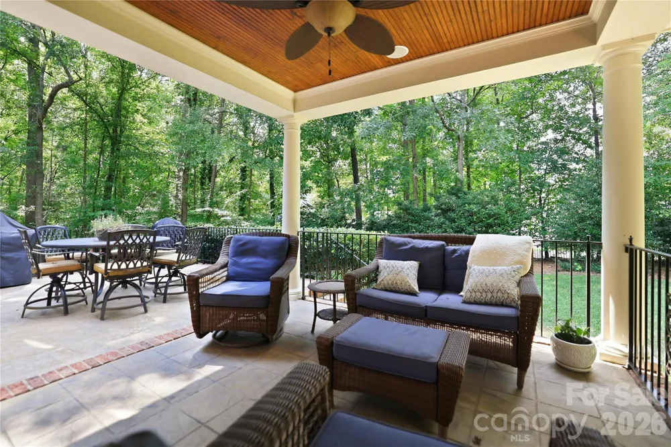
Step inside to a dramatic two-story foyer that welcomes you with abundant natural light and beautifully proportioned living spaces. The thoughtfully designed floor plan flows effortlessly from room to room, creating an inviting atmosphere ideal for gatherings of any size. At the heart of the home, the spacious kitchen opens seamlessly to the main living area, making it the perfect place for entertaining, family dinners, or relaxing evenings at home. Every bedroom enjoys convenient access to a full bath, providing exceptional comfort and flexibility for family, overnight guests, or multi-generational living. Outdoor living is equally impressive. Covered and open terraces overlook the private, wooded backyard, creating a peaceful setting for morning coffee, evening cocktails, or weekend entertaining. With ample space to design the luxury backyard of your dreams, the property is perfectly suited for a future resort-style pool and outdoor oasis.
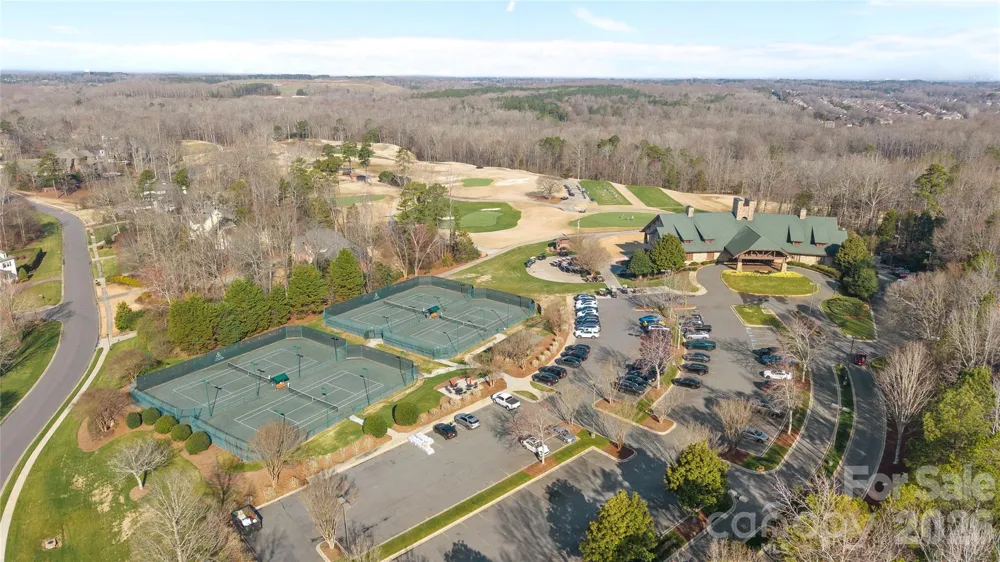
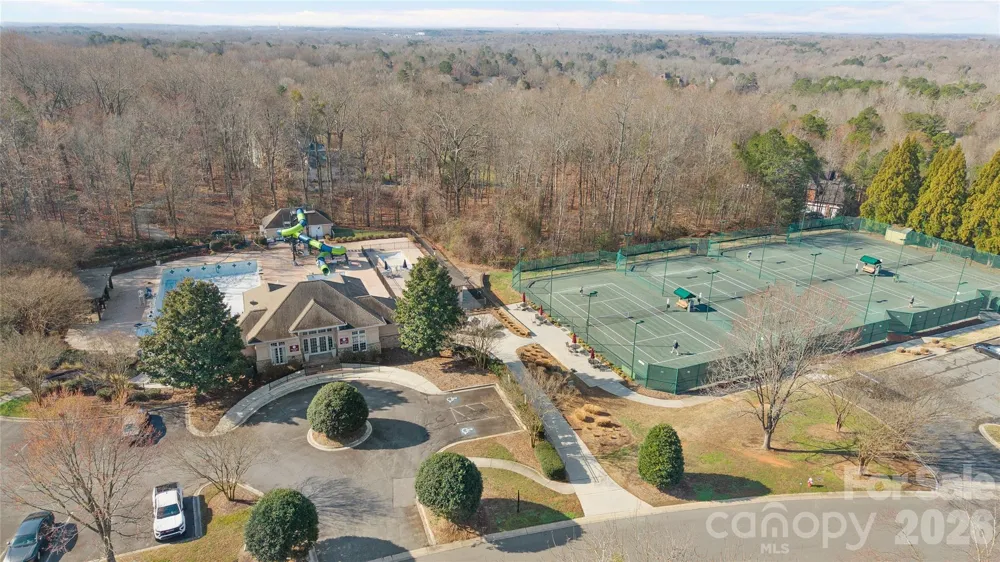
Additional features include a full-yard irrigation system supplied by a private well, invisible fencing surrounding the property, and the peace of mind of a brand-new roof installed in 2025. Lovingly maintained by its original owners, this home reflects pride of ownership throughout. Life in Firethorne offers more than just a beautiful home—it's a lifestyle. Residents enjoy championship golf, tennis, swimming, a beautifully appointed clubhouse, fitness amenities, walking trails, and a vibrant community atmosphere, all conveniently located near top-rated schools, upscale shopping, dining, and everyday conveniences. Freshly reintroduced to the market and offered at an exceptional value, this is a rare opportunity to own one of Firethorne's finest homes featuring a highly sought-after 4-car garage, timeless design, and room to grow in one of Waxhaw's premier golf course communities.
Property Details
- Interior
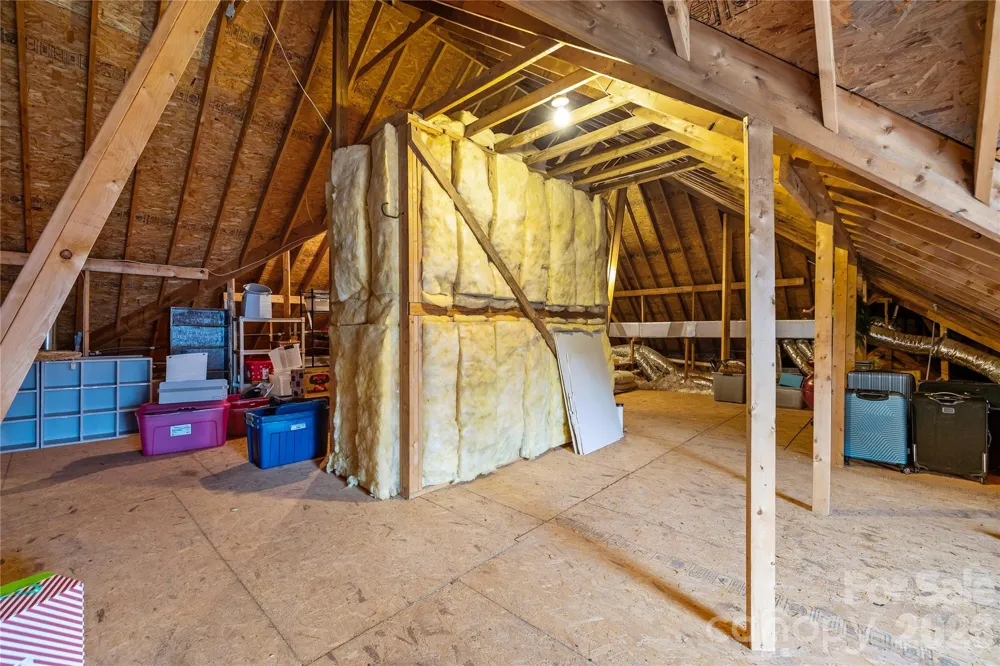
- Attic Walk In, Kitchen Island, Open Floorplan, Walk-In Closet(s)
- Cooling
- Central Air, Electric
- Heating
- Central, Natural Gas
- Cooling Features
- Central Air, Electric
- Bedrooms
- 5
- Bathrooms
- 5.0
- Full Baths
- 5
- Lot Features
- Cul-De-Sac
- Stories
- 2
- Lot Description
- Cul-De-Sac
- Pool Shared
- 1
- Acres
- 0.0
- Square Feet
- 4867.0
- Lot Size (sqft)
- 0.69
- Parking Features
- Attached Garage, Garage Door Opener, Garage Faces Side, Golf Cart Garage, Parking Space(s)
- Parking
- 1
- Parking Type
- Garage
- Parking Garage Spaces
- 4.0
- Property Type
- Purchase
- Basement
- 1
- Basement Description
- Basement Garage Door, Partially Finished, Storage Space, Walk-Out Access
- Basement Finished
- 1
- Year Built
- 2001
- Foundation
- Basement, Crawl Space
- Roof
- Architectural Shingle
- Sewer Information
- Public Sewer
- Utility Source
- City, Well
- Appliances
- Dishwasher, Disposal, Double Oven, Exhaust Hood, Gas Cooktop, Gas Water Heater, Microwave, Refrigerator with Ice Maker, Wall Ove
- Subdivision
- Firethorne
- Community Features
- Clubhouse, Fitness Center, Golf, Outdoor Pool, Pond, Sidewalks, Street Lights, Tennis Court(s), Walking Trails
- Elementary School
- Marvin
- Middle School
- Marvin Ridge
- High School
- Marvin Ridge
- County
- Union
- Region
- Waxhaw
- Zoning
- AP2
- Original List Price
- $1,499,000
- Days on Market (Cumulative)
- 180
- HOA
- 1
- HOA Fees
- 650.0
Location
Legal
Listings courtesy of Canopy MLS as distributed by MLS GRID. Based on information submitted to the MLS GRID as of 2026-07-30T15:43:07Z. All data is obtained from various sources and may not have been verified by broker or MLS GRID. Supplied Open House Information is subject to change without notice. All information should be independently reviewed and verified for accuracy. Properties may or may not be listed by the office/agent presenting the information. Some IDX listings have been excluded from this website.
Provided By
Listed by Monte Grandon (#CAR54108)
Listing Office: ERA Live Moore (#CAR335803)