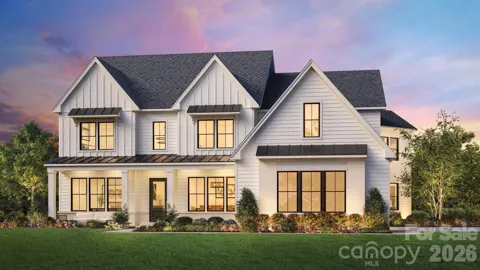
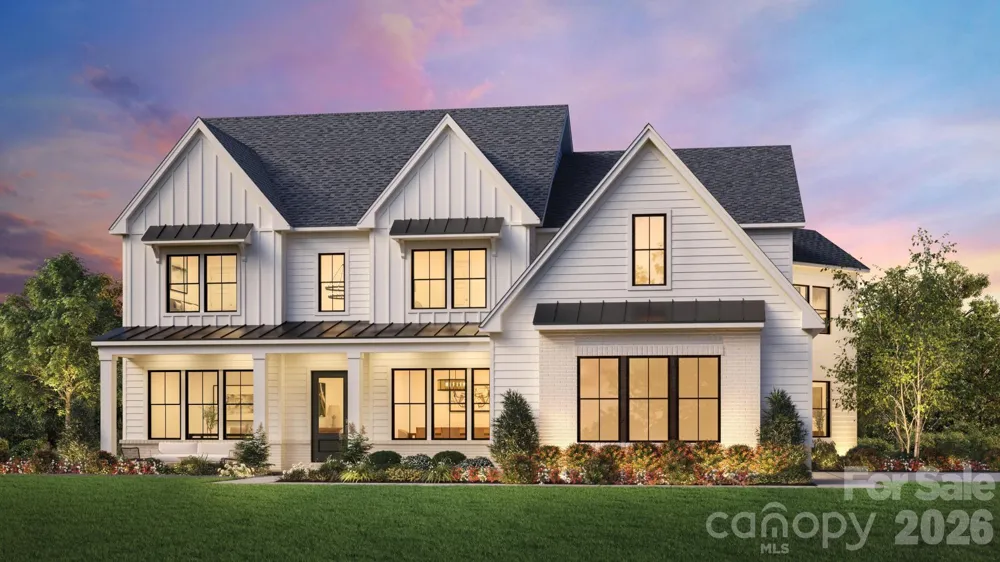
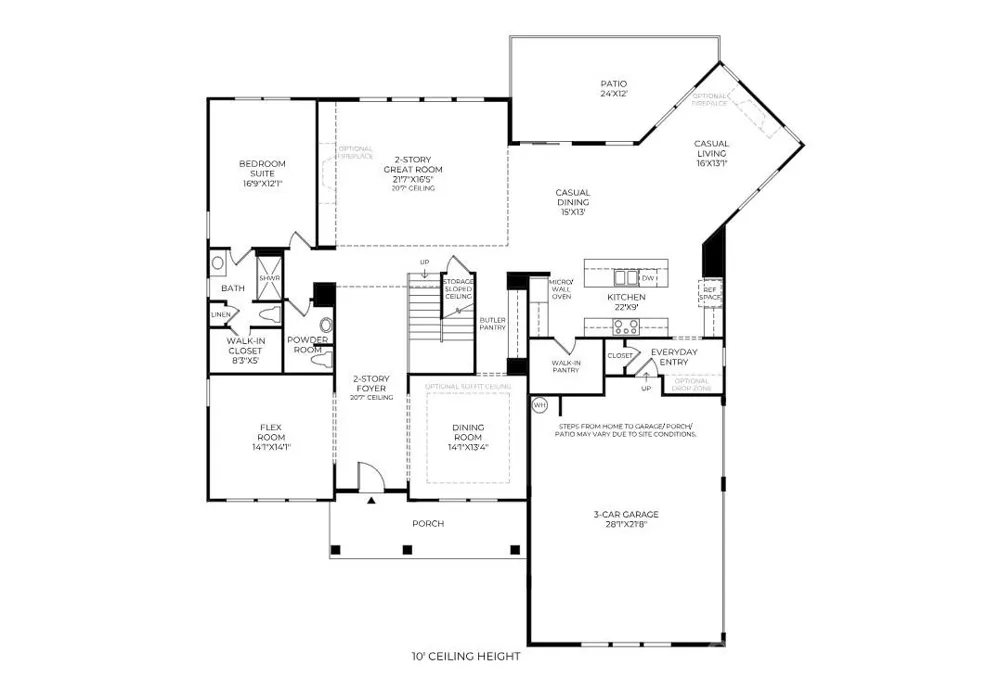
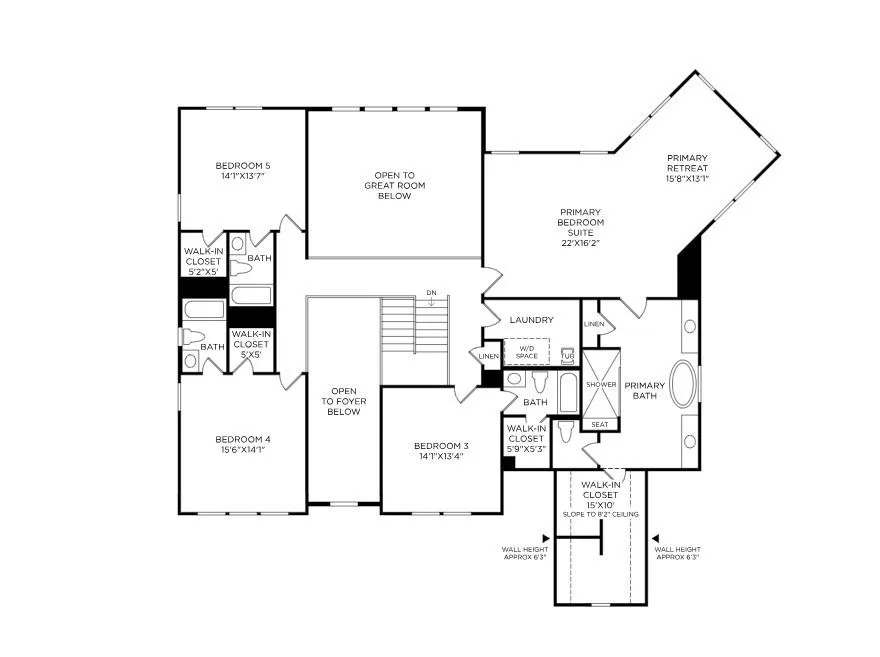
Welcome to The Bluffs at Wesley Chapel, our newest luxury enclave in sought-after Waxhaw, NC. This brand new opportunity showcases an example of a home that can be built and personalized, offering buyers the chance to create a residence tailored to their lifestyle.
Set in the heart of beautiful Union County, this intimate community features 12 expansive homesites, paired with signature architectural sophistication and elevated design. Choose from six thoughtfully crafted floor plans ranging from approximately 3,175 to 5,200 square feet.
Home pricing is from $1,047,000+, with an exceptional level of personalization available. Architectural and design options may include 3- to 4-car garages, primary suites on the main or upper level, multi-generational living suites, prep kitchens, dramatic two-story great rooms, dual floating staircases, and more, allowing you to create a home that is truly one of a kind.
This listing representing a luxury new construction opportunity within our newest community is about to start construction and still has the ability to be personalized for a short time. Please note the price is the base price of the home including the homesite premium, if you were to personalize at our design studio it could increase the price.
Property Details
- Interior
- Entrance Foyer, Kitchen Island, Open Floorplan, Pantry, Split Bedroom, Storage, Walk-In Closet(s), Walk-In Pantry
- Cooling
- Central Air
- Heating
- Central, Natural Gas
- Cooling Features
- Central Air
- Bedrooms
- 5
- Bathrooms
- 5.5
- Full Baths
- 5
- Half Baths
- 1
- Lot Features
- Wooded
- Stories
- 2
- Lot Description
- Wooded
- Acres
- 0.0
- Square Feet
- 4628.0
- Lot Size (sqft)
- 0.47
- Parking Features
- Driveway, Attached Garage, Garage Faces Front, Garage Faces Side
- Parking
- 1
- Parking Spaces
- 4
- Parking Type
- Driveway
- Parking Garage Spaces
- 4.0
- Property Type
- Purchase
- Year Built
- 2026
- Foundation
- Slab
- Roof
- Architectural Shingle
- Sewer Information
- Public Sewer
- Utility Source
- City
- Utility Features
- Cable Available, Fiber Optics, Natural Gas
- Appliances
- Convection Microwave, Convection Oven, Dishwasher, Disposal, Exhaust Hood, Gas Cooktop, Gas Water Heater, Oven, Tankless Water H
- Subdivision
- The Bluffs at Wesley Chapel
- Community Features
- Sidewalks, Street Lights
- Elementary School
- Western Union
- Middle School
- Parkwood
- High School
- Parkwood
- County
- Union
- Region
- Wesley Chapel
- Original List Price
- $1,216,995
- Days on Market (Cumulative)
- 51
- HOA
- 1
- HOA Fees
- 1300.0
Location
Legal
Listings courtesy of Canopy MLS as distributed by MLS GRID. Based on information submitted to the MLS GRID as of 2026-08-30T20:06:13Z. All data is obtained from various sources and may not have been verified by broker or MLS GRID. Supplied Open House Information is subject to change without notice. All information should be independently reviewed and verified for accuracy. Properties may or may not be listed by the office/agent presenting the information. Some IDX listings have been excluded from this website.
Provided By
Listed by Justin Hicks (#CAR54470)
Listing Office: Toll Brothers Real Estate Inc (#CAR2242)