(828) 450-7484 (828) 424-9325 austin@altituderegroup.com Sarah.s@altituderegroup.com Altitude Real Estate Group Inc
Traffic Dashboard
Home
  • SEARCH
  • COMMUNITIES
    • Asheville
    • Buncombe County
    • Henderson County
    • Haywood County
    • Madison County
    • Yancey County
    • Polk County
    • Rutherford County
  • BUYERS
    • Buying Info
  • SELLERS
    • Selling info
  • RECENTLY SOLD
  • ARTICLES
  • VIDEOS
  • ABOUT
    • Learn More
    • Meet the Team
    • Our Testimonials
  • CONTACT
Traffic Dashboard
Contact
  • Austin Lechner
  • (828) 450-7484
  • austin@altituderegroup.com
  • Sarah Lechner
  • (828) 424-9325
  • Sarah.s@altituderegroup.com
Get in Touch
Office
  • Asheville, North Carolina
Home
  • SEARCH
  • COMMUNITIES
  • BUYERS
  • SELLERS
  • RECENTLY SOLD
  • ARTICLES
  • VIDEOS
  • ABOUT
  • CONTACT
Account
  • Dashboard
  • Logout
  • Login
  • Sign Up
©2026 Altitude Real Estate Group Inc. All rights reserved.
Website built by CloseHack.
  • Privacy
  • Terms
  • DMCA
  • Accessibility
  • Fair Housing
Altitude Real Estate Group Inc - Footer Logo
Canopy MLS

​Listings courtesy of Canopy MLS as distributed by MLS GRID. Based on information submitted to the MLS GRID as of 2026-08-31 16:31:41. All data is obtained from various sources and may not have been verified by broker or MLS GRID. Supplied Open House Information is subject to change without notice. All information should be independently reviewed and verified for accuracy. Properties may or may not be listed by the office/agent presenting the information. Some IDX listings have been excluded from this website.

Longleaf Pines MLS

IDX information is provided exclusively for personal, non-commercial use, and may not be used for any purpose other than to identify prospective properties consumers may be interested in purchasing. Information is deemed reliable but not guaranteed.

Return
  • All Types
  • House+2 more
  • $300K-$1.2M
  • Bed/Bath
  • Size
  • Dates
  • Filters
  • Amenities
  • Save
Listings
No results
Sort
Home / Charlotte / 10126 Hemingway Place
10126 Hemingway Place Charlotte, NC 28227 10126 Hemingway Place Charlotte, NC 28227 10126 Hemingway Place Charlotte, NC 28227 10126 Hemingway Place Charlotte, NC 28227 10126 Hemingway Place Charlotte, NC 28227 10126 Hemingway Place Charlotte, NC 28227 10126 Hemingway Place Charlotte, NC 28227 10126 Hemingway Place Charlotte, NC 28227 10126 Hemingway Place Charlotte, NC 28227 10126 Hemingway Place Charlotte, NC 28227 10126 Hemingway Place Charlotte, NC 28227 10126 Hemingway Place Charlotte, NC 28227 10126 Hemingway Place Charlotte, NC 28227 10126 Hemingway Place Charlotte, NC 28227 10126 Hemingway Place Charlotte, NC 28227 10126 Hemingway Place Charlotte, NC 28227 10126 Hemingway Place Charlotte, NC 28227 10126 Hemingway Place Charlotte, NC 28227 10126 Hemingway Place Charlotte, NC 28227 10126 Hemingway Place Charlotte, NC 28227 10126 Hemingway Place Charlotte, NC 28227 10126 Hemingway Place Charlotte, NC 28227 10126 Hemingway Place Charlotte, NC 28227 10126 Hemingway Place Charlotte, NC 28227 10126 Hemingway Place Charlotte, NC 28227 10126 Hemingway Place Charlotte, NC 28227 10126 Hemingway Place Charlotte, NC 28227 10126 Hemingway Place Charlotte, NC 28227 10126 Hemingway Place Charlotte, NC 28227 10126 Hemingway Place Charlotte, NC 28227 10126 Hemingway Place Charlotte, NC 28227 10126 Hemingway Place Charlotte, NC 28227 10126 Hemingway Place Charlotte, NC 28227 10126 Hemingway Place Charlotte, NC 28227 10126 Hemingway Place Charlotte, NC 28227 10126 Hemingway Place Charlotte, NC 28227 10126 Hemingway Place Charlotte, NC 28227 10126 Hemingway Place Charlotte, NC 28227 10126 Hemingway Place Charlotte, NC 28227 10126 Hemingway Place Charlotte, NC 28227 10126 Hemingway Place Charlotte, NC 28227 10126 Hemingway Place Charlotte, NC 28227 10126 Hemingway Place Charlotte, NC 28227 10126 Hemingway Place Charlotte, NC 28227 10126 Hemingway Place Charlotte, NC 28227 10126 Hemingway Place Charlotte, NC 28227 10126 Hemingway Place Charlotte, NC 28227 View All Photos

$435,000

| Active

10126 Hemingway Place

Charlotte, NC 28227

2,180
Square Feet
4
Beds
3.5
Baths
9
Days on Market
CAR4414926
MLS#
Townhouse
Structure
Residential
Zone
Contact

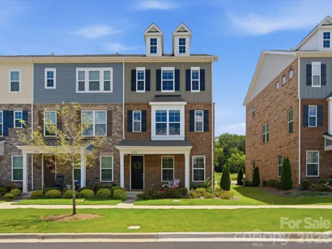
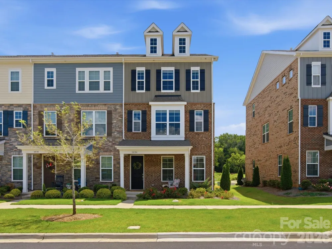
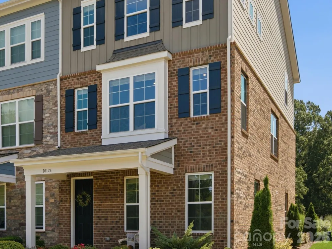
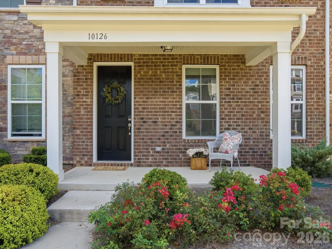
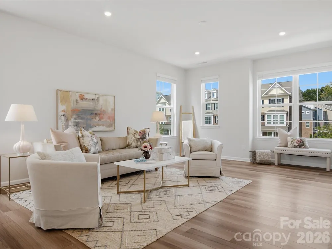
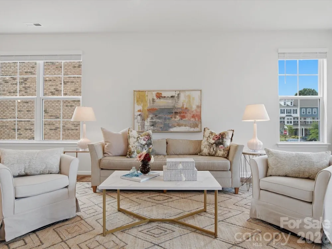
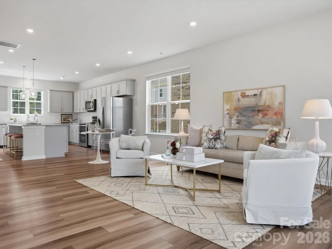
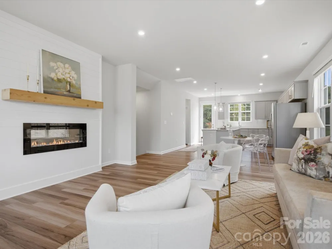
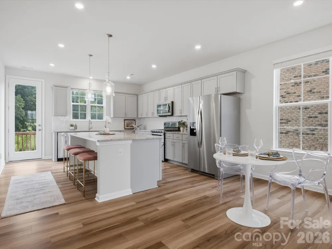
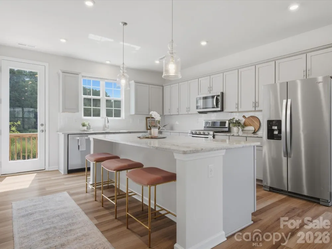
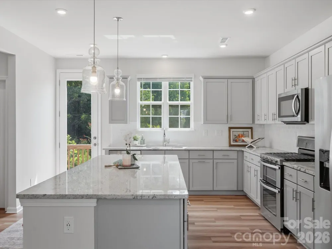
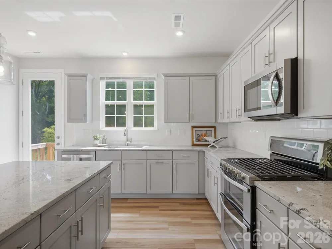
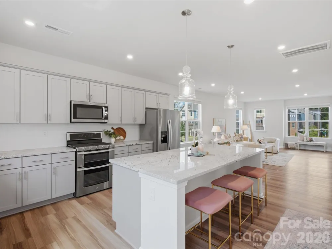
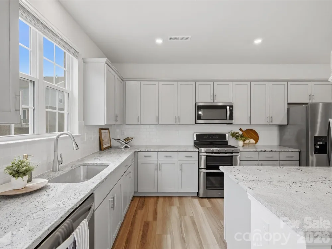
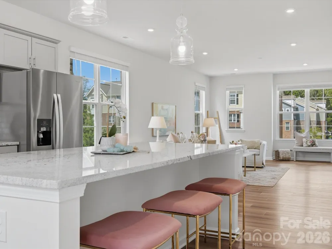
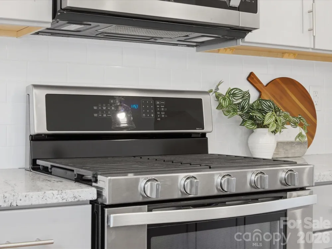
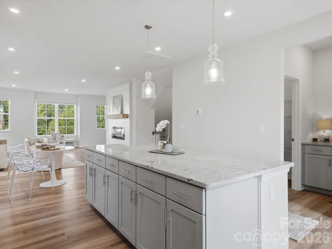
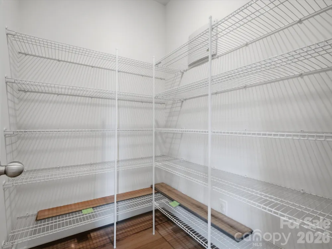
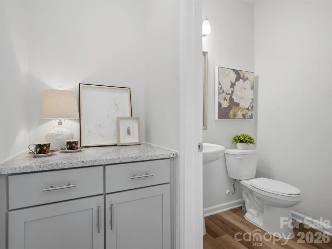
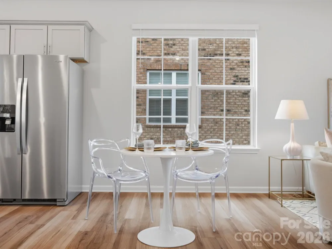
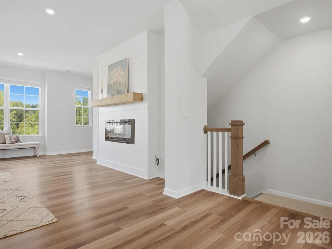
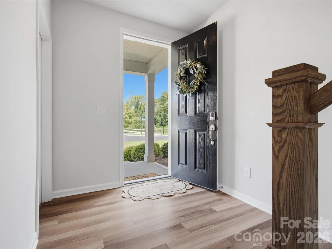
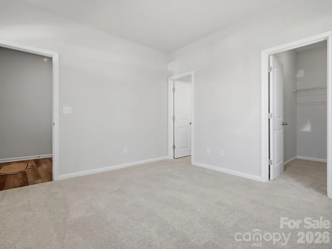
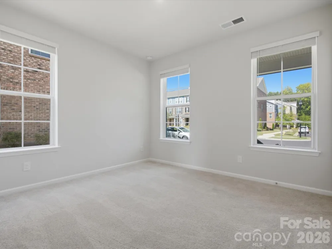
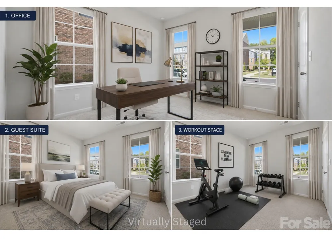
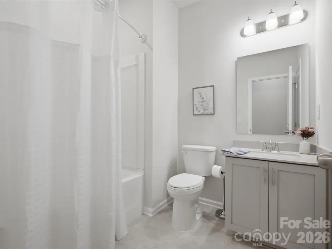
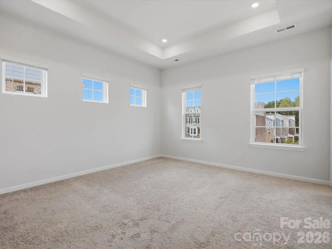
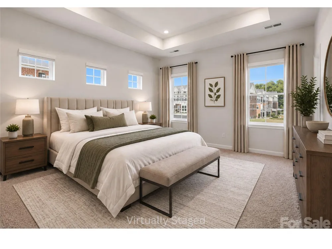
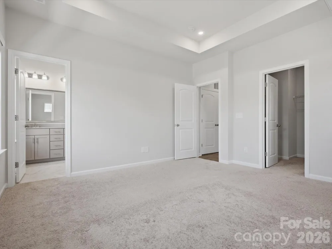
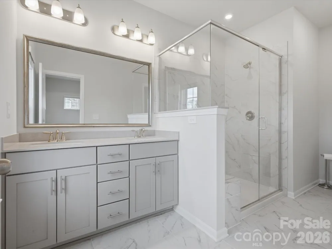
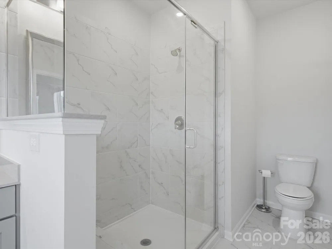
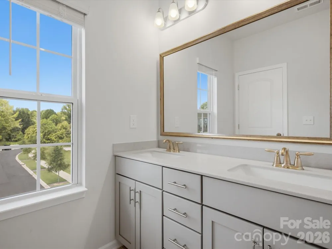
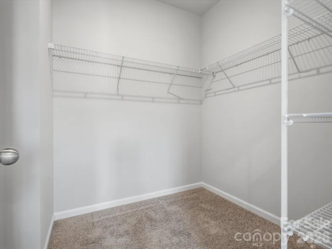
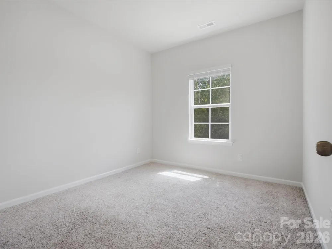
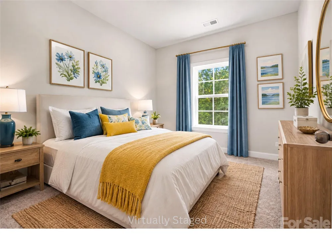
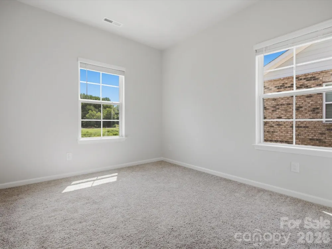
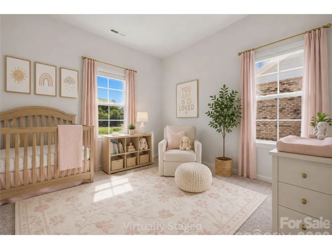
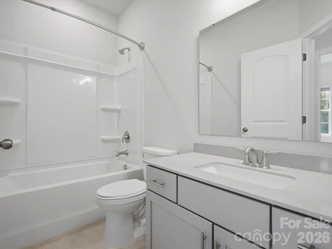
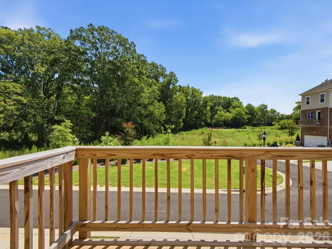
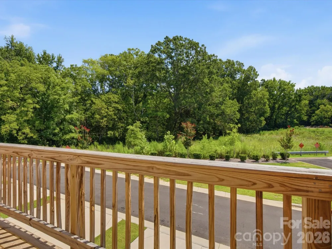
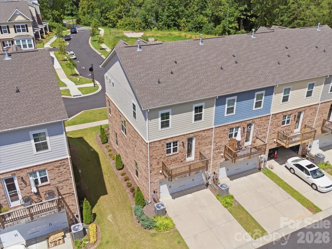
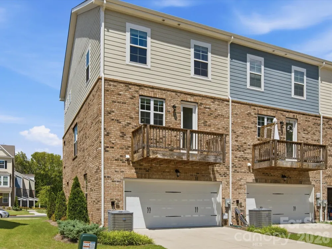
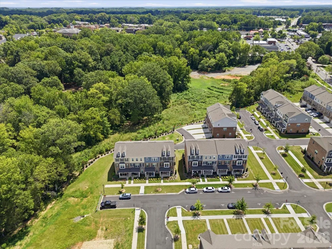
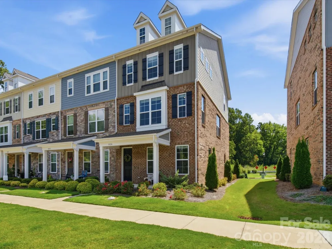
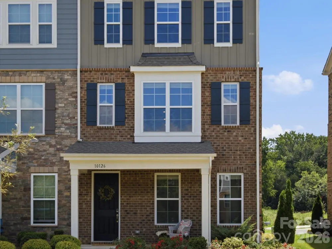
END UNIT | FLEXIBLE 3-LEVEL LIVING | 9 FT CEILINGS THROUGHOUT | NEW CARPET AUG 2026 The heart of the home is the bright, open-concept kitchen, dining and living area, ideal for everything from quiet mornings at the island to casual dinners with friends. The stand-out in the kitchen is the massive granite island, extending the available workspace and rare for townhome living. Custom cabinetry, a gas range, and huge walk-in pantry finish off this gourmet kitchen. The main event in the living room is a linear fireplace with shiplap detail and cedar wood mantle. As an end unit, additional oversized windows bring in natural light and create an airy, welcoming feel throughout. The back deck is another of the home’s standout features: with no homes directly across from you & directly accessed from the kitchen, it creates a peaceful setting for morning coffee, evening wine, grilling or simply unwinding at the end of the day. Three finished levels gives the home exceptional flexibility. The first floor bedroom and ensuite full bath provides options: a guest/mother-in-law suite, dedicated home office, or workout space. The 3rd floor offers a true retreat, featuring the primary bed with 3 extra transom windows, ensuite primary bath, + two additional spacious bedrooms that share a full bath. The separation between levels allows work, entertaining and downtime to coexist comfortably. A 2-car garage adds everyday convenience, storage and garage flooring has been updated to accommodate a garage gym. Fall in love with Mint Hill - Spend Saturday morning walking to Mint Hill Farmers Market, hit the trails at Stevens Creek Nature Preserve, meet friends at Panzu Brewery or Vintner’s Hill Wine Bar, all while keeping Charlotte within easy reach. **This property qualifies for the PNC $5,000 Grant towards closing costs or buying down the rate, no income limit. Ask for more info!

Property Details
Interior
Attic Stairs Pulldown, Cable Prewire, Entrance Foyer, Kitchen Island, Open Floorplan, Pantry, Split Bedroom, Walk-In Closet(s),
Cooling
Ceiling Fan(s), Central Air
Heating
Heat Pump
Cooling Features
Ceiling Fan(s), Central Air
Bedrooms
4
Bathrooms
3.5
Full Baths
3
Half Baths
1
Lot Features
End Unit
Stories
3
Lot Description
End Unit
Exterior Materials
Lawn Maintenance
Acres
0.0
Square Feet
2180.0
Lot Size (sqft)
0.058
Parking Features
Driveway, Attached Garage, Garage Door Opener, Garage Faces Rear, Parking Space(s)
Parking
1
Parking Type
Driveway
Parking Garage Spaces
2.0
Property Type
Purchase
Year Built
2023
Foundation
Slab
Sewer Information
Public Sewer
Utility Source
City
Utility Features
Cable Available, Electricity Connected, Natural Gas
Appliances
Dishwasher, Electric Water Heater, Gas Range, Refrigerator with Ice Maker
Subdivision
Gatsby
Community Features
Sidewalks, Street Lights
Elementary School
Bain
Middle School
Mint Hill
High School
Independence
County
Mecklenburg
Region
Charlotte
Original List Price
$435,000
Days on Market (Cumulative)
9
HOA
1
HOA Fees
225.0
Pets
1
MLS #
4414926
Location
Legal

Listings courtesy of Canopy MLS as distributed by MLS GRID. Based on information submitted to the MLS GRID as of 2026-08-21T12:36:06Z. All data is obtained from various sources and may not have been verified by broker or MLS GRID. Supplied Open House Information is subject to change without notice. All information should be independently reviewed and verified for accuracy. Properties may or may not be listed by the office/agent presenting the information. Some IDX listings have been excluded from this website.

Provided By
Listed by Lisa Zederbaum (#CAR50476)
Listing Office: Mackey Realty LLC (#CAR13902)

Altitude Real Estate Group Inc Have a question about this home?

Interested in Purchasing 10126 Hemingway Place?

Get an estimate on monthly payments on this property.

$
years
Down Payment
$
%
Interest Rate
%
Tax Rate
%
$
$annually
$monthly
Estimated Monthly Payment
$0.00
Loan Amount
$0.00