No city taxes!!! Nearly Half an Acre • No HOA • Less Than 10 Minutes to Fort Bragg's Chicken Road Gate
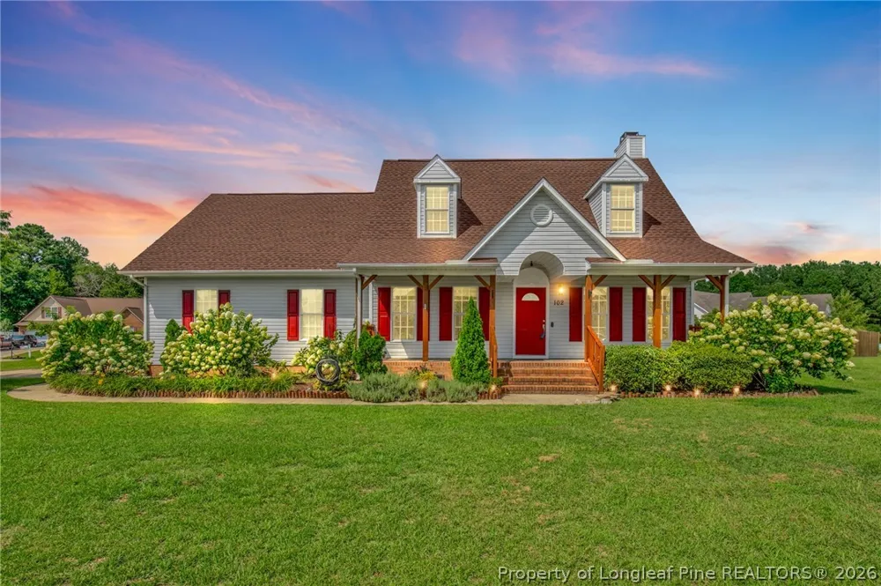
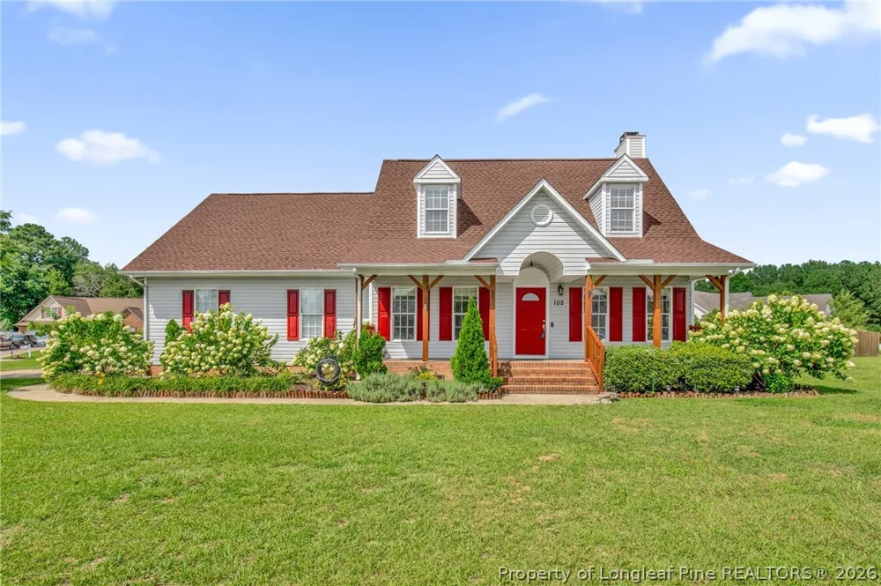
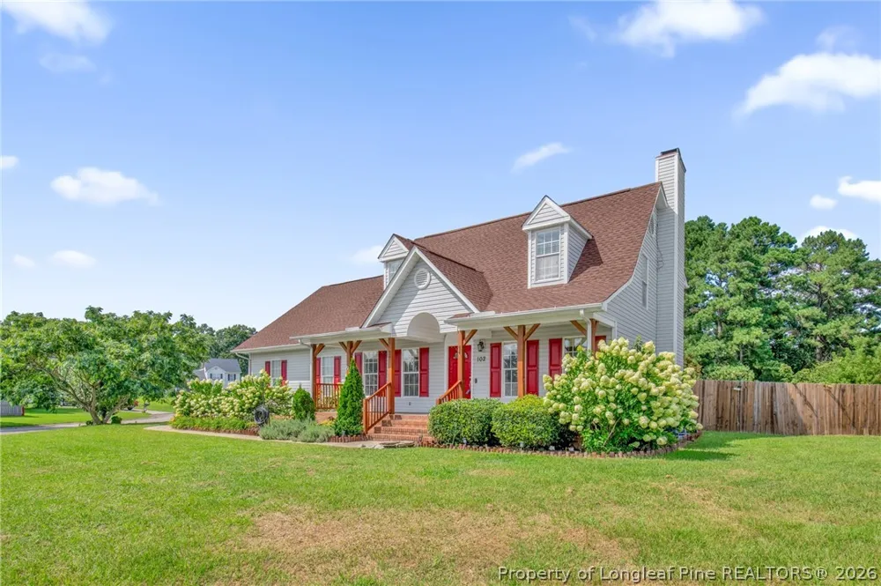
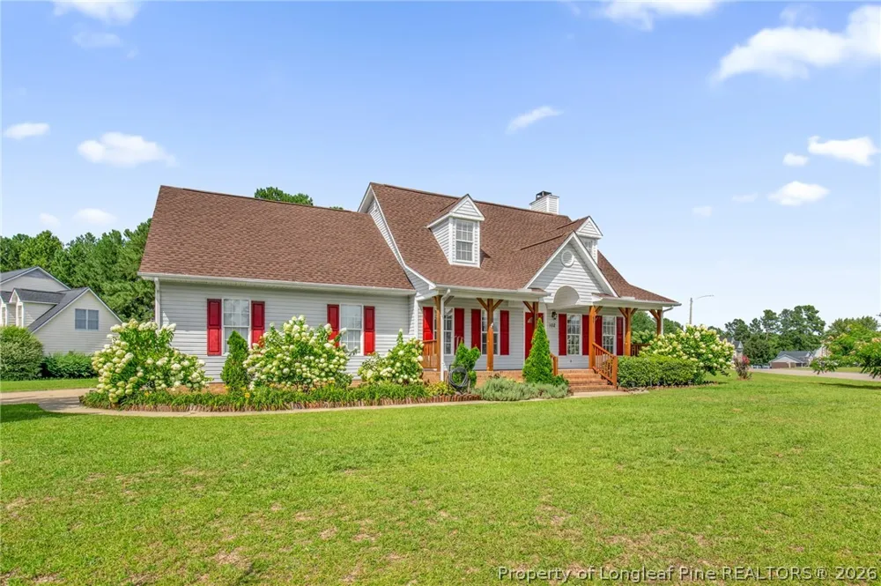
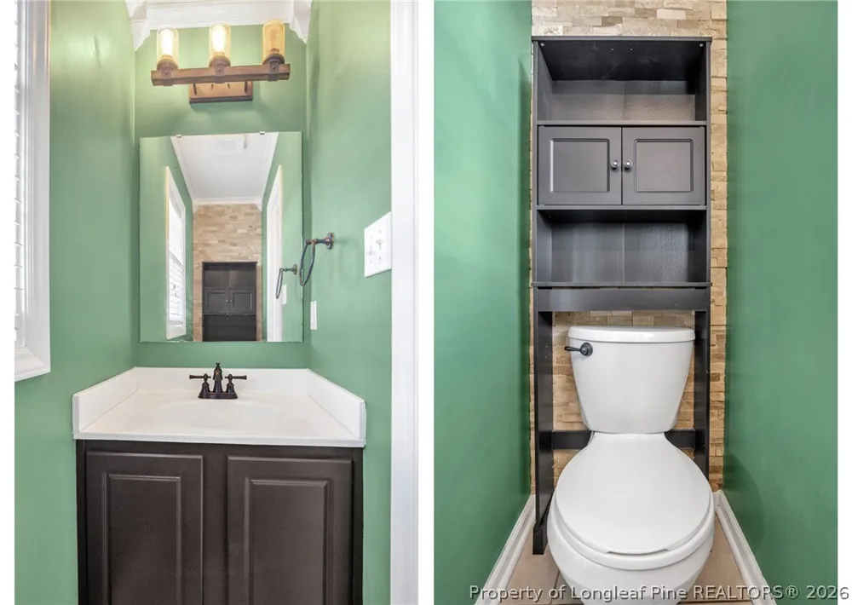
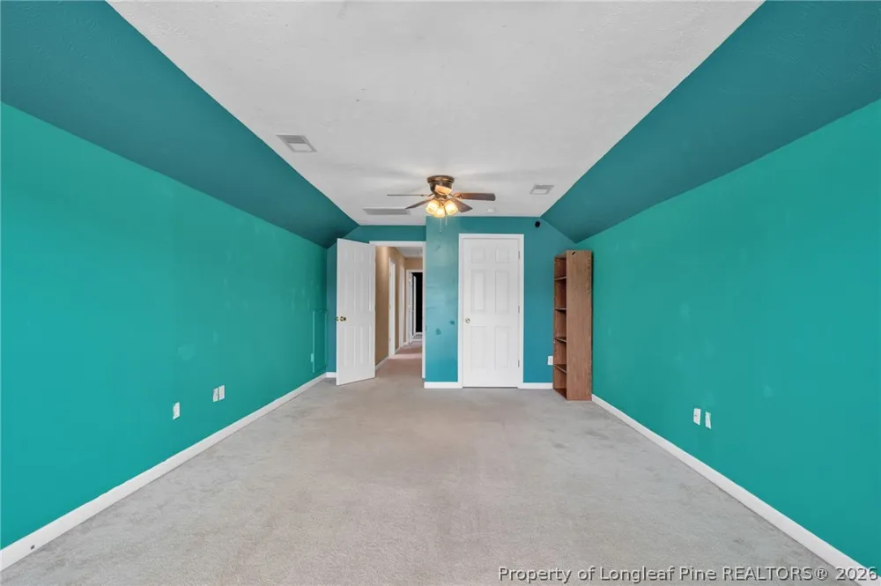
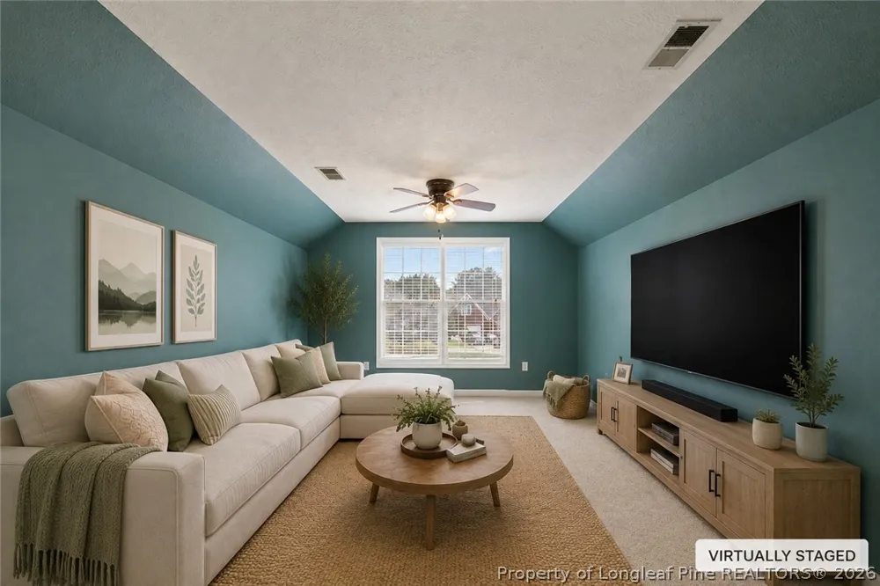
Enjoy the best of both worlds—peaceful living on just shy of half an acre with no HOA, while being less than five minutes from Fort Bragg's Chicken Road Gate. This beautifully maintained 3-bedroom, 2.5-bath home with a spacious bonus room featuring a closet offers flexibility. Situated on a desirable corner lot in Hoke County, this home is packed with updates and thoughtful features.
One of the biggest advantages of this home is the peace of mind that comes with the major updates already completed, including both HVAC systems replaced in 2026 and a new roof installed in 2025.
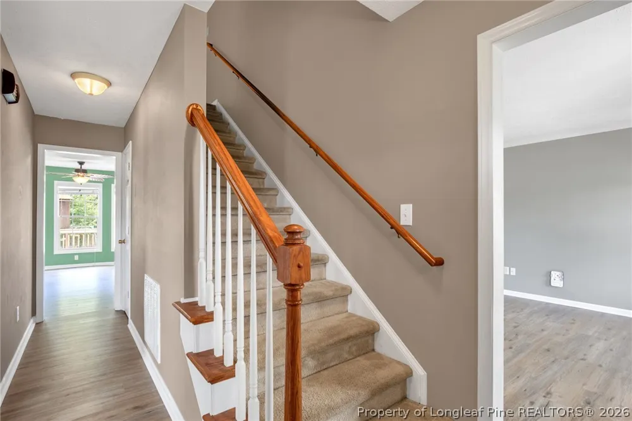
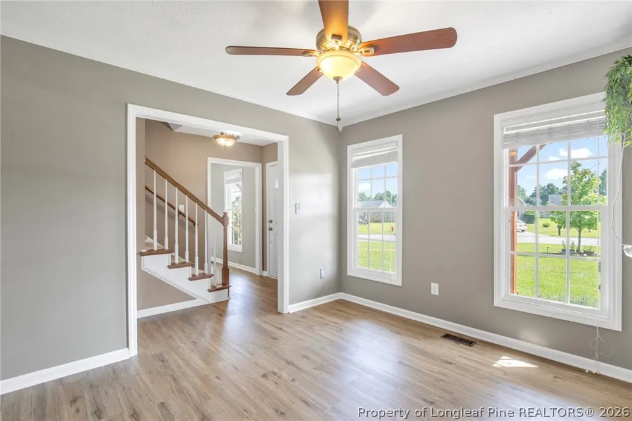
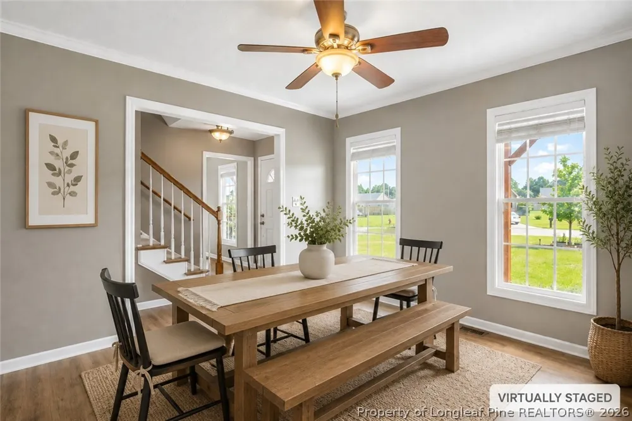
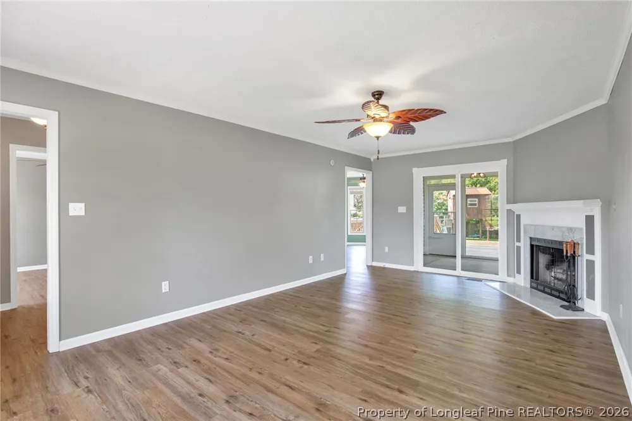
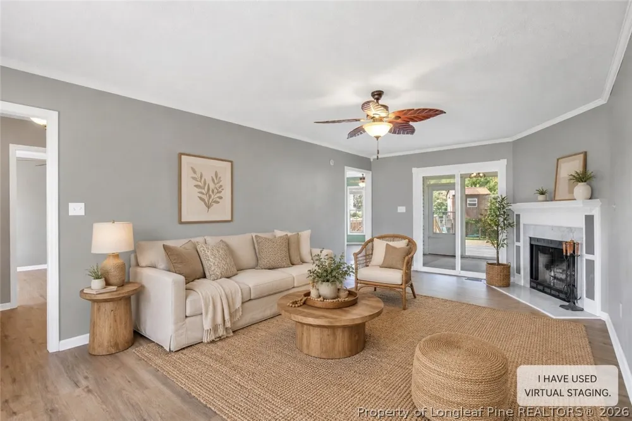
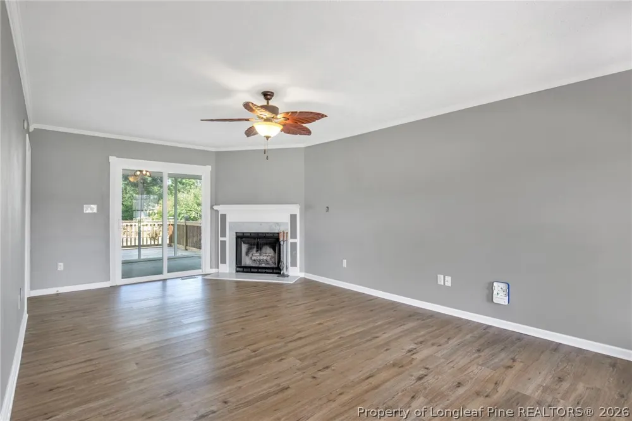
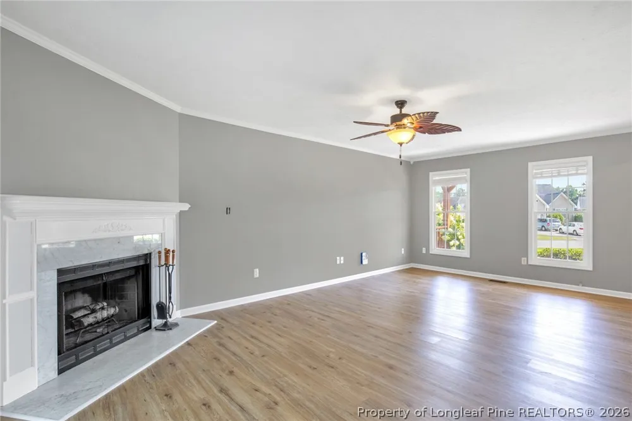
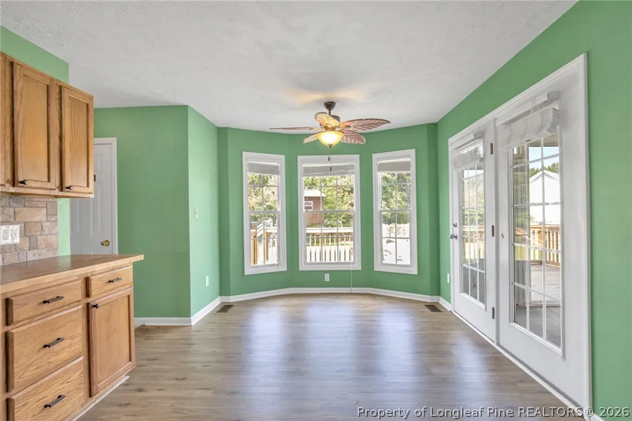
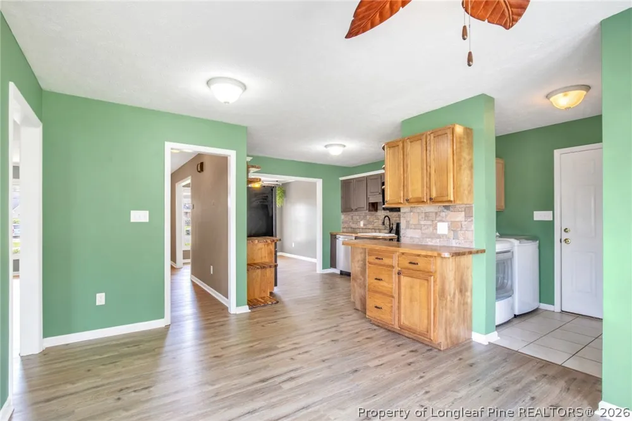
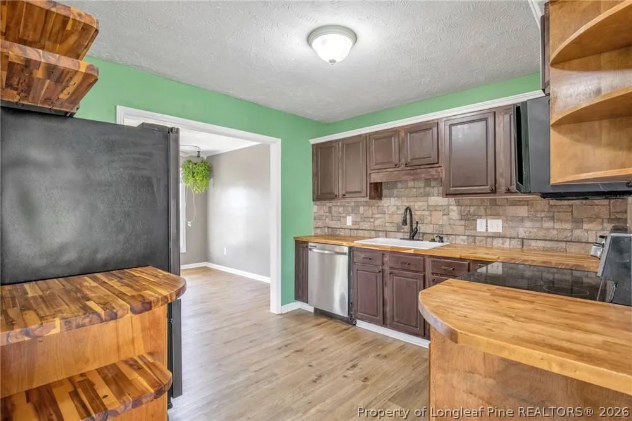
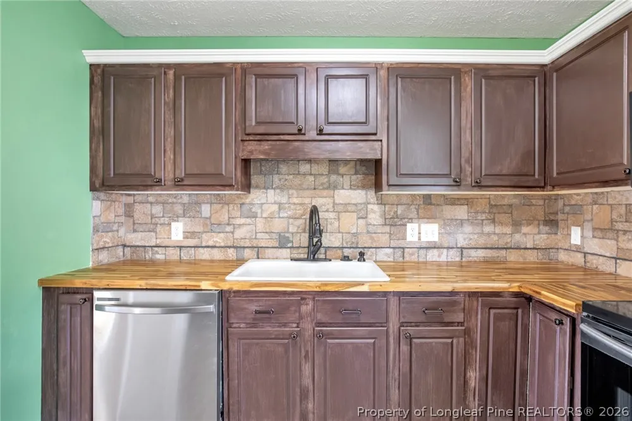
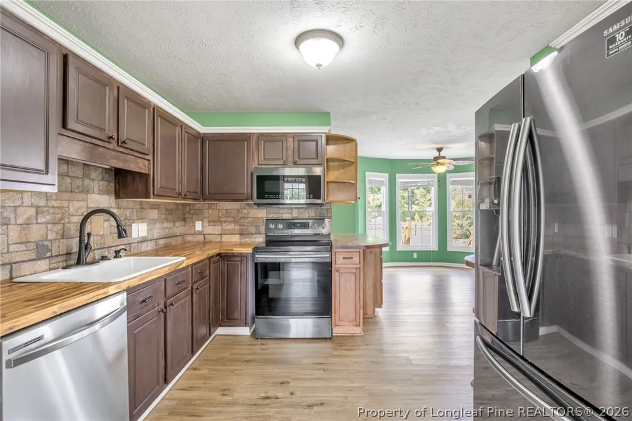
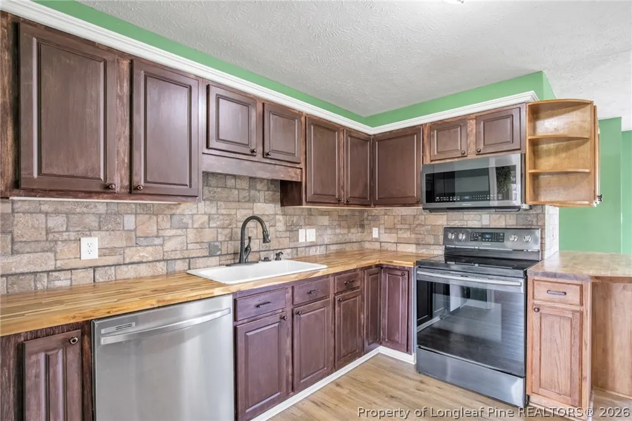
Inside, you'll find new luxury vinyl plank flooring throughout the main level, a welcoming family room with a cozy fireplace, and a formal dining room for gatherings. The kitchen is designed for both function and style with butcher block countertops, stone backsplash, stainless steel appliances (including a three-door refrigerator, smooth-top range, built-in microwave, and stove), plus a convenient built-in coffee station.
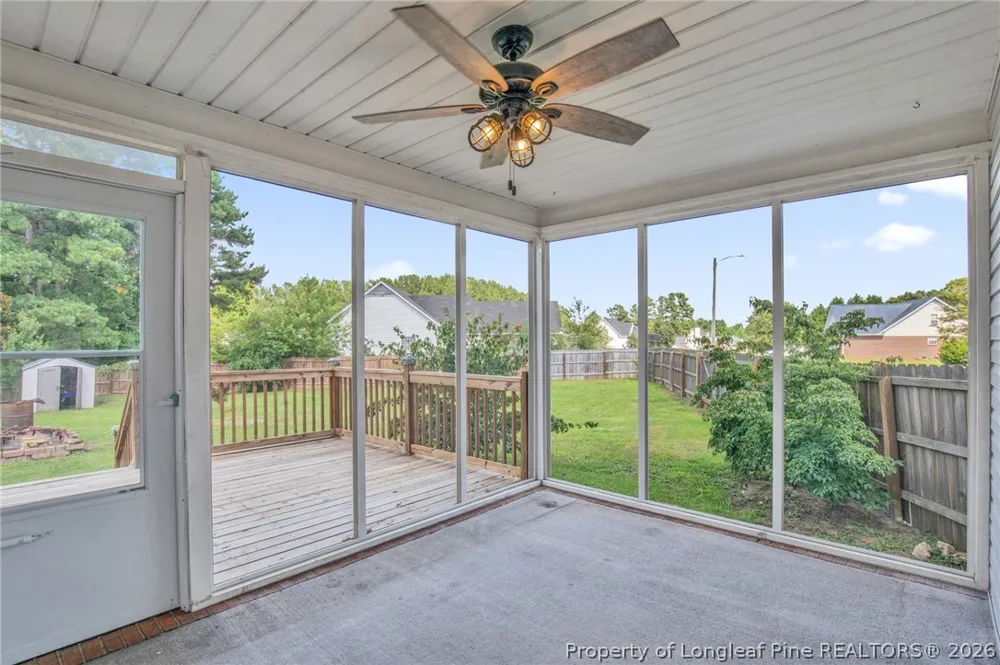
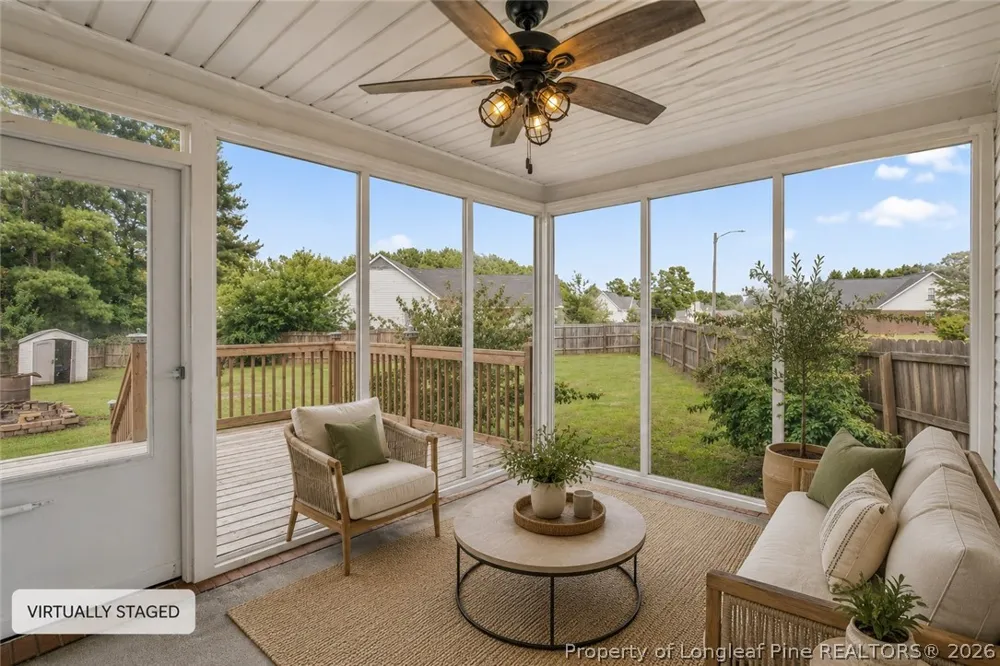
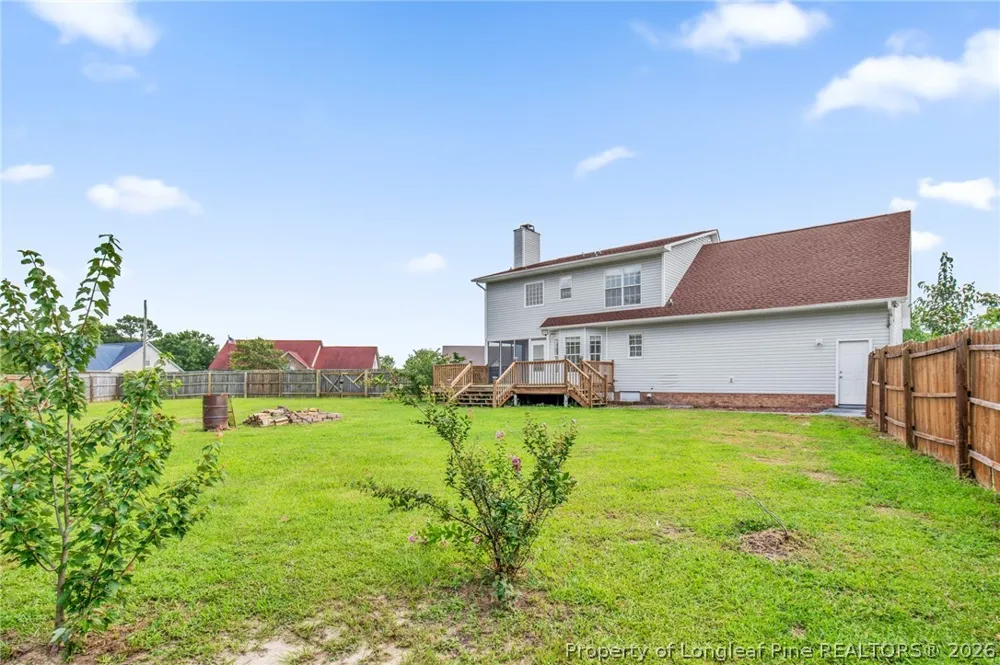
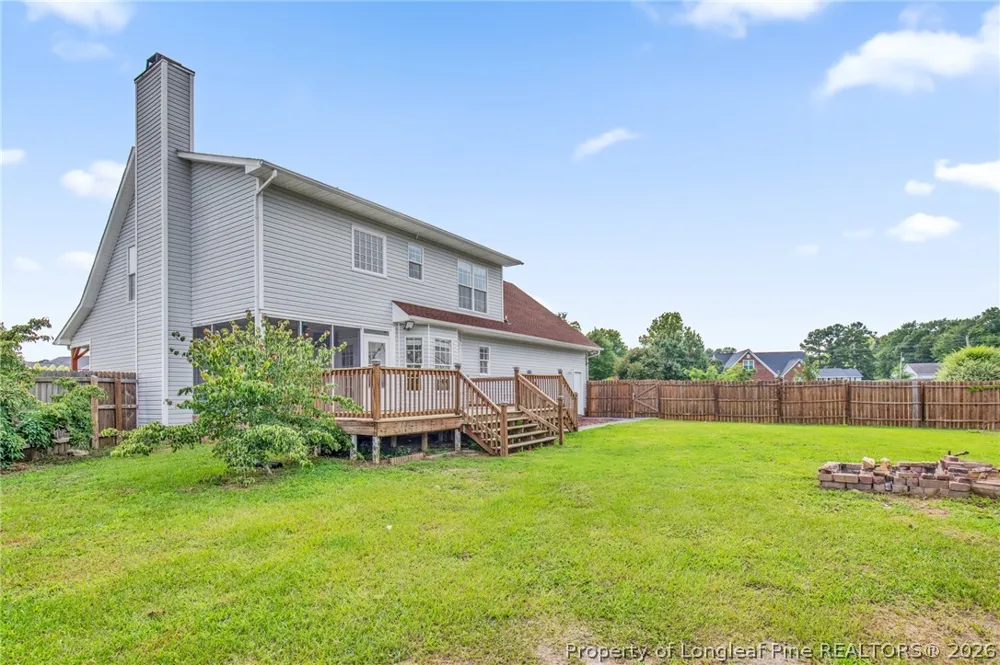
Enjoy indoor-outdoor living with two separate access points to the screened porch—one from the family room and another from the kitchen—making it the perfect place to relax or entertain year-round.
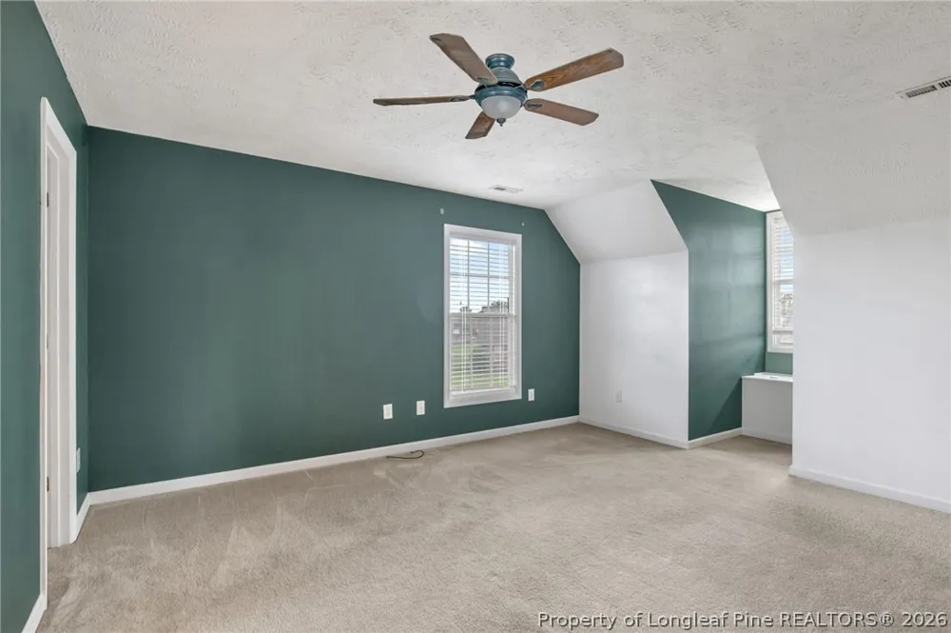
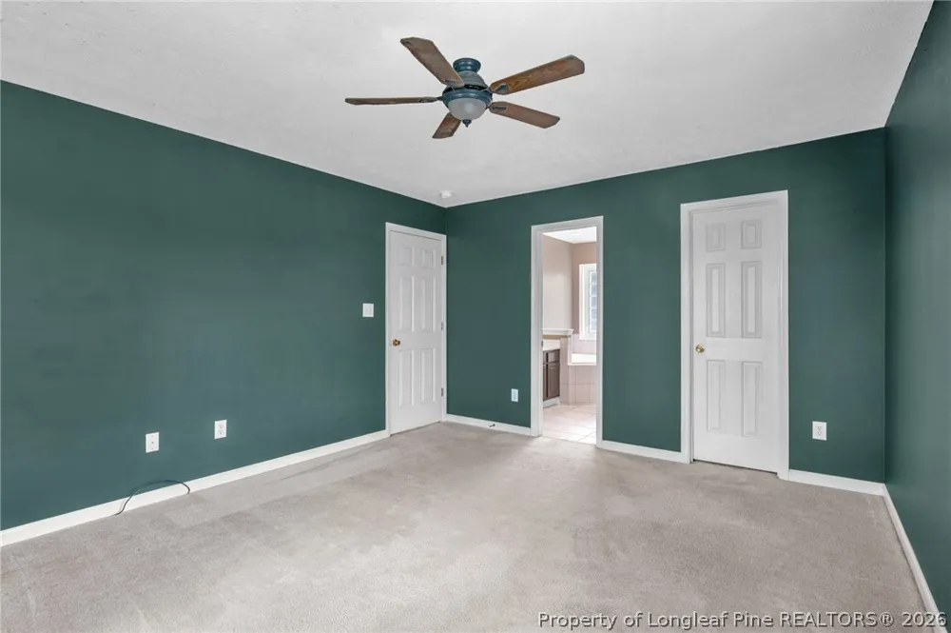
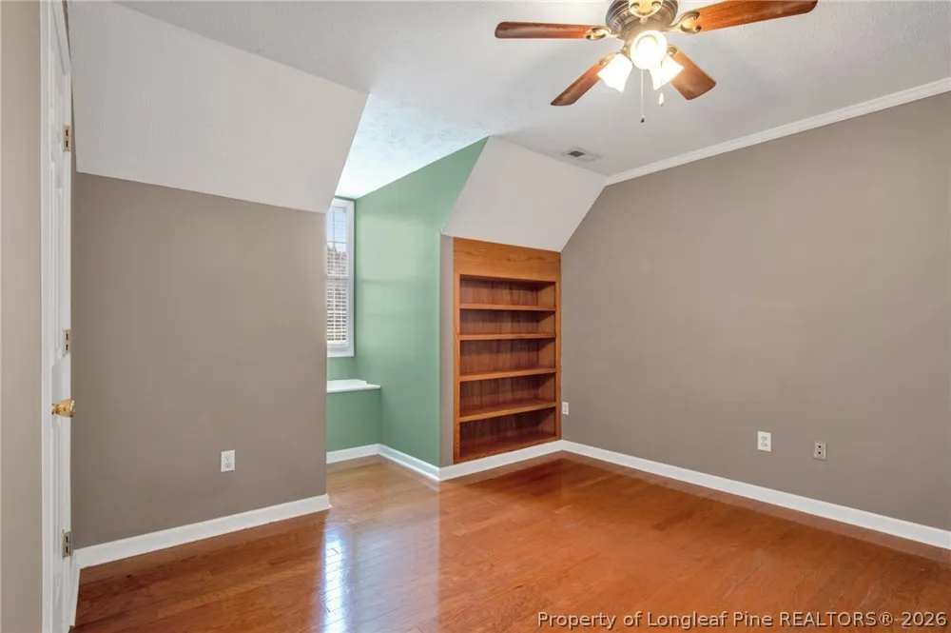
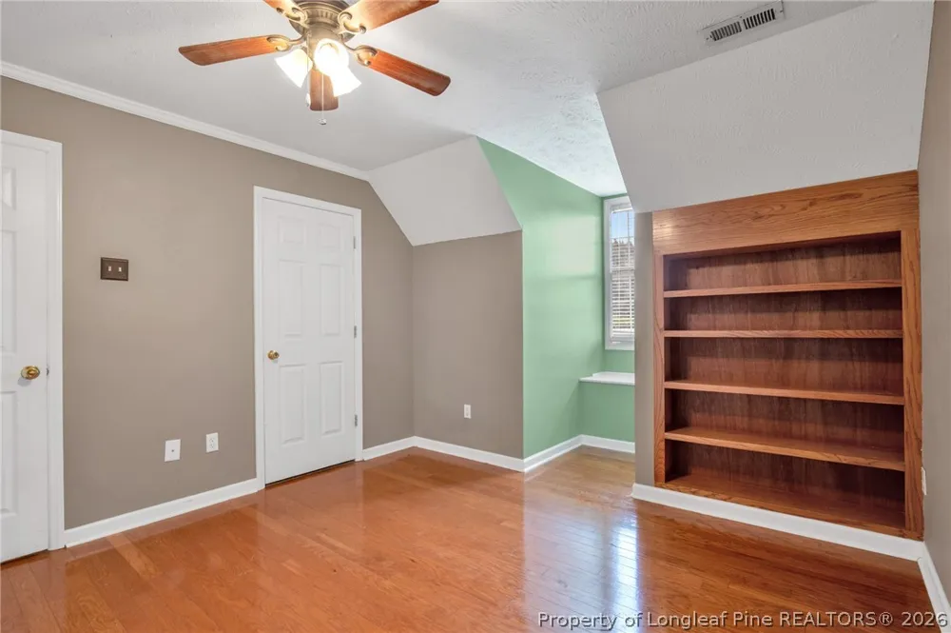
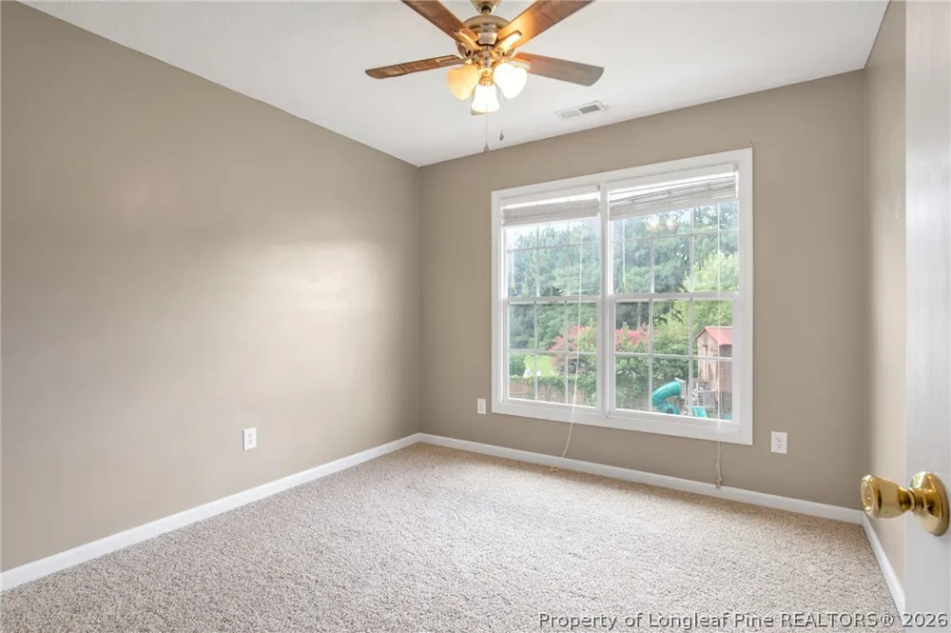
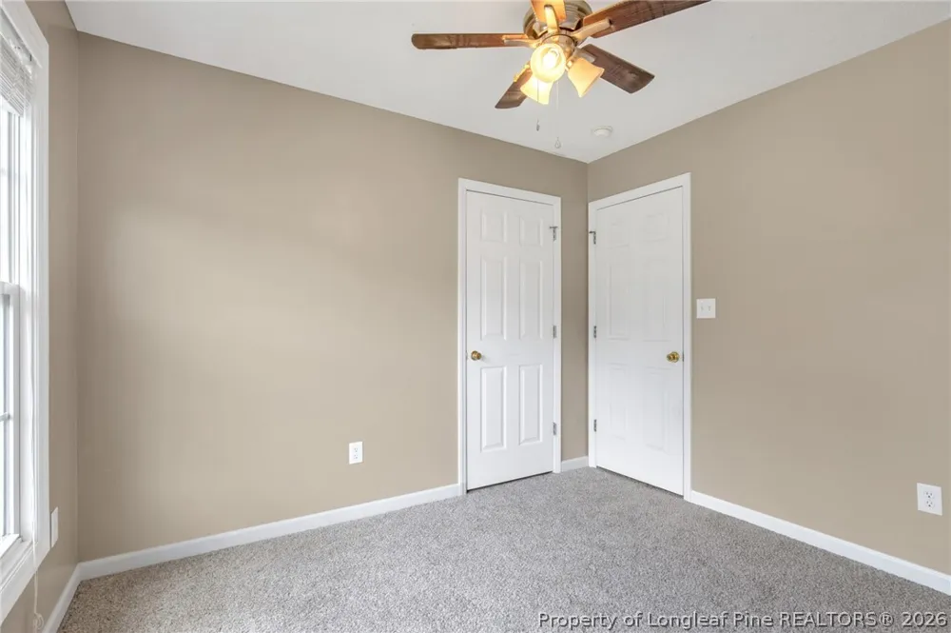
Upstairs, all bedrooms provide privacy from the main living areas. The second floor features carpet throughout, with one room showcasing beautiful hardwood flooring.
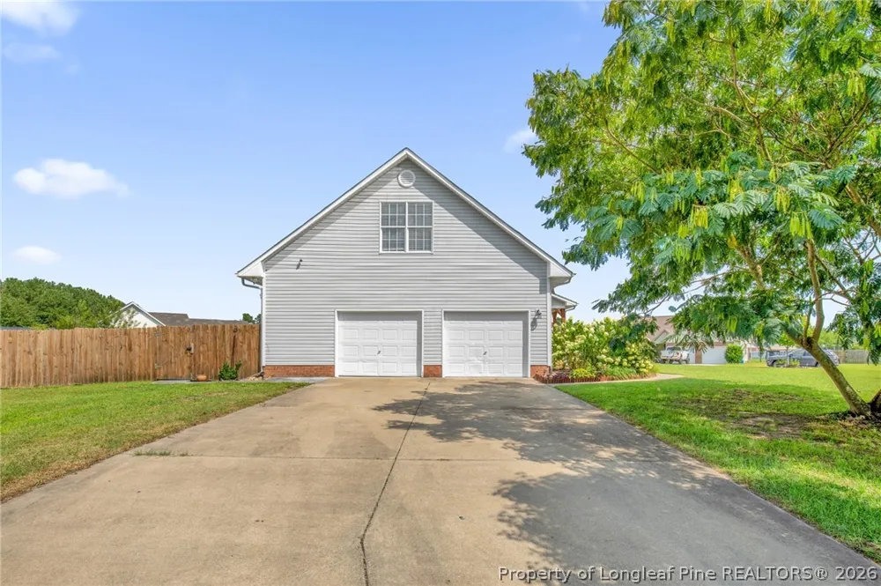
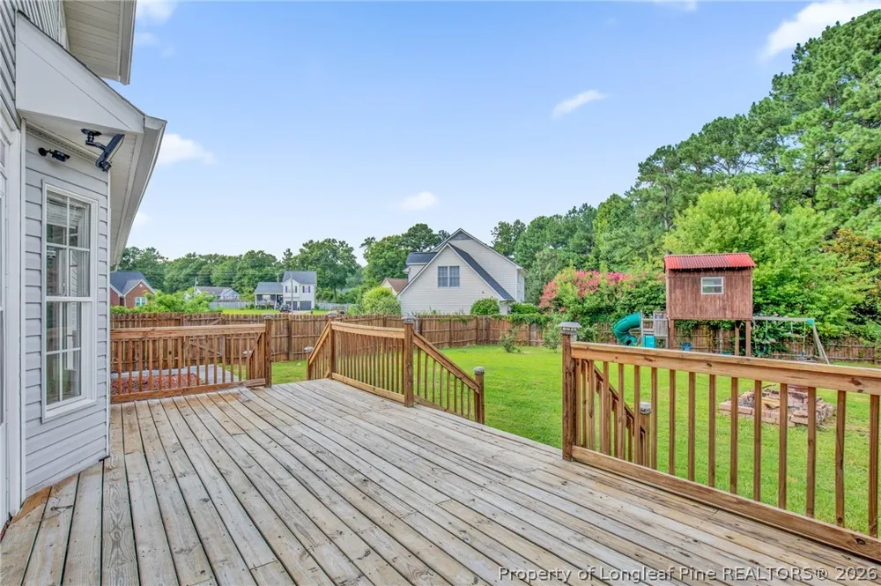
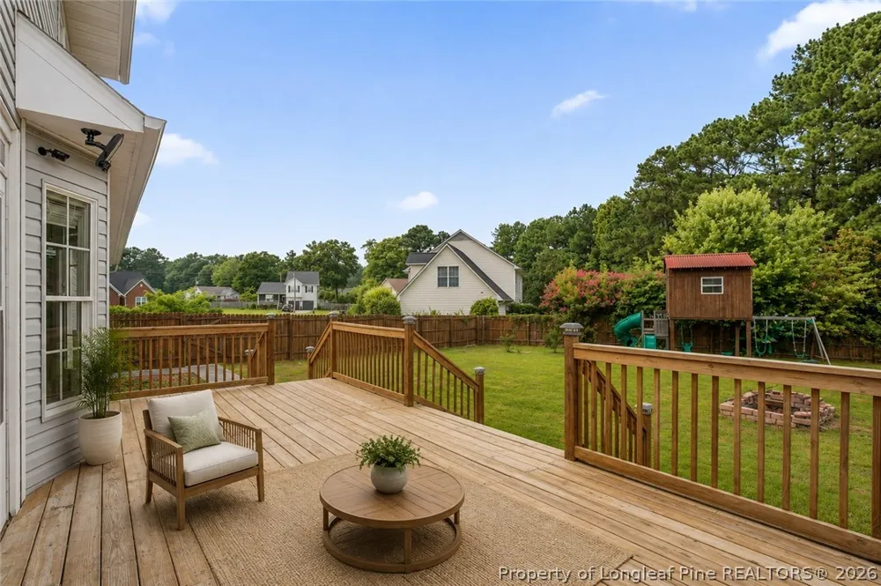
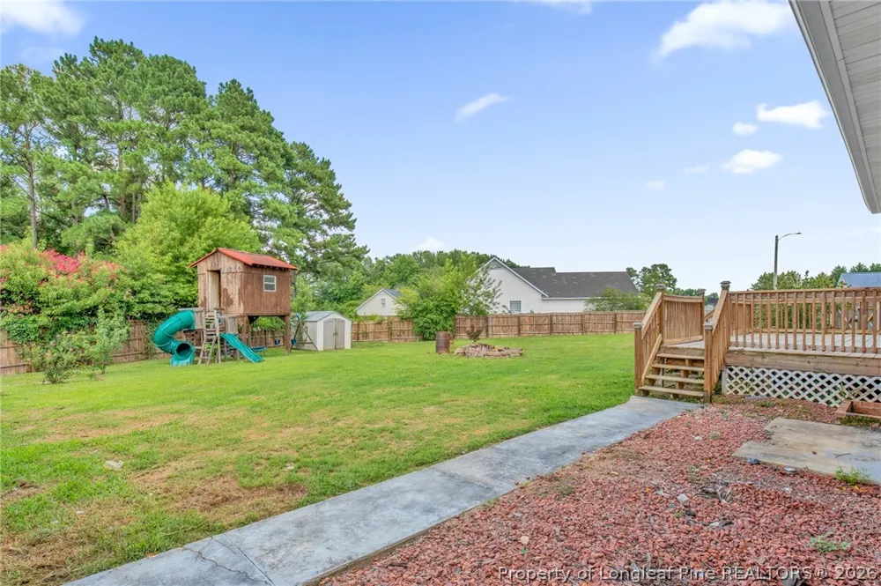
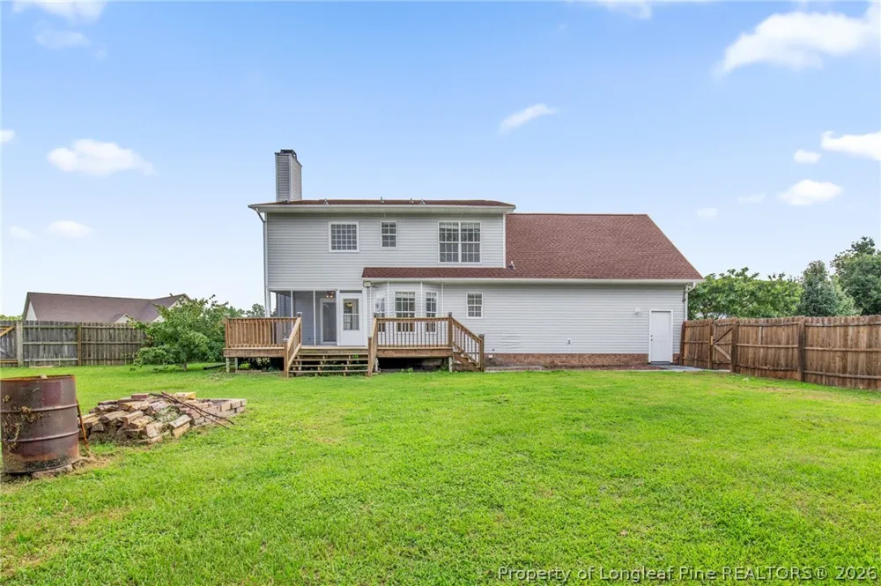
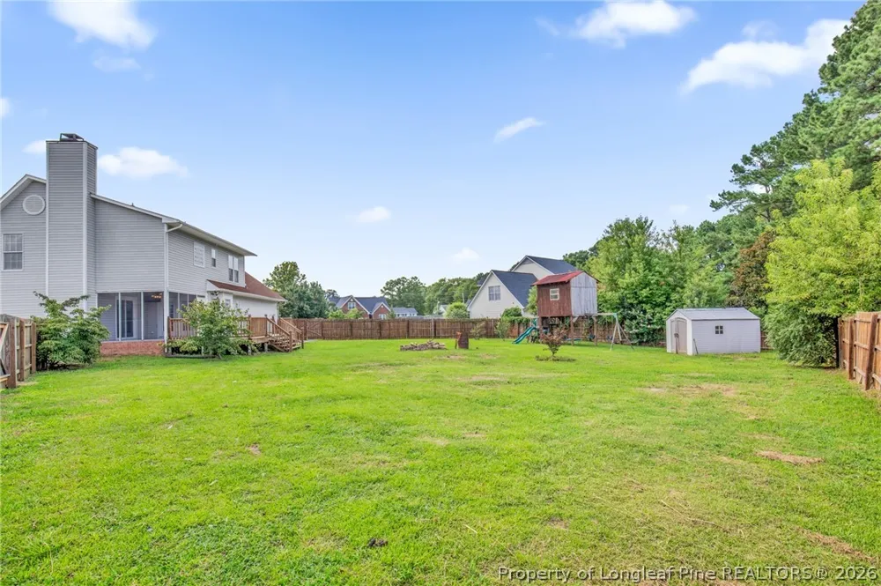
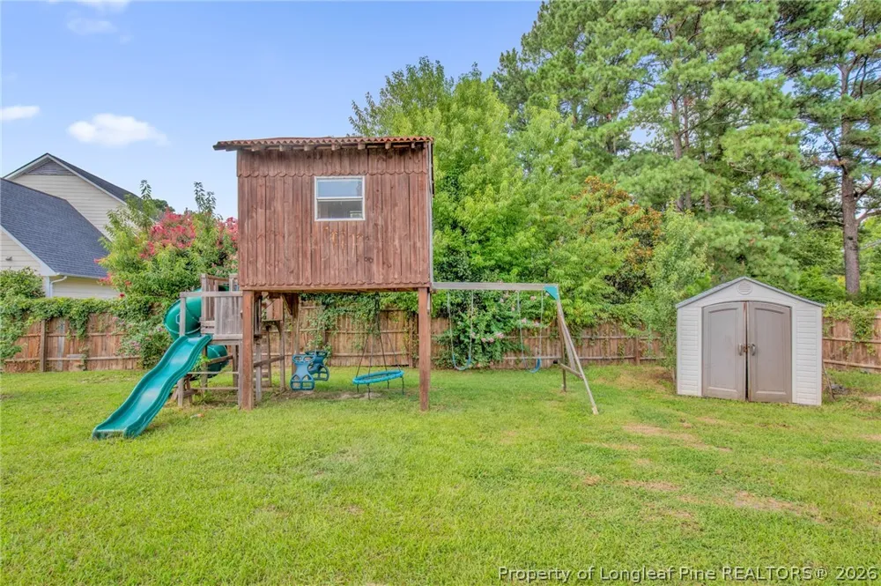
Step outside to an oversized deck, privacy-fenced backyard, and a backyard designed for making memories with a firepit, playhouse, and storage shed—all of which convey. RV owners will appreciate the dedicated RV electrical hookup already in place. Septic tank pumped approximately 4 months ago.
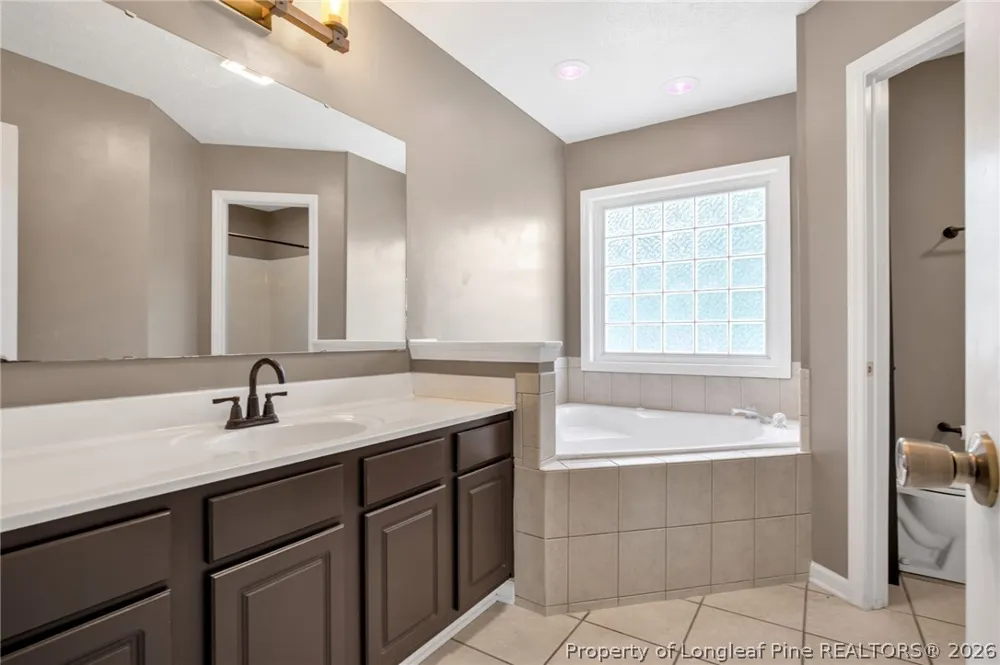
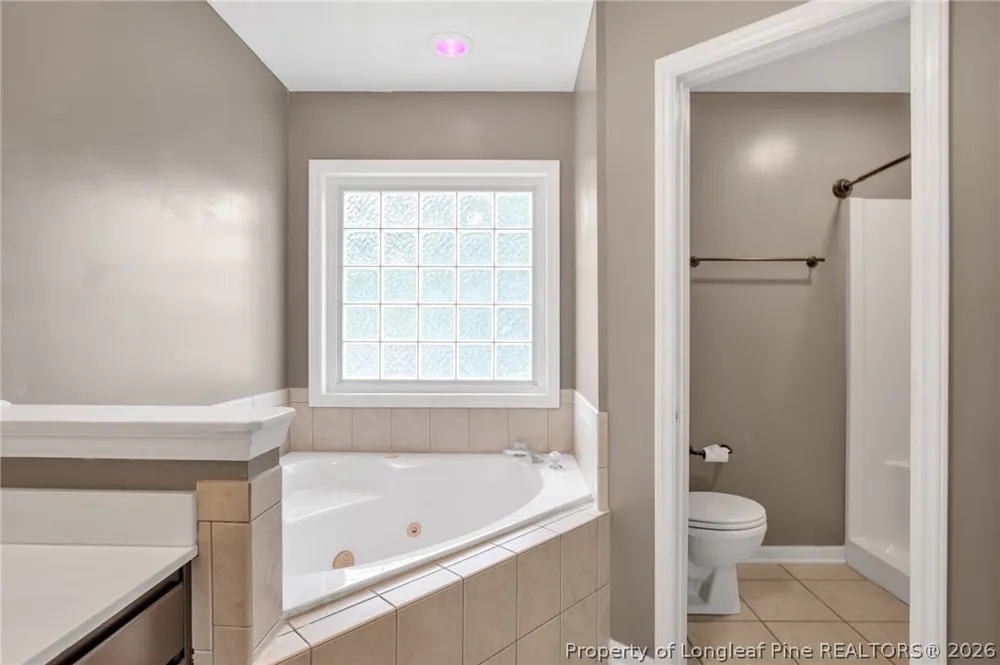
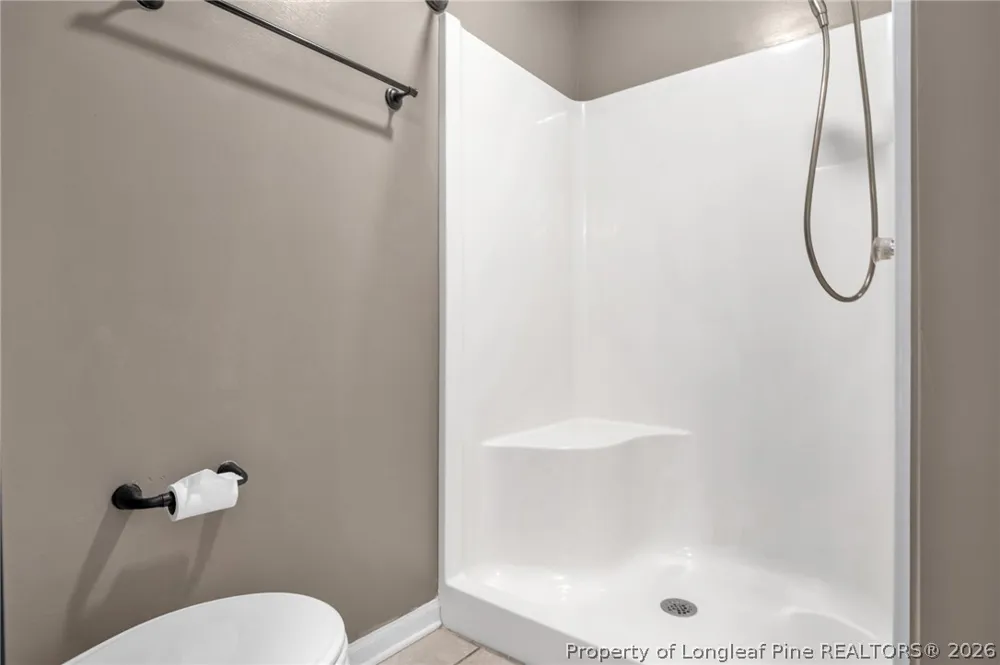
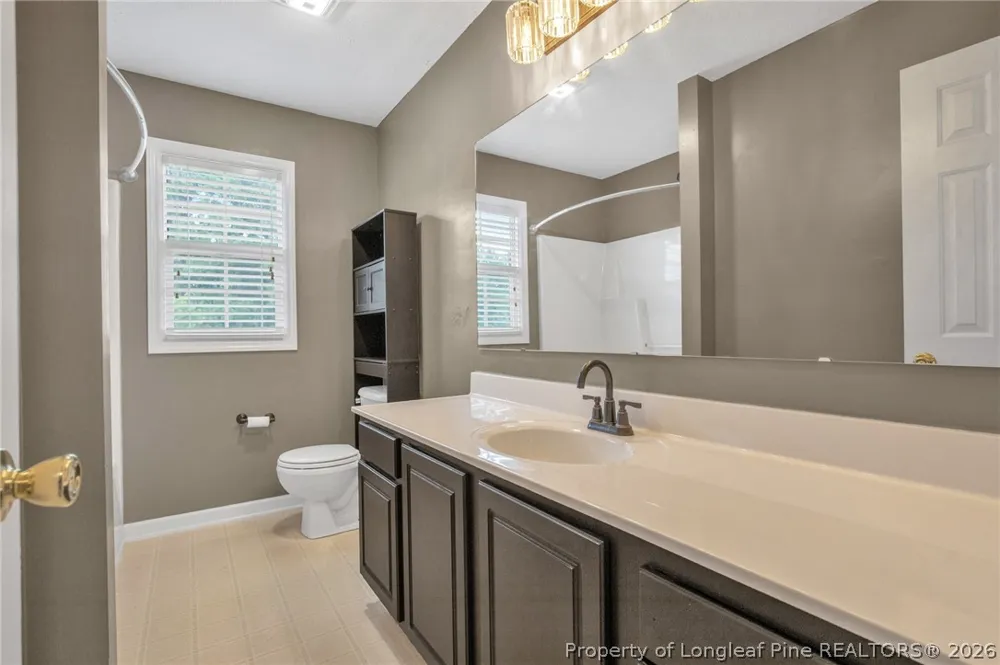
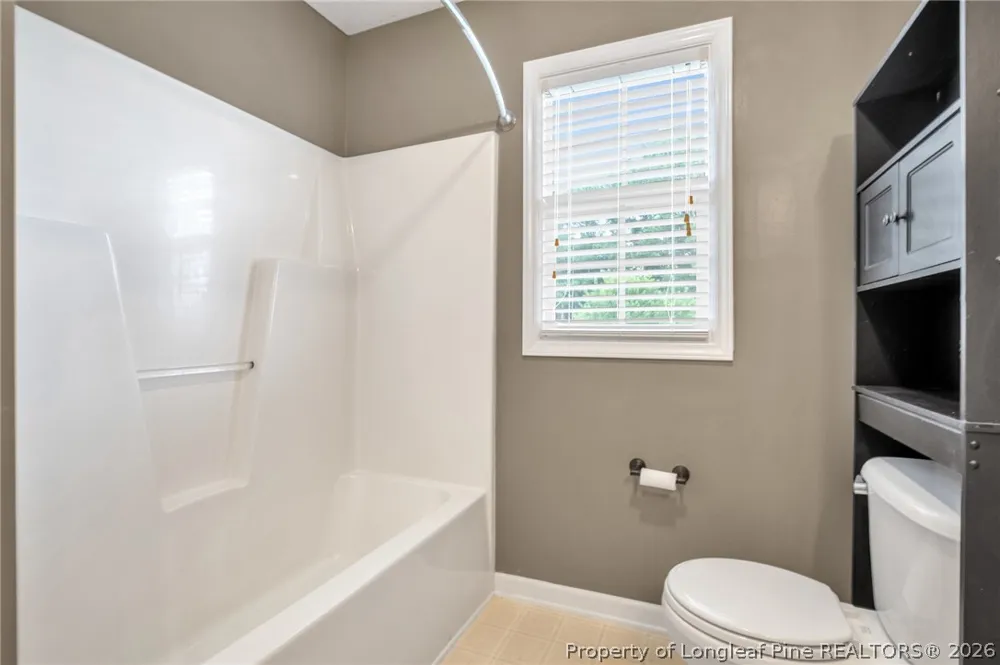
Additional smart home features include a Bluetooth-operated security system that conveys with the home and a Bluetooth in two full-bathroom fan/light with built-in speaker, allowing you to enjoy your favorite music while getting ready for the day.
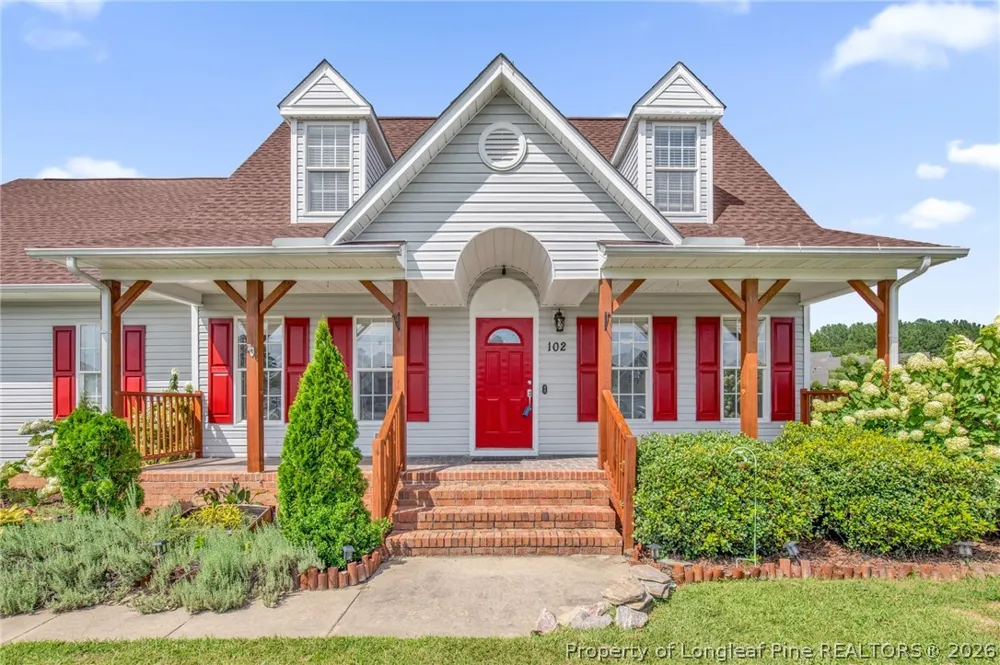
Beautiful front garden bed filled with established perennial blooms, adding color and curb appeal year after year.
With its large corner lot, major system updates, smart home features, outdoor living spaces, no HOA, and unbeatable location just minutes from Fort Bragg's Chicken Road Gate, this home offers exceptional value and is ready for its next owner.
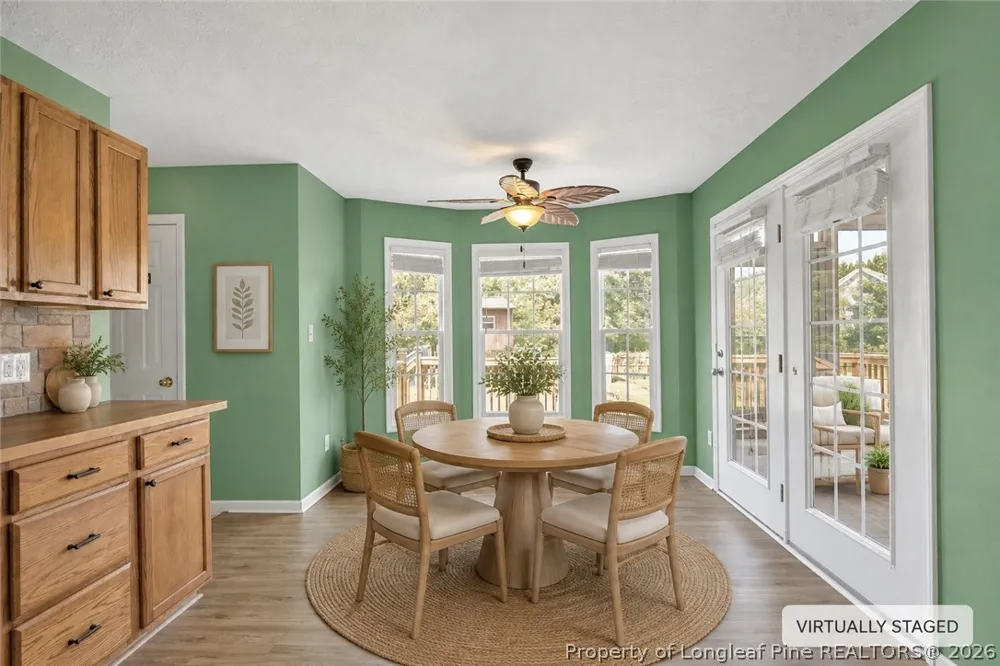
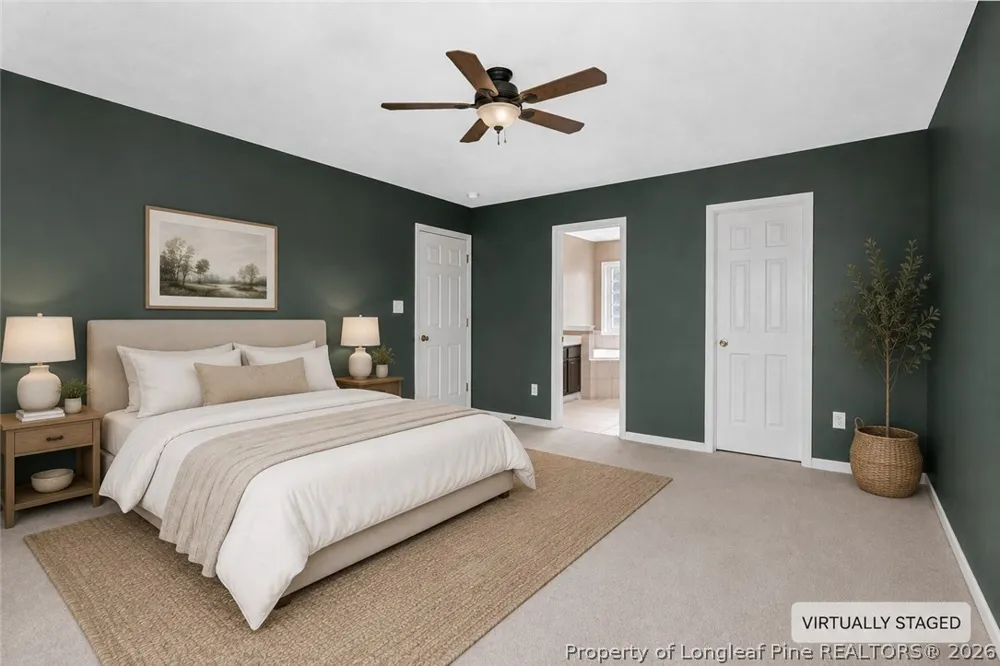
**********Some photos have been virtually staged. The furniture and décor shown are for illustrative purposes only and do not represent the property's current condition or convey with the sale.************
Property Details
- Interior
- Breakfast Bar, Built In Features, Breakfast Area, Ceiling Fans, Dining Area, Separate Formal Dining Room, Double Vanity, Eat In
- Fireplaces
- 1
- Cooling
- 1
- Heating
- Heat Pump
- Cooling Features
- Central Air
- Bedrooms
- 3
- Bathrooms
- 2.5
- Full Baths
- 2
- Half Baths
- 1
- Lot Features
- Quarter To Half Acre Lot, Cleared, Cul De Sac, Level
- Stories
- 2
- Lot Description
- Quarter To Half Acre Lot, Cleared, Cul De Sac, Level
- Exterior Features
- Corner Lot, Deck, Fence, Fire Pit, Porch, Patio, Storage
- Exterior Materials
- Corner Lot, Deck, Fence, Fire Pit, Porch, Patio, Storage
- Square Feet
- 1968.0
- Lot Size (sqft)
- 0.0
- Parking Features
- Attached, Garage, Garage Faces Side
- Parking
- 1
- Parking Type
- Garage
- Parking Garage Spaces
- 2.0
- Property Type
- Purchase
- Style
- Two Story
- Basement
- 1
- Property Subtype Additional
- Single Family Residence
- Basement Description
- Crawl Space
- Year Built
- 2000
- Sewer Information
- Septic Tank
- Utility Source
- Public
- Appliances
- Cooktop, Dryer, Dishwasher, Electric Oven, Microwave, Refrigerator, Range Hood, Stainless Steel Appliances, Tankless Water Heate
- Subdivision
- EAST HOBSON
- Middle School
- Hoke County Schools
- High School
- Hoke County High School
- County
- Hoke
- Region
- Raeford
- Original List Price
- $305,000
- Days on Market (Cumulative)
- 25
- Ownership
- More than a year
- MLS #
- 766963
Location
Legal
IDX information is provided exclusively for personal, non-commercial use, and may not be used for any purpose other than to identify prospective properties consumers may be interested in purchasing. Information is deemed reliable but not guaranteed.
Provided By
Listed by REBECCA EWING (#ewinrx)
Listing Office: RE/MAX CHOICE (#2350)
Provided By (Buyer)
Buyer's Agent: Non Member (#TRR77777)
Buyer's Office: Non Member Office (#TR2757)