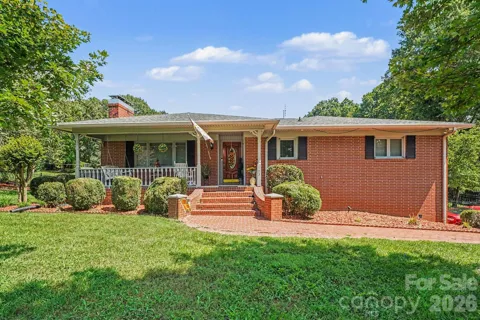
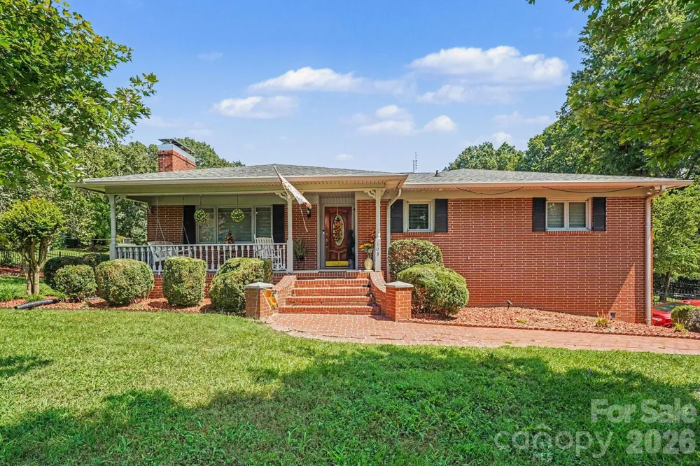
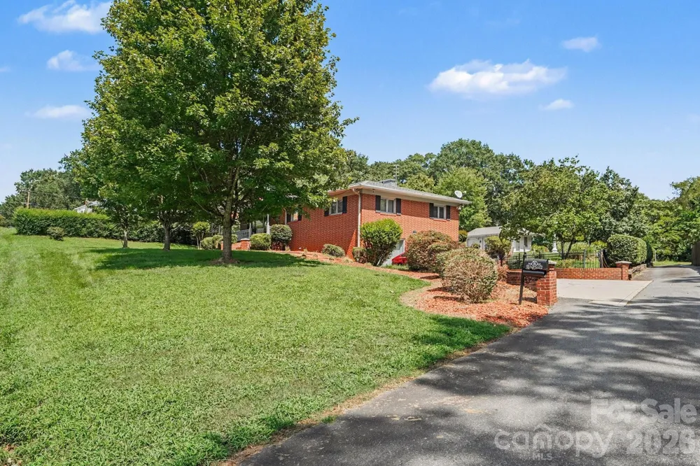
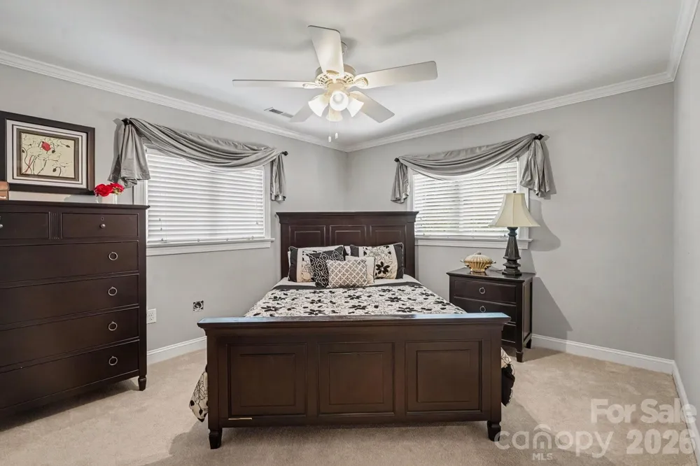
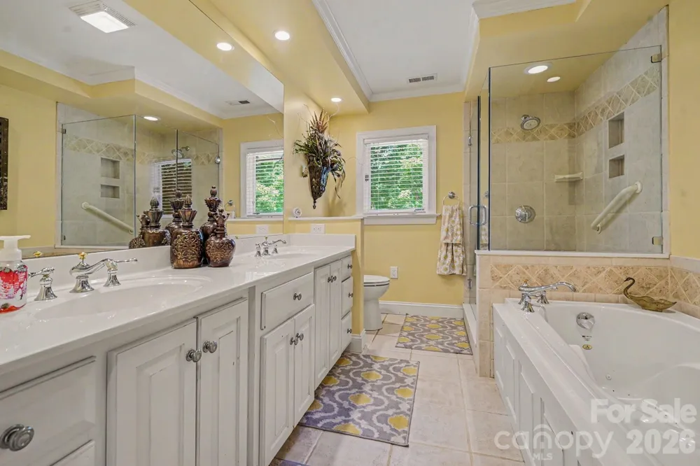

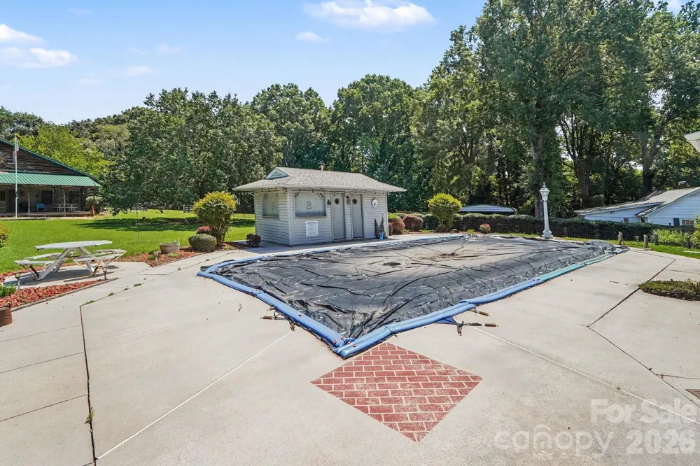
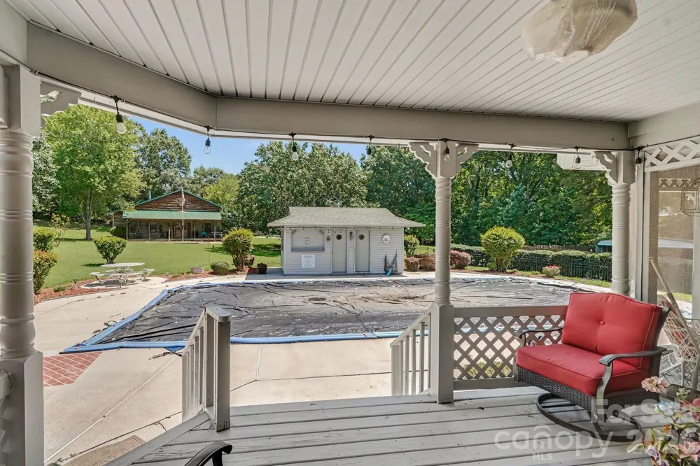
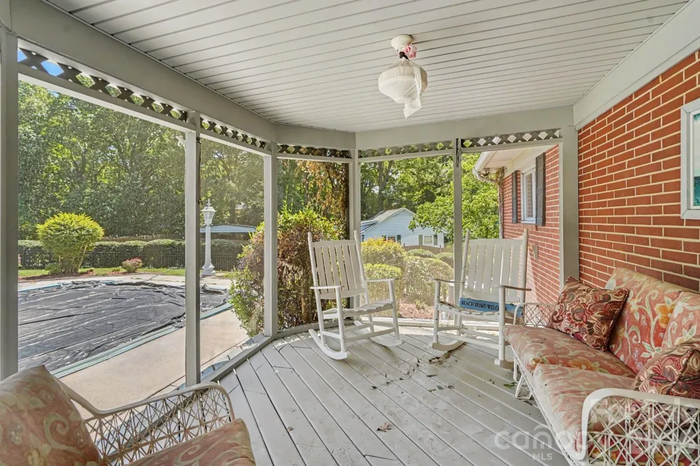
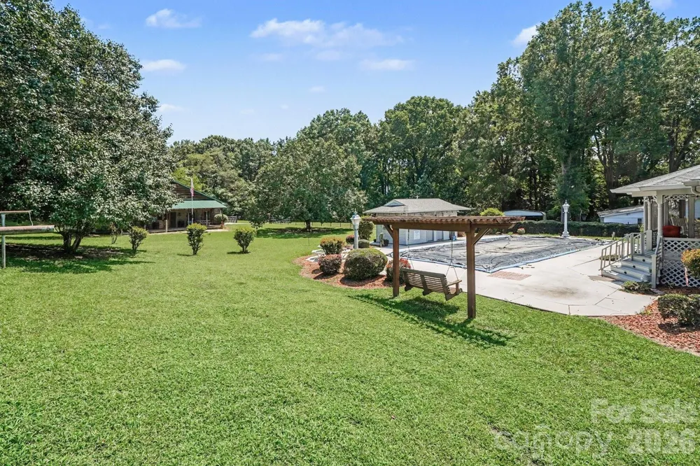
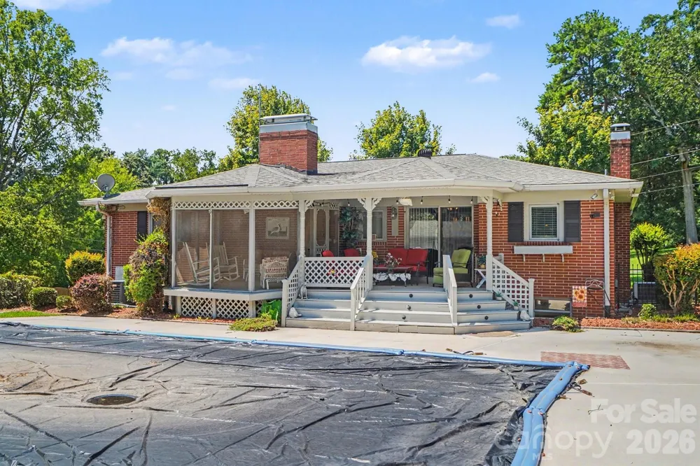
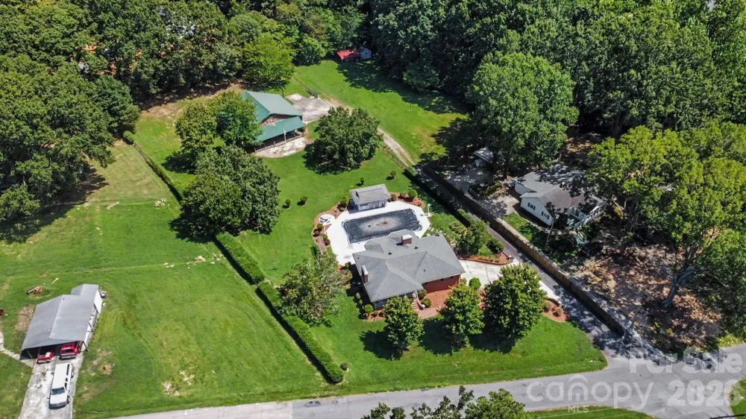
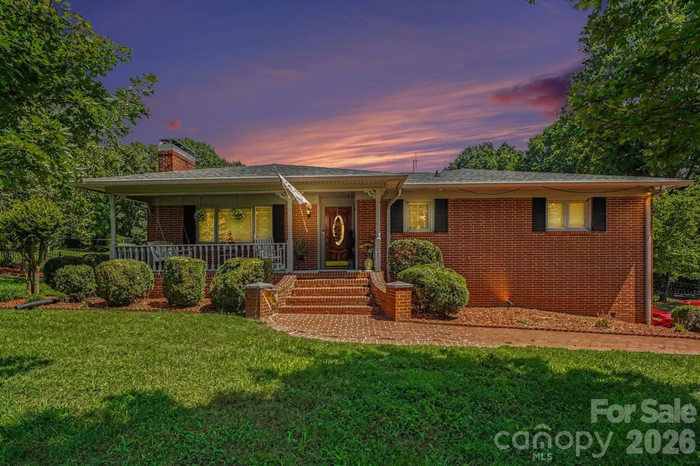
Welcome to 103 Dale Avenue, a distinctive full-brick home offering an impressive combination of living space, outdoor recreation, parking, storage, and entertaining possibilities on approximately 1.95 acres near downtown Kannapolis. With its expansive grounds and versatile improvements, this property offers features that are increasingly difficult to find.
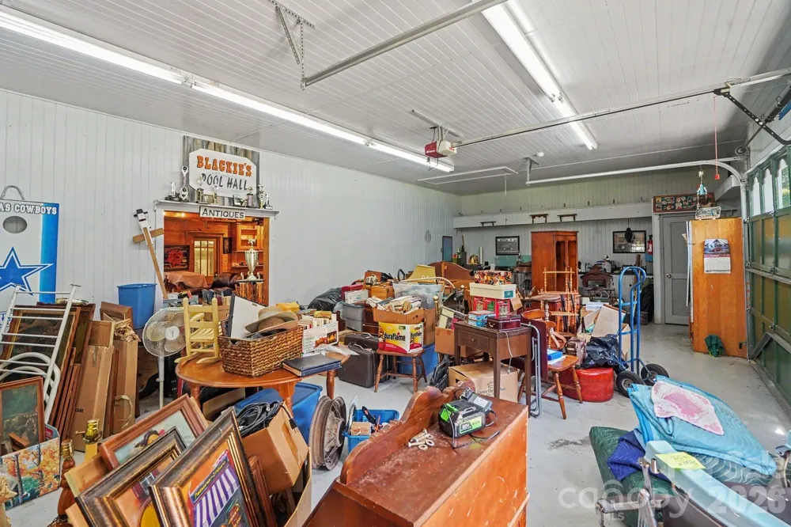
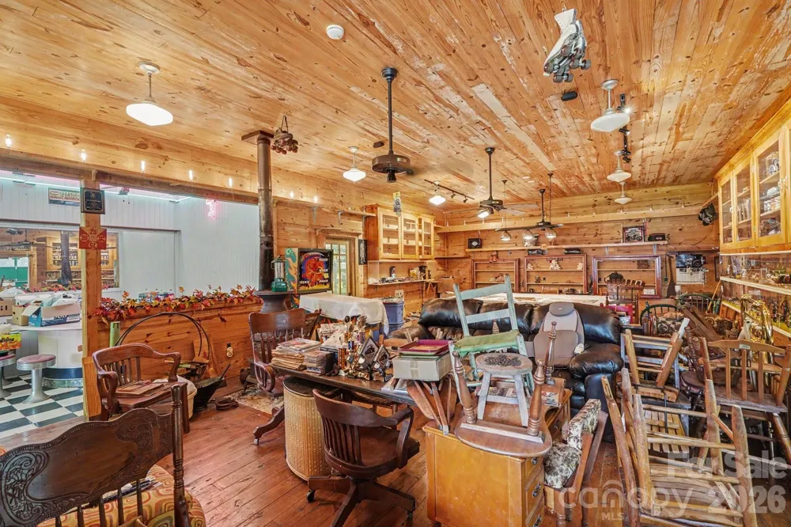
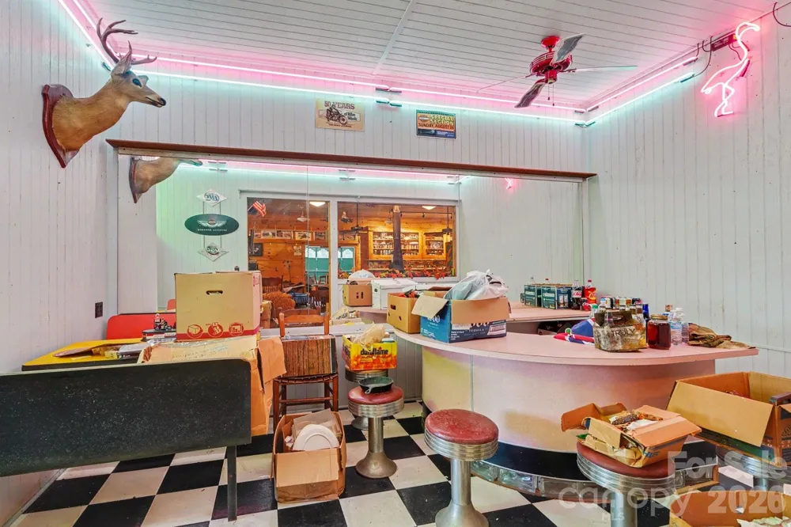
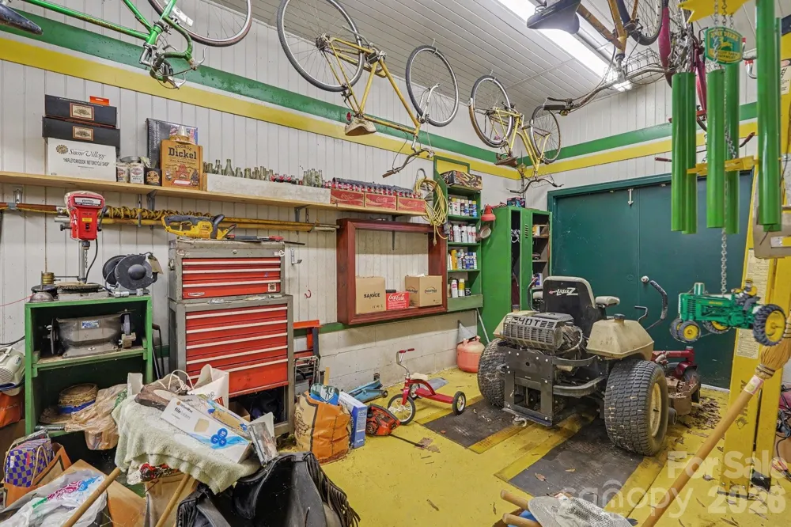
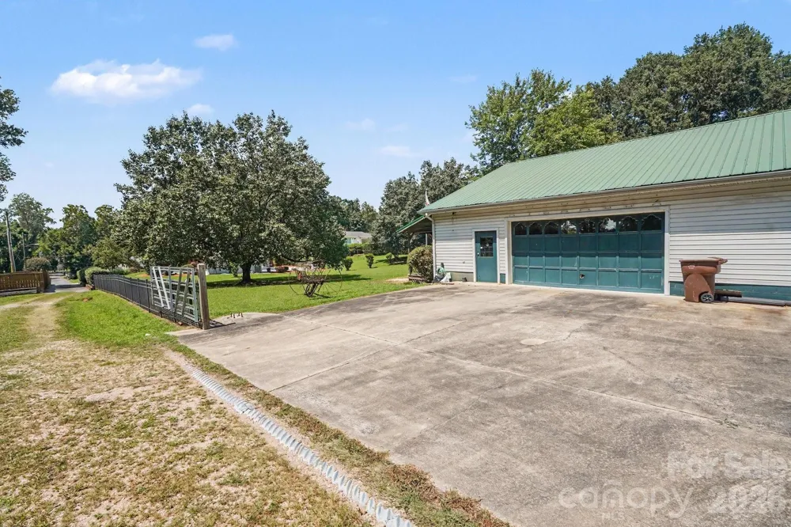
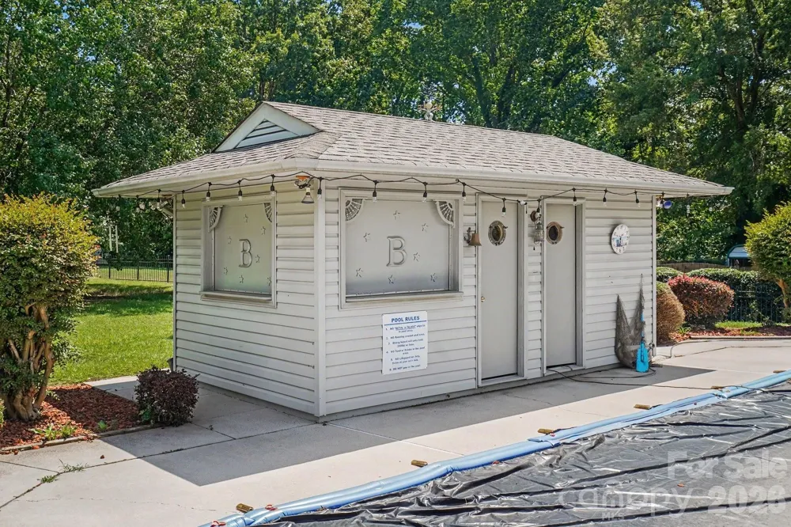
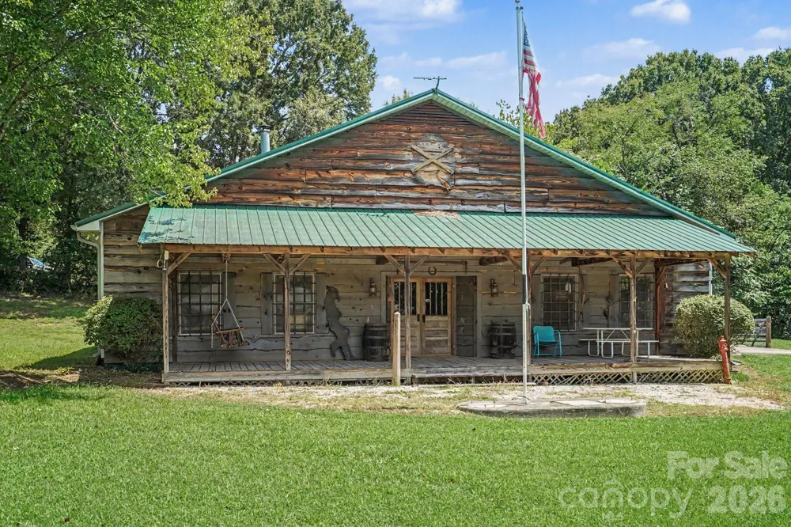
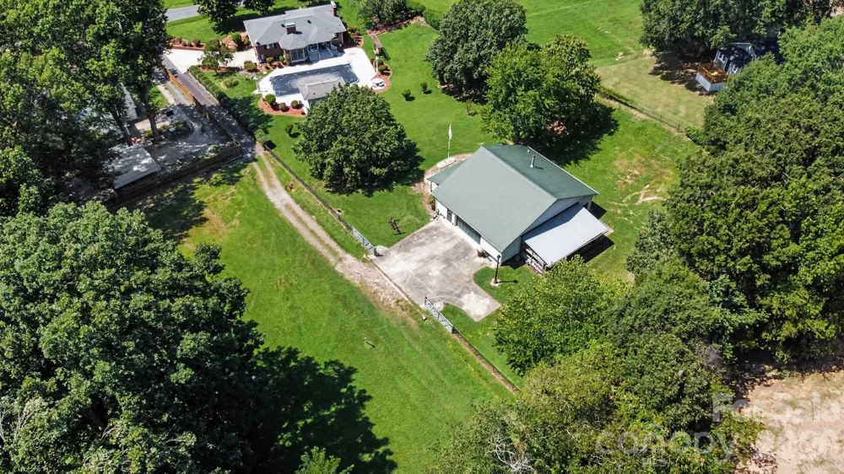
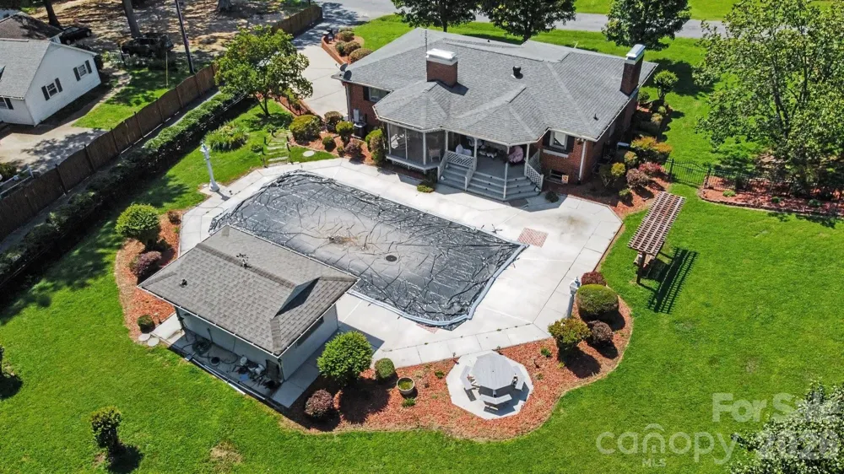
Outdoor living takes center stage with an in-ground swimming pool, pool house with bathroom, and a large fenced backyard providing plenty of room for recreation and entertaining. An approximately 2,000-square-foot outbuilding with an attached 2-car garage adds exceptional versatility, with additional storage and gathering space. Whether you have multiple vehicles, vintage or collector cars, recreational equipment, or simply need substantial storage and hobby space, this property provides an abundance of options.
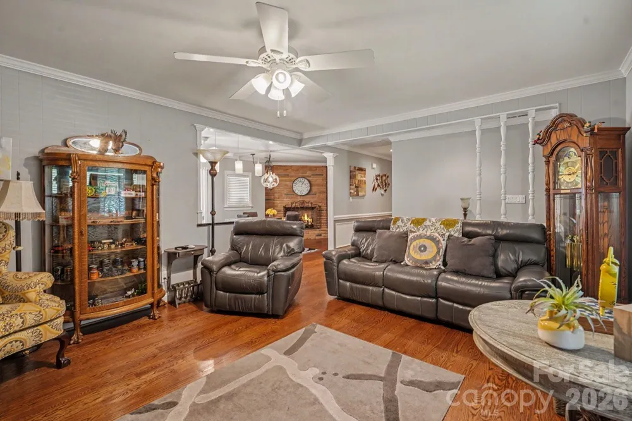
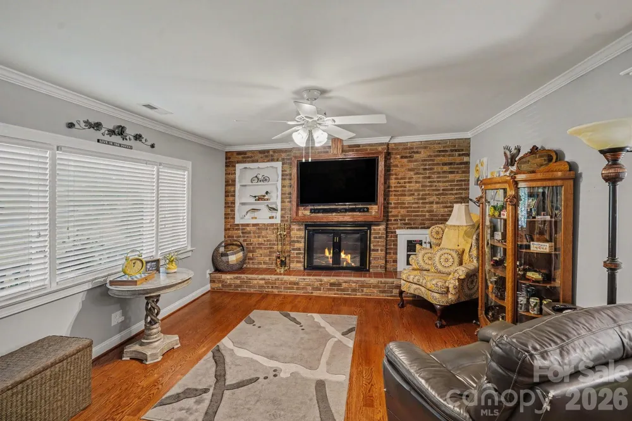
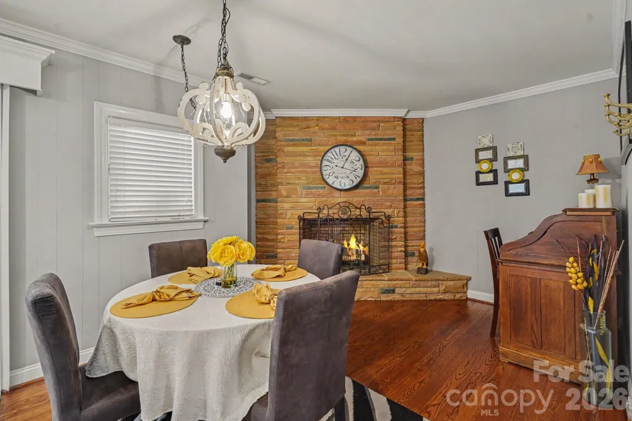
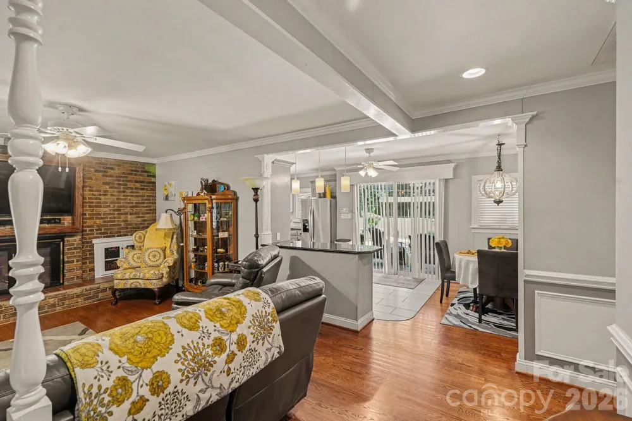
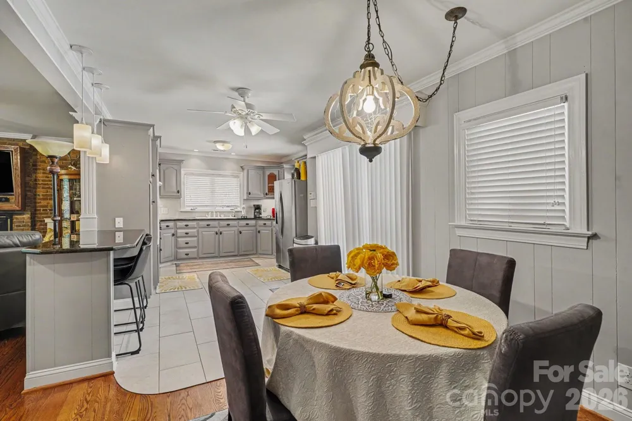
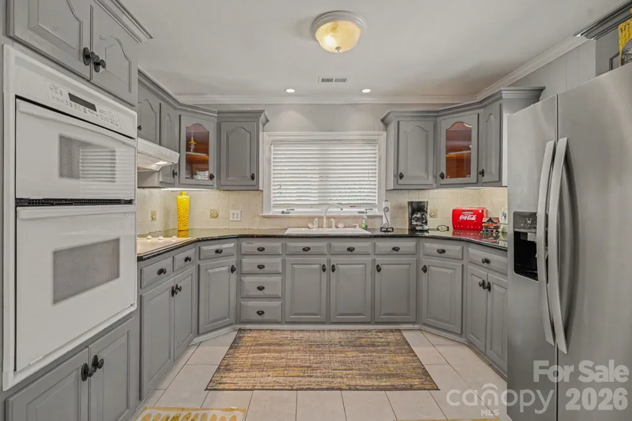
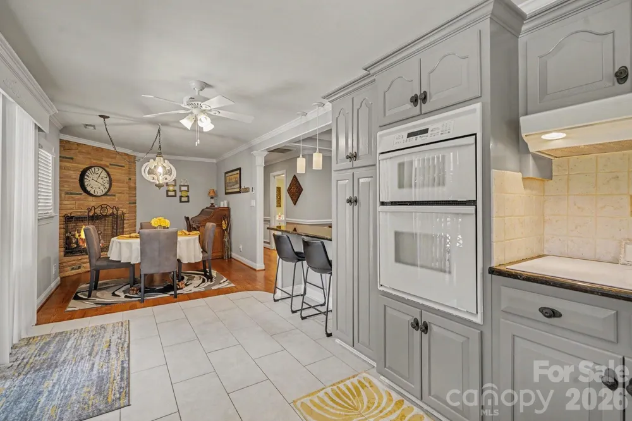
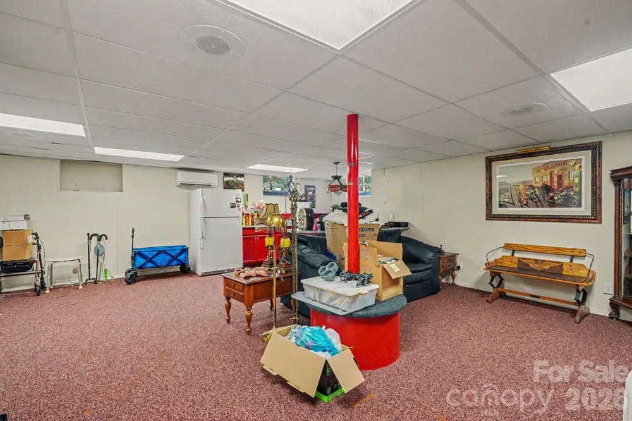
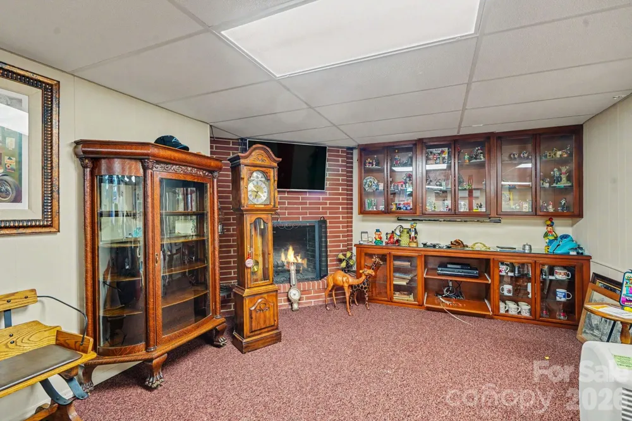
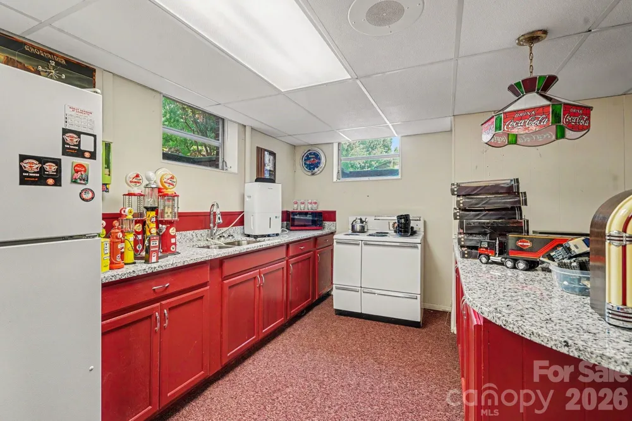
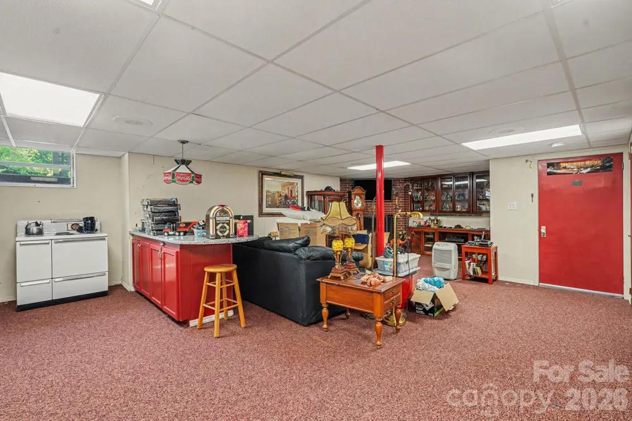
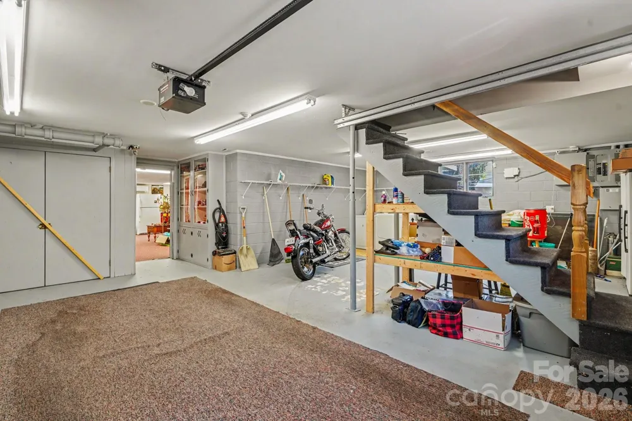
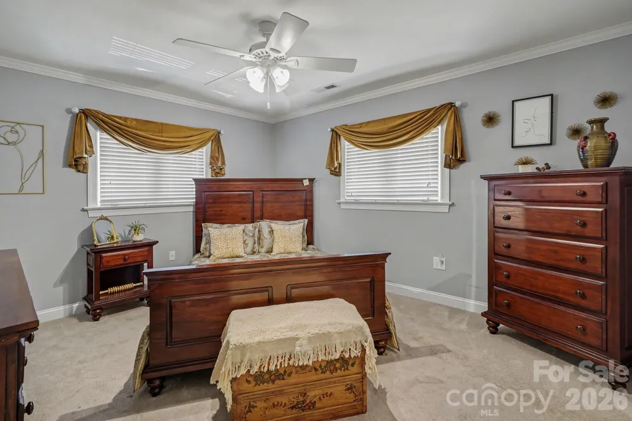
Inside, the main level offers comfortable everyday living highlighted by a beautiful kitchen and inviting living areas. The finished basement expands the possibilities with a second kitchen featuring an island, fireplace, built-in cabinetry, and flexible space for dining, relaxing, entertaining, or movie nights. The basement also includes a laundry area, additional storage, one-car garage parking, and a mini-split HVAC system serving the finished below-grade space.
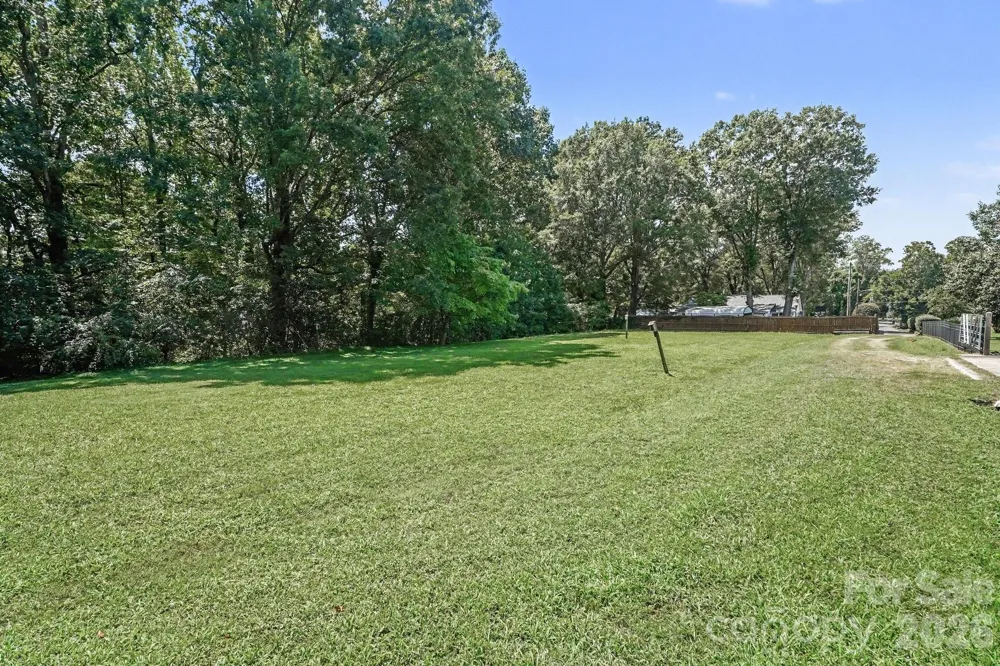
The generous acreage provides a sense of openness while keeping you convenient to downtown Kannapolis, the greenway, nearby parks, shopping, dining, and recreation. From poolside afternoons and backyard gatherings to working on a favorite vehicle or simply enjoying the extra elbow room, 103 Dale Avenue offers numerous ways to make the property your own.
The photos and description only begin to tell the story. Schedule a showing and experience firsthand the space, versatility, and potential this unique Kannapolis property has to offer. Note: House was remodeled in 2014 due to fire in hallway bathroom.
Property Details
- Interior
- Built-in Features, Entrance Foyer, Kitchen Island, Walk-In Closet(s)
- Cooling
- Ceiling Fan(s), Central Air, Ductless, Heat Pump
- Heating
- Central, Electric, Heat Pump
- Cooling Features
- Ceiling Fan(s), Central Air, Ductless, Heat Pump
- Bedrooms
- 2
- Bathrooms
- 1.5
- Full Baths
- 1
- Half Baths
- 1
- Lot Features
- Level, Sloped
- Stories
- 1
- Lot Description
- Level, Sloped
- Pool
- 1
- Pool Description
- Fenced, In Ground, Outdoor Pool
- Pool Features
- Fenced, In Ground, Outdoor Pool
- Exterior Materials
- Other - See Remarks
- Acres
- 0.0
- Square Feet
- 1358.0
- Lot Size (sqft)
- 1.95
- Parking Features
- Driveway, Attached Garage, Detached Garage
- Parking
- 1
- Parking Type
- Driveway
- Parking Garage Spaces
- 1.0
- Property Type
- Purchase
- Basement
- 1
- Basement Description
- Basement Garage Door, Basement Shop, Interior Entry, Partially Finished, Storage Space, Walk-Out Access, Walk-Up Access
- Basement Finished
- 1
- Year Built
- 1965
- Foundation
- Basement
- Roof
- Architectural Shingle
- Sewer Information
- Public Sewer
- Utility Source
- City
- Utility Features
- Cable Available, Cable Connected, Electricity Connected
- Appliances
- Electric Cooktop, Electric Oven, Exhaust Fan, Microwave, Refrigerator with Ice Maker, Washer/Dryer
- Subdivision
- West Brook
- Elementary School
- Fred Wilson
- Middle School
- Kannapolis
- High School
- A.L. Brown
- County
- Cabarrus
- Region
- Kannapolis
- Zoning
- R8
- Original List Price
- $450,000
- Days on Market (Cumulative)
- 7
Location
Legal
Listings courtesy of Canopy MLS as distributed by MLS GRID. Based on information submitted to the MLS GRID as of 2026-08-20T01:21:05Z. All data is obtained from various sources and may not have been verified by broker or MLS GRID. Supplied Open House Information is subject to change without notice. All information should be independently reviewed and verified for accuracy. Properties may or may not be listed by the office/agent presenting the information. Some IDX listings have been excluded from this website.
Provided By
Listed by Wendell Rummage (#CAR46923)
Listing Office: Lantern Realty & Development, LLC (#CAR10712)