(828) 450-7484 (828) 424-9325 austin@altituderegroup.com Sarah.s@altituderegroup.com Altitude Real Estate Group Inc
Traffic Dashboard
Home
  • SEARCH
  • COMMUNITIES
    • Asheville
    • Buncombe County
    • Henderson County
    • Haywood County
    • Madison County
    • Yancey County
    • Polk County
    • Rutherford County
  • BUYERS
    • Buying Info
  • SELLERS
    • Selling info
  • RECENTLY SOLD
  • ARTICLES
  • VIDEOS
  • ABOUT
    • Learn More
    • Meet the Team
    • Our Testimonials
  • CONTACT
Traffic Dashboard
Contact
  • Austin Lechner
  • (828) 450-7484
  • austin@altituderegroup.com
  • Sarah Lechner
  • (828) 424-9325
  • Sarah.s@altituderegroup.com
Get in Touch
Office
  • Asheville, North Carolina
Home
  • SEARCH
  • COMMUNITIES
  • BUYERS
  • SELLERS
  • RECENTLY SOLD
  • ARTICLES
  • VIDEOS
  • ABOUT
  • CONTACT
Account
  • Dashboard
  • Logout
  • Login
  • Sign Up
©2026 Altitude Real Estate Group Inc. All rights reserved.
Website built by CloseHack.
  • Privacy
  • Terms
  • DMCA
  • Accessibility
  • Fair Housing
Altitude Real Estate Group Inc - Footer Logo
Canopy MLS

​Listings courtesy of Canopy MLS as distributed by MLS GRID. Based on information submitted to the MLS GRID as of 2026-08-31 17:06:27. All data is obtained from various sources and may not have been verified by broker or MLS GRID. Supplied Open House Information is subject to change without notice. All information should be independently reviewed and verified for accuracy. Properties may or may not be listed by the office/agent presenting the information. Some IDX listings have been excluded from this website.

Longleaf Pines MLS

IDX information is provided exclusively for personal, non-commercial use, and may not be used for any purpose other than to identify prospective properties consumers may be interested in purchasing. Information is deemed reliable but not guaranteed.

Return
  • All Types
  • House+2 more
  • $300K-$1.2M
  • Bed/Bath
  • Size
  • Dates
  • Filters
  • Amenities
  • Save
Listings
No results
Sort
Home / Sanford / 104 Greenside Lane
104 Greenside Lane Sanford, NC 27332 104 Greenside Lane Sanford, NC 27332 104 Greenside Lane Sanford, NC 27332 104 Greenside Lane Sanford, NC 27332 104 Greenside Lane Sanford, NC 27332 104 Greenside Lane Sanford, NC 27332 104 Greenside Lane Sanford, NC 27332 104 Greenside Lane Sanford, NC 27332 104 Greenside Lane Sanford, NC 27332 104 Greenside Lane Sanford, NC 27332 104 Greenside Lane Sanford, NC 27332 104 Greenside Lane Sanford, NC 27332 104 Greenside Lane Sanford, NC 27332 104 Greenside Lane Sanford, NC 27332 104 Greenside Lane Sanford, NC 27332 104 Greenside Lane Sanford, NC 27332 104 Greenside Lane Sanford, NC 27332 104 Greenside Lane Sanford, NC 27332 104 Greenside Lane Sanford, NC 27332 104 Greenside Lane Sanford, NC 27332 104 Greenside Lane Sanford, NC 27332 104 Greenside Lane Sanford, NC 27332 104 Greenside Lane Sanford, NC 27332 104 Greenside Lane Sanford, NC 27332 104 Greenside Lane Sanford, NC 27332 104 Greenside Lane Sanford, NC 27332 104 Greenside Lane Sanford, NC 27332 104 Greenside Lane Sanford, NC 27332 104 Greenside Lane Sanford, NC 27332 104 Greenside Lane Sanford, NC 27332 104 Greenside Lane Sanford, NC 27332 104 Greenside Lane Sanford, NC 27332 104 Greenside Lane Sanford, NC 27332 104 Greenside Lane Sanford, NC 27332 104 Greenside Lane Sanford, NC 27332 104 Greenside Lane Sanford, NC 27332 104 Greenside Lane Sanford, NC 27332 104 Greenside Lane Sanford, NC 27332 104 Greenside Lane Sanford, NC 27332 104 Greenside Lane Sanford, NC 27332 104 Greenside Lane Sanford, NC 27332 104 Greenside Lane Sanford, NC 27332 104 Greenside Lane Sanford, NC 27332 104 Greenside Lane Sanford, NC 27332 104 Greenside Lane Sanford, NC 27332 104 Greenside Lane Sanford, NC 27332 104 Greenside Lane Sanford, NC 27332 104 Greenside Lane Sanford, NC 27332 104 Greenside Lane Sanford, NC 27332 104 Greenside Lane Sanford, NC 27332 View All Photos

$360,000

| Active

104 Greenside Lane

Sanford, NC 27332

2,623
Square Feet
3
Beds
2.5
Baths
0.19
Acres
139
Days on Market
760463
MLS#
House
Structure
Residential
Zone
Contact

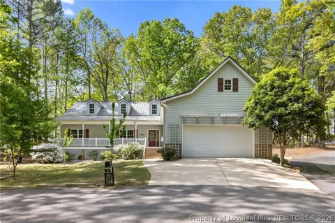
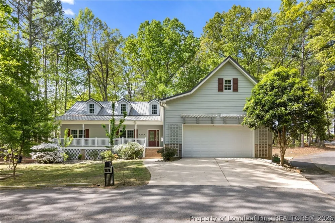
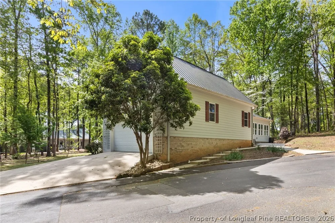
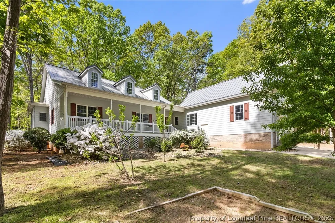
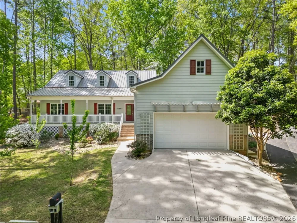
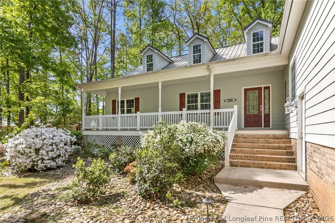
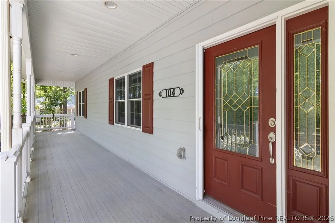
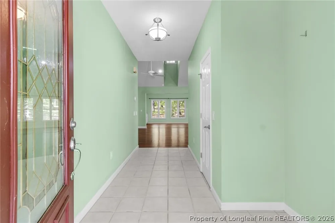
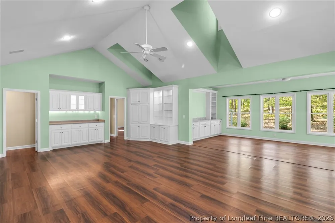
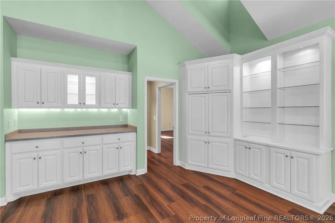
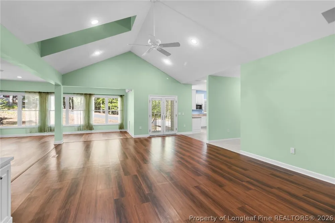
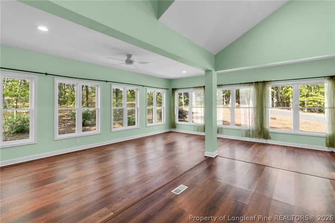
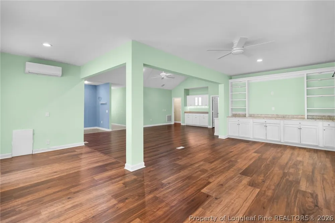
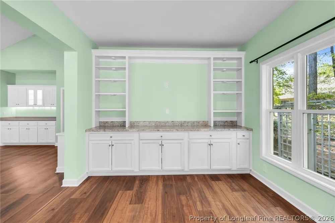
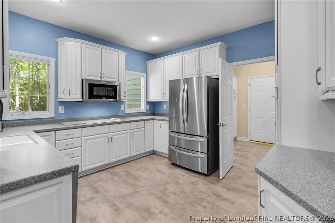
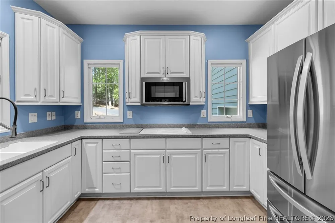
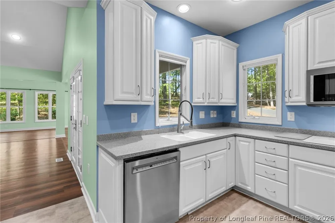
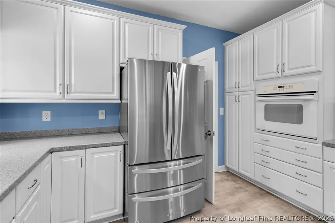
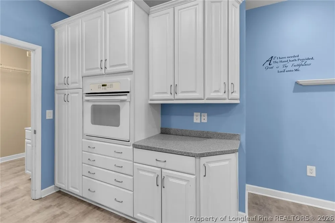
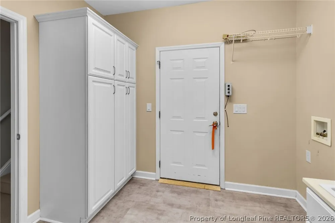
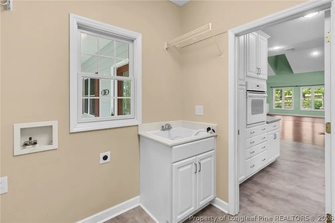
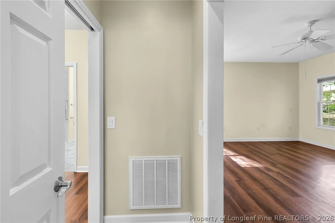
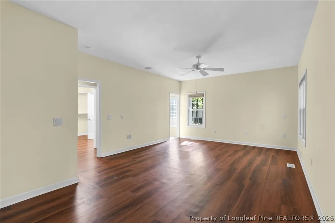
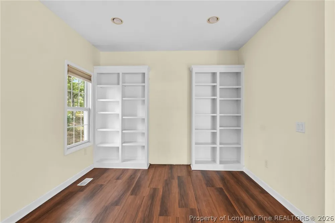
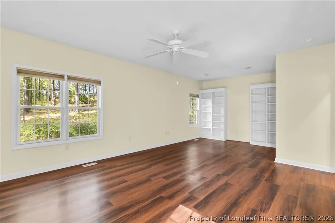
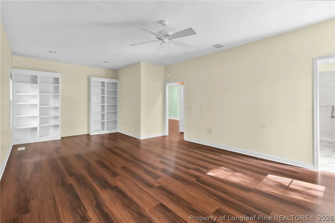
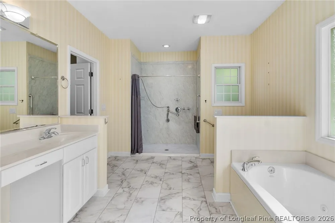
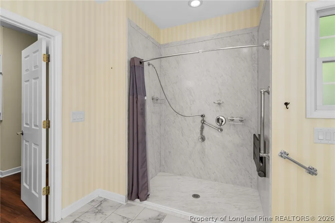
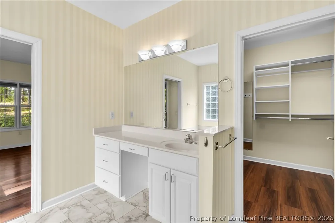
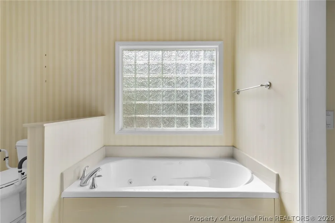
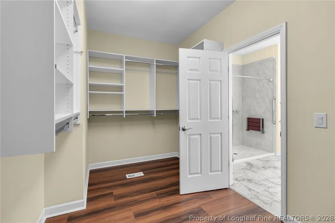
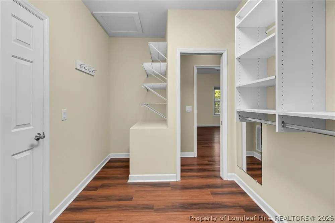
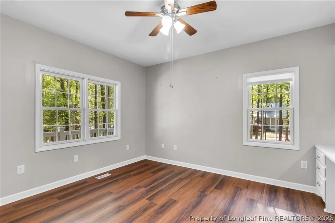
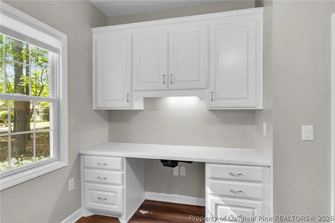
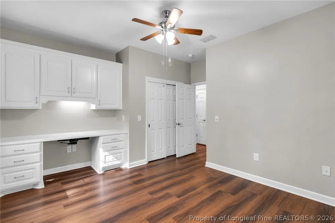
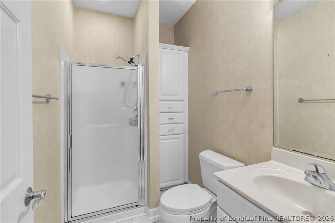
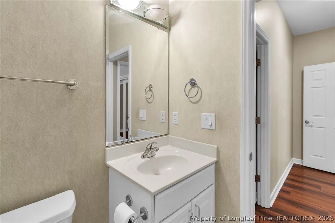
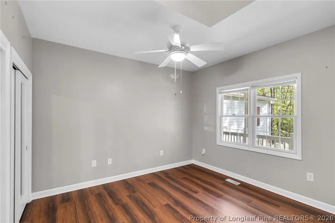
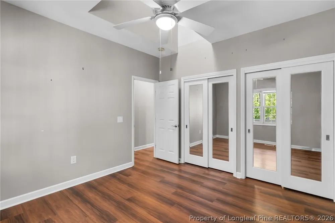
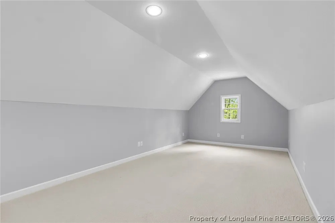
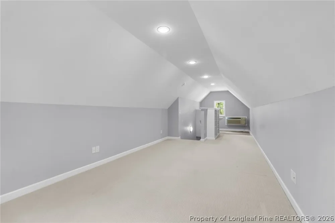
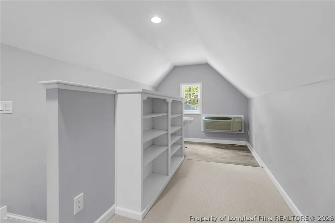
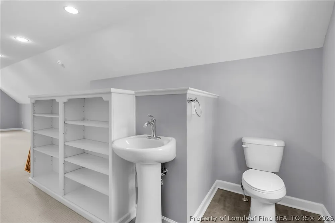
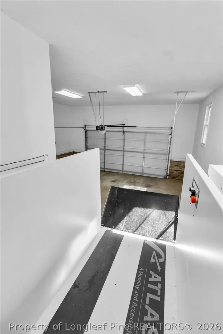
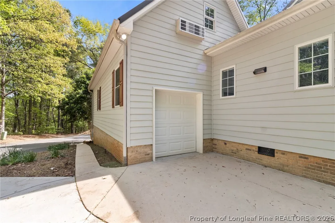
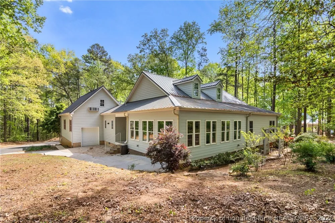
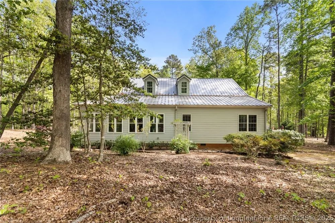
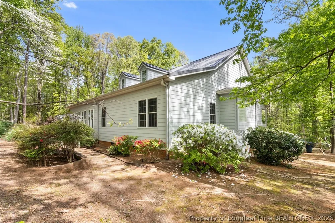
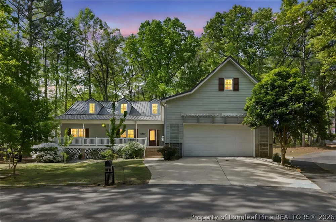
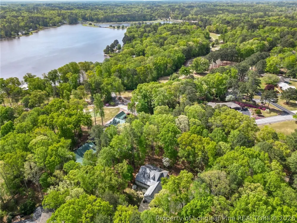
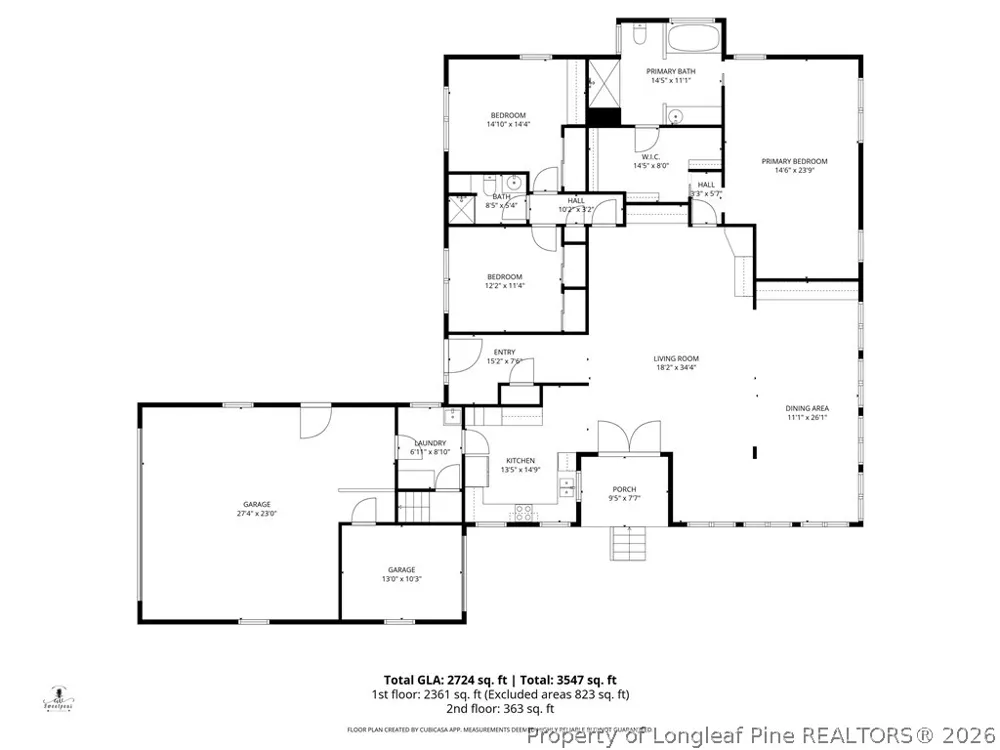
Welcome to this beautifully maintained home offering over 2,600 square feet of living space, located in the highly sought-after Carolina Trace community—a 24-hour gated, golf and lake neighborhood ideally positioned between Raleigh, Fayetteville, Fort Bragg, and Pinehurst. This well-appointed home features 3 bedrooms and 2 full bathrooms on the main level, designed for both comfort and functionality. Step inside to a wide, welcoming foyer that opens into a spacious living area with soaring ceilings and an abundance of natural light. The large primary suite includes an en suite bath with a soaking tub, walk-in shower, and generous walk-in closet. The home includes several features designed for enhanced accessibility and ease of use. A wheelchair lift is currently installed in the garage and can be removed with steps installed if preferred, offering flexibility to suit a variety of needs. Enjoy indoor-outdoor living with a large covered rocking chair front porch featuring durable wood composite decking, perfect for relaxing and entertaining. The home also includes a bonus room with dedicated half bath, ideal for a home office, media space, or guest area. Additional highlights include a dry bar, built-in shelving, first-floor laundry with utility sink, metal roof, fiber cement siding, and a 2-car garage plus a dedicated golf cart garage. The private lot provides beautiful views and a peaceful setting. Residents have the option to join the Carolina Trace Country Club, offering resort-style amenities including a pool with poolside bar, formal dining, pub, 24-hour accessible gym, driving range, tennis courts, event spaces, and a vibrant social atmosphere. Don’t miss this opportunity to own in one of Sanford’s premier gated communities with convenient access to shopping, dining, and major commuting routes. $2,500 lender credit with use of preferred lender.

Property Details
Interior
Ceiling Fans, Entrance Foyer, Jetted Tub, Primary Downstairs, Storage, Skylights, Separate Shower, Walk In Closets, Walk In Show
Cooling
1
Heating
Heat Pump
Bedrooms
3
Bathrooms
2.5
Full Baths
2
Half Baths
1
Lot Features
Less Than Quarter Acre, Dead End, Interior Lot, Wooded
Lot Description
Less Than Quarter Acre, Dead End, Interior Lot, Wooded
Exterior Features
Corner Lot
Exterior Materials
Corner Lot
Acres
0.19
Square Feet
2623.0
Lot Size (sqft)
8276.4
Parking Features
Attached, Garage, Golf Cart Garage
Parking
1
Parking Type
Garage
Parking Garage Spaces
2.0
Property Type
Purchase
Style
One And One Half Story
Basement
1
Property Subtype Additional
Single Family Residence
Basement Description
Crawl Space
Year Built
2003
Sewer Information
Community Coop Sewer
Utility Source
Community Coop
Appliances
Built In Oven, Cooktop, Dishwasher, Disposal, Microwave
Subdivision
Carolina Trace
Community Features
Golf, Gated
Middle School
East Lee Middle
High School
Lee County High
County
Lee
Region
Sanford
Original List Price
$370,000
Days on Market (Cumulative)
139
HOA
1
HOA Fees
1003.0
Ownership
More than a year
MLS #
760463
Location
Legal

IDX information is provided exclusively for personal, non-commercial use, and may not be used for any purpose other than to identify prospective properties consumers may be interested in purchasing. Information is deemed reliable but not guaranteed.

Provided By
Listed by Leonard "Beau" Beaudry (#BEAULX)
Listing Office: SANFORD REALTY (#37390)

Altitude Real Estate Group Inc Have a question about this home?

Interested in Purchasing 104 Greenside Lane?

Get an estimate on monthly payments on this property.

$
years
Down Payment
$
%
Interest Rate
%
Tax Rate
%
$
$annually
$monthly
Estimated Monthly Payment
$0.00
Loan Amount
$0.00