(828) 450-7484 (828) 424-9325 austin@altituderegroup.com Sarah.s@altituderegroup.com Altitude Real Estate Group Inc
Traffic Dashboard
Home
  • SEARCH
  • COMMUNITIES
    • Asheville
    • Buncombe County
    • Henderson County
    • Haywood County
    • Madison County
    • Yancey County
    • Polk County
    • Rutherford County
  • BUYERS
    • Buying Info
  • SELLERS
    • Selling info
  • RECENTLY SOLD
  • ARTICLES
  • VIDEOS
  • ABOUT
    • Learn More
    • Meet the Team
    • Our Testimonials
  • CONTACT
Traffic Dashboard
Contact
  • Austin Lechner
  • (828) 450-7484
  • austin@altituderegroup.com
  • Sarah Lechner
  • (828) 424-9325
  • Sarah.s@altituderegroup.com
Get in Touch
Office
  • Asheville, North Carolina
Home
  • SEARCH
  • COMMUNITIES
  • BUYERS
  • SELLERS
  • RECENTLY SOLD
  • ARTICLES
  • VIDEOS
  • ABOUT
  • CONTACT
Account
  • Dashboard
  • Logout
  • Login
  • Sign Up
©2026 Altitude Real Estate Group Inc. All rights reserved.
Website built by CloseHack.
  • Privacy
  • Terms
  • DMCA
  • Accessibility
  • Fair Housing
Altitude Real Estate Group Inc - Footer Logo
Canopy MLS

​Listings courtesy of Canopy MLS as distributed by MLS GRID. Based on information submitted to the MLS GRID as of 2026-08-31 17:06:27. All data is obtained from various sources and may not have been verified by broker or MLS GRID. Supplied Open House Information is subject to change without notice. All information should be independently reviewed and verified for accuracy. Properties may or may not be listed by the office/agent presenting the information. Some IDX listings have been excluded from this website.

Longleaf Pines MLS

IDX information is provided exclusively for personal, non-commercial use, and may not be used for any purpose other than to identify prospective properties consumers may be interested in purchasing. Information is deemed reliable but not guaranteed.

Return
  • All Types
  • House+2 more
  • $300K-$1.2M
  • Bed/Bath
  • Size
  • Dates
  • Filters
  • Amenities
  • Save
Listings
No results
Sort
Home / Clover / 1055 Cedar Grove Road
1055 Cedar Grove Road Clover, SC 29710 1055 Cedar Grove Road Clover, SC 29710 1055 Cedar Grove Road Clover, SC 29710 1055 Cedar Grove Road Clover, SC 29710 1055 Cedar Grove Road Clover, SC 29710 1055 Cedar Grove Road Clover, SC 29710 1055 Cedar Grove Road Clover, SC 29710 1055 Cedar Grove Road Clover, SC 29710 1055 Cedar Grove Road Clover, SC 29710 1055 Cedar Grove Road Clover, SC 29710 1055 Cedar Grove Road Clover, SC 29710 1055 Cedar Grove Road Clover, SC 29710 1055 Cedar Grove Road Clover, SC 29710 1055 Cedar Grove Road Clover, SC 29710 1055 Cedar Grove Road Clover, SC 29710 1055 Cedar Grove Road Clover, SC 29710 1055 Cedar Grove Road Clover, SC 29710 1055 Cedar Grove Road Clover, SC 29710 1055 Cedar Grove Road Clover, SC 29710 1055 Cedar Grove Road Clover, SC 29710 1055 Cedar Grove Road Clover, SC 29710 1055 Cedar Grove Road Clover, SC 29710 1055 Cedar Grove Road Clover, SC 29710 1055 Cedar Grove Road Clover, SC 29710 1055 Cedar Grove Road Clover, SC 29710 1055 Cedar Grove Road Clover, SC 29710 1055 Cedar Grove Road Clover, SC 29710 1055 Cedar Grove Road Clover, SC 29710 1055 Cedar Grove Road Clover, SC 29710 1055 Cedar Grove Road Clover, SC 29710 1055 Cedar Grove Road Clover, SC 29710 1055 Cedar Grove Road Clover, SC 29710 1055 Cedar Grove Road Clover, SC 29710 1055 Cedar Grove Road Clover, SC 29710 1055 Cedar Grove Road Clover, SC 29710 1055 Cedar Grove Road Clover, SC 29710 1055 Cedar Grove Road Clover, SC 29710 1055 Cedar Grove Road Clover, SC 29710 1055 Cedar Grove Road Clover, SC 29710 1055 Cedar Grove Road Clover, SC 29710 1055 Cedar Grove Road Clover, SC 29710 1055 Cedar Grove Road Clover, SC 29710 View All Photos

$1,700,000

| Active

1055 Cedar Grove Road

Clover, SC 29710

3,856
Square Feet
4
Beds
4.5
Baths
0.00
Acres
29
Days on Market
CAR4406188
MLS#
House
Structure
Residential
Zone
Contact

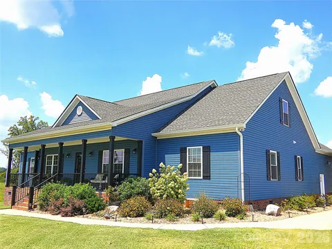
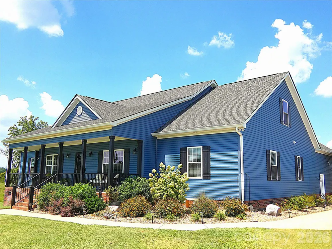
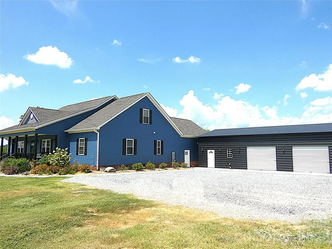
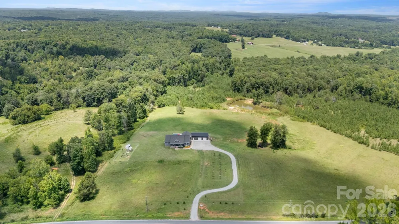
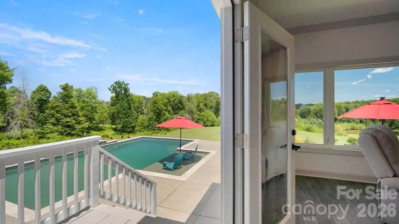
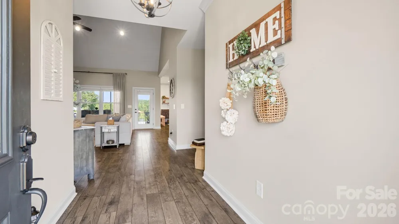
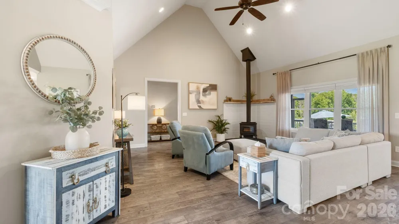
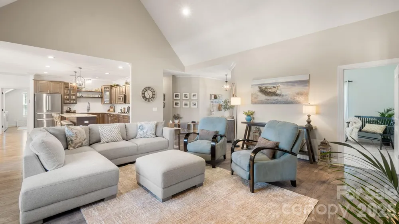
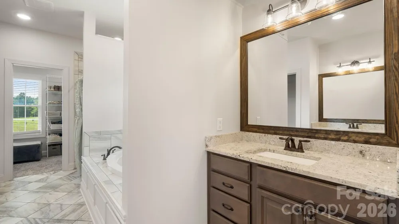
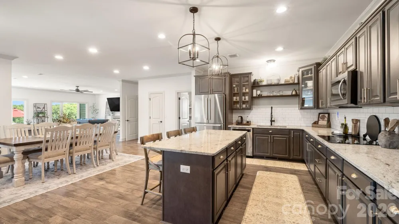
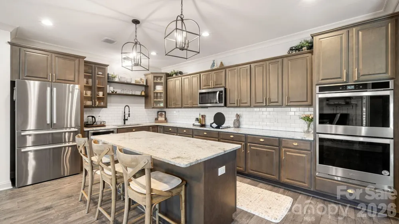
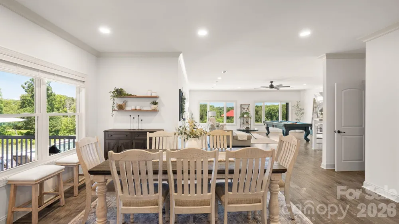
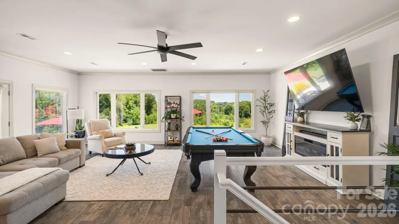
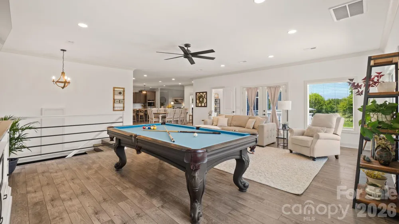
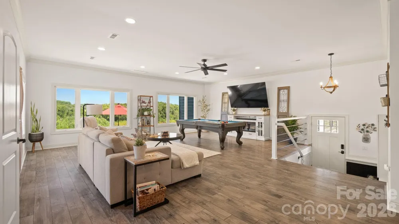
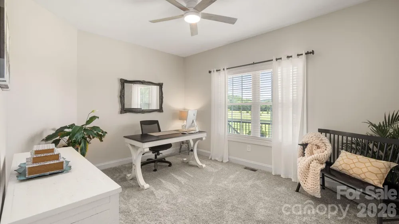
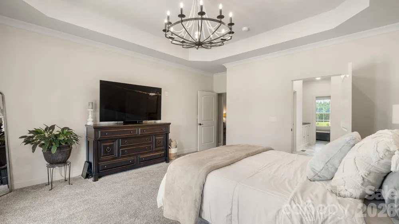
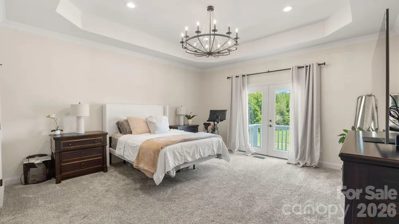
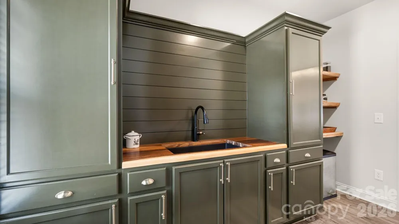
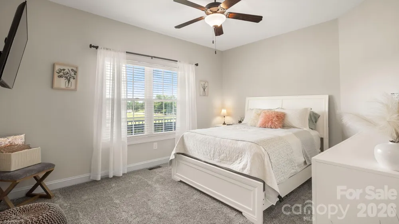
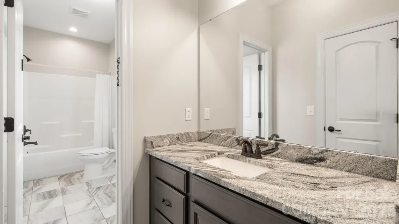
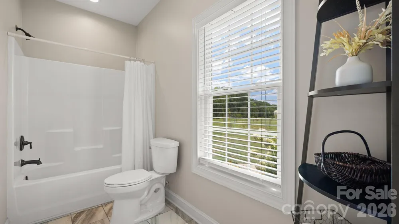
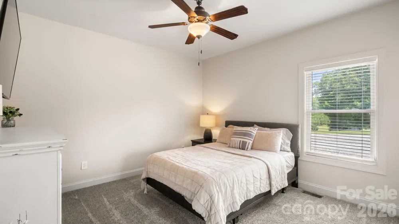
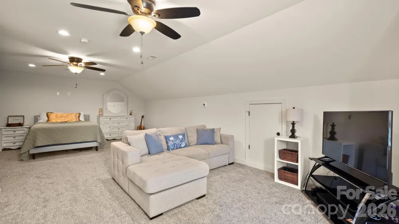
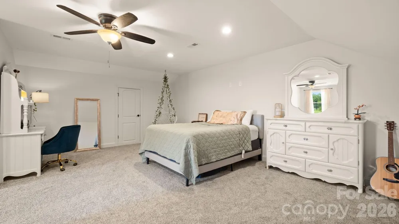
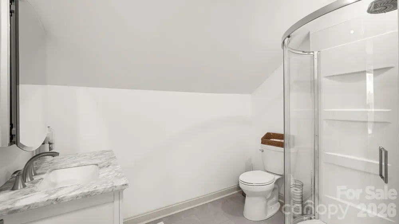
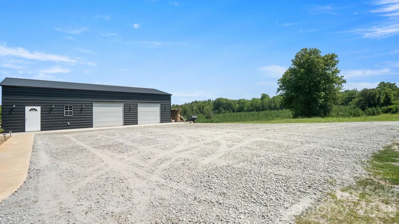
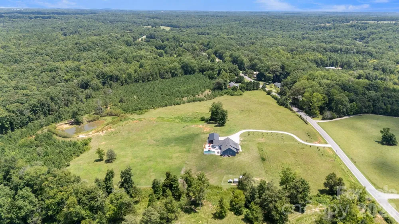
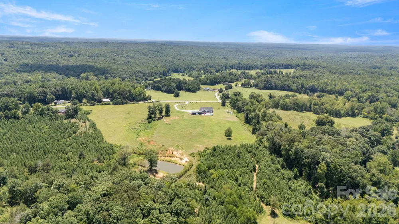
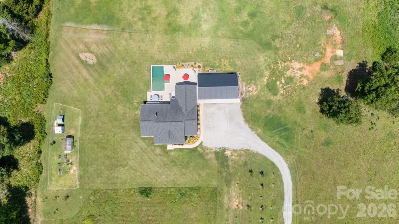
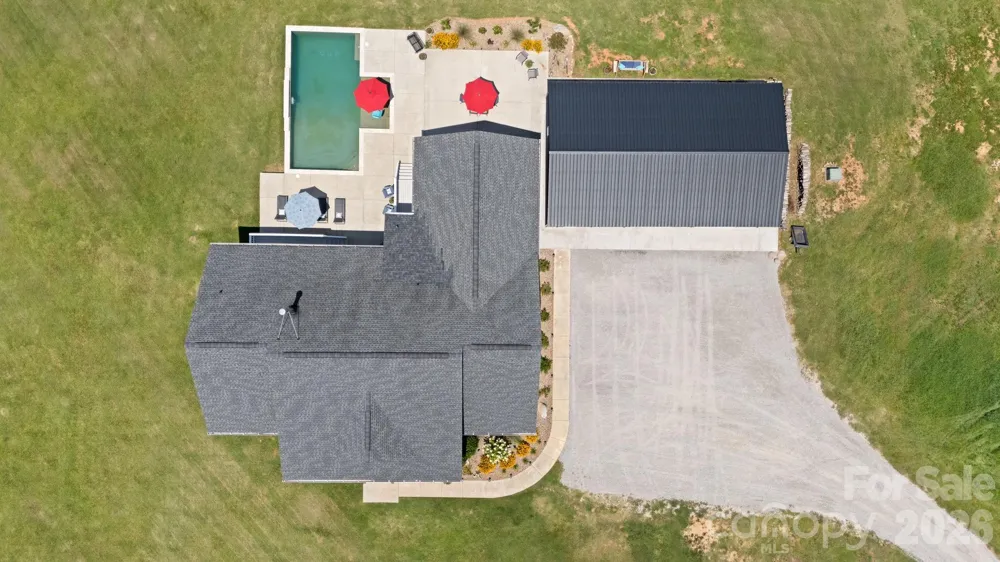
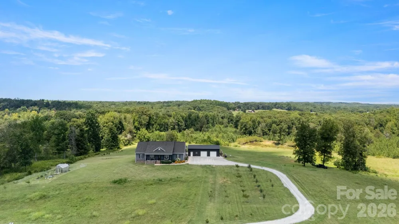
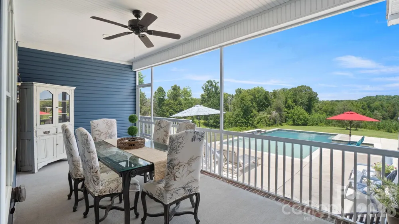
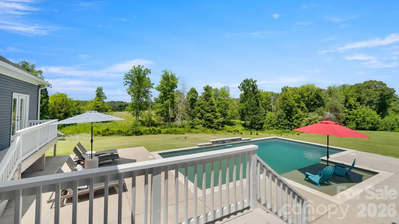
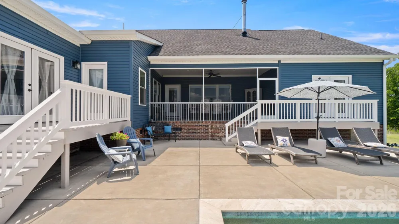
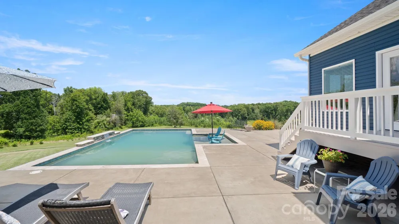
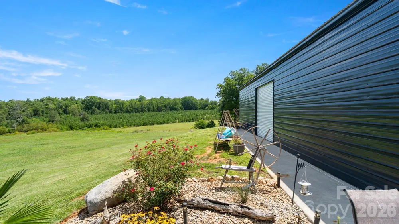
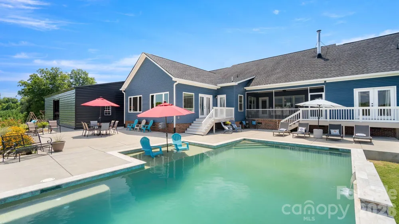
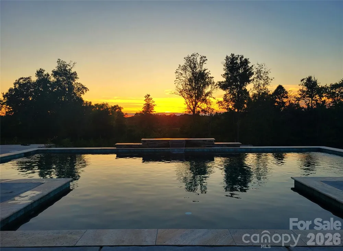
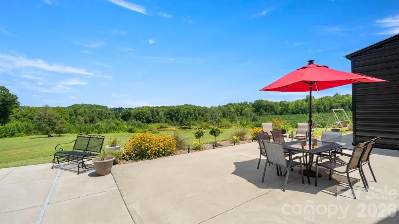
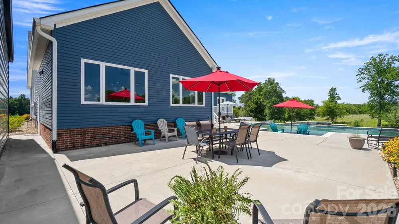
RARE 36± ACRES with sweeping views, exceptional privacy, NO HOA — two parcels conveying together. This 2019-built home centers on a HEATED SALTWATER POOL and expansive patio overlooking the countryside, with a pool bath (interior/exterior access), rocking-chair front porch, and screened rear porch. Inside, an open floor plan flows from a large kitchen with abundant cabinetry and substantial island to a living room with WOOD-BURNING STOVE and a standout family room framed by pasture and treetop views. The MAIN-LEVEL PRIMARY SUITE sits privately apart from two bedrooms sharing a Jack-and-Jill bath, plus a dedicated office/flex room. Upstairs offers a spacious bedroom, full bath, walk-in closet, and walk-in attic storage — ideal guest suite, media room, or retreat. Outside: rolling pasture, mature hardwoods, fruit trees, garden, chicken coop, and approx. 8,000 MCP Select pines planted in 2019. A DETACHED 50x30 METAL GARAGE handles equipment, cars, or workshop. Long private drive, private well, septic. Minutes to downtown York, under an hour to Charlotte. Approx. 600 sq ft of the home's 3,855 total sq ft, plus two full baths, completed by current owner without permits. Seller retains approx. 1 acre fronting Cedar Grove Road; approx. 36.6 acres across two parcels convey together.

Property Details
Interior
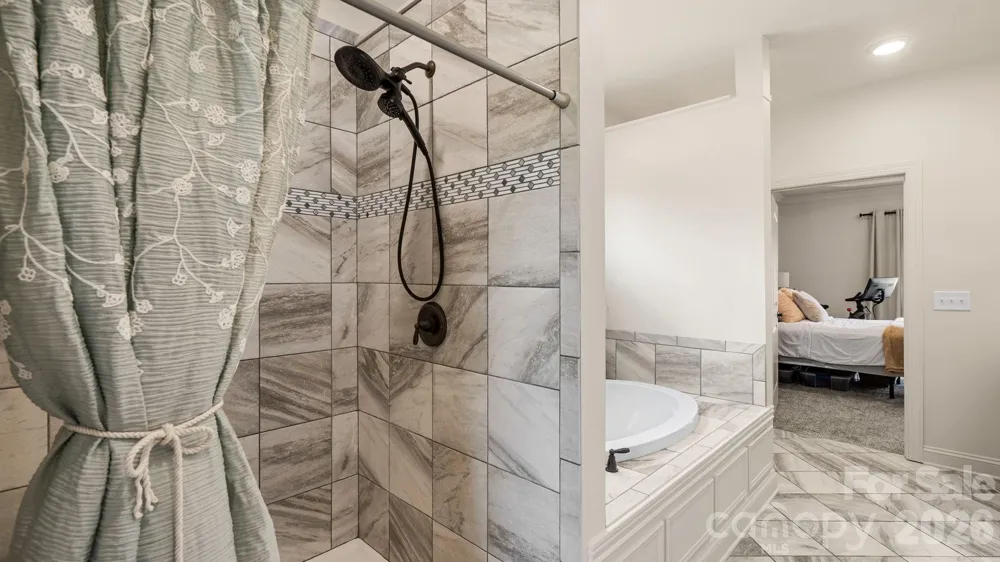
Attic Walk In, Entrance Foyer, Garden Tub, Kitchen Island, Open Floorplan, Pantry, Split Bedroom, Walk-In Closet(s)
Cooling
Ceiling Fan(s), Central Air, Electric, Heat Pump
Heating
Central, Electric, Wood Stove
Cooling Features
Ceiling Fan(s), Central Air, Electric, Heat Pump
Bedrooms
4
Bathrooms
4.5
Full Baths
4
Half Baths
1
Lot Features
Flood Plain/Bottom Land, Orchard(s), Hilly, Pasture, Private, Creek/Stream, Wooded, Views
Stories
One and One Half
Lot Description
Flood Plain/Bottom Land, Orchard(s), Hilly, Pasture, Private, Creek/Stream, Wooded, Views
Pool
1
Pool Description
In Ground, Outdoor Pool, Salt Water
Pool Features
In Ground, Outdoor Pool, Salt Water
Exterior Materials
Fence
Acres
0.001
Square Feet
3856.0
Lot Size (sqft)
36.6
Parking Features
Driveway, Detached Garage, Garage Shop
Parking
1
Parking Type
Driveway
Parking Garage Spaces
3.0
Property Type
Purchase
Year Built
2019
Foundation
Crawl Space
Roof
Architectural Shingle
Sewer Information
Septic Installed
Utility Source
Well
Utility Features
Cable Available, Wired Internet Available
Appliances
Dishwasher, Double Oven, Electric Range, Electric Water Heater, Exhaust Fan, Filtration System, Microwave, Refrigerator with Ice
Elementary School
Cottonbelt
Middle School
York
High School
York Comprehensive
County
YORK
Region
Clover
Original List Price
$1,700,000
Days on Market (Cumulative)
29
MLS #
4406188
Location
Legal

Listings courtesy of Canopy MLS as distributed by MLS GRID. Based on information submitted to the MLS GRID as of 2026-08-01T20:01:05Z. All data is obtained from various sources and may not have been verified by broker or MLS GRID. Supplied Open House Information is subject to change without notice. All information should be independently reviewed and verified for accuracy. Properties may or may not be listed by the office/agent presenting the information. Some IDX listings have been excluded from this website.

Provided By
Listed by Michelle Ayer (#CAR68385)
Listing Office: Premier South (#CAR1132301)

Altitude Real Estate Group Inc Have a question about this home?

Interested in Purchasing 1055 Cedar Grove Road?

Get an estimate on monthly payments on this property.

$
years
Down Payment
$
%
Interest Rate
%
Tax Rate
%
$
$annually
$monthly
Estimated Monthly Payment
$0.00
Loan Amount
$0.00