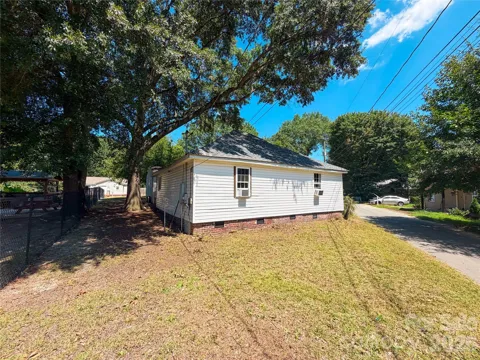
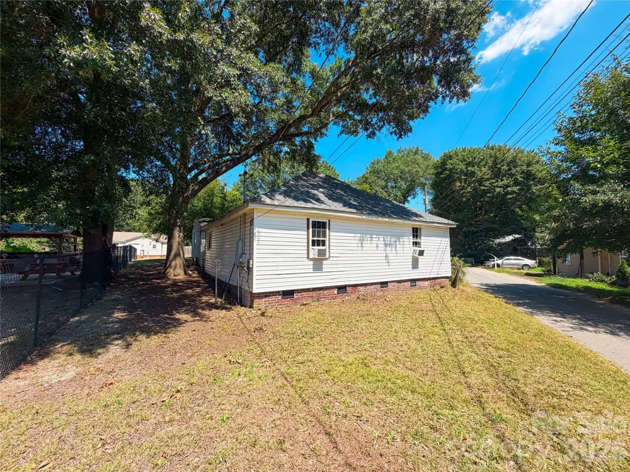
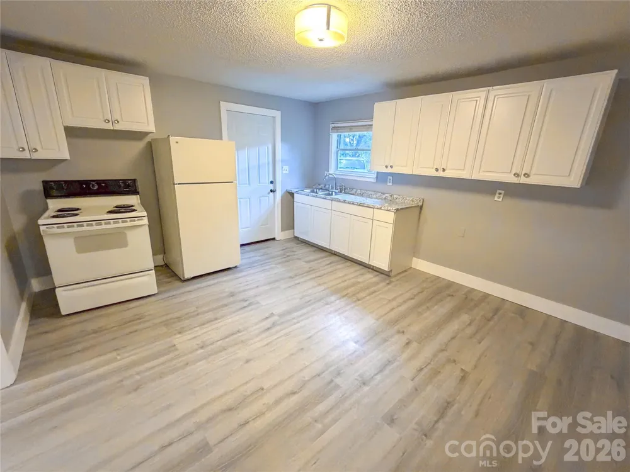
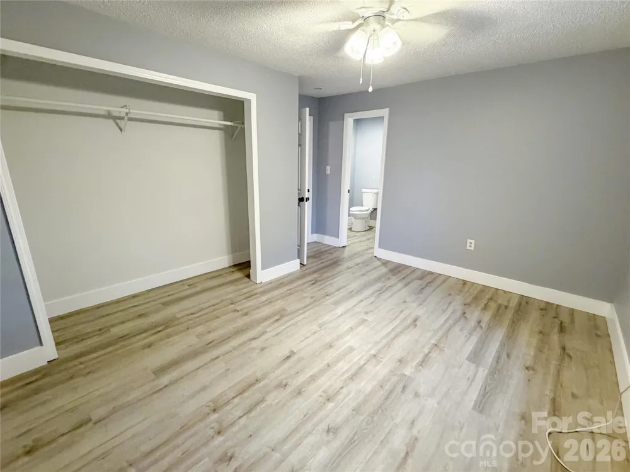
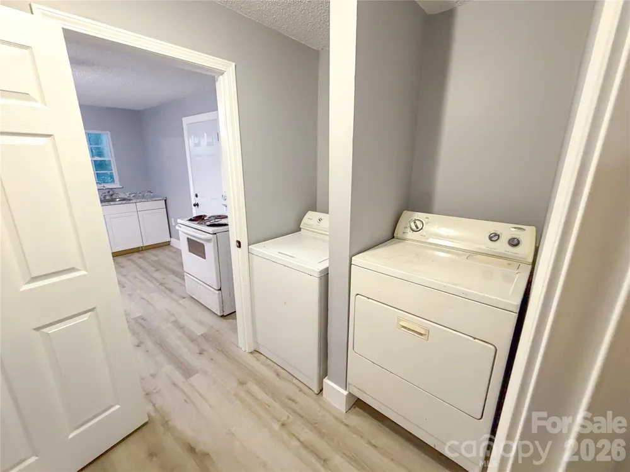
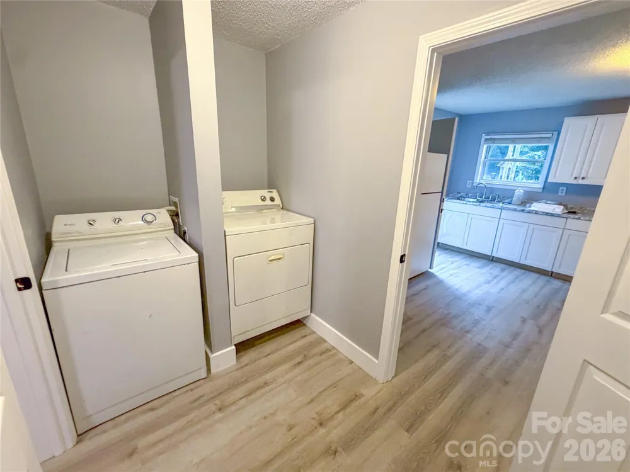
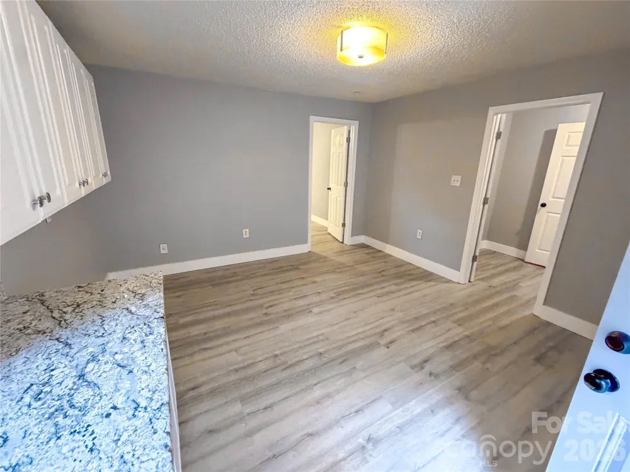
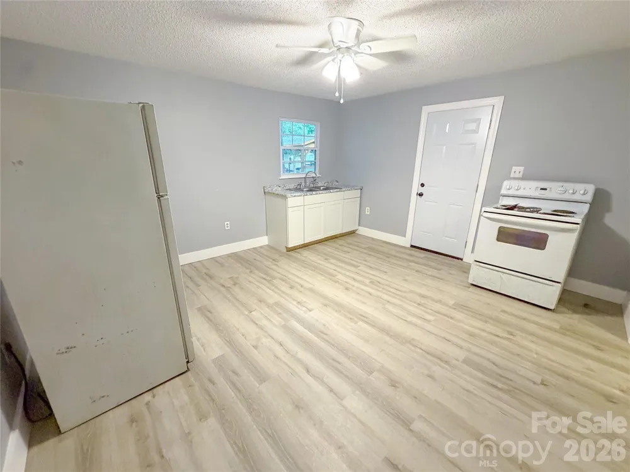
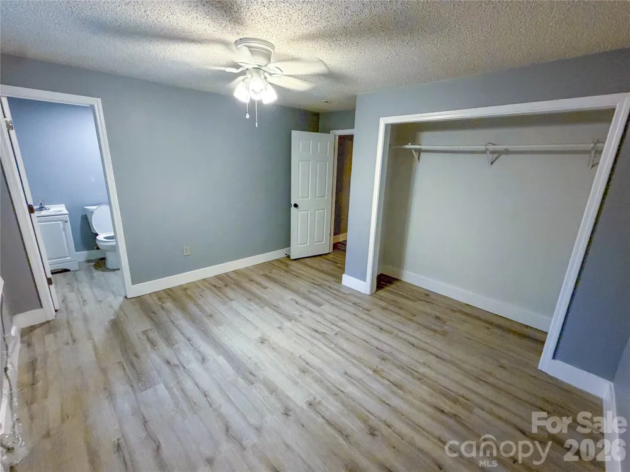
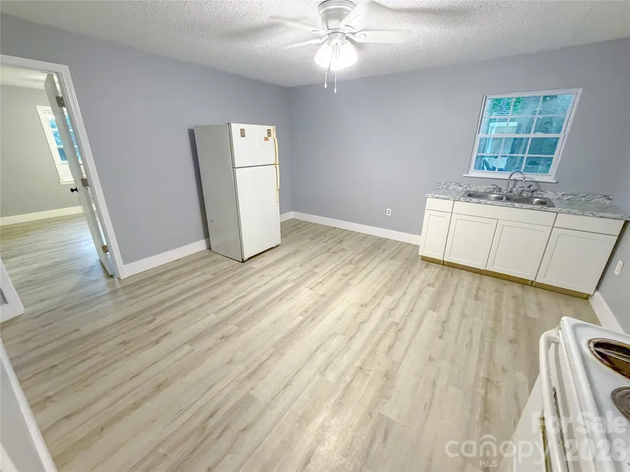
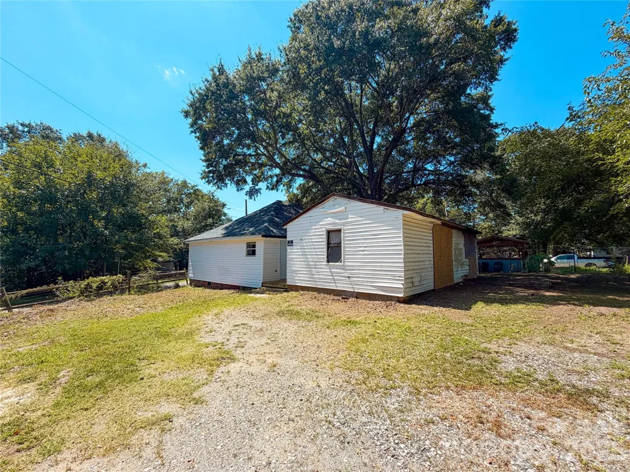
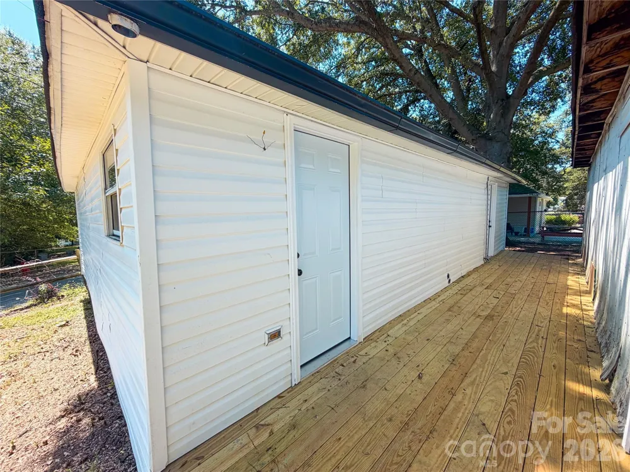
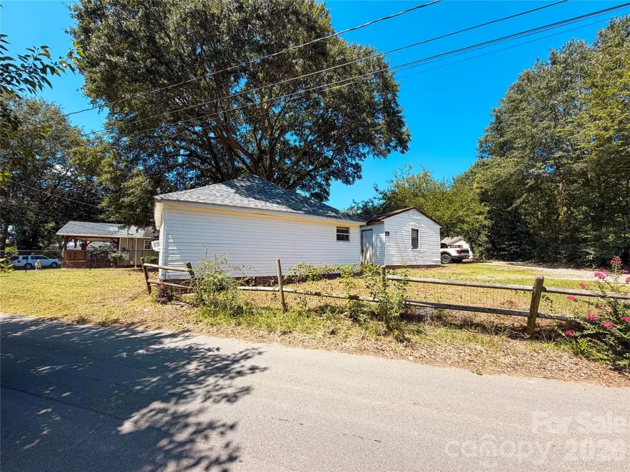
Two separate entrances, two kitchens, one roof. The 952 sq ft floor plan is configured as two independent living spaces sharing a laundry area, opening up arrangements a standard single-family layout can't.
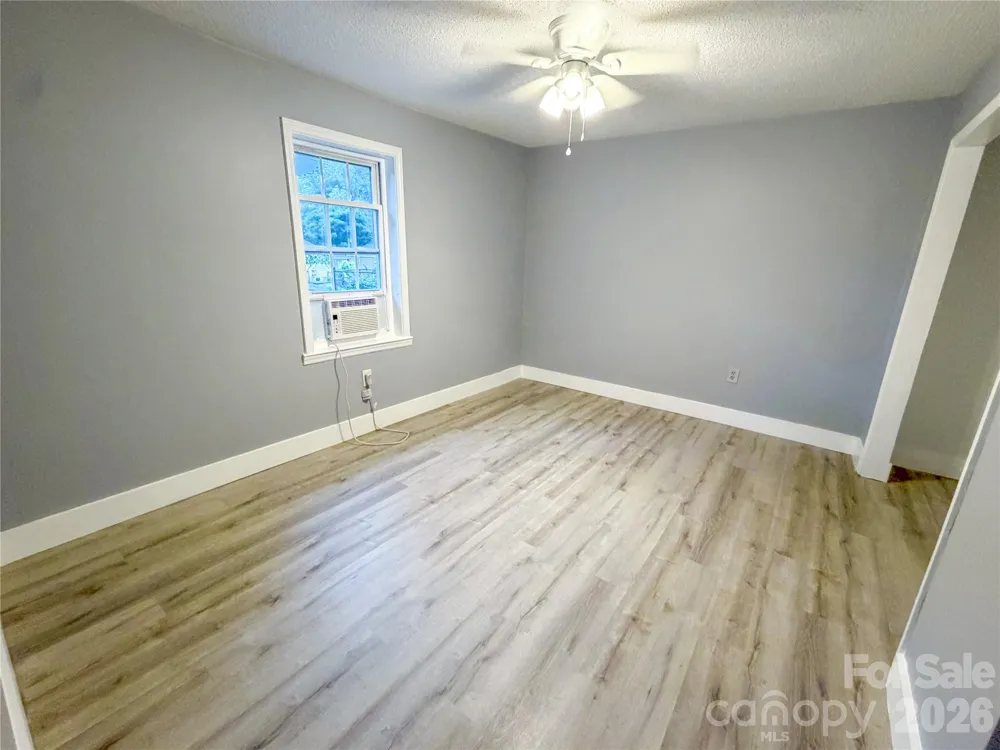
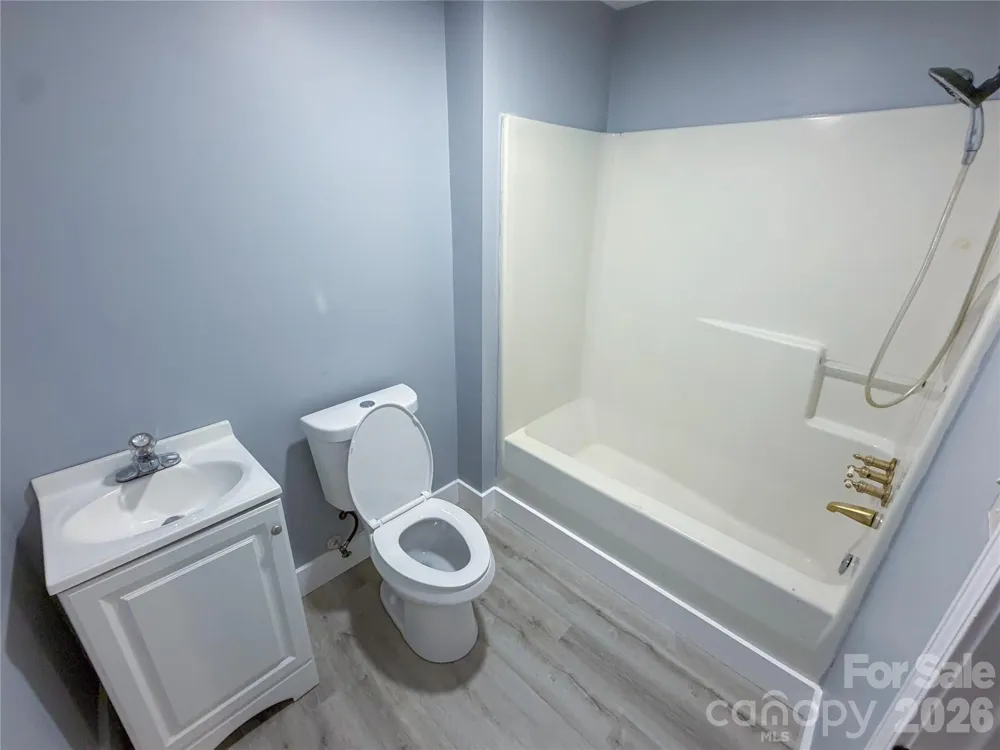
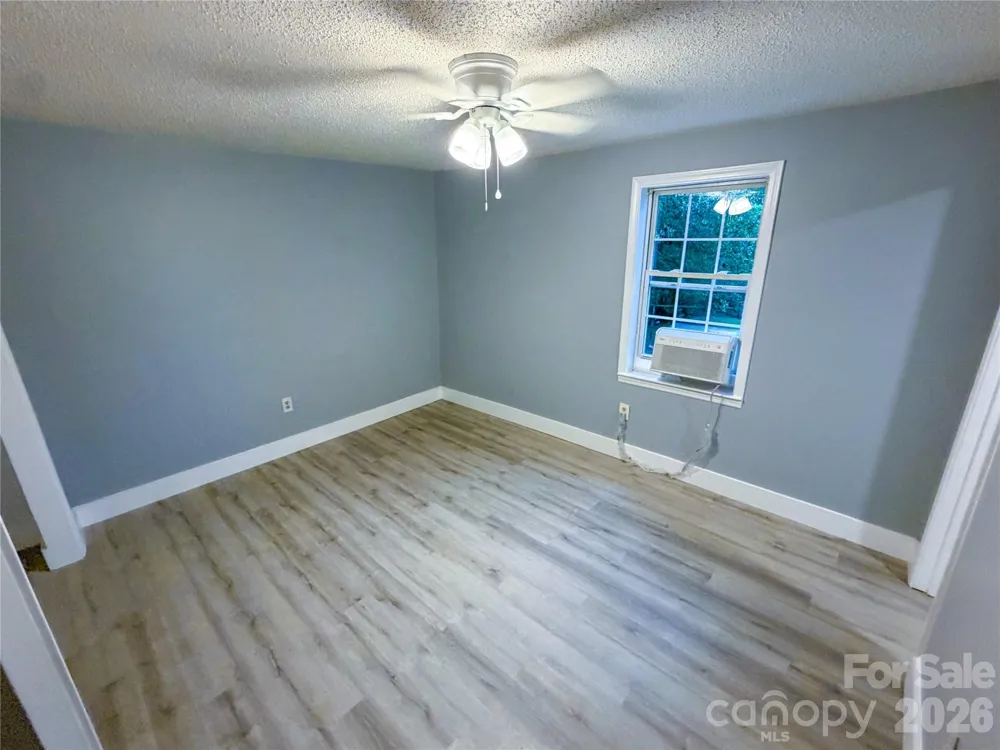
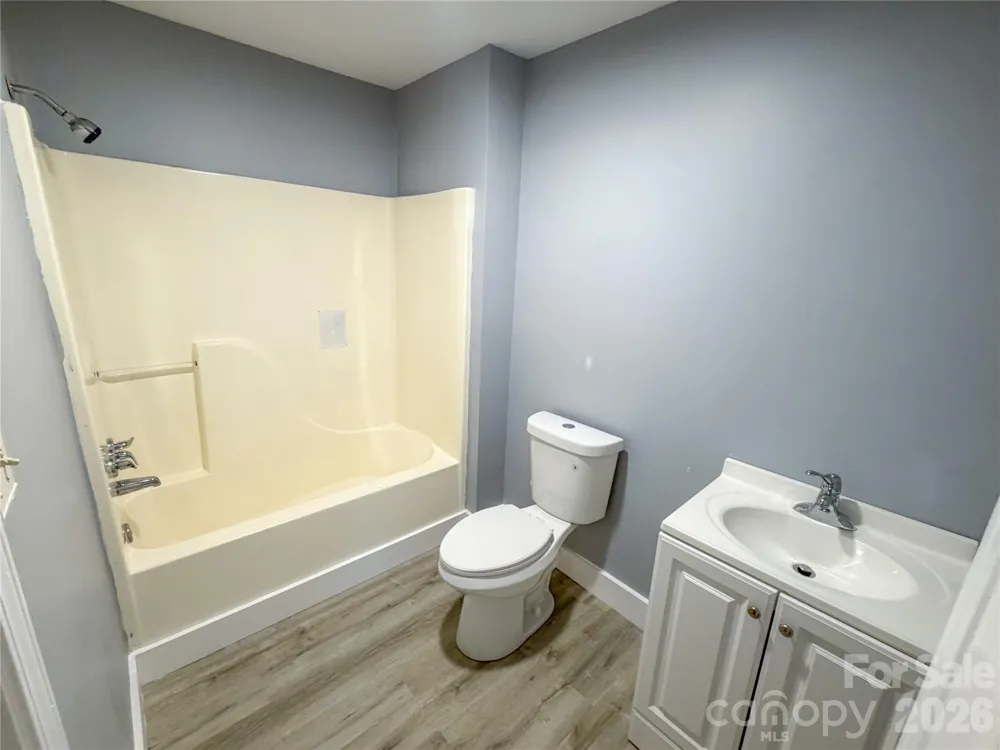
The expensive part is already done. New framing beneath the floor, new flooring and baseboards throughout, walls and ceilings repaired, and fresh paint top to bottom — over $25,000 of work, starting with the structure most sellers never touch. Kitchen cabinets, counter and sink, toilet and vanity, ceiling fans and a window are new as well.
Please note the property is recorded as single-family.
Property Details
- Cooling
- Ductless, Other - See Remarks
- Heating
- Ductless
- Cooling Features
- Ductless, Other - See Remarks
- Bedrooms
- 2
- Bathrooms
- 2.0
- Full Baths
- 2
- Stories
- 1
- Acres
- 0.0
- Square Feet
- 952.0
- Lot Size (sqft)
- 0.2
- Parking Features
- Driveway, Detached Garage
- Parking
- 1
- Parking Type
- Driveway
- Parking Garage Spaces
- 2.0
- Property Type
- Purchase
- Year Built
- 1930
- Foundation
- Crawl Space
- Sewer Information
- Public Sewer
- Utility Source
- City
- Appliances
- Other
- Elementary School
- Unspecified
- Middle School
- Unspecified
- High School
- Unspecified
- County
- GASTON
- Region
- Gastonia
- Original List Price
- $160,000
- Days on Market (Cumulative)
- 10
- MLS #
- 4417894
- Property Subtype
- Single Family Residence
- Parcel Number
- 106576
- MLS #
- 4417894
- Date Listed
- August 24, 2026
- Address
- 107 Drake Street
Location
Legal
Listings courtesy of Canopy MLS as distributed by MLS GRID. Based on information submitted to the MLS GRID as of 2026-08-24T21:59:08Z. All data is obtained from various sources and may not have been verified by broker or MLS GRID. Supplied Open House Information is subject to change without notice. All information should be independently reviewed and verified for accuracy. Properties may or may not be listed by the office/agent presenting the information. Some IDX listings have been excluded from this website.
Provided By
Listed by Jordan Fenlason (#CAR76574)
Listing Office: Your Realty PRO Brokerage Services LLC (#CAR1252)