(828) 450-7484 (828) 424-9325 austin@altituderegroup.com Sarah.s@altituderegroup.com Altitude Real Estate Group Inc
Traffic Dashboard
Home
  • SEARCH
  • COMMUNITIES
    • Asheville
    • Buncombe County
    • Henderson County
    • Haywood County
    • Madison County
    • Yancey County
    • Polk County
    • Rutherford County
  • BUYERS
    • Buying Info
  • SELLERS
    • Selling info
  • RECENTLY SOLD
  • ARTICLES
  • VIDEOS
  • ABOUT
    • Learn More
    • Meet the Team
    • Our Testimonials
  • CONTACT
Traffic Dashboard
Contact
  • Austin Lechner
  • (828) 450-7484
  • austin@altituderegroup.com
  • Sarah Lechner
  • (828) 424-9325
  • Sarah.s@altituderegroup.com
Get in Touch
Office
  • Asheville, North Carolina
Home
  • SEARCH
  • COMMUNITIES
  • BUYERS
  • SELLERS
  • RECENTLY SOLD
  • ARTICLES
  • VIDEOS
  • ABOUT
  • CONTACT
Account
  • Dashboard
  • Logout
  • Login
  • Sign Up
©2026 Altitude Real Estate Group Inc. All rights reserved.
Website built by CloseHack.
  • Privacy
  • Terms
  • DMCA
  • Accessibility
  • Fair Housing
Altitude Real Estate Group Inc - Footer Logo
Canopy MLS

​Listings courtesy of Canopy MLS as distributed by MLS GRID. Based on information submitted to the MLS GRID as of 2026-08-31 17:06:27. All data is obtained from various sources and may not have been verified by broker or MLS GRID. Supplied Open House Information is subject to change without notice. All information should be independently reviewed and verified for accuracy. Properties may or may not be listed by the office/agent presenting the information. Some IDX listings have been excluded from this website.

Longleaf Pines MLS

IDX information is provided exclusively for personal, non-commercial use, and may not be used for any purpose other than to identify prospective properties consumers may be interested in purchasing. Information is deemed reliable but not guaranteed.

Return
  • All Types
  • House+2 more
  • $300K-$1.2M
  • Bed/Bath
  • Size
  • Dates
  • Filters
  • Amenities
  • Save
Listings
No results
Sort
Home / Whittier / 109 Pintail Place
109 Pintail Place Whittier, NC 28789 109 Pintail Place Whittier, NC 28789 109 Pintail Place Whittier, NC 28789 109 Pintail Place Whittier, NC 28789 109 Pintail Place Whittier, NC 28789 109 Pintail Place Whittier, NC 28789 109 Pintail Place Whittier, NC 28789 109 Pintail Place Whittier, NC 28789 109 Pintail Place Whittier, NC 28789 109 Pintail Place Whittier, NC 28789 109 Pintail Place Whittier, NC 28789 109 Pintail Place Whittier, NC 28789 109 Pintail Place Whittier, NC 28789 109 Pintail Place Whittier, NC 28789 109 Pintail Place Whittier, NC 28789 109 Pintail Place Whittier, NC 28789 109 Pintail Place Whittier, NC 28789 109 Pintail Place Whittier, NC 28789 109 Pintail Place Whittier, NC 28789 109 Pintail Place Whittier, NC 28789 109 Pintail Place Whittier, NC 28789 109 Pintail Place Whittier, NC 28789 109 Pintail Place Whittier, NC 28789 109 Pintail Place Whittier, NC 28789 109 Pintail Place Whittier, NC 28789 109 Pintail Place Whittier, NC 28789 109 Pintail Place Whittier, NC 28789 109 Pintail Place Whittier, NC 28789 109 Pintail Place Whittier, NC 28789 109 Pintail Place Whittier, NC 28789 109 Pintail Place Whittier, NC 28789 109 Pintail Place Whittier, NC 28789 109 Pintail Place Whittier, NC 28789 109 Pintail Place Whittier, NC 28789 109 Pintail Place Whittier, NC 28789 View All Photos

$566,500

| Active

109 Pintail Place

Whittier, NC 28789

1,728
Square Feet
3
Beds
2
Baths
31
Days on Market
CAR4409072
MLS#
House
Structure
Residential
Zone
Contact

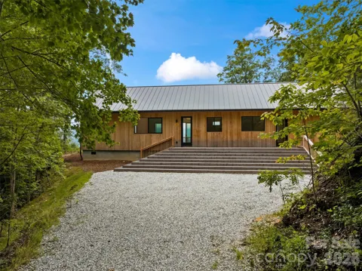
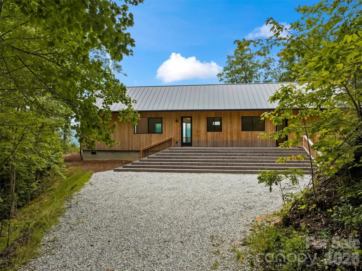
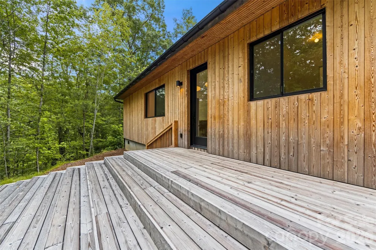
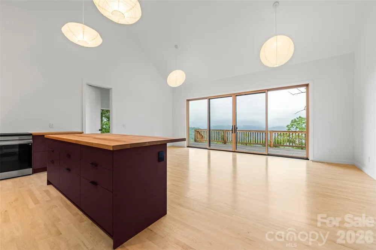
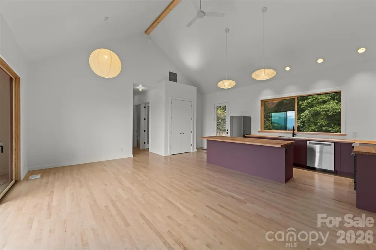
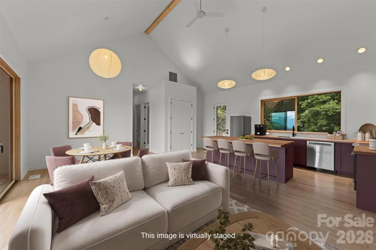
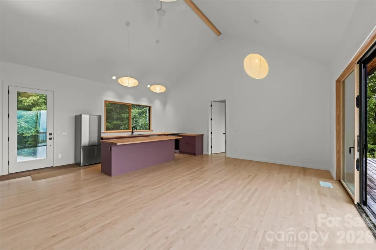
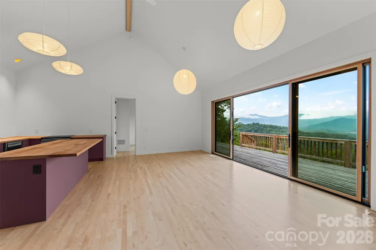
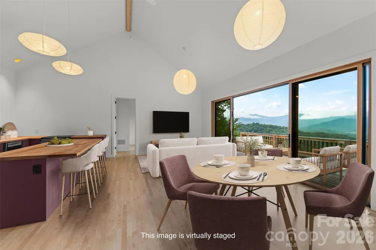
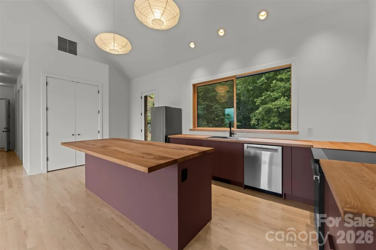
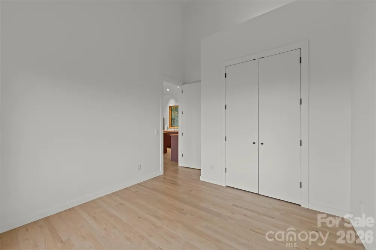
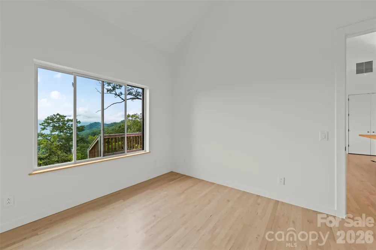
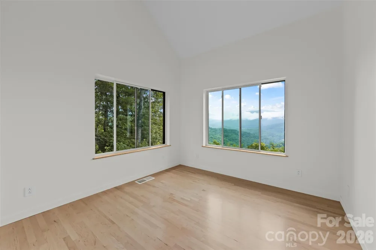
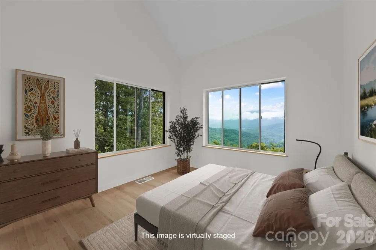
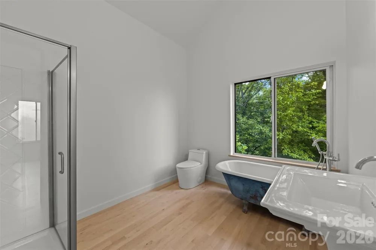
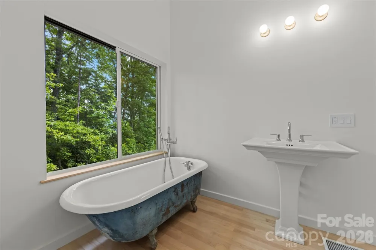
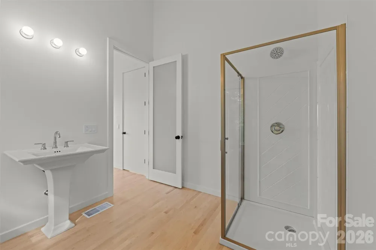
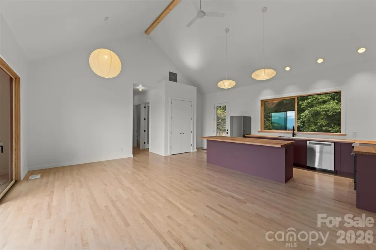
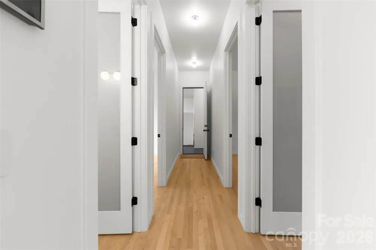
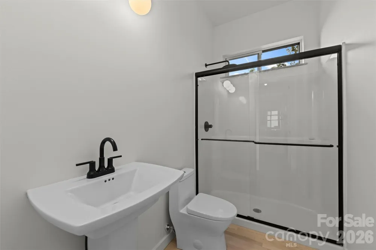

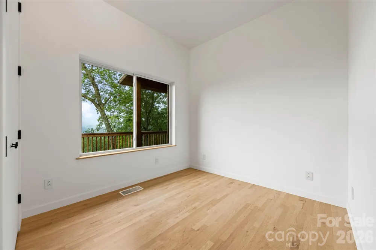
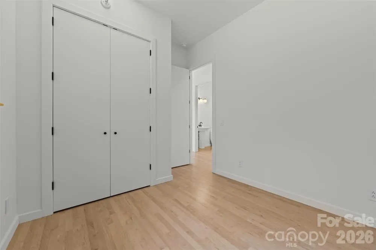
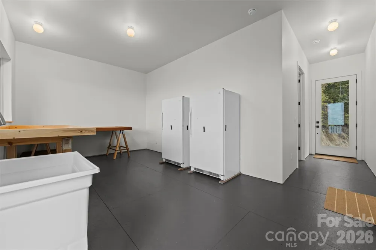
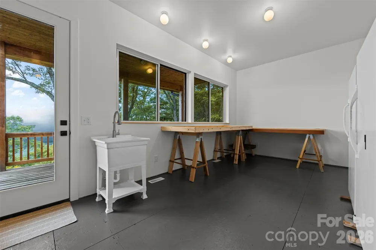
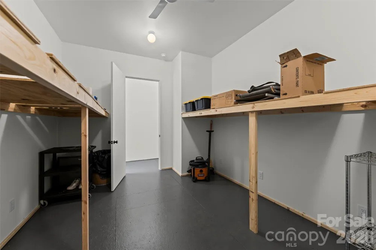
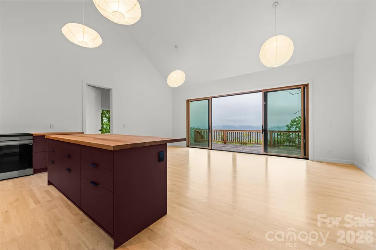
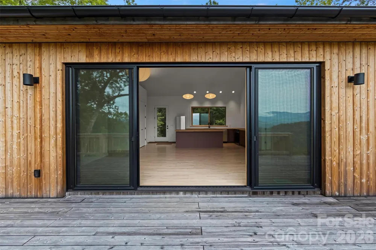
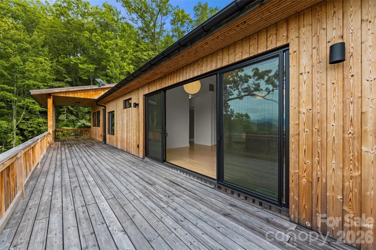
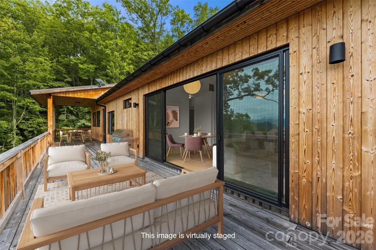
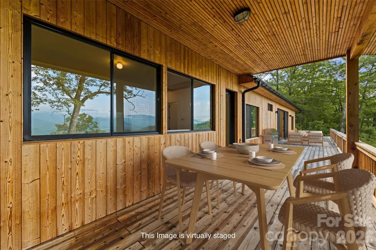
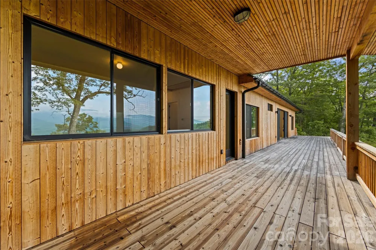
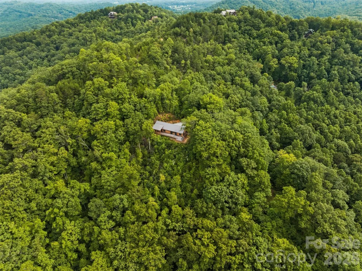
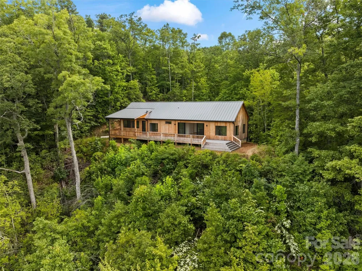
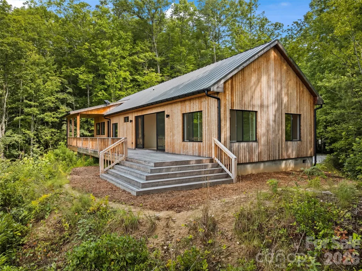
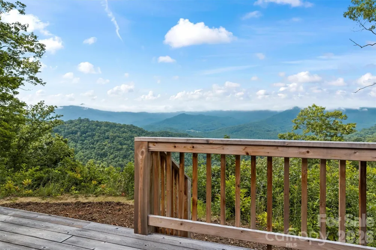
Experience the beauty of modern mountain living in this newly constructed Scandinavian-inspired cabin, where clean design, natural light, and a seamless connection to the outdoors create an unforgettable retreat. The spacious open floor plan features soaring 18' cathedral ceilings and a dramatic 8' x 16' sliding glass door that frames breathtaking mountain and valley views. The thoughtfully designed split-bedroom layout offers a private primary suite with ensuite bath, while two guest bedrooms and a full bath provide comfort for family and friends. A flexible bonus room, currently a workshop, is ideal as a media room, studio, or fourth bedroom. Throughout the home, 8' interior doors enhance the spacious feel and the hard maple floors throughout the home reflect the natural light streaming through the windows. The chef-inspired kitchen features European cabinetry, butcher block countertops, a Bosch dishwasher, and an induction cooktop and oven. Crafted with Finnish Lunawood, a chemical-free, thermally modified wood naturally resistant to decay, this home is built to last. Relax on the full-length deck, complete with a covered section, and savor the peace, privacy, and spectacular end-of-road setting.

Property Details
Cooling
Heat Pump
Heating
Heat Pump
Cooling Features
Heat Pump
Bedrooms
3
Bathrooms
2.0
Full Baths
2
View
Long Range,Mountain(s),Year Round
Lot Features
Cul-De-Sac, Private, Views
Stories
1
Lot Description
Cul-De-Sac, Private, Views
Acres
0.0
Square Feet
1728.0
Lot Size (sqft)
2.2
Parking Features
Driveway
Parking Type
Driveway
Property Type
Purchase
Year Built
2025
Foundation
Crawl Space
Roof
Metal
Sewer Information
Septic Installed
Utility Source
Well
Utility Features
Propane, Satellite Internet Available, Underground Power Lines
Appliances
Dishwasher, Dryer, Electric Oven, Induction Cooktop, Refrigerator, Tankless Water Heater, Washer
Subdivision
Grand View Estates
Elementary School
Unspecified
Middle School
Unspecified
High School
Unspecified
County
Jackson
Region
Whittier
Original List Price
$575,000
Days on Market (Cumulative)
31
HOA
1
HOA Fees
600.0
MLS #
4409072
Location
Legal

Listings courtesy of Canopy MLS as distributed by MLS GRID. Based on information submitted to the MLS GRID as of 2026-08-27T20:39:06Z. All data is obtained from various sources and may not have been verified by broker or MLS GRID. Supplied Open House Information is subject to change without notice. All information should be independently reviewed and verified for accuracy. Properties may or may not be listed by the office/agent presenting the information. Some IDX listings have been excluded from this website.

Provided By
Listed by Carolyn Cornblum (#CAR80093)
Listing Office: RE/MAX Results (#CARR02496)

Altitude Real Estate Group Inc Have a question about this home?

Interested in Purchasing 109 Pintail Place?

Get an estimate on monthly payments on this property.

$
years
Down Payment
$
%
Interest Rate
%
Tax Rate
%
$
$annually
$monthly
Estimated Monthly Payment
$0.00
Loan Amount
$0.00