(828) 450-7484 (828) 424-9325 austin@altituderegroup.com Sarah.s@altituderegroup.com Altitude Real Estate Group Inc
Traffic Dashboard
Home
  • SEARCH
  • COMMUNITIES
    • Asheville
    • Buncombe County
    • Henderson County
    • Haywood County
    • Madison County
    • Yancey County
    • Polk County
    • Rutherford County
  • BUYERS
    • Buying Info
  • SELLERS
    • Selling info
  • RECENTLY SOLD
  • ARTICLES
  • VIDEOS
  • ABOUT
    • Learn More
    • Meet the Team
    • Our Testimonials
  • CONTACT
Traffic Dashboard
Contact
  • Austin Lechner
  • (828) 450-7484
  • austin@altituderegroup.com
  • Sarah Lechner
  • (828) 424-9325
  • Sarah.s@altituderegroup.com
Get in Touch
Office
  • Asheville, North Carolina
Home
  • SEARCH
  • COMMUNITIES
  • BUYERS
  • SELLERS
  • RECENTLY SOLD
  • ARTICLES
  • VIDEOS
  • ABOUT
  • CONTACT
Account
  • Dashboard
  • Logout
  • Login
  • Sign Up
©2026 Altitude Real Estate Group Inc. All rights reserved.
Website built by CloseHack.
  • Privacy
  • Terms
  • DMCA
  • Accessibility
  • Fair Housing
Altitude Real Estate Group Inc - Footer Logo
Canopy MLS

​Listings courtesy of Canopy MLS as distributed by MLS GRID. Based on information submitted to the MLS GRID as of 2026-08-31 17:06:27. All data is obtained from various sources and may not have been verified by broker or MLS GRID. Supplied Open House Information is subject to change without notice. All information should be independently reviewed and verified for accuracy. Properties may or may not be listed by the office/agent presenting the information. Some IDX listings have been excluded from this website.

Longleaf Pines MLS

IDX information is provided exclusively for personal, non-commercial use, and may not be used for any purpose other than to identify prospective properties consumers may be interested in purchasing. Information is deemed reliable but not guaranteed.

Return
  • All Types
  • House+2 more
  • $300K-$1.2M
  • Bed/Bath
  • Size
  • Dates
  • Filters
  • Amenities
  • Save
Listings
No results
Sort
Home / Tega Cay / 109 Windy Dell Drive
109 Windy Dell Drive Tega Cay, SC 29708 109 Windy Dell Drive Tega Cay, SC 29708 109 Windy Dell Drive Tega Cay, SC 29708 109 Windy Dell Drive Tega Cay, SC 29708 109 Windy Dell Drive Tega Cay, SC 29708 109 Windy Dell Drive Tega Cay, SC 29708 109 Windy Dell Drive Tega Cay, SC 29708 109 Windy Dell Drive Tega Cay, SC 29708 109 Windy Dell Drive Tega Cay, SC 29708 109 Windy Dell Drive Tega Cay, SC 29708 109 Windy Dell Drive Tega Cay, SC 29708 109 Windy Dell Drive Tega Cay, SC 29708 109 Windy Dell Drive Tega Cay, SC 29708 109 Windy Dell Drive Tega Cay, SC 29708 109 Windy Dell Drive Tega Cay, SC 29708 109 Windy Dell Drive Tega Cay, SC 29708 109 Windy Dell Drive Tega Cay, SC 29708 View All Photos

$1,045,000

| Active

109 Windy Dell Drive

Tega Cay, SC 29708

3,329
Square Feet
4
Beds
4
Baths
47
Days on Market
CAR4403963
MLS#
House
Structure
Residential
Zone
Contact

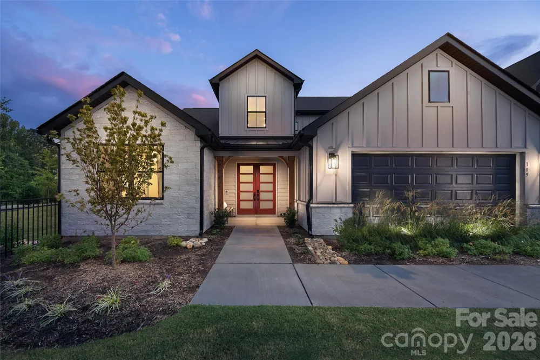
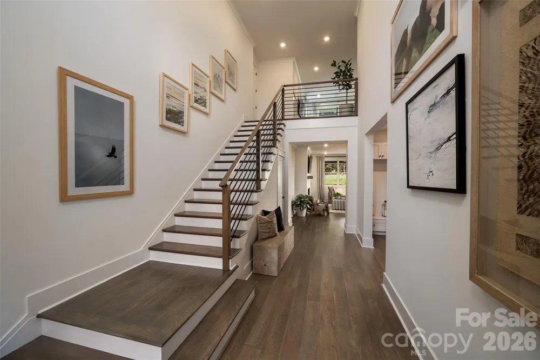
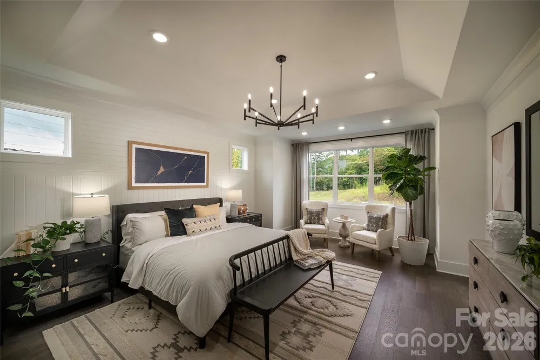
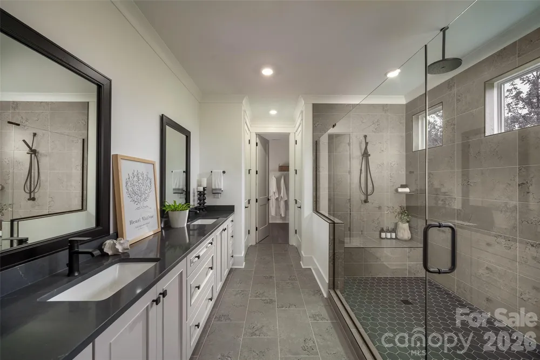
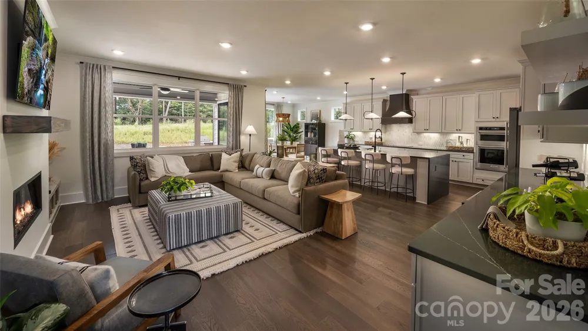
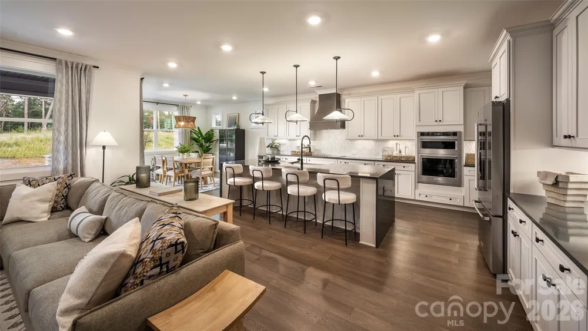
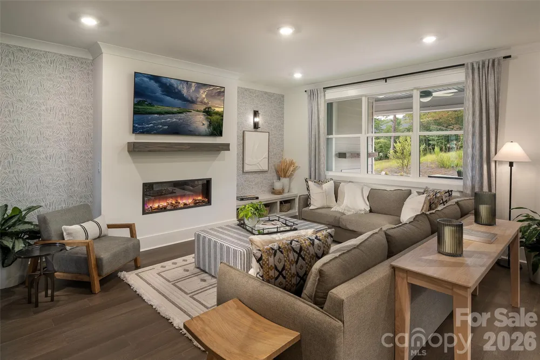
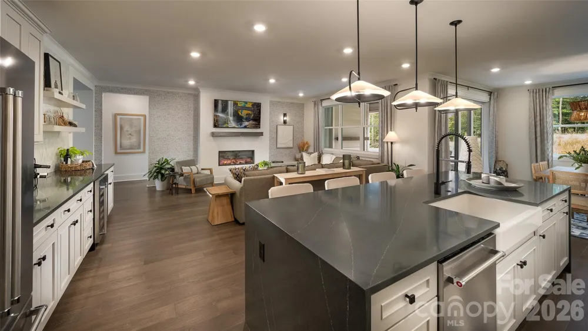
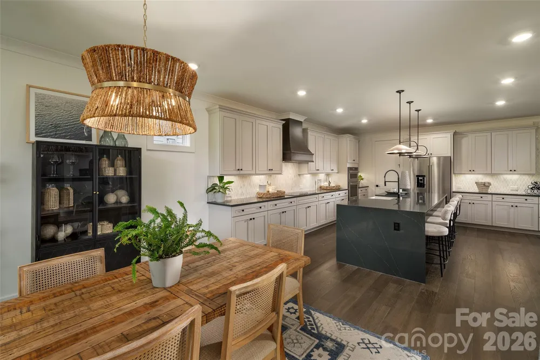
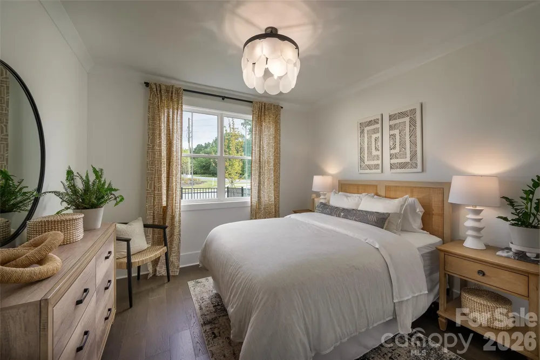
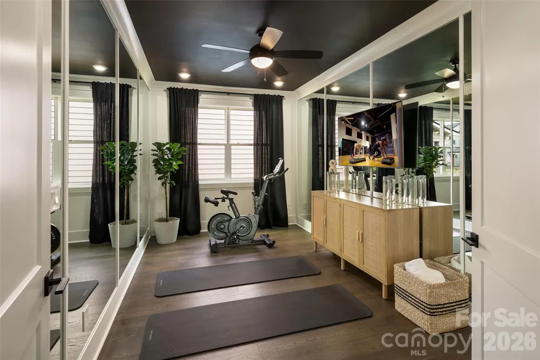
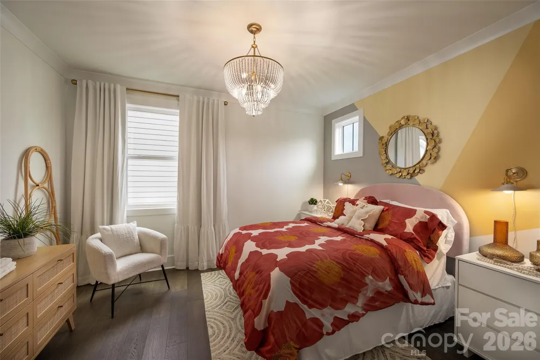
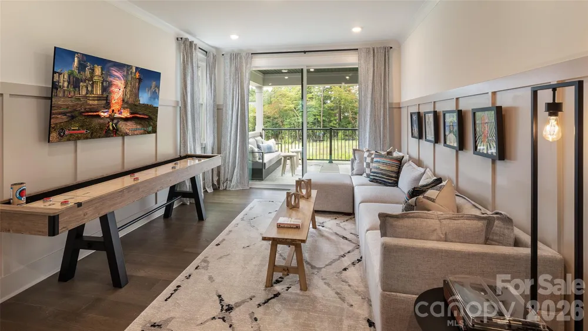
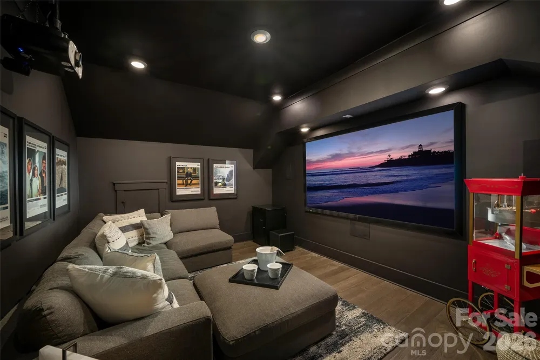
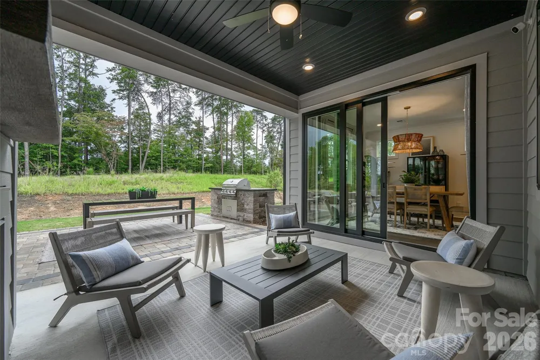
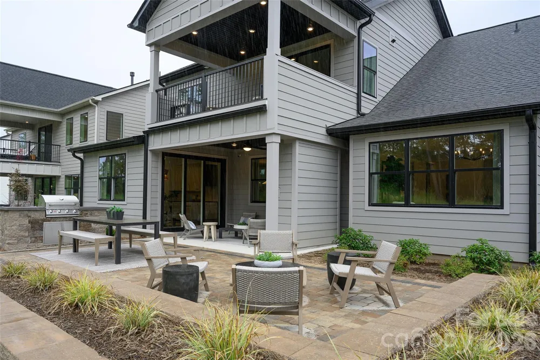
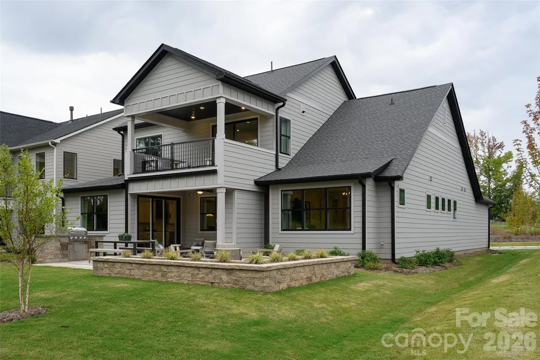
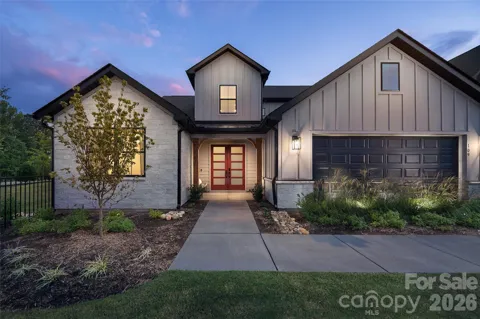
Own the Award-Winning Willow Model Home—A MAME Award Winner for Best Architecture and one of Windell Woods’ most popular floorplans! This professionally designed model home showcases the very best in luxury living, with exceptional upgrades and designer finishes throughout. Thoughtfully appointed with a media room, home gym, bonus room with private deck access, bay window in the primary suite, and an impressive double-door front entry, every detail was selected to inspire. The showstopping kitchen features Lexington Whisper cabinetry with stacked glass-front cabinets, quartz countertops with a dramatic waterfall edge, designer tile backsplash, under-cabinet lighting, premium appliances, and a wet bar with beverage center. A rolling wall of glass seamlessly connects the dining area to an outdoor oasis complete with a covered patio, gas fireplace, outdoor kitchen with gas grill, extended patio, and custom seating wall surrounded by professional landscaping. Inside, enjoy elite-level trim and doors, a striking electric fireplace in the great room, a spa-inspired primary bath, designer lighting and ceiling fans, plus the convenience of an included washer, dryer, and refrigerator. This is a rare opportunity to purchase the Willow model home and own one of the most celebrated residences in Windell Woods—schedule your private tour today before this showcase home is gone!

Property Details
Interior
Kitchen Island, Open Floorplan, Storage, Walk-In Closet(s), Walk-In Pantry
Cooling
Central Air
Heating
Natural Gas
Cooling Features
Central Air
Bedrooms
4
Bathrooms
4.0
Full Baths
4
Stories
2
Exterior Materials
In-Ground Irrigation
Acres
0.0
Square Feet
3329.0
Lot Size (sqft)
0.19
Parking Features
Attached Garage, Garage Faces Front
Parking
1
Parking Spaces
2
Parking Type
Garage
Parking Garage Spaces
2.0
Property Type
Purchase
Year Built
2024
Foundation
Slab
Roof
Architectural Shingle
Sewer Information
Public Sewer
Utility Source
City
Appliances
Bar Fridge, Dishwasher, Disposal, Electric Cooktop, Exhaust Hood, Microwave, Refrigerator, Wall Oven, Washer/Dryer, Wine Refrige
Subdivision
Windell Woods
Elementary School
Gold Hill
Middle School
Gold Hill
High School
Fort Mill
County
YORK
Region
Tega Cay
Original List Price
$1,075,000
Days on Market (Cumulative)
47
HOA
1
HOA Fees
110.0
MLS #
4403963
Location
Legal

Listings courtesy of Canopy MLS as distributed by MLS GRID. Based on information submitted to the MLS GRID as of 2026-07-14T20:51:05Z. All data is obtained from various sources and may not have been verified by broker or MLS GRID. Supplied Open House Information is subject to change without notice. All information should be independently reviewed and verified for accuracy. Properties may or may not be listed by the office/agent presenting the information. Some IDX listings have been excluded from this website.

Provided By
Listed by Kate Watts (#CAR46426)
Listing Office: Shea Communities Marketing Company (#CAR2681)

Altitude Real Estate Group Inc Have a question about this home?

Interested in Purchasing 109 Windy Dell Drive?

Get an estimate on monthly payments on this property.

$
years
Down Payment
$
%
Interest Rate
%
Tax Rate
%
$
$annually
$monthly
Estimated Monthly Payment
$0.00
Loan Amount
$0.00