(828) 450-7484 (828) 424-9325 austin@altituderegroup.com Sarah.s@altituderegroup.com Altitude Real Estate Group Inc
Traffic Dashboard
Home
  • SEARCH
  • COMMUNITIES
    • Asheville
    • Buncombe County
    • Henderson County
    • Haywood County
    • Madison County
    • Yancey County
    • Polk County
    • Rutherford County
  • BUYERS
    • Buying Info
  • SELLERS
    • Selling info
  • RECENTLY SOLD
  • ARTICLES
  • VIDEOS
  • ABOUT
    • Learn More
    • Meet the Team
    • Our Testimonials
  • CONTACT
Traffic Dashboard
Contact
  • Austin Lechner
  • (828) 450-7484
  • austin@altituderegroup.com
  • Sarah Lechner
  • (828) 424-9325
  • Sarah.s@altituderegroup.com
Get in Touch
Office
  • Asheville, North Carolina
Home
  • SEARCH
  • COMMUNITIES
  • BUYERS
  • SELLERS
  • RECENTLY SOLD
  • ARTICLES
  • VIDEOS
  • ABOUT
  • CONTACT
Account
  • Dashboard
  • Logout
  • Login
  • Sign Up
©2026 Altitude Real Estate Group Inc. All rights reserved.
Website built by CloseHack.
  • Privacy
  • Terms
  • DMCA
  • Accessibility
  • Fair Housing
Altitude Real Estate Group Inc - Footer Logo
Canopy MLS

​Listings courtesy of Canopy MLS as distributed by MLS GRID. Based on information submitted to the MLS GRID as of 2026-08-31 19:06:53. All data is obtained from various sources and may not have been verified by broker or MLS GRID. Supplied Open House Information is subject to change without notice. All information should be independently reviewed and verified for accuracy. Properties may or may not be listed by the office/agent presenting the information. Some IDX listings have been excluded from this website.

Longleaf Pines MLS

IDX information is provided exclusively for personal, non-commercial use, and may not be used for any purpose other than to identify prospective properties consumers may be interested in purchasing. Information is deemed reliable but not guaranteed.

Return
  • All Types
  • House+2 more
  • $300K-$1.2M
  • Bed/Bath
  • Size
  • Dates
  • Filters
  • Amenities
  • Save
Listings
No results
Sort
Home / Spindale / 110 Kingston Place
110 Kingston Place Spindale, NC 28160 110 Kingston Place Spindale, NC 28160 110 Kingston Place Spindale, NC 28160 110 Kingston Place Spindale, NC 28160 110 Kingston Place Spindale, NC 28160 110 Kingston Place Spindale, NC 28160 110 Kingston Place Spindale, NC 28160 110 Kingston Place Spindale, NC 28160 110 Kingston Place Spindale, NC 28160 110 Kingston Place Spindale, NC 28160 110 Kingston Place Spindale, NC 28160 110 Kingston Place Spindale, NC 28160 110 Kingston Place Spindale, NC 28160 110 Kingston Place Spindale, NC 28160 110 Kingston Place Spindale, NC 28160 110 Kingston Place Spindale, NC 28160 110 Kingston Place Spindale, NC 28160 110 Kingston Place Spindale, NC 28160 110 Kingston Place Spindale, NC 28160 110 Kingston Place Spindale, NC 28160 110 Kingston Place Spindale, NC 28160 110 Kingston Place Spindale, NC 28160 110 Kingston Place Spindale, NC 28160 110 Kingston Place Spindale, NC 28160 110 Kingston Place Spindale, NC 28160 110 Kingston Place Spindale, NC 28160 110 Kingston Place Spindale, NC 28160 110 Kingston Place Spindale, NC 28160 110 Kingston Place Spindale, NC 28160 110 Kingston Place Spindale, NC 28160 110 Kingston Place Spindale, NC 28160 110 Kingston Place Spindale, NC 28160 110 Kingston Place Spindale, NC 28160 110 Kingston Place Spindale, NC 28160 110 Kingston Place Spindale, NC 28160 110 Kingston Place Spindale, NC 28160 110 Kingston Place Spindale, NC 28160 110 Kingston Place Spindale, NC 28160 110 Kingston Place Spindale, NC 28160 110 Kingston Place Spindale, NC 28160 110 Kingston Place Spindale, NC 28160 110 Kingston Place Spindale, NC 28160 110 Kingston Place Spindale, NC 28160 110 Kingston Place Spindale, NC 28160 110 Kingston Place Spindale, NC 28160 110 Kingston Place Spindale, NC 28160 110 Kingston Place Spindale, NC 28160 110 Kingston Place Spindale, NC 28160 View All Photos

$385,000

| Active

110 Kingston Place

Spindale, NC 28160

1,564
Square Feet
3
Beds
2
Baths
85
Days on Market
CAR4390563
MLS#
House
Structure
Residential
Zone
Contact

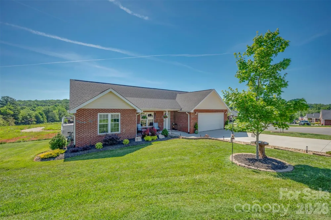
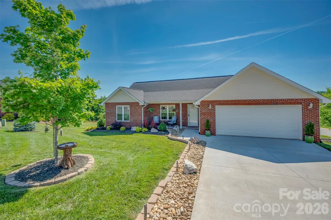
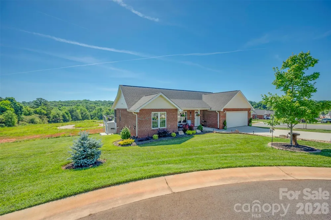
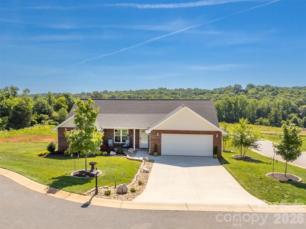
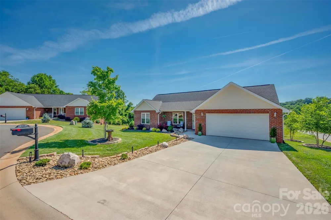
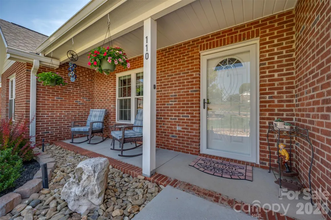
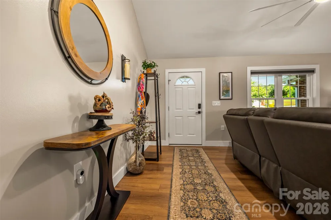
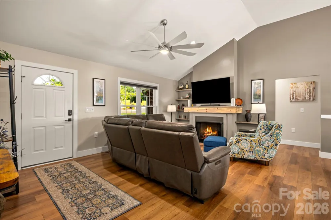
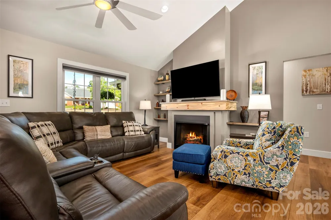
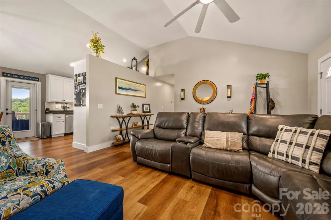
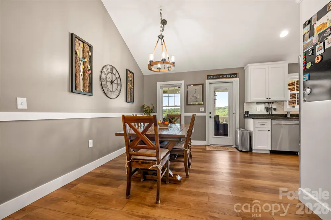
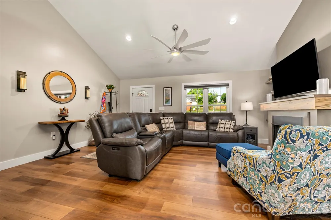
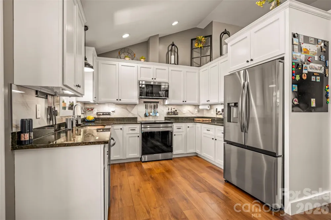
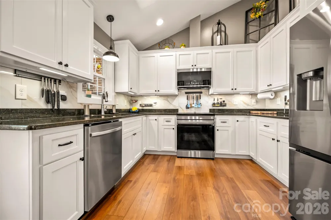
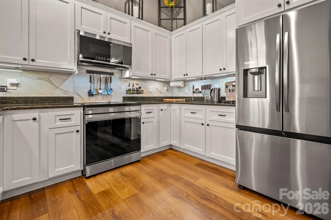
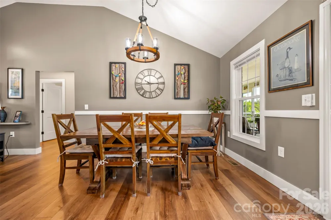
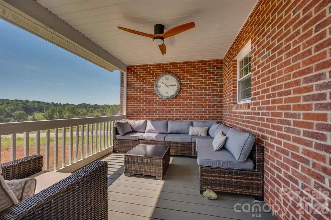
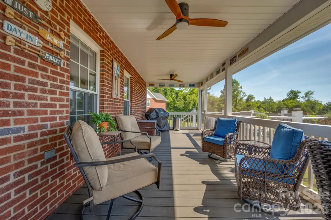
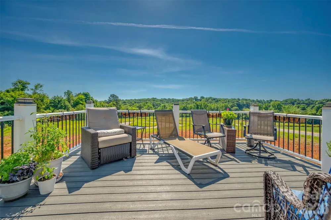
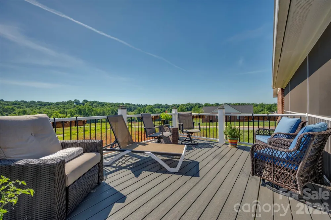
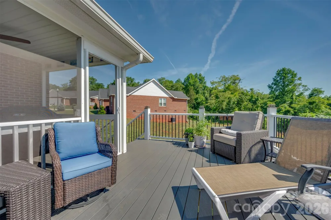
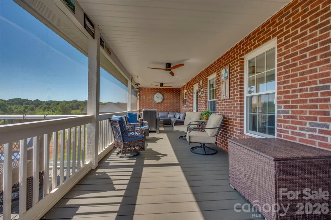
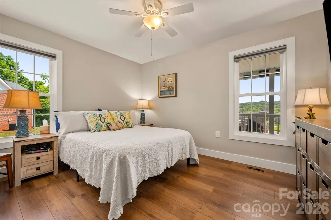
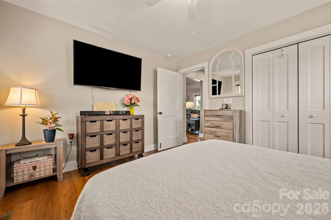
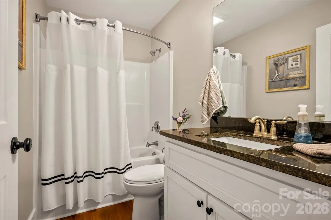
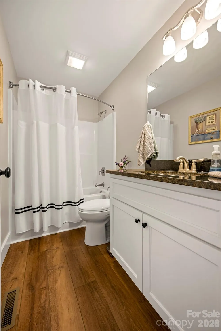
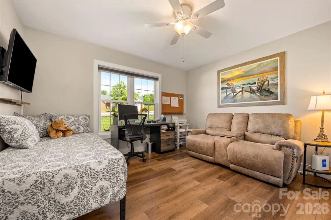
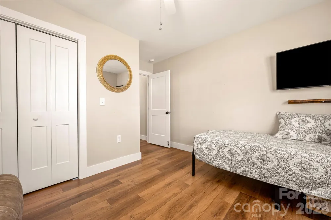
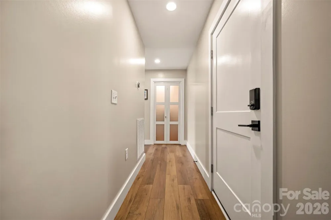
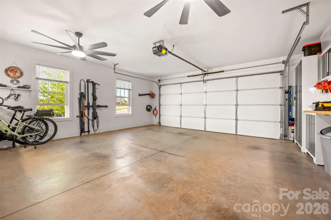
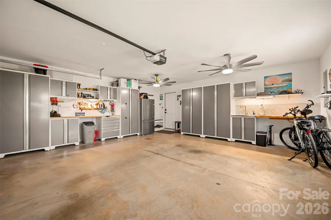
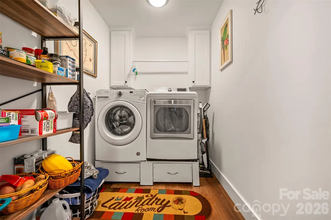
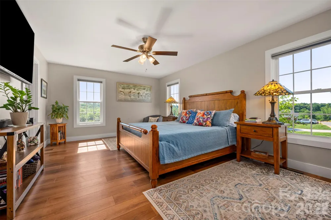
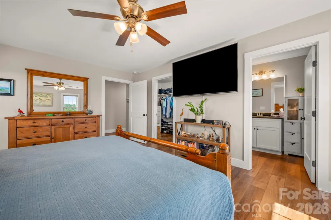
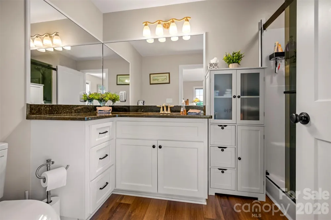
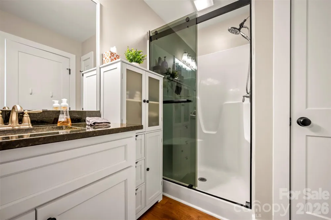
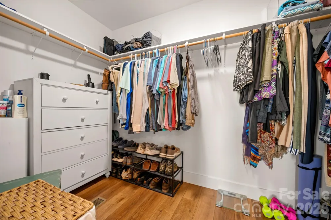
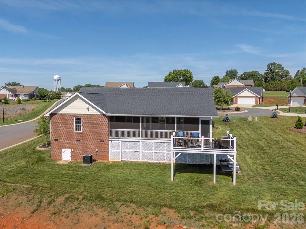
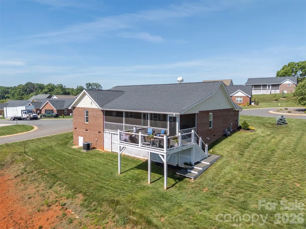
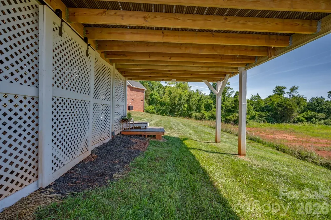
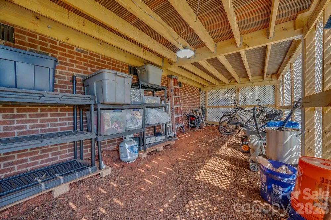
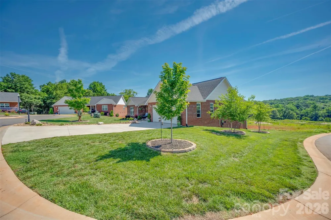
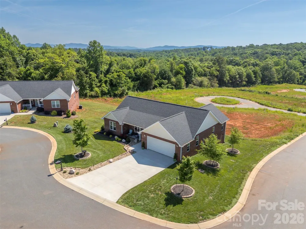
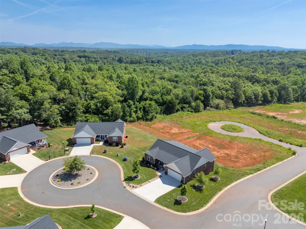
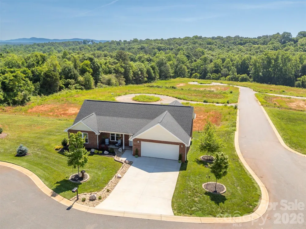
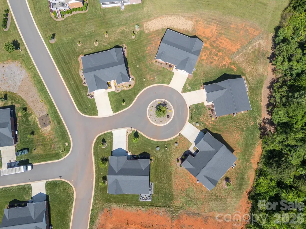
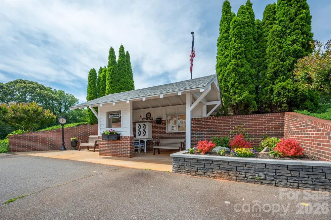
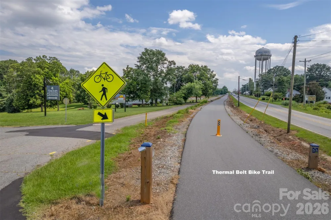
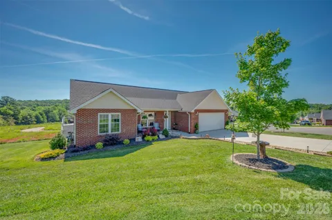
MOTIVATED SELLERS, offering $2000 concession toward buyer closing costs! Welcome to easy, low-maintenance living in the highly desirable 55+ community of Sparks Crossing! Built in 2022, this impeccably maintained 3-bedroom, 2-bath brick home offers 1,564 square feet of thoughtfully designed single-level living with no stairs, combining comfort with exceptional quality and convenience. The inviting open floor plan is perfect for everyday living and entertaining, featuring a cozy gas log fireplace with a custom mantel as the focal point of the living area. The kitchen offers updated appliances and ample cabinet/counter space making meal prep a breeze! The desirable split-bedroom floor plan provides privacy for the spacious primary suite, complete with an ensuite bath and generous walk-in closet. Two additional bedrooms and a full bath offer plenty of space for guests, hobbies, or a home office. Step outside onto the spacious back deck and enjoy outdoor living with a natural gas BBQ grill that conveys—perfect for entertaining family and friends. Beautifully upgraded landscaping enhances the curb appeal, while HOA-maintained lawn care means you can spend more time enjoying your home and less time working in the yard. Additional features include a laundry room with a washer/dryer that convey, and a spacious two-car garage complete with a utility sink and butcher block countertop, perfect for projects, gardening, or additional workspace. Attic storage provides plenty of room for seasonal decorations and extra belongings. Situated on a 0.25-acre lot in the meticulously maintained Sparks Crossing community, residents enjoy direct access to the Thermal Belt Rail Trail and are just minutes from downtown Rutherfordton's shopping, dining, healthcare, and local amenities. This move-in-ready home is packed with thoughtful upgrades, practical features, and low-maintenance convenience, making it an exceptional opportunity to enjoy carefree 55+ living. With motivated sellers, now is the perfect time to make this beautiful home yours!

Property Details
Interior
Split Bedroom, Walk-In Closet(s)
Cooling
Electric, Heat Pump
Heating
Heat Pump, Natural Gas
Cooling Features
Electric, Heat Pump
Bedrooms
3
Bathrooms
2.0
Full Baths
2
Lot Features
Cleared
Stories
1
Lot Description
Cleared
Acres
0.0
Square Feet
1564.0
Lot Size (sqft)
0.25
Parking Features
Driveway, Attached Garage
Parking
1
Parking Spaces
2
Parking Type
Driveway
Parking Garage Spaces
2.0
Property Type
Purchase
Year Built
2022
Foundation
Crawl Space
Roof
Architectural Shingle
Sewer Information
Public Sewer
Utility Source
Public
Utility Features
Natural Gas, Underground Utilities
Appliances
Dishwasher, Dryer, Electric Range, Electric Water Heater, Microwave, Refrigerator, Washer, Washer/Dryer
Subdivision
Sparks Crossing
Senior Community
1
Community Features
Fifty Five and Older, Pond
Elementary School
Unspecified
Middle School
Unspecified
High School
Unspecified
County
Rutherford
Region
Spindale
Original List Price
$410,000
Days on Market (Cumulative)
85
HOA
1
HOA Fees
120.0
MLS #
4390563
Location
Legal

Listings courtesy of Canopy MLS as distributed by MLS GRID. Based on information submitted to the MLS GRID as of 2026-06-06T17:09:05Z. All data is obtained from various sources and may not have been verified by broker or MLS GRID. Supplied Open House Information is subject to change without notice. All information should be independently reviewed and verified for accuracy. Properties may or may not be listed by the office/agent presenting the information. Some IDX listings have been excluded from this website.

Provided By
Listed by Kristen Greene (#CAR572500561)
Listing Office: Main Street Realty Group LLC (#CAR13376)

Altitude Real Estate Group Inc Have a question about this home?

Interested in Purchasing 110 Kingston Place?

Get an estimate on monthly payments on this property.

$
years
Down Payment
$
%
Interest Rate
%
Tax Rate
%
$
$annually
$monthly
Estimated Monthly Payment
$0.00
Loan Amount
$0.00