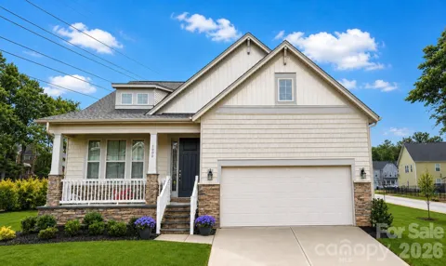
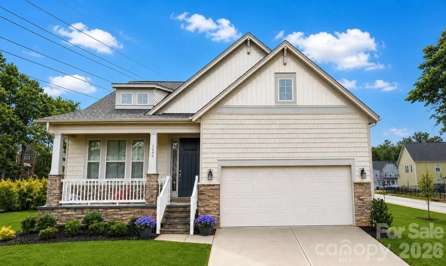
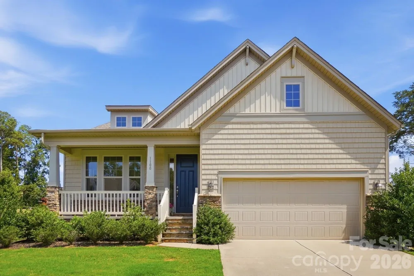
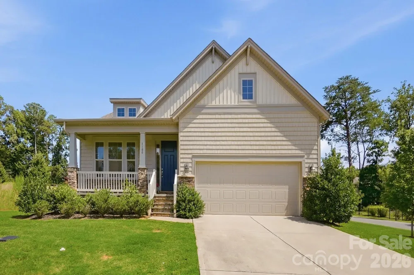
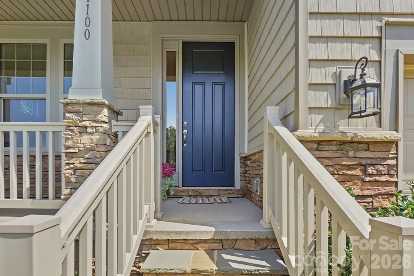
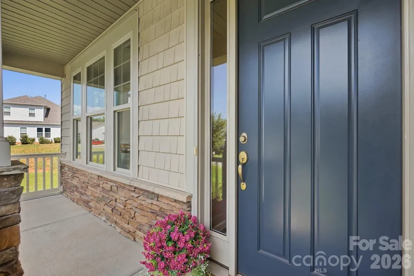
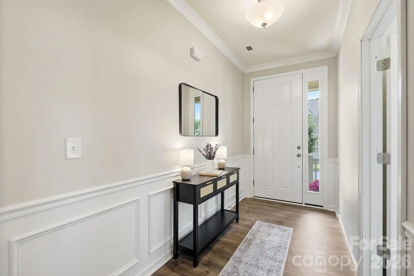
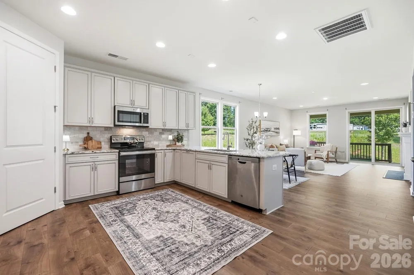
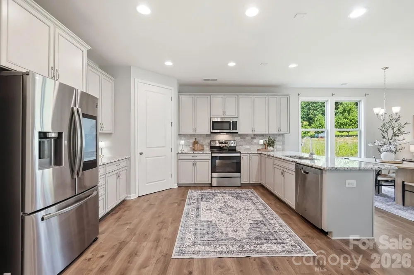
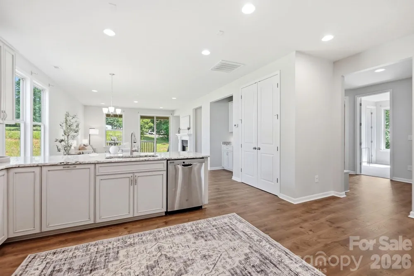
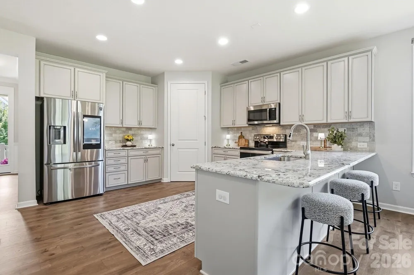
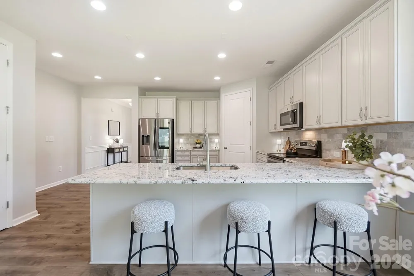
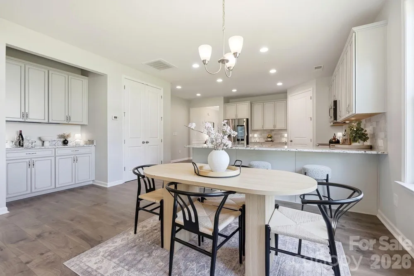
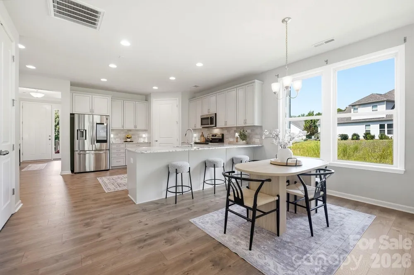
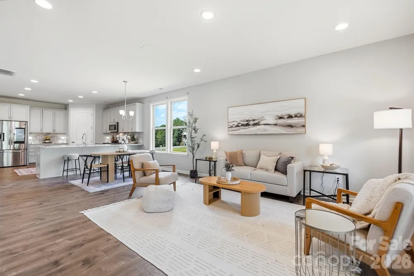
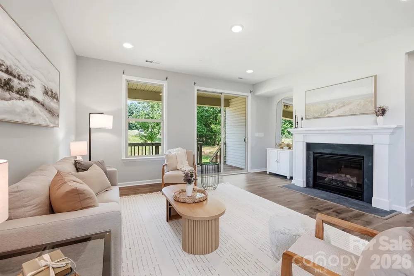
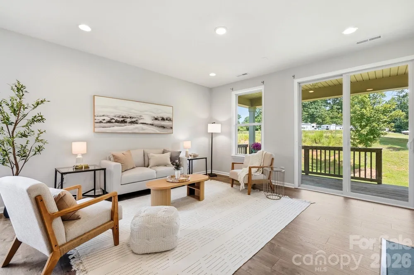
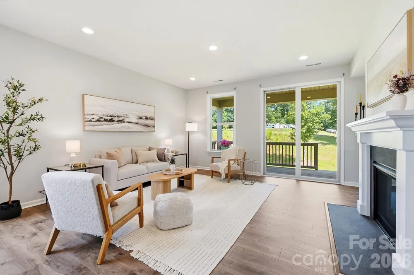
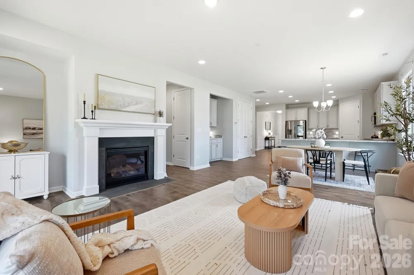
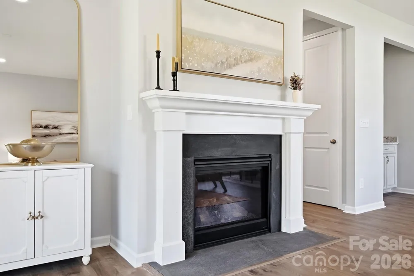
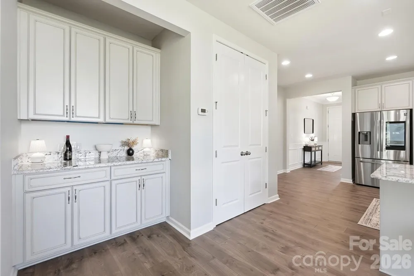
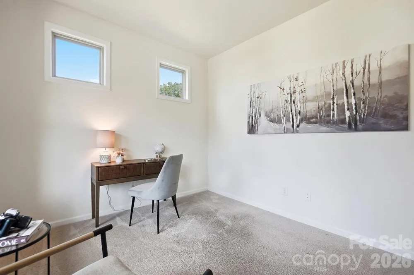
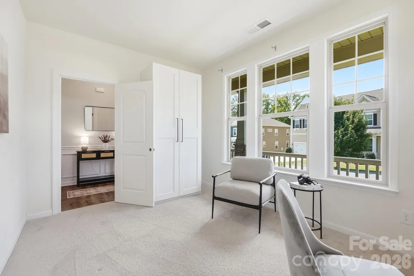
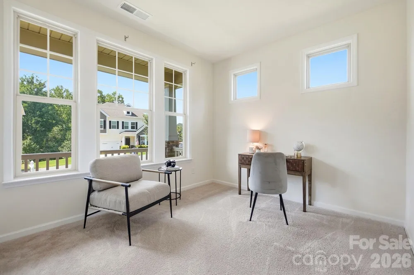
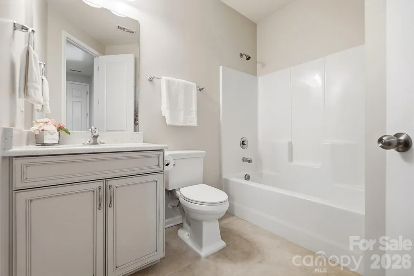
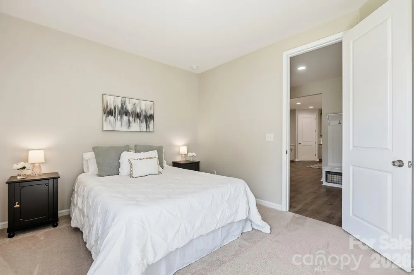
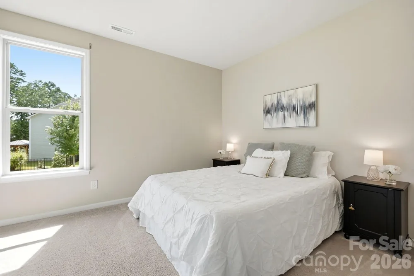
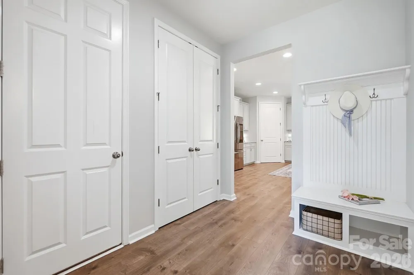
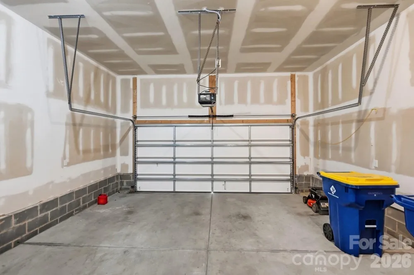
Move quickly—turn-key, like-new ranch homes with this level of luxury and community amenities in Belmont don't come along often! The Charming Craftsman architecture delivers timeless curb appeal. This stunning 3-bedroom, 2-bath home offers 1,930 square feet of thoughtfully designed living space with an open-concept floor plan that is both elegant and functional. The heart of the home is the chef-inspired kitchen, showcasing striking exotic stone countertops, abundant cabinetry, and a seamless flow into the spacious living and dining areas. Oversized windows, impressive 8-foot doors, and a cozy fireplace create a bright, sophisticated atmosphere that's perfect for everyday living and entertaining.
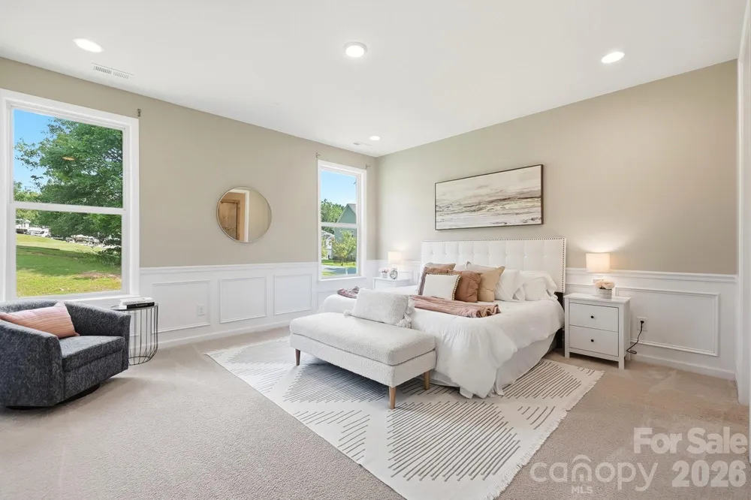
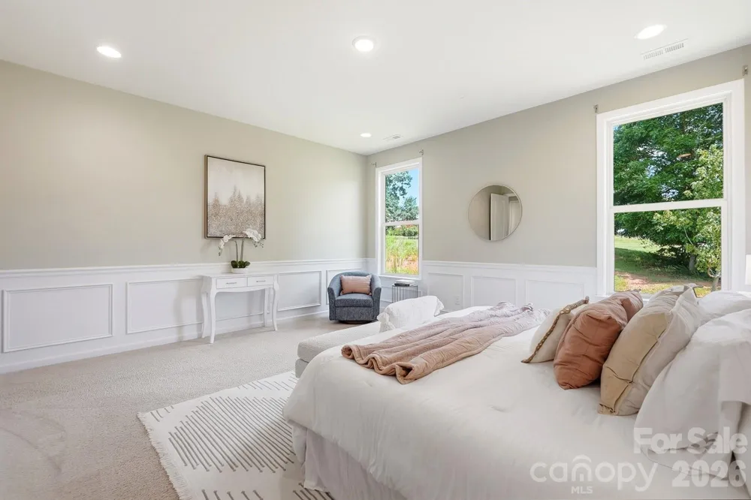
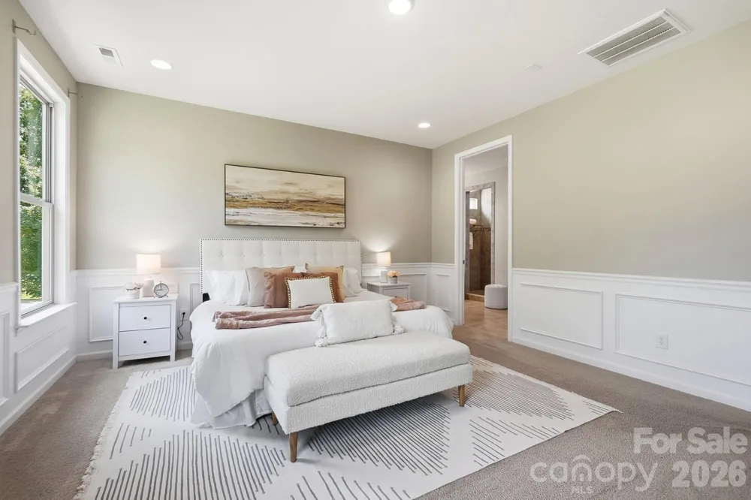
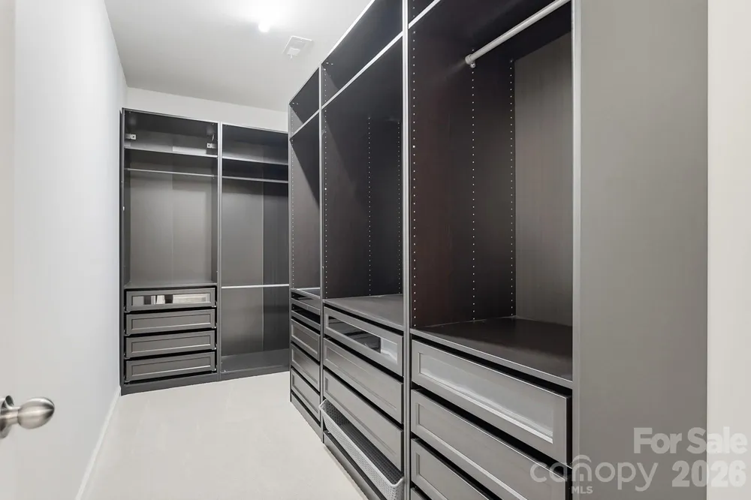
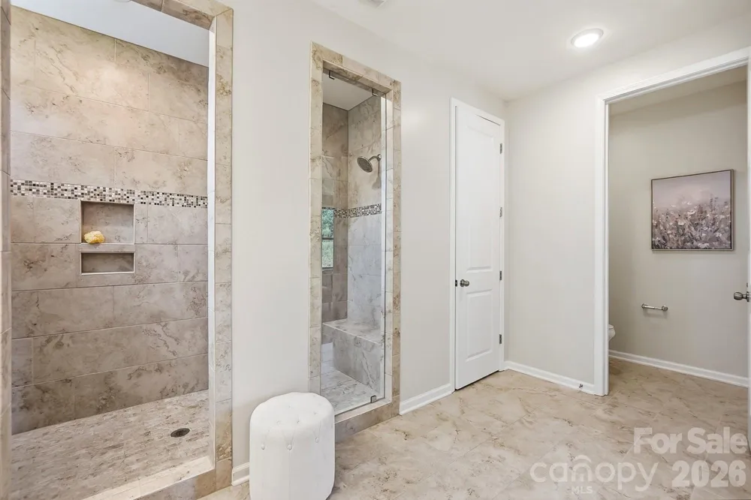
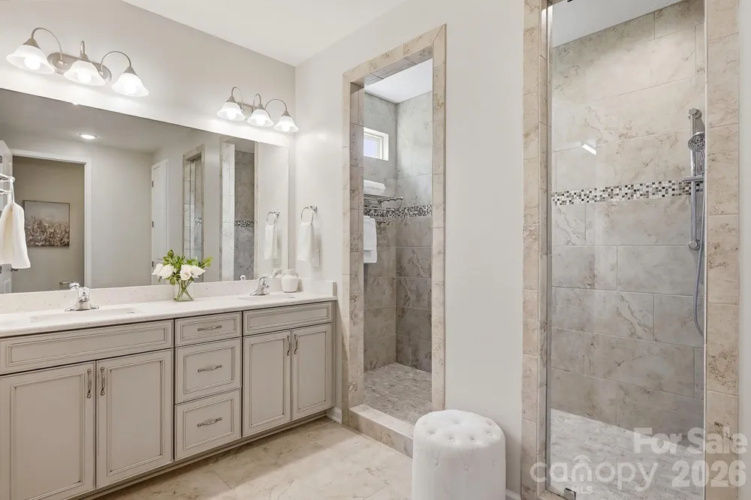
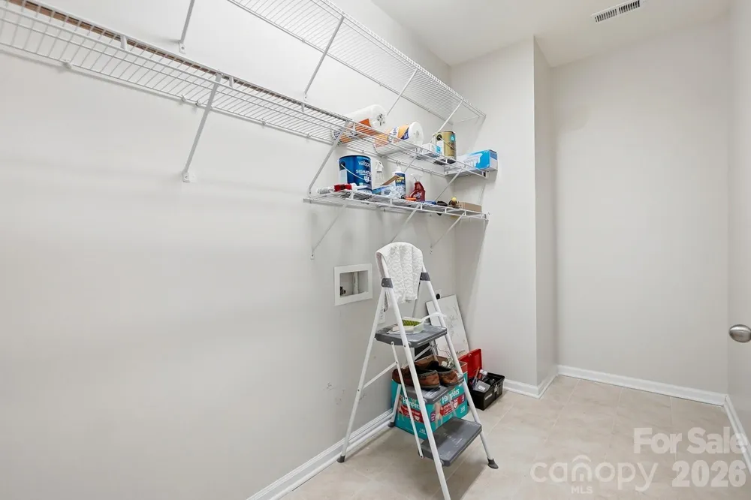
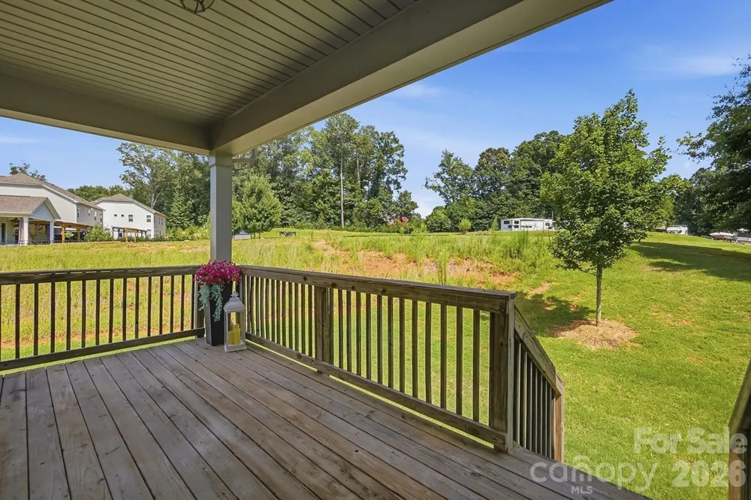
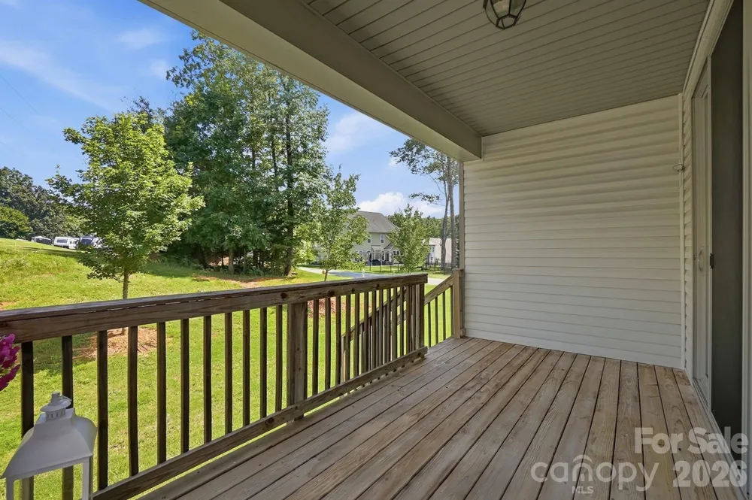
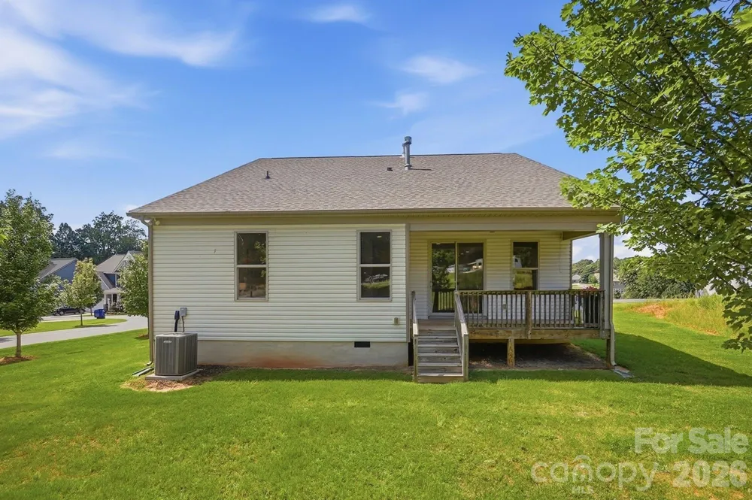
Retreat to the luxurious primary suite featuring a spa-inspired bath with a beautiful Roman tile shower and a custom-designed walk-in closet with space to spare. A oversized laundry room, covered front porch, and relaxing rear covered porch add comfort and convenience.
Enjoy a lifestyle that's hard to find with exceptional community amenities including onsite RV and boat storage, a clubhouse, resort-style pool, dog park, sport court, playground, and scenic walking trails. Perfectly located in one of Belmont's most desirable communities, you'll be just minutes from Lake Wylie, South Point Boat Ramp, shopping, dining, and have an easy commute to Charlotte.
Homes offering this combination of luxury, location, and amenities are in high demand—schedule your private showing today before this exceptional opportunity is gone!
Property Details
- Cooling
- Central Air
- Heating
- Central
- Cooling Features
- Central Air
- Bedrooms
- 3
- Bathrooms
- 2.0
- Full Baths
- 2
- Lot Features
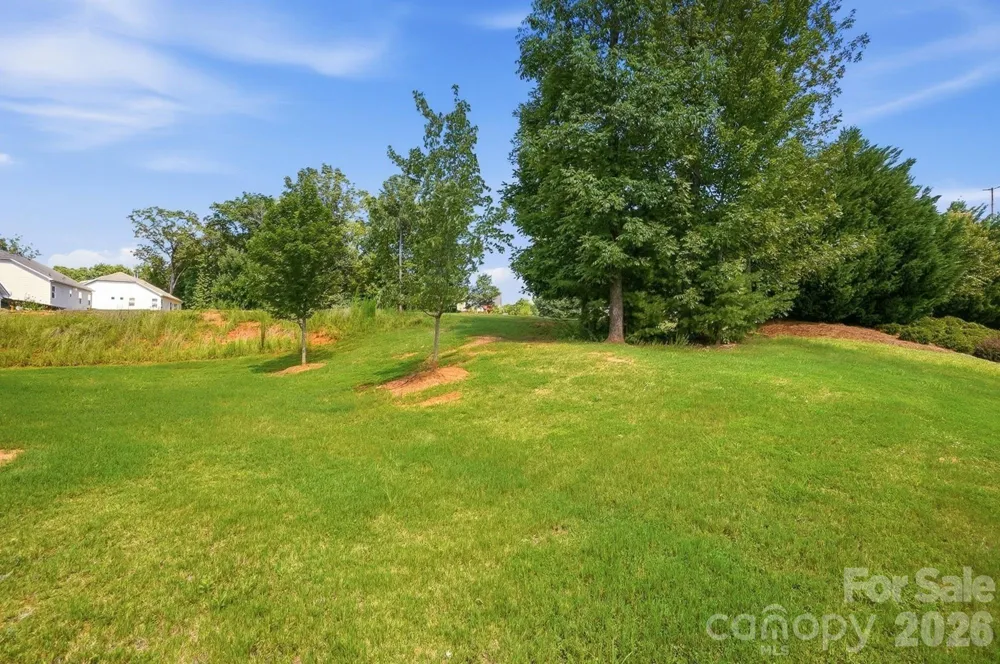
- Corner Lot
- Stories
- 1
- Lot Description
- Corner Lot
- Pool Shared
- 1
- Acres
- 0.0
- Square Feet
- 1903.0
- Lot Size (sqft)
- 0.28
- Parking Features
- Driveway, Attached Garage
- Parking
- 1
- Parking Type
- Driveway
- Parking Garage Spaces
- 2.0
- Property Type
- Purchase
- Year Built
- 2020
- Foundation
- Crawl Space
- Roof
- Architectural Shingle
- Sewer Information
- Public Sewer
- Utility Source
- City
- Appliances
- Convection Oven
- Subdivision
- Morgans Branch
- Community Features
- Clubhouse, Outdoor Pool
- Elementary School
- Belmont Central
- Middle School
- Belmont
- High School
- South Point (NC)
- County
- GASTON
- Region
- Belmont
- Original List Price
- $450,000
- Days on Market (Cumulative)
- 31
- HOA
- 1
Location
Legal
Listings courtesy of Canopy MLS as distributed by MLS GRID. Based on information submitted to the MLS GRID as of 2026-07-30T16:59:06Z. All data is obtained from various sources and may not have been verified by broker or MLS GRID. Supplied Open House Information is subject to change without notice. All information should be independently reviewed and verified for accuracy. Properties may or may not be listed by the office/agent presenting the information. Some IDX listings have been excluded from this website.
Provided By
Listed by Lauren Eason (#CAR51586)
Listing Office: Gold House Properties LLC (#CARR03474)