(828) 450-7484 (828) 424-9325 austin@altituderegroup.com Sarah.s@altituderegroup.com Altitude Real Estate Group Inc
Traffic Dashboard
Home
  • SEARCH
  • COMMUNITIES
    • Asheville
    • Buncombe County
    • Henderson County
    • Haywood County
    • Madison County
    • Yancey County
    • Polk County
    • Rutherford County
  • BUYERS
    • Buying Info
  • SELLERS
    • Selling info
  • RECENTLY SOLD
  • ARTICLES
  • VIDEOS
  • ABOUT
    • Learn More
    • Meet the Team
    • Our Testimonials
  • CONTACT
Traffic Dashboard
Contact
  • Austin Lechner
  • (828) 450-7484
  • austin@altituderegroup.com
  • Sarah Lechner
  • (828) 424-9325
  • Sarah.s@altituderegroup.com
Get in Touch
Office
  • Asheville, North Carolina
Home
  • SEARCH
  • COMMUNITIES
  • BUYERS
  • SELLERS
  • RECENTLY SOLD
  • ARTICLES
  • VIDEOS
  • ABOUT
  • CONTACT
Account
  • Dashboard
  • Logout
  • Login
  • Sign Up
©2026 Altitude Real Estate Group Inc. All rights reserved.
Website built by CloseHack.
  • Privacy
  • Terms
  • DMCA
  • Accessibility
  • Fair Housing
Altitude Real Estate Group Inc - Footer Logo
Canopy MLS

​Listings courtesy of Canopy MLS as distributed by MLS GRID. Based on information submitted to the MLS GRID as of 2026-09-01 12:36:56. All data is obtained from various sources and may not have been verified by broker or MLS GRID. Supplied Open House Information is subject to change without notice. All information should be independently reviewed and verified for accuracy. Properties may or may not be listed by the office/agent presenting the information. Some IDX listings have been excluded from this website.

Longleaf Pines MLS

IDX information is provided exclusively for personal, non-commercial use, and may not be used for any purpose other than to identify prospective properties consumers may be interested in purchasing. Information is deemed reliable but not guaranteed.

Return
  • All Types
  • House+2 more
  • $300K-$1.2M
  • Bed/Bath
  • Size
  • Dates
  • Filters
  • Amenities
  • Save
Listings
No results
Sort
Home / Midland / 11045 Double Knot Court
11045 Double Knot Court Midland, NC 28107 11045 Double Knot Court Midland, NC 28107 11045 Double Knot Court Midland, NC 28107 11045 Double Knot Court Midland, NC 28107 11045 Double Knot Court Midland, NC 28107 11045 Double Knot Court Midland, NC 28107 11045 Double Knot Court Midland, NC 28107 11045 Double Knot Court Midland, NC 28107 11045 Double Knot Court Midland, NC 28107 11045 Double Knot Court Midland, NC 28107 11045 Double Knot Court Midland, NC 28107 11045 Double Knot Court Midland, NC 28107 11045 Double Knot Court Midland, NC 28107 11045 Double Knot Court Midland, NC 28107 11045 Double Knot Court Midland, NC 28107 11045 Double Knot Court Midland, NC 28107 11045 Double Knot Court Midland, NC 28107 11045 Double Knot Court Midland, NC 28107 11045 Double Knot Court Midland, NC 28107 11045 Double Knot Court Midland, NC 28107 11045 Double Knot Court Midland, NC 28107 11045 Double Knot Court Midland, NC 28107 11045 Double Knot Court Midland, NC 28107 11045 Double Knot Court Midland, NC 28107 11045 Double Knot Court Midland, NC 28107 11045 Double Knot Court Midland, NC 28107 11045 Double Knot Court Midland, NC 28107 11045 Double Knot Court Midland, NC 28107 11045 Double Knot Court Midland, NC 28107 11045 Double Knot Court Midland, NC 28107 11045 Double Knot Court Midland, NC 28107 11045 Double Knot Court Midland, NC 28107 11045 Double Knot Court Midland, NC 28107 11045 Double Knot Court Midland, NC 28107 11045 Double Knot Court Midland, NC 28107 11045 Double Knot Court Midland, NC 28107 11045 Double Knot Court Midland, NC 28107 11045 Double Knot Court Midland, NC 28107 11045 Double Knot Court Midland, NC 28107 11045 Double Knot Court Midland, NC 28107 11045 Double Knot Court Midland, NC 28107 11045 Double Knot Court Midland, NC 28107 11045 Double Knot Court Midland, NC 28107 11045 Double Knot Court Midland, NC 28107 View All Photos

$650,000

| Active

11045 Double Knot Court

Midland, NC 28107

3,372
Square Feet
4
Beds
3.5
Baths
24
Days on Market
CAR4412275
MLS#
House
Structure
Residential
Zone
Contact

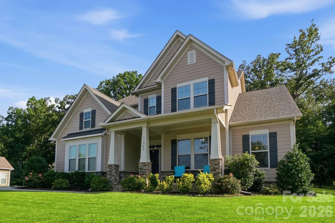
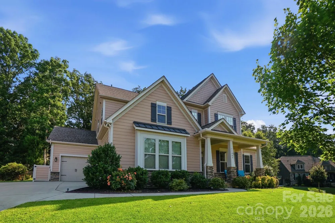
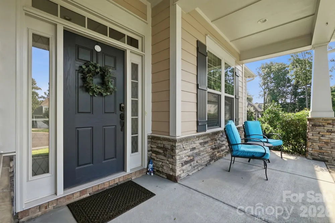
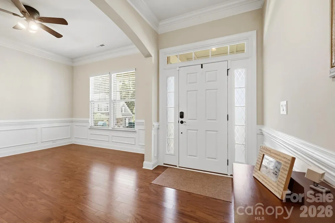
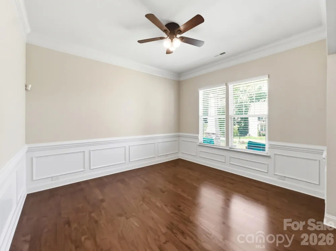
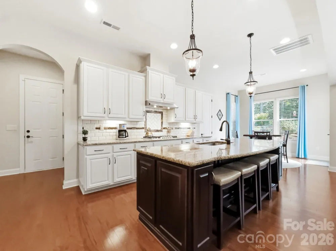
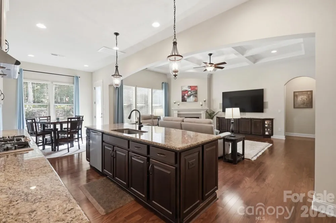
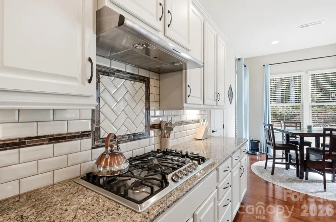
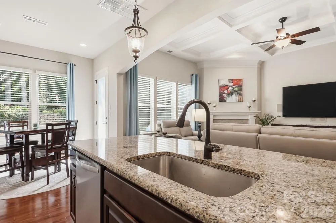
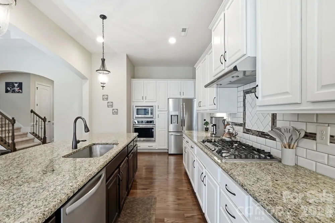
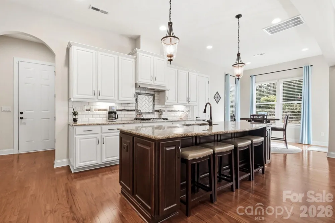
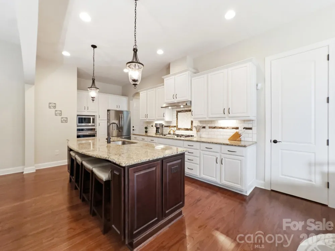
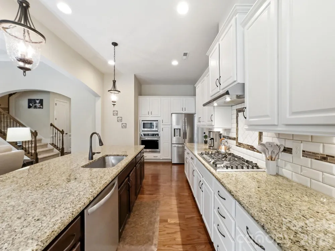
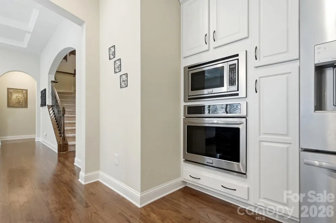
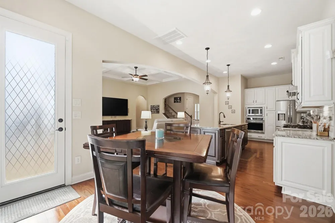
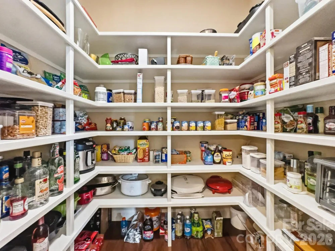
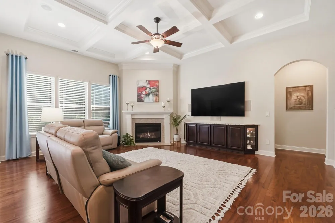
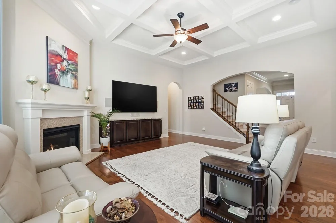
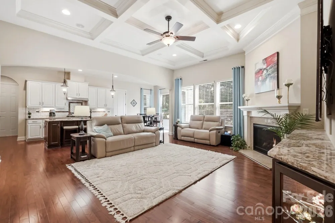
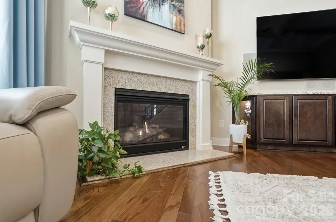
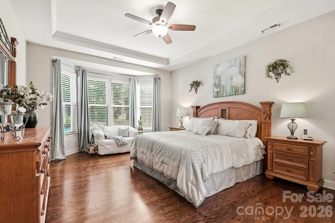
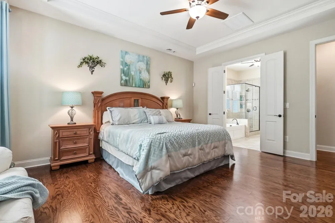
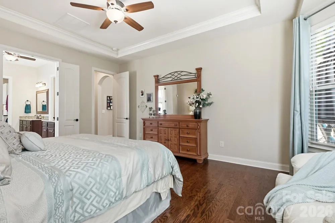
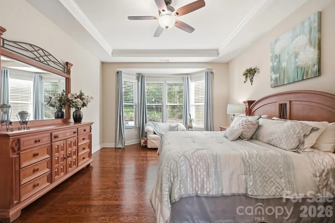
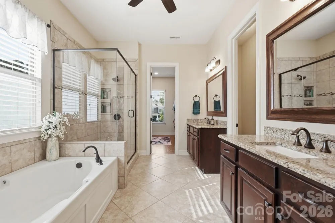
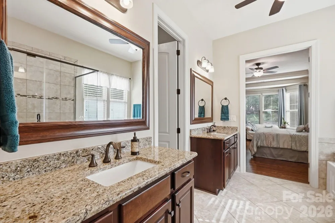
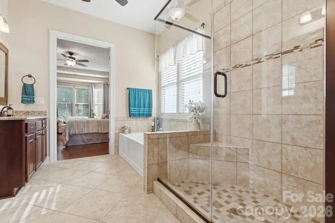
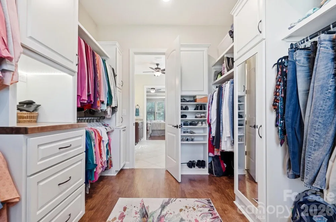
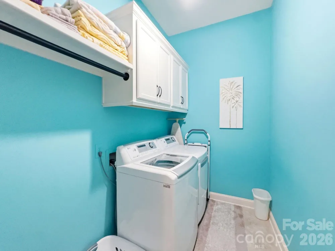
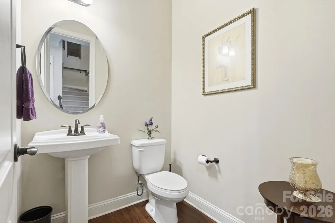
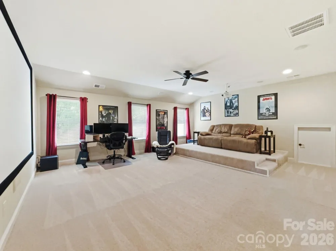
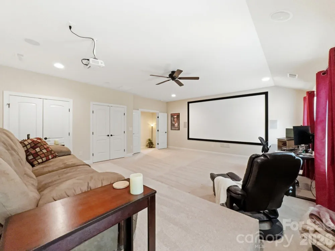
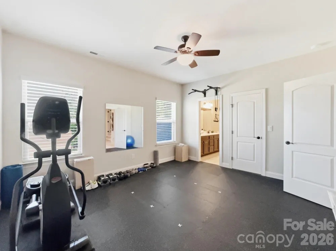
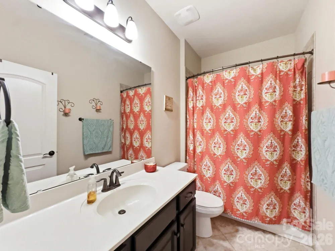
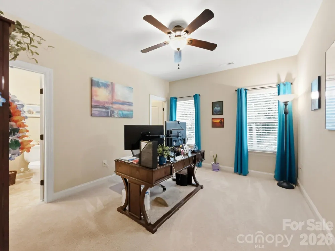
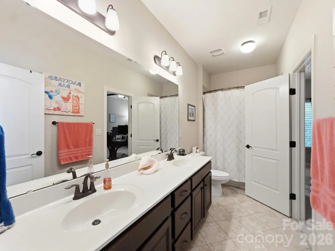
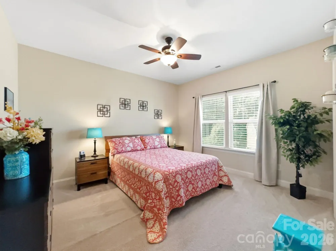
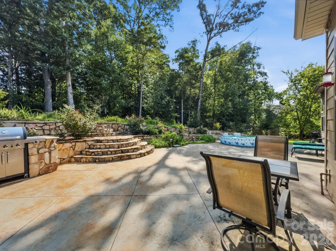
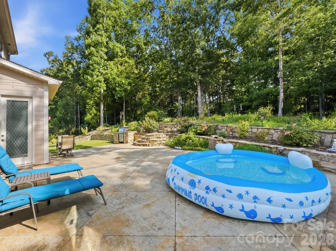
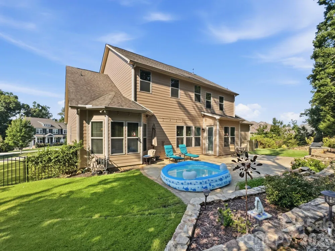
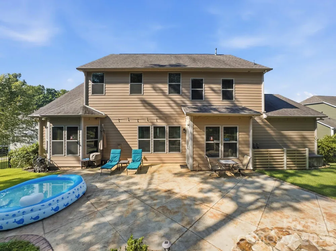
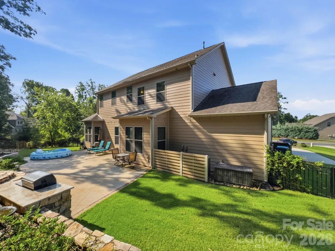
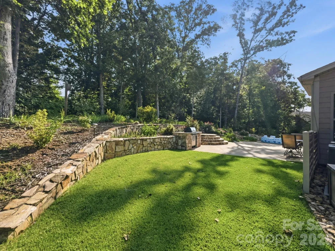
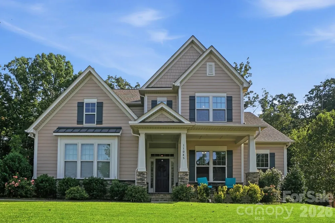

Welcome home to 11045 Double Knot Court, where thoughtful craftsmanship meets everyday comfort in Midland's sought-after Cedarvale Farms. From the moment you step inside, the extensive woodwork sets the tone—double crown molding, soaring 8-foot doors, custom wainscoting, coffered ceilings, arched entryways and elegant tray ceilings reflect exceptional care and quality throughout. The main floor features a versatile flex room that easily serves as a quiet home office or a formal dining space to gather with friends. At the center of the home is the chef’s kitchen, equipped with a large island, gas cooktop, wall oven, built-in microwave, ample cabinetry, and a custom pantry system designed to maximize organization. The living room has a cozy fireplace and beautiful coffered ceiling. The desirable split-bedroom floor plan places the primary suite on the main level as a true retreat, boasting tray ceilings, an oversized en-suite bathroom, and a custom closet system that makes morning routines effortless. Upstairs, you will find three comfortable bedrooms, two full bathrooms, and a dedicated bonus room already outfitted as a full-scale home theater. Outside, the side-load garage includes an attached third bay ideal for golf carts, lawn equipment, or a workshop setup. Step out back to an expansive hardscape patio, with a built in gas grill where you can unwind while taking in peaceful, uninterrupted views of the surrounding woods while listening to the fountain. The backyard is a true highlight and a must see as pictures do not do it justice! Beyond the front door, Cedarvale Farms offers an active neighborhood lifestyle with a community pool, picnic area, catch-and-release pond, and regular social events—all backed by top-rated Cabarrus County schools. Located just minutes from Mint Hill's Novant Medical Center, the new Publix, and easy routes to I-485 and Uptown Charlotte, this property perfectly blends small-town charm with modern convenience.

Property Details
Interior
Attic Stairs Pulldown, Breakfast Bar, Built-in Features, Cable Prewire, Entrance Foyer, Garden Tub, Kitchen Island, Open Floorpl
Cooling
Attic Fan, Ceiling Fan(s), Central Air
Heating
Forced Air
Cooling Features
Attic Fan, Ceiling Fan(s), Central Air
Bedrooms
4
Bathrooms
3.5
Full Baths
3
Half Baths
1
Lot Features
Cul-De-Sac
Stories
2
Lot Description
Cul-De-Sac
Exterior Materials
Gas Grill, In-Ground Irrigation
Pool Shared
1
Acres
0.0
Square Feet
3372.0
Lot Size (sqft)
0.37
Parking Features
Driveway, Attached Garage, Garage Door Opener, Garage Faces Side
Parking
1
Parking Type
Driveway
Parking Garage Spaces
3.0
Property Type
Purchase
Year Built
2017
Foundation
Slab
Sewer Information
Public Sewer
Utility Source
City
Utility Features
Cable Available, Cable Connected, Natural Gas
Appliances
Dishwasher, Disposal, Dryer, Exhaust Fan, Exhaust Hood, Gas Cooktop, Microwave, Oven, Plumbed For Ice Maker, Refrigerator with I
Subdivision
Cedarvale Farms
Community Features
Outdoor Pool, Picnic Area, Playground, Pond, Sidewalks, Street Lights, Walking Trails
Elementary School
Bethel
Middle School
Hickory Ridge
High School
Hickory Ridge
County
Cabarrus
Region
Midland
Original List Price
$650,000
Days on Market (Cumulative)
24
HOA
1
HOA Fees
667.0
MLS #
4412275
Location
Legal

Listings courtesy of Canopy MLS as distributed by MLS GRID. Based on information submitted to the MLS GRID as of 2026-08-07T10:30:05Z. All data is obtained from various sources and may not have been verified by broker or MLS GRID. Supplied Open House Information is subject to change without notice. All information should be independently reviewed and verified for accuracy. Properties may or may not be listed by the office/agent presenting the information. Some IDX listings have been excluded from this website.

Provided By
Listed by Erica Blazer (#CAR82966)
Listing Office: Keller Williams Ballantyne Area (#CAR9149)

Altitude Real Estate Group Inc Have a question about this home?

Interested in Purchasing 11045 Double Knot Court?

Get an estimate on monthly payments on this property.

$
years
Down Payment
$
%
Interest Rate
%
Tax Rate
%
$
$annually
$monthly
Estimated Monthly Payment
$0.00
Loan Amount
$0.00