(828) 450-7484 (828) 424-9325 austin@altituderegroup.com Sarah.s@altituderegroup.com Altitude Real Estate Group Inc
Traffic Dashboard
Home
  • SEARCH
  • COMMUNITIES
    • Asheville
    • Buncombe County
    • Henderson County
    • Haywood County
    • Madison County
    • Yancey County
    • Polk County
    • Rutherford County
  • BUYERS
    • Buying Info
  • SELLERS
    • Selling info
  • RECENTLY SOLD
  • ARTICLES
  • VIDEOS
  • ABOUT
    • Learn More
    • Meet the Team
    • Our Testimonials
  • CONTACT
Traffic Dashboard
Contact
  • Austin Lechner
  • (828) 450-7484
  • austin@altituderegroup.com
  • Sarah Lechner
  • (828) 424-9325
  • Sarah.s@altituderegroup.com
Get in Touch
Office
  • Asheville, North Carolina
Home
  • SEARCH
  • COMMUNITIES
  • BUYERS
  • SELLERS
  • RECENTLY SOLD
  • ARTICLES
  • VIDEOS
  • ABOUT
  • CONTACT
Account
  • Dashboard
  • Logout
  • Login
  • Sign Up
©2026 Altitude Real Estate Group Inc. All rights reserved.
Website built by CloseHack.
  • Privacy
  • Terms
  • DMCA
  • Accessibility
  • Fair Housing
Altitude Real Estate Group Inc - Footer Logo
Canopy MLS

​Listings courtesy of Canopy MLS as distributed by MLS GRID. Based on information submitted to the MLS GRID as of 2026-08-31 15:31:40. All data is obtained from various sources and may not have been verified by broker or MLS GRID. Supplied Open House Information is subject to change without notice. All information should be independently reviewed and verified for accuracy. Properties may or may not be listed by the office/agent presenting the information. Some IDX listings have been excluded from this website.

Longleaf Pines MLS

IDX information is provided exclusively for personal, non-commercial use, and may not be used for any purpose other than to identify prospective properties consumers may be interested in purchasing. Information is deemed reliable but not guaranteed.

Return
  • All Types
  • House+2 more
  • $300K-$1.2M
  • Bed/Bath
  • Size
  • Dates
  • Filters
  • Amenities
  • Save
Listings
No results
Sort
Home / Spring Lake / 111 Firehawk Drive
111 Firehawk Drive Spring Lake, NC 28390 111 Firehawk Drive Spring Lake, NC 28390 111 Firehawk Drive Spring Lake, NC 28390 111 Firehawk Drive Spring Lake, NC 28390 111 Firehawk Drive Spring Lake, NC 28390 111 Firehawk Drive Spring Lake, NC 28390 111 Firehawk Drive Spring Lake, NC 28390 111 Firehawk Drive Spring Lake, NC 28390 111 Firehawk Drive Spring Lake, NC 28390 111 Firehawk Drive Spring Lake, NC 28390 111 Firehawk Drive Spring Lake, NC 28390 111 Firehawk Drive Spring Lake, NC 28390 111 Firehawk Drive Spring Lake, NC 28390 111 Firehawk Drive Spring Lake, NC 28390 111 Firehawk Drive Spring Lake, NC 28390 111 Firehawk Drive Spring Lake, NC 28390 111 Firehawk Drive Spring Lake, NC 28390 111 Firehawk Drive Spring Lake, NC 28390 111 Firehawk Drive Spring Lake, NC 28390 111 Firehawk Drive Spring Lake, NC 28390 111 Firehawk Drive Spring Lake, NC 28390 111 Firehawk Drive Spring Lake, NC 28390 111 Firehawk Drive Spring Lake, NC 28390 111 Firehawk Drive Spring Lake, NC 28390 111 Firehawk Drive Spring Lake, NC 28390 111 Firehawk Drive Spring Lake, NC 28390 111 Firehawk Drive Spring Lake, NC 28390 111 Firehawk Drive Spring Lake, NC 28390 111 Firehawk Drive Spring Lake, NC 28390 111 Firehawk Drive Spring Lake, NC 28390 View All Photos

$333,990

| Active

111 Firehawk Drive

Spring Lake, NC 28390

1,891
Square Feet
4
Beds
2
Baths
0.26
Acres
12
Days on Market
767976
MLS#
House
Structure
Residential
Zone
Contact

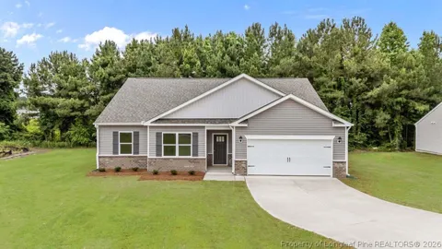
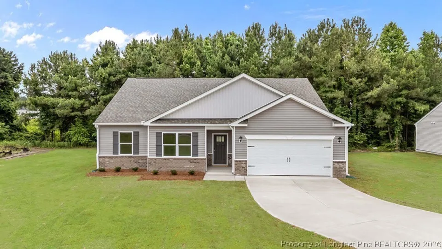
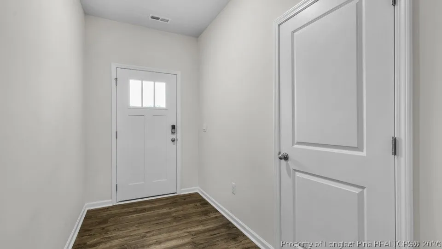
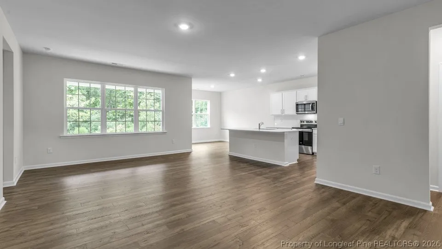
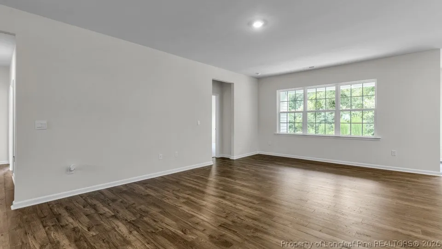
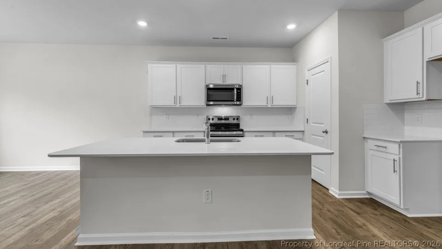
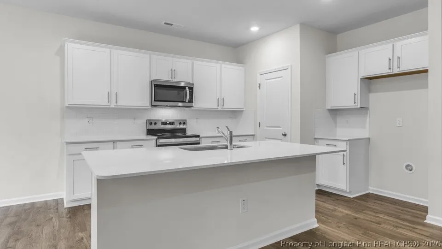
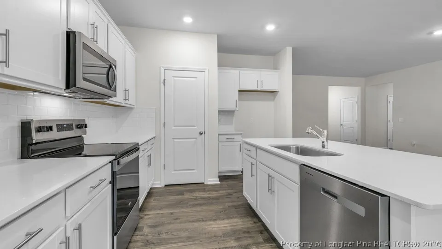
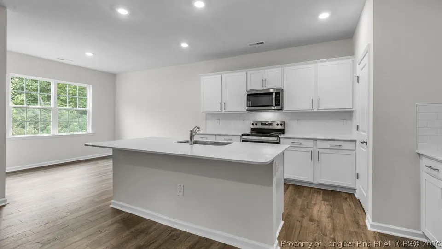
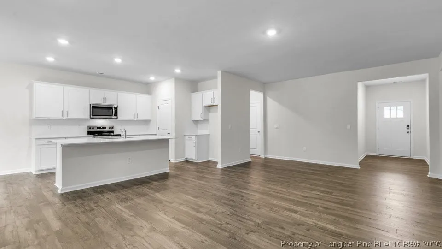
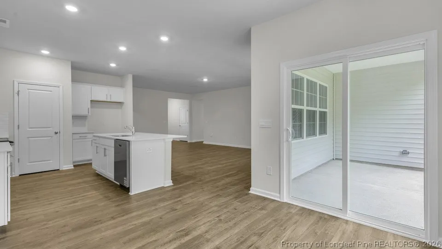
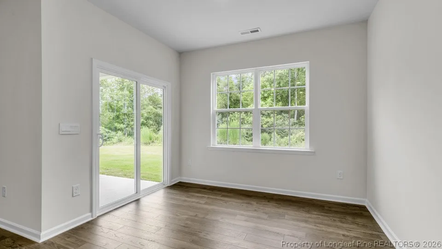
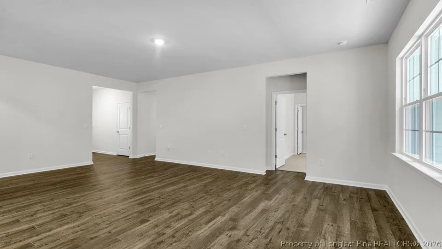
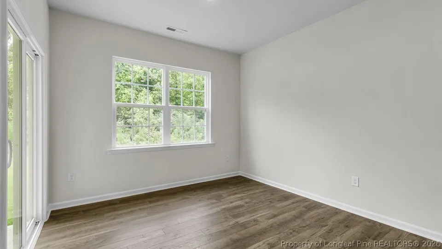
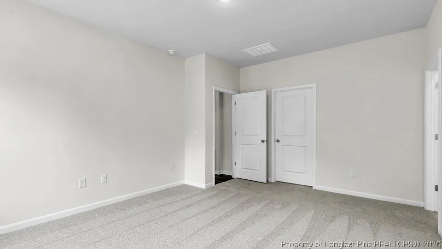
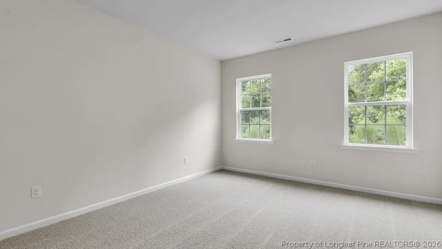
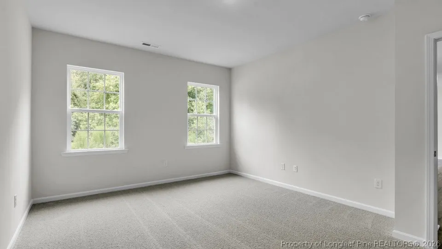
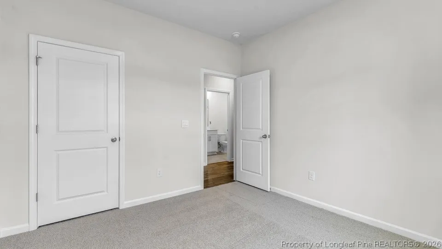
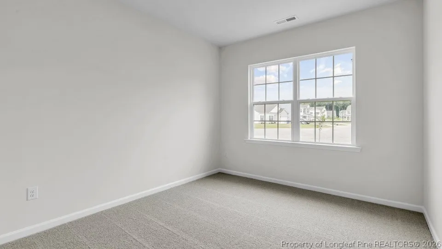
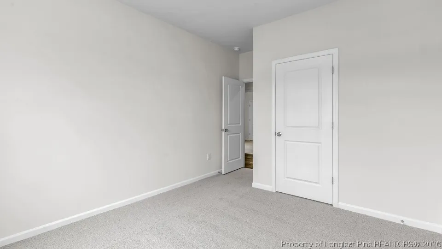
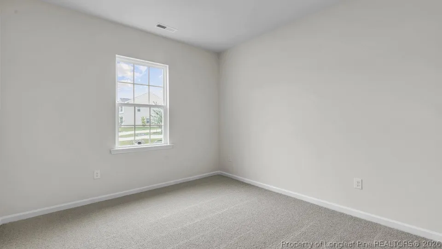
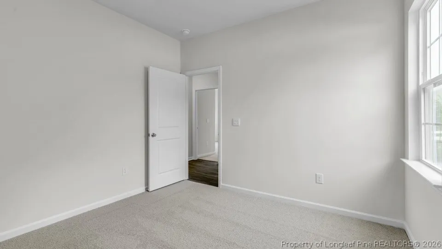
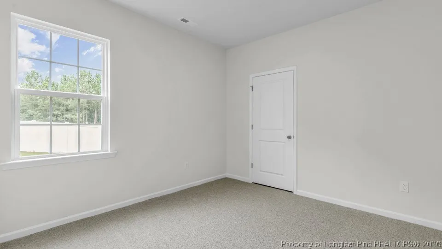
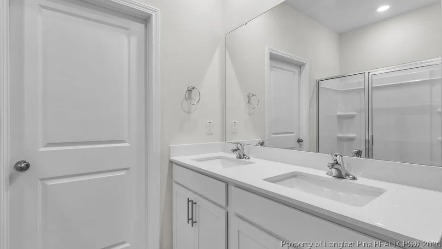
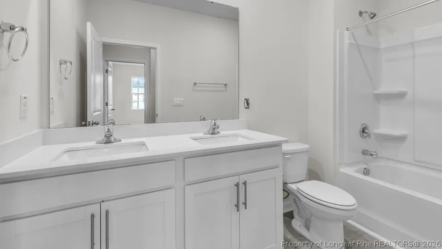
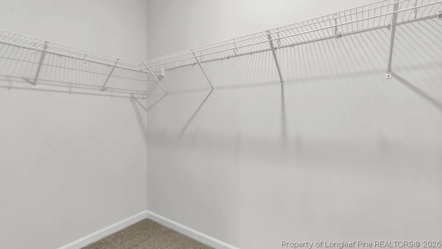
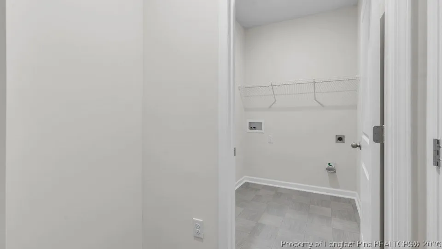
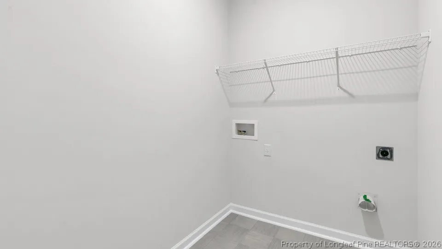
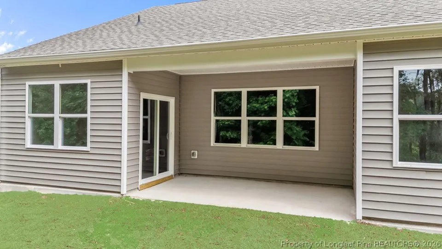
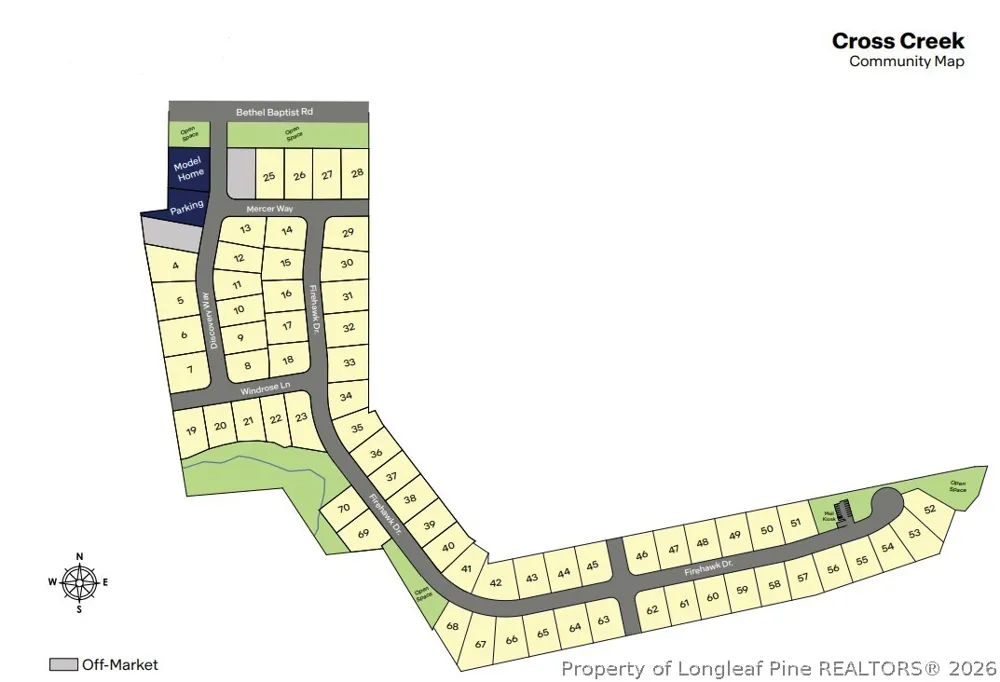
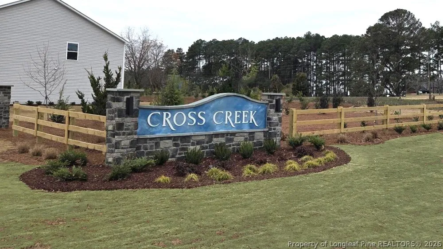
Welcome to 111 Firehawk Drive in Cross Creek, where modern design and everyday convenience come together. This approximately 1,891 square-foot, single-story home offers 4 bedrooms, 2 bathrooms, and a 2-car garage, with an open layout designed to make the most of every space. At the heart of the home, the family room, kitchen, and dining area come together in an inviting open-concept design. The kitchen features stylish shaker-style cabinetry, quartz countertops, a ceramic tile backsplash, stainless steel appliances, and a spacious island, creating a beautiful and functional hub for both everyday meals and entertaining friends or family. Beyond the home’s walls, Cross Creek offers planned amenities including a walking path, pollinator park, pavilion, and community bench swing pocket park—giving residents places to unwind and enjoy the outdoors. Enjoy convenient access to shopping, dining, recreation, Fort Brag, Fayetteville State University, nearby golf courses, and outdoor destinations including Carvers Creek State Park. Only 54 miles from Raleigh-Durham International Airport, you can ensure connectivity to domestic and international travel. With four bedrooms, single-level living, modern finishes, and a convenient location, 111 Firehawk Drive offers an inviting blend of comfort, style, and functionality at Cross Creek in Spring Lake. *Photos are not of the actual home or interior features and are representative of floor plan only.

Property Details
Interior
Bathtub, Dual Closets, Double Vanity, High Ceilings, Kitchen Island, Primary Downstairs, Bath In Primary Bedroom, Open Floorplan
Cooling
1
Heating
Electric, Forced Air
Cooling Features
Central Air, Electric
Bedrooms
4
Bathrooms
2.0
Full Baths
2
Lot Features
Quarter To Half Acre Lot, Cleared
Lot Description
Quarter To Half Acre Lot, Cleared
Exterior Features
Porch, Smart Cameras Recording, Smart Lights, Smart Locks
Exterior Materials
Porch, Smart Cameras Recording, Smart Lights, Smart Locks
Acres
0.26
Square Feet
1891.0
Lot Size (sqft)
11325.6
Parking Features
Attached, Garage, Garage Door Opener
Parking
1
Parking Type
Garage
Parking Garage Spaces
2.0
Property Type
Purchase
Style
Ranch
Property Subtype Additional
Single Family Residence
Year Built
2026
Sewer Information
County Sewer
Utility Source
Public
Appliances
Dishwasher, Electric Cooktop, Free Standing Electric Range, Microwave, Stainless Steel Appliances
Subdivision
Cross Creek
Community Features
Sidewalks
Elementary School
South Harnett Elementary School
Middle School
Overhills Middle School
High School
Overhills Senior High
County
Harnett
Region
Spring Lake
Original List Price
$333,990
Days on Market (Cumulative)
12
HOA
1
HOA Fees
64.82
Ownership
Not yet owned
MLS #
767976
Location
Legal

IDX information is provided exclusively for personal, non-commercial use, and may not be used for any purpose other than to identify prospective properties consumers may be interested in purchasing. Information is deemed reliable but not guaranteed.

Provided By
Listed by KENNETH WARD (#WARDKX)
Listing Office: DR HORTON INC. (#10300)

Altitude Real Estate Group Inc Have a question about this home?

Interested in Purchasing 111 Firehawk Drive?

Get an estimate on monthly payments on this property.

$
years
Down Payment
$
%
Interest Rate
%
Tax Rate
%
$
$annually
$monthly
Estimated Monthly Payment
$0.00
Loan Amount
$0.00