(828) 450-7484 (828) 424-9325 austin@altituderegroup.com Sarah.s@altituderegroup.com Altitude Real Estate Group Inc
Traffic Dashboard
Home
  • SEARCH
  • COMMUNITIES
    • Asheville
    • Buncombe County
    • Henderson County
    • Haywood County
    • Madison County
    • Yancey County
    • Polk County
    • Rutherford County
  • BUYERS
    • Buying Info
  • SELLERS
    • Selling info
  • RECENTLY SOLD
  • ARTICLES
  • VIDEOS
  • ABOUT
    • Learn More
    • Meet the Team
    • Our Testimonials
  • CONTACT
Traffic Dashboard
Contact
  • Austin Lechner
  • (828) 450-7484
  • austin@altituderegroup.com
  • Sarah Lechner
  • (828) 424-9325
  • Sarah.s@altituderegroup.com
Get in Touch
Office
  • Asheville, North Carolina
Home
  • SEARCH
  • COMMUNITIES
  • BUYERS
  • SELLERS
  • RECENTLY SOLD
  • ARTICLES
  • VIDEOS
  • ABOUT
  • CONTACT
Account
  • Dashboard
  • Logout
  • Login
  • Sign Up
©2026 Altitude Real Estate Group Inc. All rights reserved.
Website built by CloseHack.
  • Privacy
  • Terms
  • DMCA
  • Accessibility
  • Fair Housing
Altitude Real Estate Group Inc - Footer Logo
Canopy MLS

​Listings courtesy of Canopy MLS as distributed by MLS GRID. Based on information submitted to the MLS GRID as of 2026-08-31 18:51:37. All data is obtained from various sources and may not have been verified by broker or MLS GRID. Supplied Open House Information is subject to change without notice. All information should be independently reviewed and verified for accuracy. Properties may or may not be listed by the office/agent presenting the information. Some IDX listings have been excluded from this website.

Longleaf Pines MLS

IDX information is provided exclusively for personal, non-commercial use, and may not be used for any purpose other than to identify prospective properties consumers may be interested in purchasing. Information is deemed reliable but not guaranteed.

Return
  • All Types
  • House+2 more
  • $300K-$1.2M
  • Bed/Bath
  • Size
  • Dates
  • Filters
  • Amenities
  • Save
Listings
No results
Sort
Home / Chester / 112 Crestwood Circle
112 Crestwood Circle Chester, SC 29706 112 Crestwood Circle Chester, SC 29706 112 Crestwood Circle Chester, SC 29706 112 Crestwood Circle Chester, SC 29706 112 Crestwood Circle Chester, SC 29706 112 Crestwood Circle Chester, SC 29706 112 Crestwood Circle Chester, SC 29706 112 Crestwood Circle Chester, SC 29706 112 Crestwood Circle Chester, SC 29706 112 Crestwood Circle Chester, SC 29706 112 Crestwood Circle Chester, SC 29706 112 Crestwood Circle Chester, SC 29706 112 Crestwood Circle Chester, SC 29706 112 Crestwood Circle Chester, SC 29706 112 Crestwood Circle Chester, SC 29706 112 Crestwood Circle Chester, SC 29706 112 Crestwood Circle Chester, SC 29706 112 Crestwood Circle Chester, SC 29706 112 Crestwood Circle Chester, SC 29706 112 Crestwood Circle Chester, SC 29706 112 Crestwood Circle Chester, SC 29706 112 Crestwood Circle Chester, SC 29706 112 Crestwood Circle Chester, SC 29706 112 Crestwood Circle Chester, SC 29706 112 Crestwood Circle Chester, SC 29706 112 Crestwood Circle Chester, SC 29706 112 Crestwood Circle Chester, SC 29706 112 Crestwood Circle Chester, SC 29706 112 Crestwood Circle Chester, SC 29706 112 Crestwood Circle Chester, SC 29706 112 Crestwood Circle Chester, SC 29706 112 Crestwood Circle Chester, SC 29706 112 Crestwood Circle Chester, SC 29706 112 Crestwood Circle Chester, SC 29706 112 Crestwood Circle Chester, SC 29706 112 Crestwood Circle Chester, SC 29706 112 Crestwood Circle Chester, SC 29706 View All Photos

$360,000

| Active

112 Crestwood Circle

Chester, SC 29706

2,671
Square Feet
2
Beds
2
Baths
66
Days on Market
CAR4397080
MLS#
House
Structure
Residential
Zone
Contact

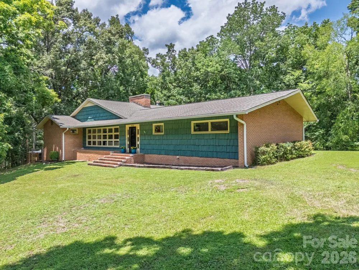
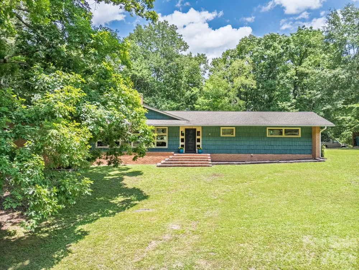
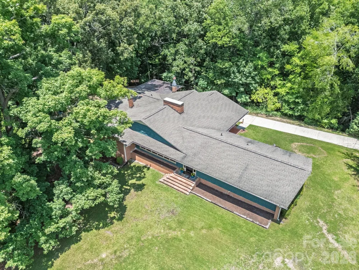
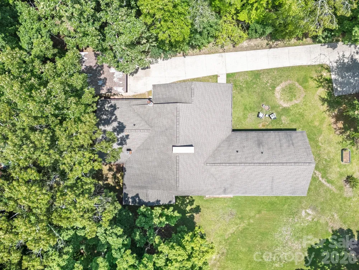
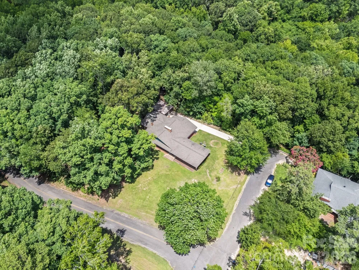
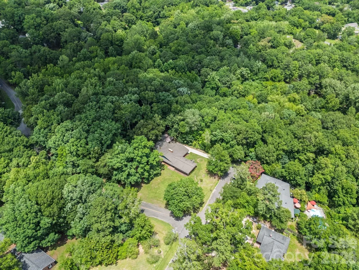
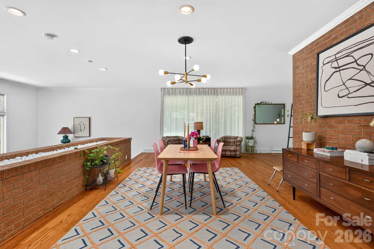
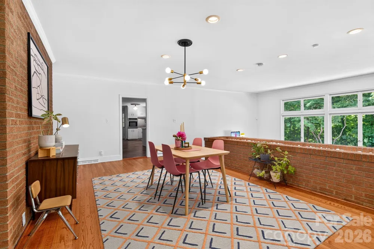
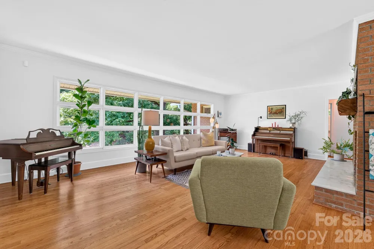
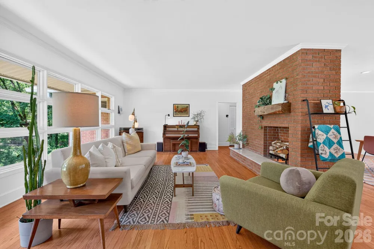
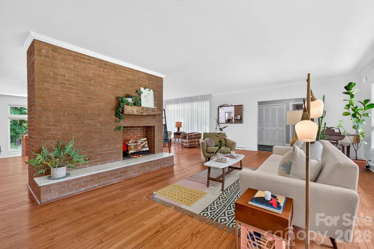
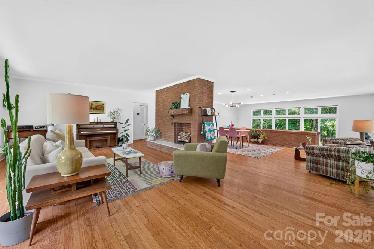
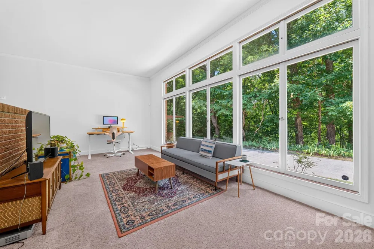
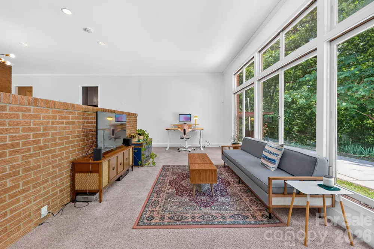
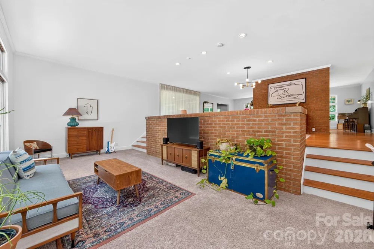
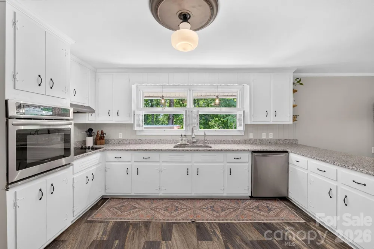
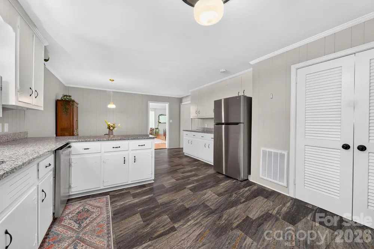
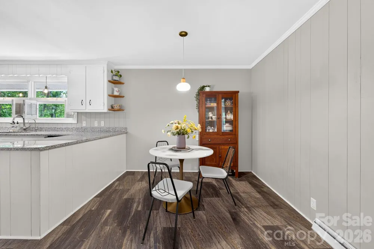
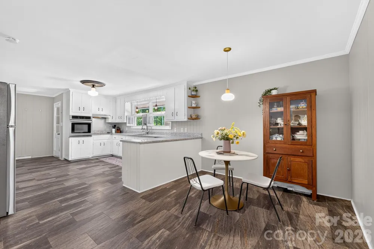
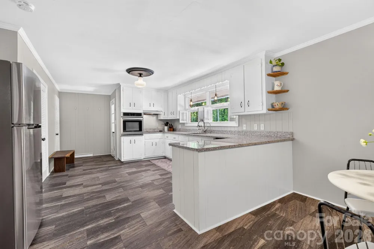
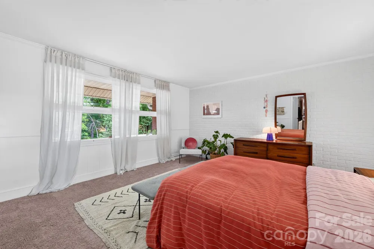
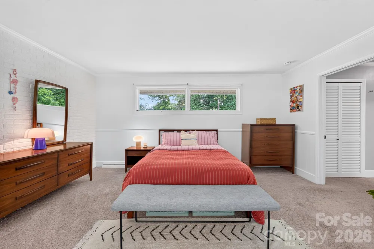
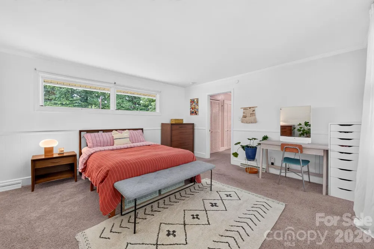
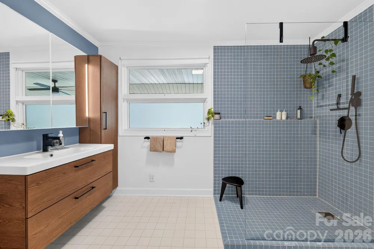
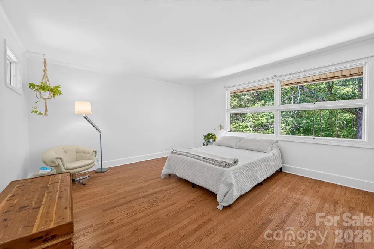
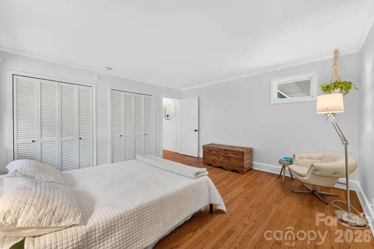
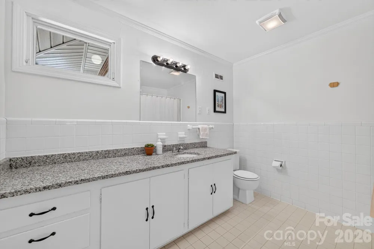
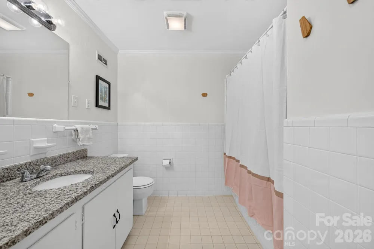
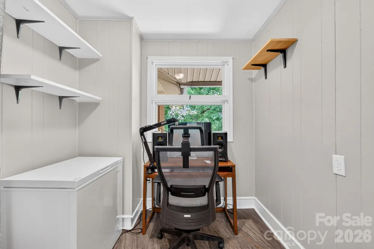
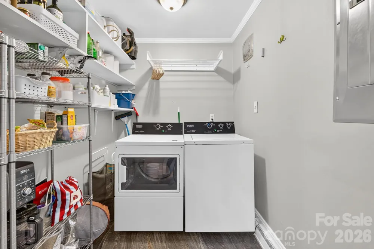
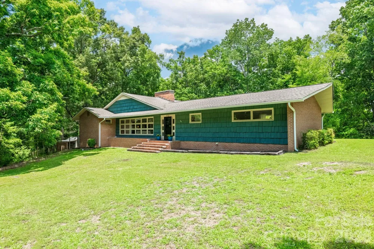
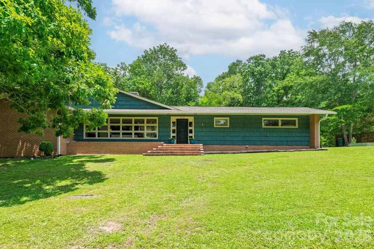
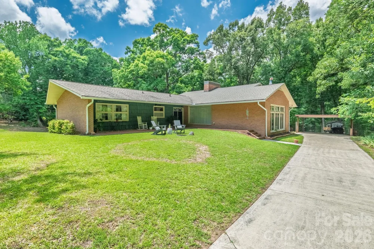
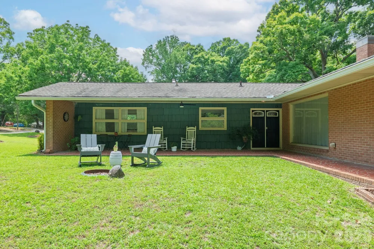
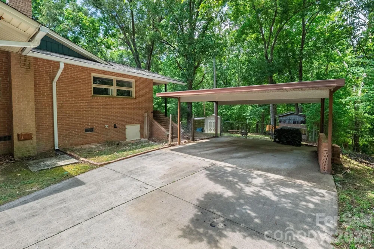
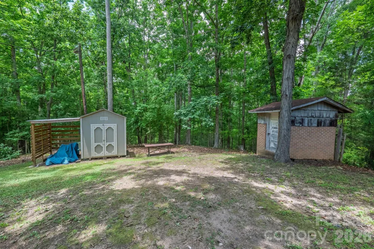
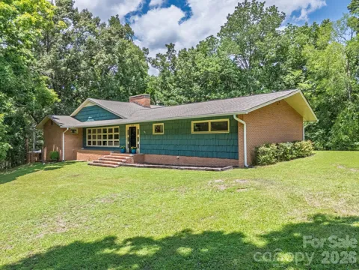
Welcome to this rare in-town retreat offering the perfect blend of mid-century modern design, timeless character, and peaceful wooded privacy on more than 2 acres. Beautifully cared for and filled with natural light, this spacious home offers more than 2,600 square feet of comfortable living space with room to relax, gather, and enjoy both indoor and outdoor living. From the moment you arrive, the inviting front porch sets the tone. Even more impressive is the expansive covered porch area that creates a true second living space — a welcoming spot for entertaining guests, enjoying morning coffee, or simply taking in the beauty of the surrounding trees. Inside, the home features a wonderful open feel with windows throughout that bring in abundant natural light, beautiful hardwood floors, and a charming brick fireplace that adds warmth and ambiance. The large kitchen provides plenty of space for cooking and gathering, while the generous laundry room adds everyday convenience. The primary suite offers comfort and privacy with a well-appointed ensuite, and the second bedroom is exceptionally spacious with flexibility for guests, a home office, or additional living needs. Thoughtful design elements and generous room sizes make this home feel both functional and inviting. Outside, the wooded acreage provides a private natural setting while still being conveniently located in town. A carport and multiple storage buildings offer valuable extra space for vehicles, hobbies, and storage. A unique opportunity to own a well-maintained mid-century modern home with abundant living space, beautiful surroundings, and the rare combination of privacy and in-town convenience.

Property Details
Cooling
Central Air
Heating
Natural Gas
Cooling Features
Central Air
Bedrooms
2
Bathrooms
2.0
Full Baths
2
Stories
1
Acres
0.0
Square Feet
2671.0
Lot Size (sqft)
2.05
Parking Features
Attached Carport, Driveway
Parking Type
Garage
Property Type
Purchase
Year Built
1960
Foundation
Crawl Space
Sewer Information
Public Sewer
Utility Source
City
Appliances
Dishwasher, Disposal, Electric Cooktop, Gas Water Heater, Wall Oven
Subdivision
Crestwood
Elementary School
Unspecified
Middle School
Unspecified
High School
Unspecified
County
Chester
Region
Chester
Original List Price
$385,000
Days on Market (Cumulative)
66
MLS #
4397080
Property Subtype
Single Family Residence
Parcel Number
201-07-03-017-000
MLS #
4397080
Date Listed
June 25, 2026
Address
112 Crestwood Circle
Location
Legal

Listings courtesy of Canopy MLS as distributed by MLS GRID. Based on information submitted to the MLS GRID as of 2026-06-25T16:20:05Z. All data is obtained from various sources and may not have been verified by broker or MLS GRID. Supplied Open House Information is subject to change without notice. All information should be independently reviewed and verified for accuracy. Properties may or may not be listed by the office/agent presenting the information. Some IDX listings have been excluded from this website.

Provided By
Listed by Whitney Bridges (#CARR12681)
Listing Office: Helen Adams Realty (#CAR105006)

Altitude Real Estate Group Inc Have a question about this home?

Interested in Purchasing 112 Crestwood Circle?

Get an estimate on monthly payments on this property.

$
years
Down Payment
$
%
Interest Rate
%
Tax Rate
%
$
$annually
$monthly
Estimated Monthly Payment
$0.00
Loan Amount
$0.00