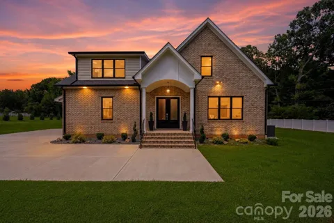
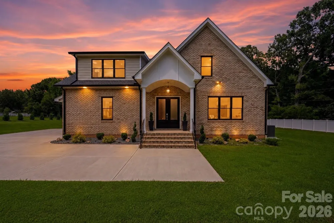
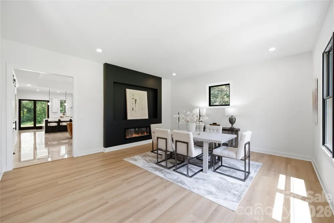
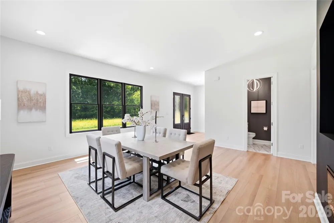
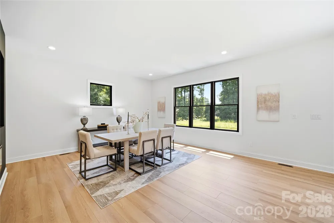
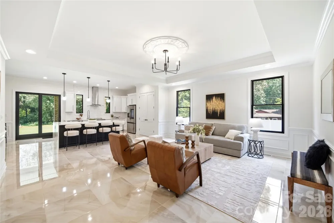
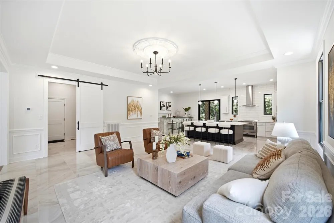
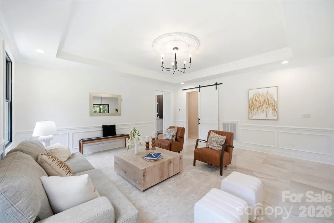
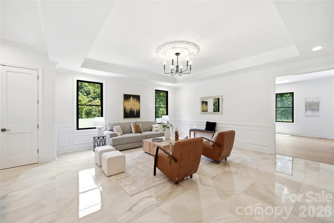
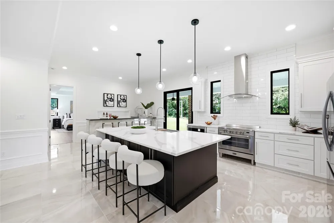
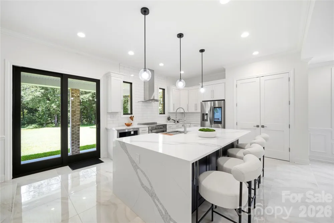
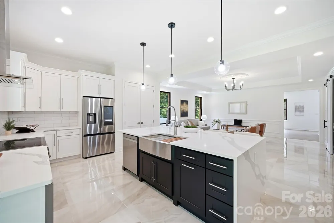
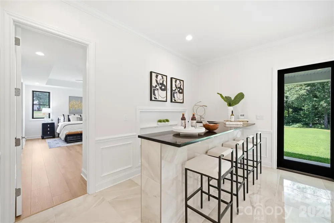
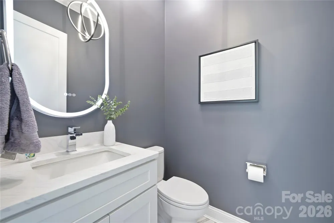
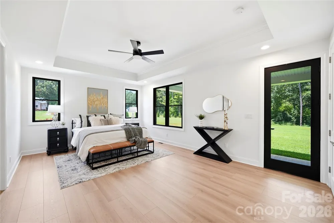
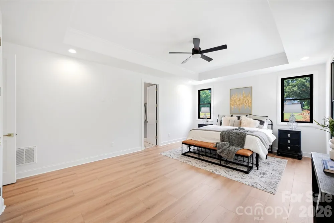
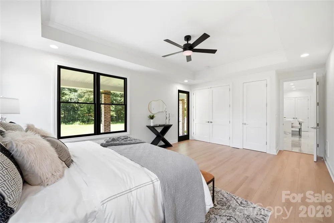
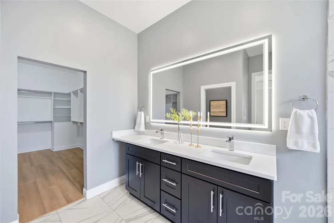
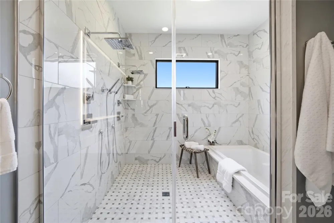
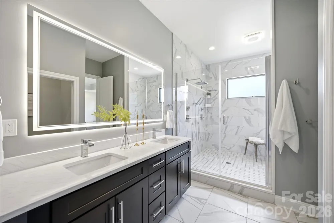
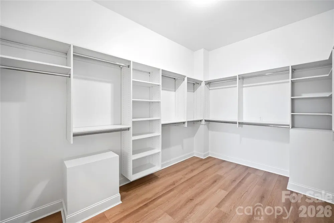
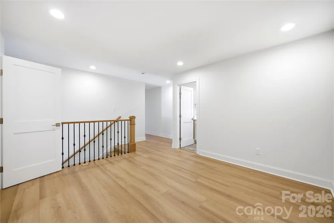
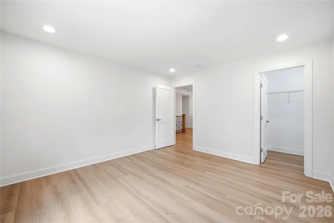
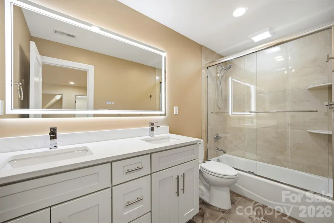
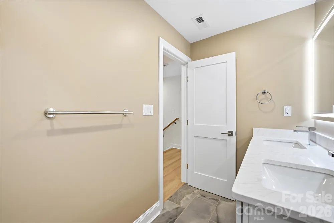
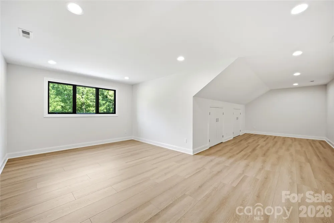
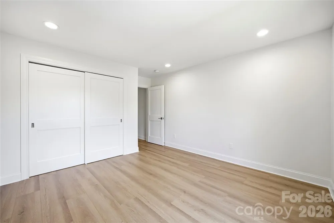
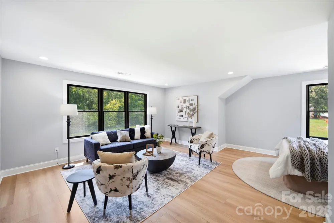
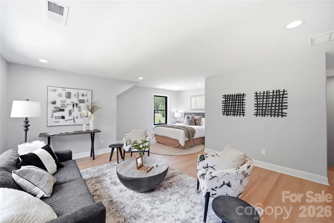
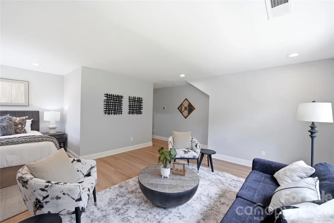
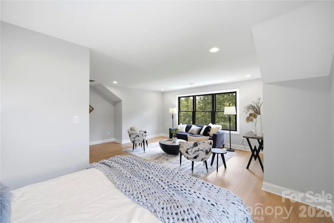
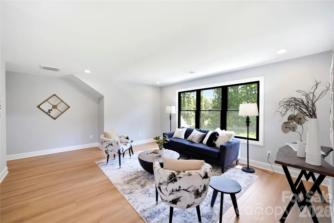
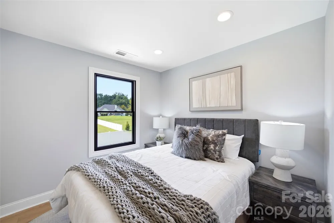
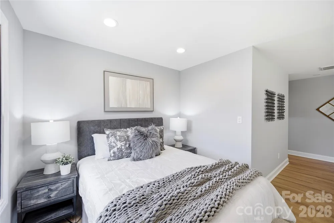
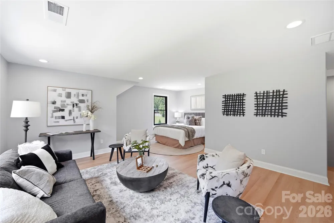
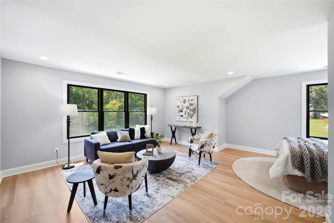
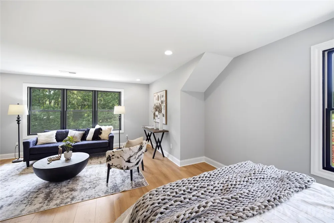
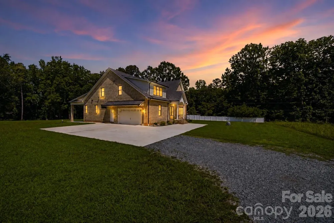
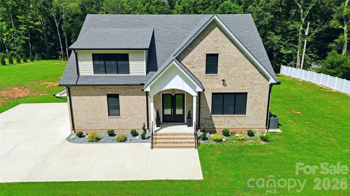
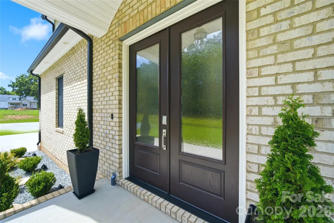
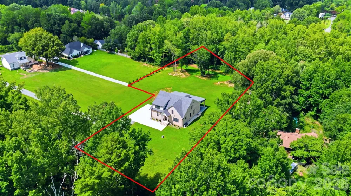
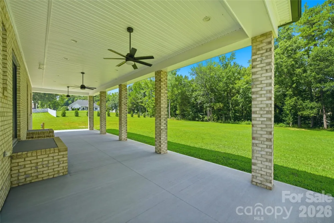
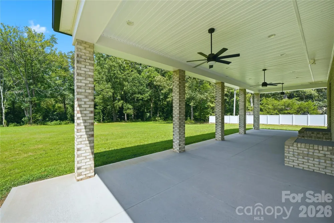
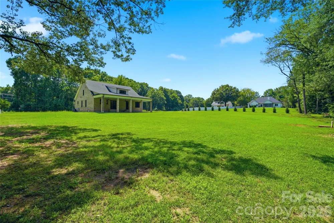
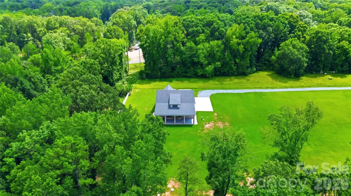
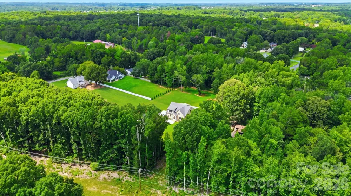
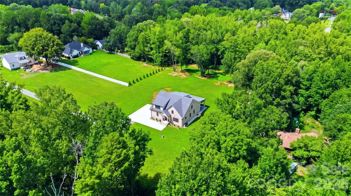
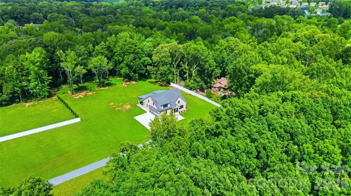
Custom built on 1.33 private acres with no HOA and zoned for Weddington schools, this home was built with high end craftsmanship and attention to every detail, from the materials behind the walls to the finishes you see every day. Start above the garage, where a separate full suite with its own private exterior entrance gives you a second living space, ready to work as a guest suite, a luxury office suite, a gym, or a media room. This separate suite adds an additional 484 square feet of living area to the home and it can easily be connected to the main upstairs living area if you wish! Inside you get two solid oak staircases, 8 foot interior doors at 1 3/4 inches thick, all wood cabinetry, quartz counters throughout, Italian and Spanish tile, and an Italian Verona range. Out back the covered porch looks over a yard set up for a pool, with room to build out the outdoor living around it. What you cannot see matters just as much: Andersen 400 Series windows, copper flashing, 5/8 inch fire rated drywall, a spray foam attic, an encapsulated crawl space, and whole house water filtration and softening. It's all here, and it's ready for you.
Property Details
- Interior
- Attic Walk In, Kitchen Island, Walk-In Closet(s)
- Cooling
- Ceiling Fan(s), Central Air, Electric
- Heating
- Electric, Heat Pump
- Cooling Features
- Ceiling Fan(s), Central Air, Electric
- Bedrooms
- 4
- Bathrooms
- 3.5
- Full Baths
- 3
- Half Baths
- 1
- Lot Features
- Level, Private
- Stories
- 2
- Lot Description
- Level, Private
- Acres
- 0.0
- Square Feet
- 3699.0
- Lot Size (sqft)
- 1.33
- Parking Features
- Driveway, Attached Garage
- Parking
- 1
- Parking Type
- Driveway
- Parking Garage Spaces
- 2.0
- Property Type
- Purchase
- Year Built
- 2025
- Foundation
- Crawl Space
- Sewer Information
- Septic Installed
- Utility Source
- Well
- Appliances
- Dishwasher, Electric Range, Filtration System, Microwave, Oven
- Subdivision
- Wesley Chapel
- Elementary School
- Wesley Chapel
- Middle School
- Weddington
- High School
- Weddington
- County
- Union
- Region
- Wesley Chapel
- Zoning
- R-40
- Original List Price
- $999,990
- Days on Market (Cumulative)
- 293
Location
Legal
Listings courtesy of Canopy MLS as distributed by MLS GRID. Based on information submitted to the MLS GRID as of 2026-08-02T03:54:05Z. All data is obtained from various sources and may not have been verified by broker or MLS GRID. Supplied Open House Information is subject to change without notice. All information should be independently reviewed and verified for accuracy. Properties may or may not be listed by the office/agent presenting the information. Some IDX listings have been excluded from this website.
Provided By
Listed by Steve Jarrell (#CAR84741)
Listing Office: EXP Realty LLC Ballantyne (#CAR372906)