(828) 450-7484 (828) 424-9325 austin@altituderegroup.com Sarah.s@altituderegroup.com Altitude Real Estate Group Inc
Traffic Dashboard
Home
  • SEARCH
  • COMMUNITIES
    • Asheville
    • Buncombe County
    • Henderson County
    • Haywood County
    • Madison County
    • Yancey County
    • Polk County
    • Rutherford County
  • BUYERS
    • Buying Info
  • SELLERS
    • Selling info
  • RECENTLY SOLD
  • ARTICLES
  • VIDEOS
  • ABOUT
    • Learn More
    • Meet the Team
    • Our Testimonials
  • CONTACT
Traffic Dashboard
Contact
  • Austin Lechner
  • (828) 450-7484
  • austin@altituderegroup.com
  • Sarah Lechner
  • (828) 424-9325
  • Sarah.s@altituderegroup.com
Get in Touch
Office
  • Asheville, North Carolina
Home
  • SEARCH
  • COMMUNITIES
  • BUYERS
  • SELLERS
  • RECENTLY SOLD
  • ARTICLES
  • VIDEOS
  • ABOUT
  • CONTACT
Account
  • Dashboard
  • Logout
  • Login
  • Sign Up
©2026 Altitude Real Estate Group Inc. All rights reserved.
Website built by CloseHack.
  • Privacy
  • Terms
  • DMCA
  • Accessibility
  • Fair Housing
Altitude Real Estate Group Inc - Footer Logo
Canopy MLS

​Listings courtesy of Canopy MLS as distributed by MLS GRID. Based on information submitted to the MLS GRID as of 2026-08-31 18:51:37. All data is obtained from various sources and may not have been verified by broker or MLS GRID. Supplied Open House Information is subject to change without notice. All information should be independently reviewed and verified for accuracy. Properties may or may not be listed by the office/agent presenting the information. Some IDX listings have been excluded from this website.

Longleaf Pines MLS

IDX information is provided exclusively for personal, non-commercial use, and may not be used for any purpose other than to identify prospective properties consumers may be interested in purchasing. Information is deemed reliable but not guaranteed.

Return
  • All Types
  • House+2 more
  • $300K-$1.2M
  • Bed/Bath
  • Size
  • Dates
  • Filters
  • Amenities
  • Save
Listings
No results
Sort
Home / Vass / 113 Michter Street
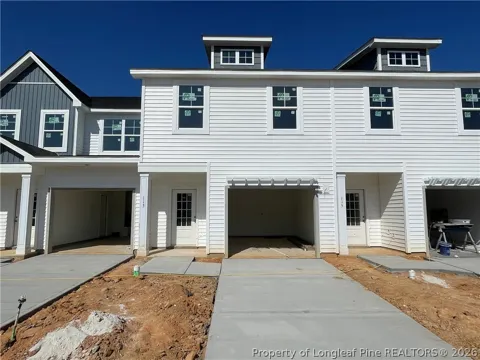
113 Michter Street Vass, NC 28394 113 Michter Street Vass, NC 28394 113 Michter Street Vass, NC 28394 113 Michter Street Vass, NC 28394 113 Michter Street Vass, NC 28394 113 Michter Street Vass, NC 28394 113 Michter Street Vass, NC 28394 113 Michter Street Vass, NC 28394 113 Michter Street Vass, NC 28394 113 Michter Street Vass, NC 28394 113 Michter Street Vass, NC 28394 113 Michter Street Vass, NC 28394 113 Michter Street Vass, NC 28394 113 Michter Street Vass, NC 28394 113 Michter Street Vass, NC 28394 113 Michter Street Vass, NC 28394 113 Michter Street Vass, NC 28394 113 Michter Street Vass, NC 28394 113 Michter Street Vass, NC 28394 113 Michter Street Vass, NC 28394 113 Michter Street Vass, NC 28394 113 Michter Street Vass, NC 28394 113 Michter Street Vass, NC 28394 113 Michter Street Vass, NC 28394 113 Michter Street Vass, NC 28394 113 Michter Street Vass, NC 28394 113 Michter Street Vass, NC 28394 113 Michter Street Vass, NC 28394 113 Michter Street Vass, NC 28394 113 Michter Street Vass, NC 28394 113 Michter Street Vass, NC 28394 113 Michter Street Vass, NC 28394 113 Michter Street Vass, NC 28394 113 Michter Street Vass, NC 28394 113 Michter Street Vass, NC 28394 113 Michter Street Vass, NC 28394 113 Michter Street Vass, NC 28394 113 Michter Street Vass, NC 28394 113 Michter Street Vass, NC 28394 113 Michter Street Vass, NC 28394 113 Michter Street Vass, NC 28394 113 Michter Street Vass, NC 28394 113 Michter Street Vass, NC 28394 113 Michter Street Vass, NC 28394 113 Michter Street Vass, NC 28394 113 Michter Street Vass, NC 28394 113 Michter Street Vass, NC 28394 113 Michter Street Vass, NC 28394 113 Michter Street Vass, NC 28394 113 Michter Street Vass, NC 28394 113 Michter Street Vass, NC 28394 113 Michter Street Vass, NC 28394 113 Michter Street Vass, NC 28394 113 Michter Street Vass, NC 28394 113 Michter Street Vass, NC 28394 113 Michter Street Vass, NC 28394 113 Michter Street Vass, NC 28394 113 Michter Street Vass, NC 28394 113 Michter Street Vass, NC 28394 113 Michter Street Vass, NC 28394 113 Michter Street Vass, NC 28394 113 Michter Street Vass, NC 28394 113 Michter Street Vass, NC 28394 113 Michter Street Vass, NC 28394 113 Michter Street Vass, NC 28394 113 Michter Street Vass, NC 28394 113 Michter Street Vass, NC 28394 113 Michter Street Vass, NC 28394 113 Michter Street Vass, NC 28394 113 Michter Street Vass, NC 28394 113 Michter Street Vass, NC 28394 113 Michter Street Vass, NC 28394 113 Michter Street Vass, NC 28394 113 Michter Street Vass, NC 28394 113 Michter Street Vass, NC 28394 113 Michter Street Vass, NC 28394 113 Michter Street Vass, NC 28394 113 Michter Street Vass, NC 28394 113 Michter Street Vass, NC 28394 113 Michter Street Vass, NC 28394 113 Michter Street Vass, NC 28394 113 Michter Street Vass, NC 28394 113 Michter Street Vass, NC 28394 113 Michter Street Vass, NC 28394 113 Michter Street Vass, NC 28394 113 Michter Street Vass, NC 28394 113 Michter Street Vass, NC 28394 113 Michter Street Vass, NC 28394 113 Michter Street Vass, NC 28394 113 Michter Street Vass, NC 28394 113 Michter Street Vass, NC 28394 113 Michter Street Vass, NC 28394 113 Michter Street Vass, NC 28394 113 Michter Street Vass, NC 28394 113 Michter Street Vass, NC 28394 113 Michter Street Vass, NC 28394 113 Michter Street Vass, NC 28394 113 Michter Street Vass, NC 28394 113 Michter Street Vass, NC 28394 113 Michter Street Vass, NC 28394 113 Michter Street Vass, NC 28394 113 Michter Street Vass, NC 28394 113 Michter Street Vass, NC 28394 113 Michter Street Vass, NC 28394 View All Photos

$279,900

| Active

113 Michter Street

Vass, NC 28394

1,658
Square Feet
3
Beds
2.5
Baths
257
Days on Market
755938
MLS#
Townhouse
Structure
Residential
Zone
Contact

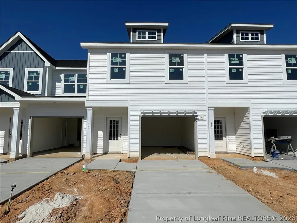
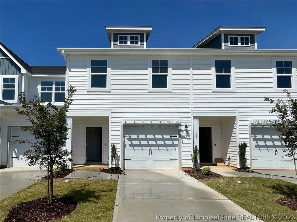
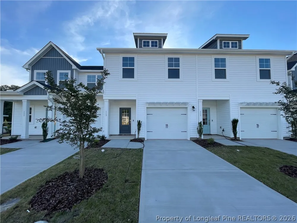
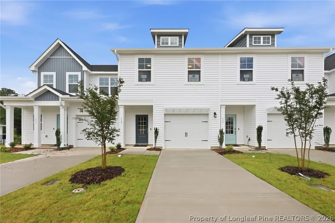
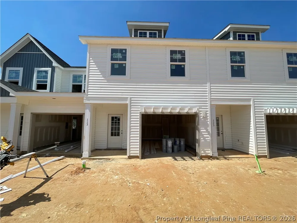
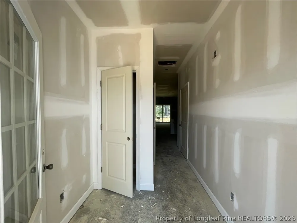
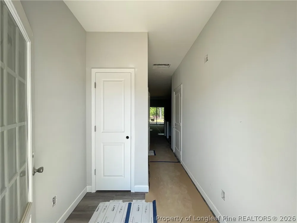
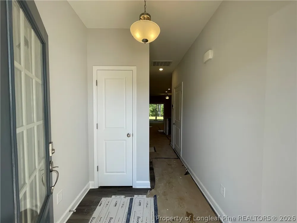
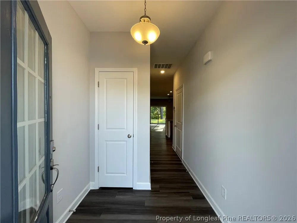
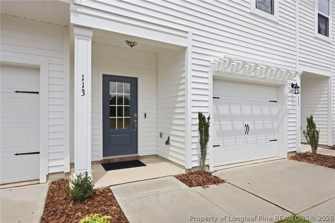
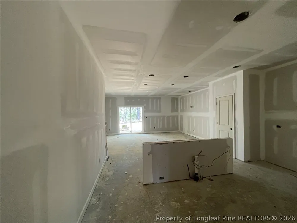
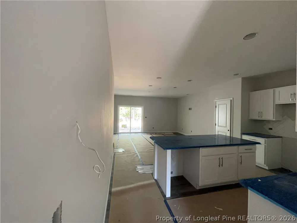
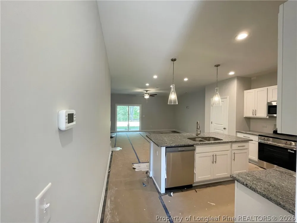
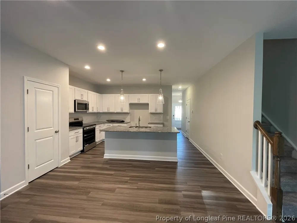
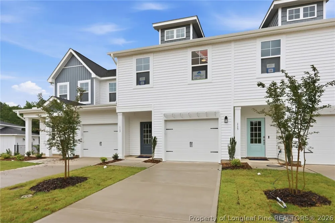
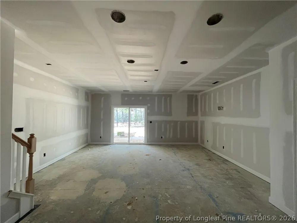
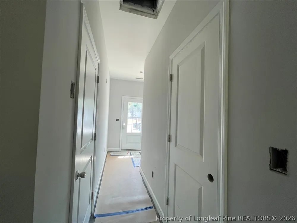
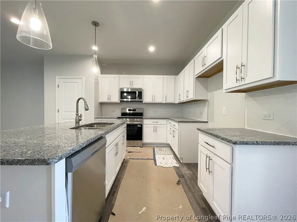
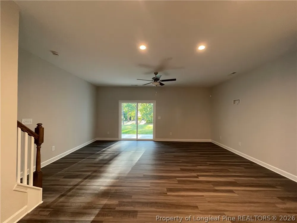
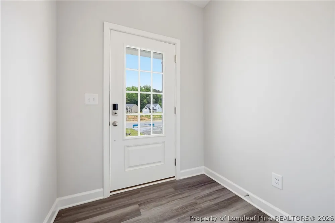
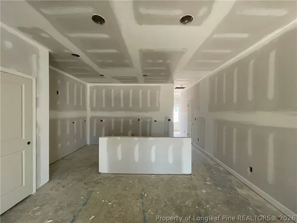
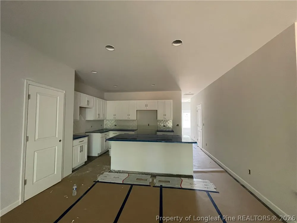
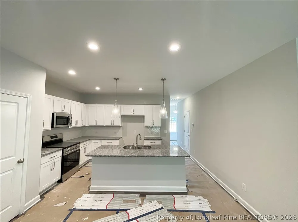
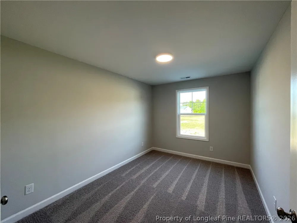
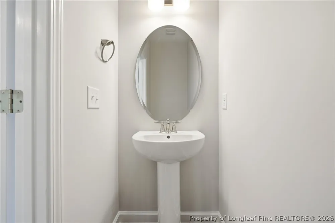
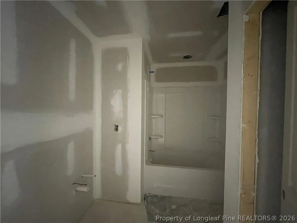
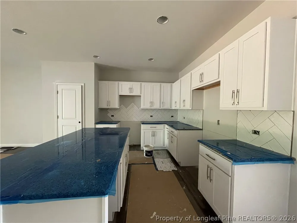
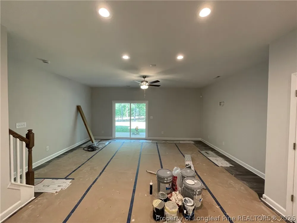
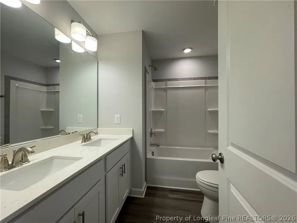
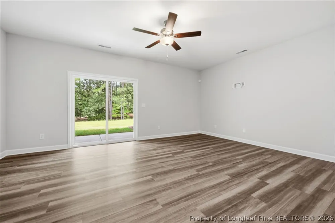
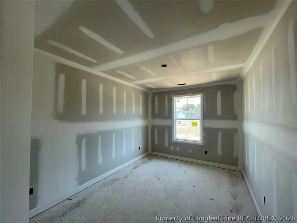
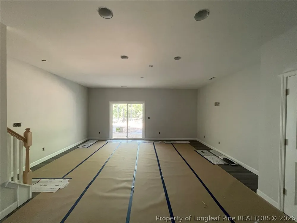
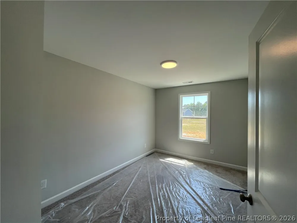
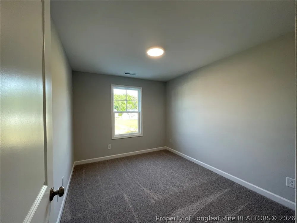
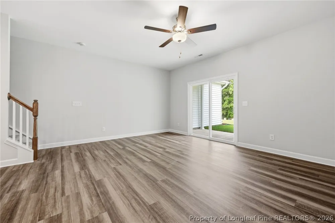
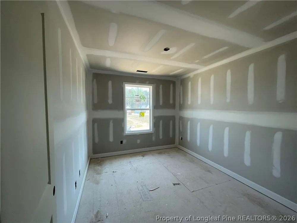
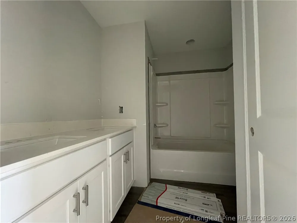
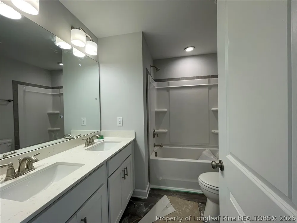
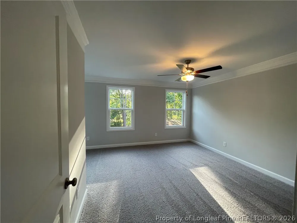
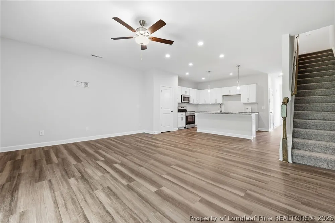
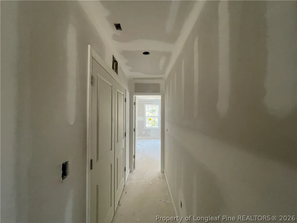
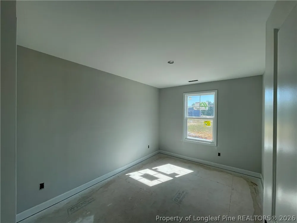
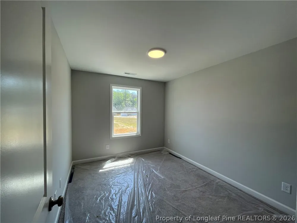
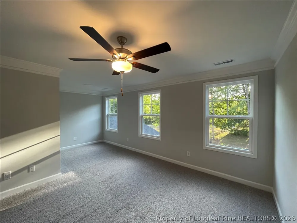
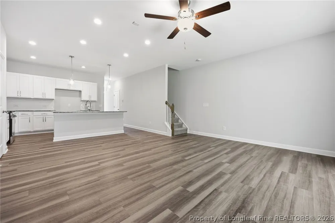
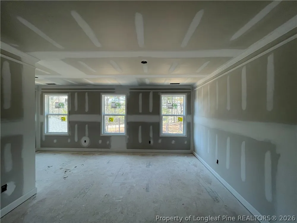
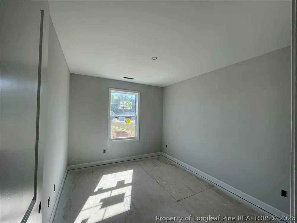
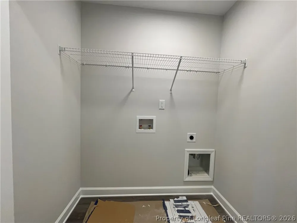
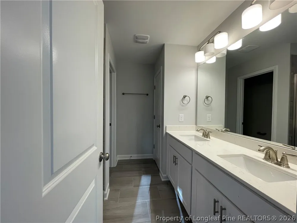
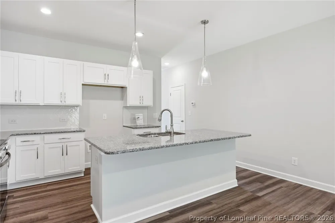
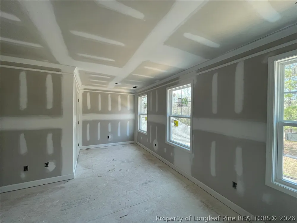
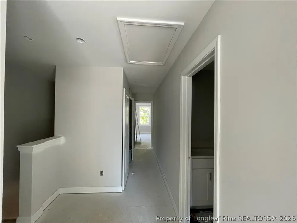
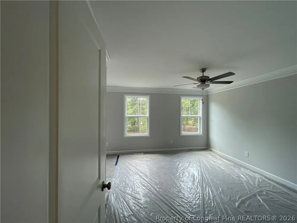
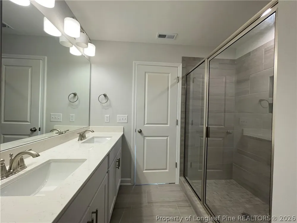
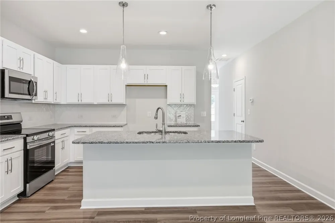
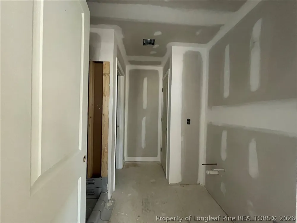
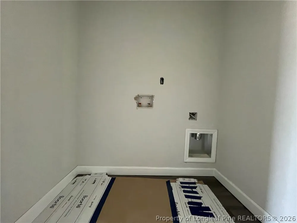
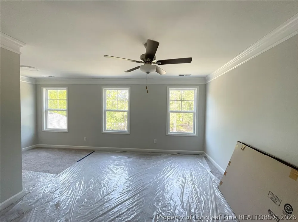
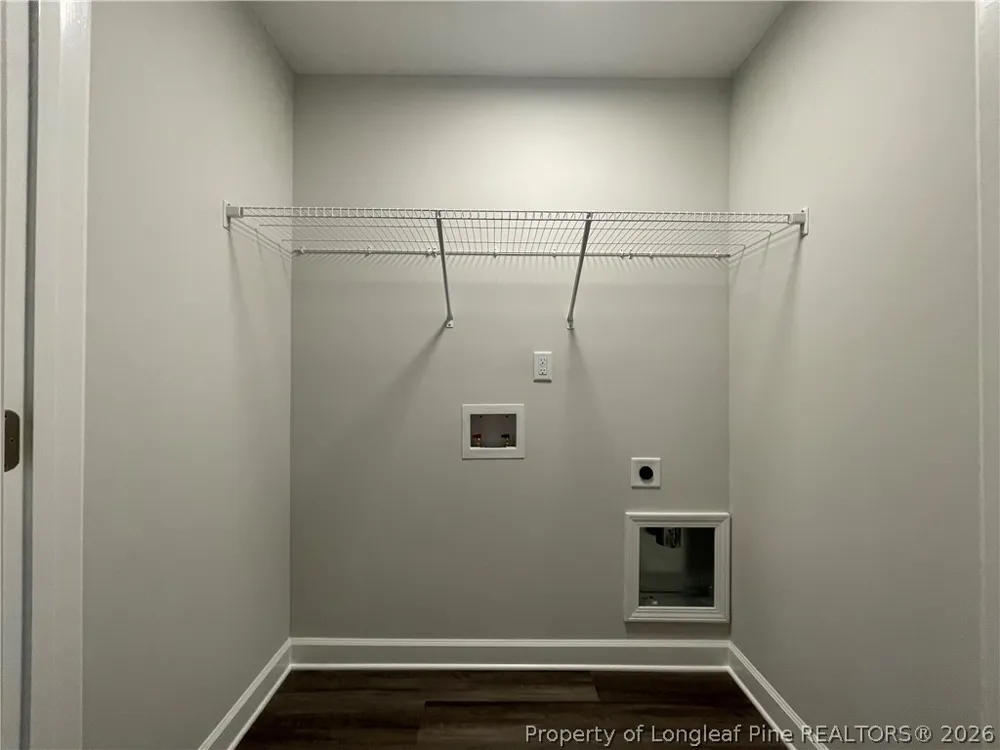
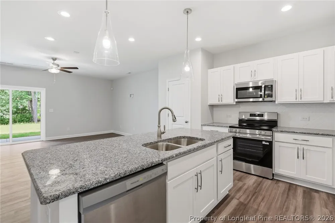
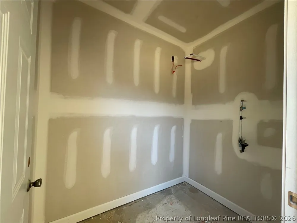
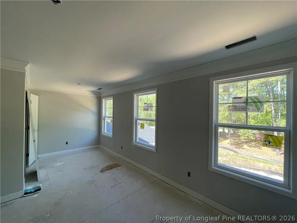
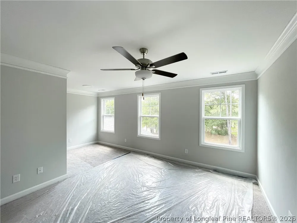
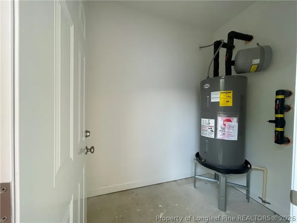
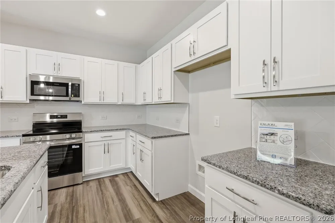
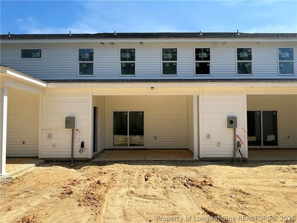
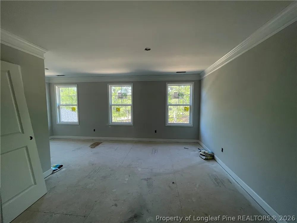
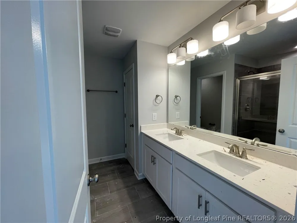
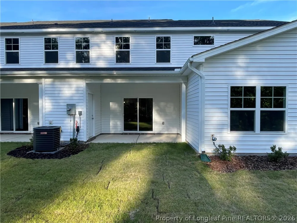
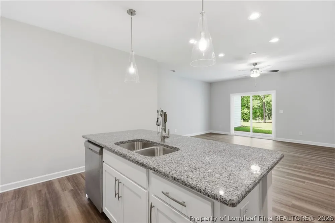
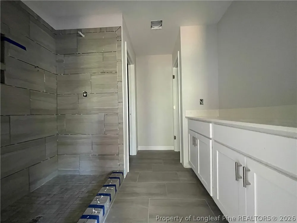
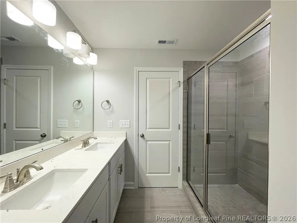
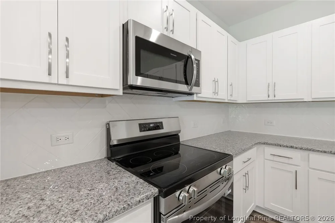
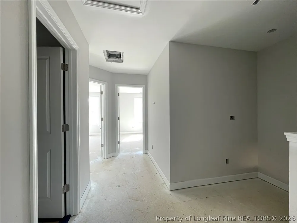
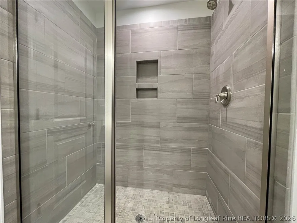
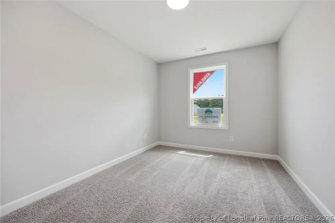
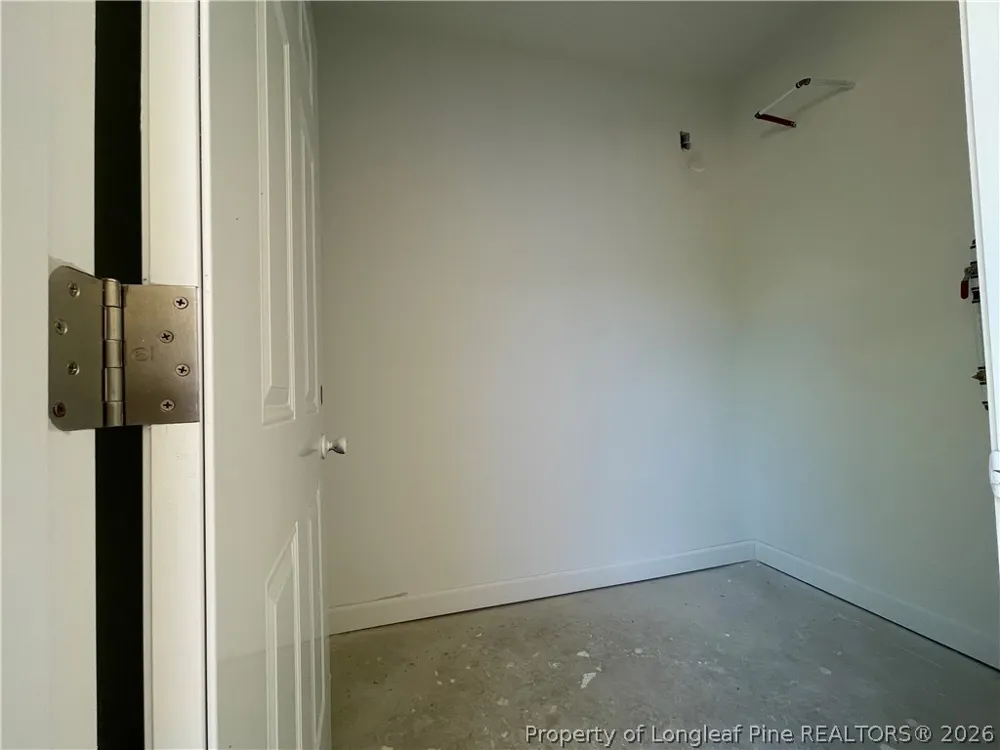
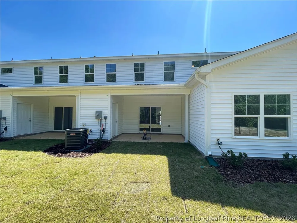
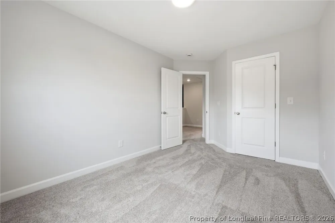
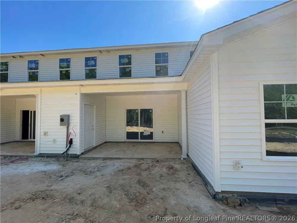
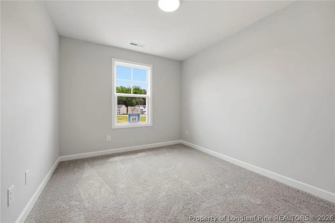
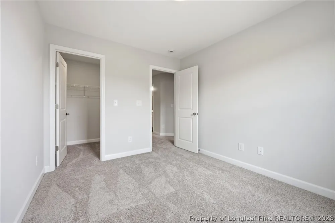
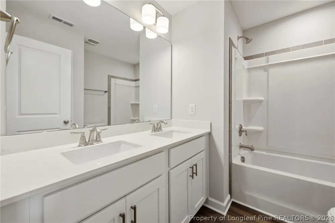
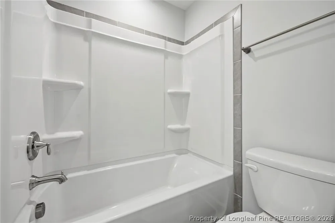
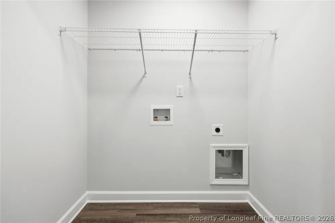
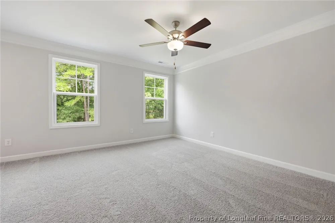
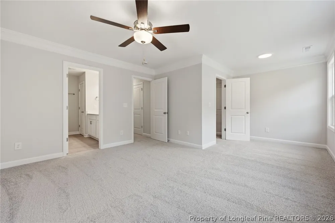
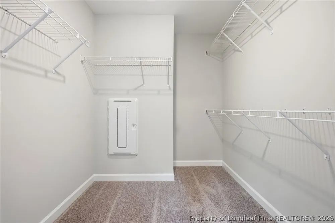
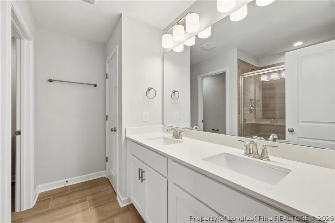
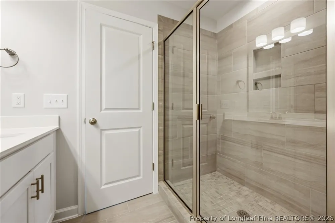
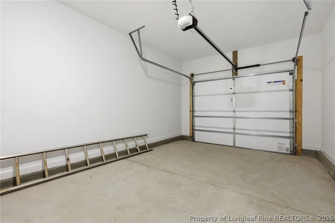
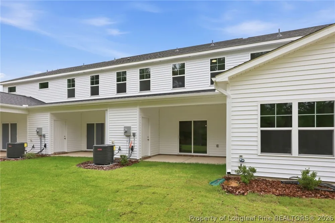
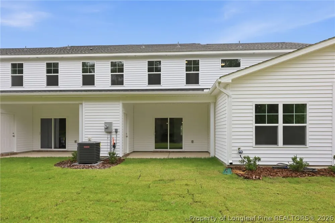
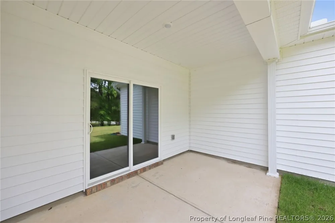
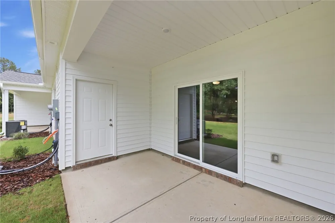
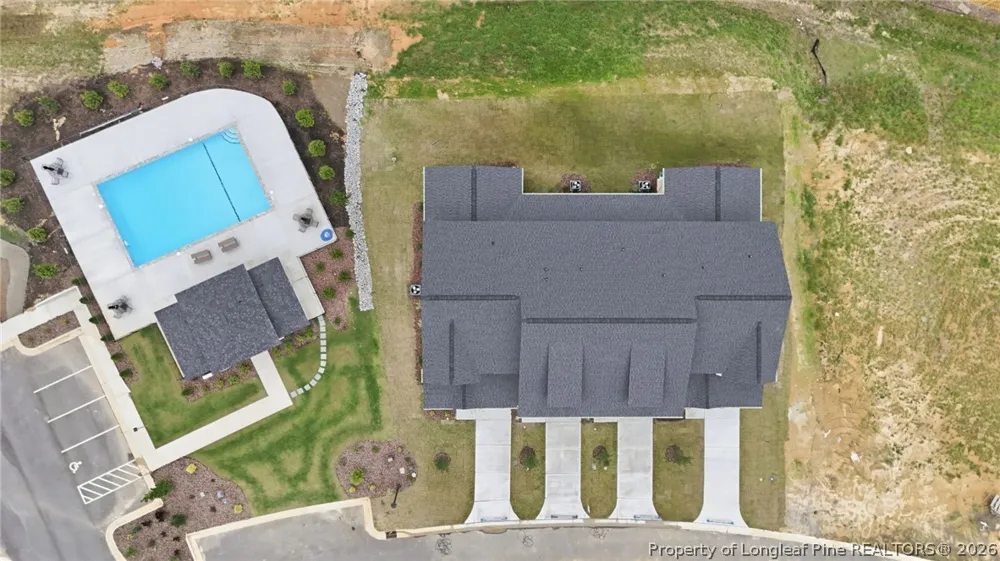
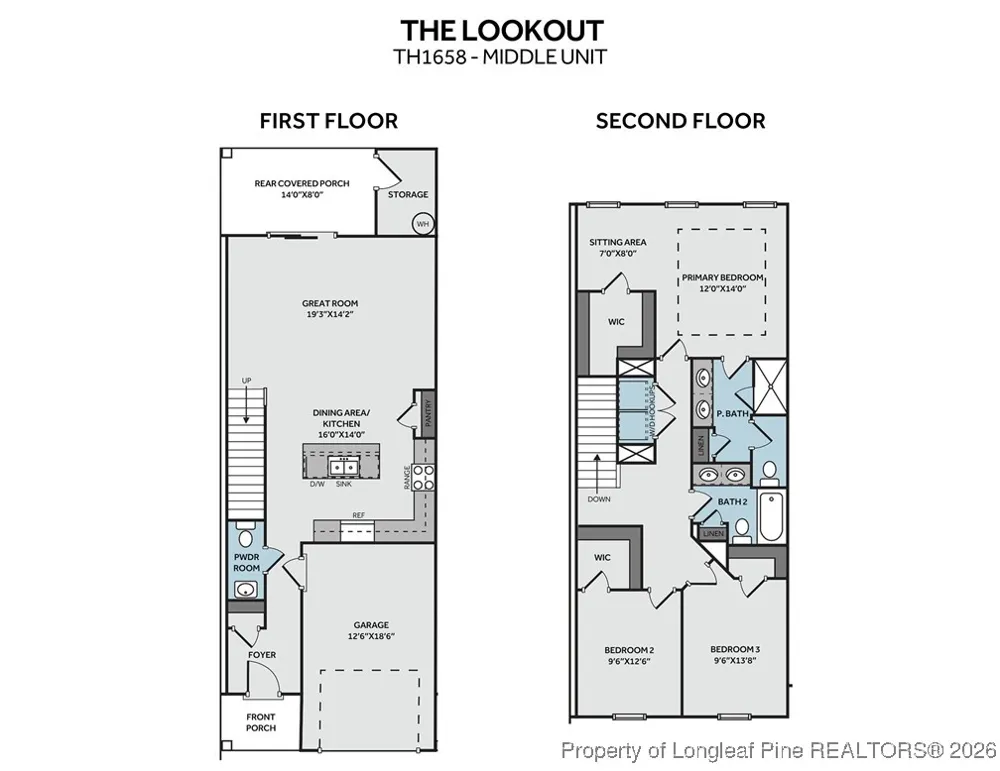
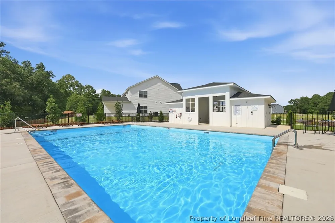
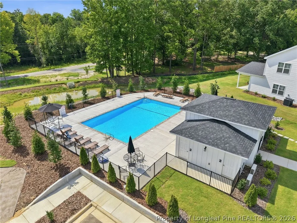
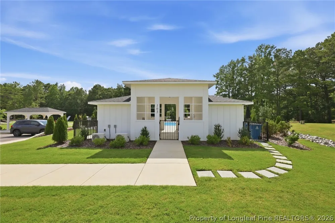
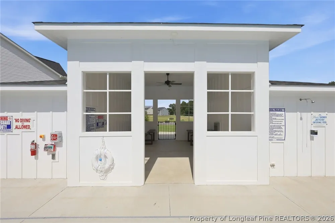
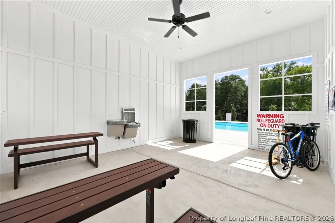
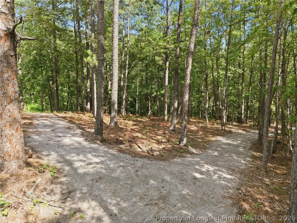
BEAT THE HEAT! COME SWIM WITH US AT LONG POINT RESERVE! New construction in Moore County with Community Pool, just in time for Summer! $10,000 Incentive with use of Preferred Lender! Must close by 9/30/26. Stylish middle-unit townhome offers low-maintenance living in a thoughtfully designed layout. Welcoming foyer features convenient powder room & coat closet, and opens seamlessly to the kitchen, dining room, and great room. The kitchen overlooks the dining area and great room and includes a large island with seating, white shaker cabinets, granite countertops, tile backsplash, pantry, and stainless-steel appliances including a smooth top range, microwave, and dishwasher. All bedrooms are upstairs. The primary suite offers a peaceful retreat with a sitting area, crown molding, walk-in closet, and an en-suite bathroom featuring a double-sink vanity with a quartz countertop, a walk-in tile shower, private water closet, and linen closet. Two additional bedrooms share a full bathroom with a double-sink vanity, a tub/shower combo, and a second linen closet. A centrally located laundry closet sits at the top of the stairs for added convenience. A storage room off of rear covered porch and 1-car garage round out this home. Energy Plus certified and backed by 10-2-1 Builder Warranty. HOA amenities: Community Swimming Pool, Pool House, Walking/Jogging Trail, Maintenance & upkeep of exterior building, landscape/lawn care for Townhome grounds & common areas. HOA provides Building Insurance Coverage. Homeowner will only need HO 6 Insurance.

Property Details
Interior
Breakfast Bar, Ceiling Fans, Crown Molding, Dining Area, Separate Formal Dining Room, Double Vanity, Entrance Foyer, Eat In Kitc
Heating
Central, Electric, Heat Pump
Bedrooms
3
Bathrooms
2.5
Full Baths
2
Half Baths
1
Lot Features
Less Than Quarter Acre, Interior Lot
Stories
2
Lot Description
Less Than Quarter Acre, Interior Lot
Exterior Features
Porch, Rain Gutters, Storage
Exterior Materials
Porch, Rain Gutters, Storage
Pool Shared
1
Square Feet
1658.0
Lot Size (sqft)
0.0
Parking Features
Attached, Garage
Parking
1
Parking Type
Garage
Parking Garage Spaces
1.0
Property Type
Purchase
Style
Two Story
Property Subtype Additional
Townhouse
Year Built
2026
Sewer Information
County Sewer
Utility Source
Public
Appliances
Dishwasher, Electric Range, Electric Water Heater, Microwave
Subdivision
LONG POINT RESERVE
Community Features
Community Pool, Curbs, Gutters
Middle School
Crains Creek Middle School
High School
Union Pines High
County
Moore
Region
Vass
Original List Price
$312,900
Days on Market (Cumulative)
257
HOA
1
HOA Fees
200.0
Ownership
Less than a year
MLS #
755938
Location
Legal

IDX information is provided exclusively for personal, non-commercial use, and may not be used for any purpose other than to identify prospective properties consumers may be interested in purchasing. Information is deemed reliable but not guaranteed.

Provided By
Listed by JENNIFER RITCHIE (#gilljx)
Listing Office: EVERYTHING PINES PARTNERS LLC (#20840)

Altitude Real Estate Group Inc Have a question about this home?

Interested in Purchasing 113 Michter Street?

Get an estimate on monthly payments on this property.

$
years
Down Payment
$
%
Interest Rate
%
Tax Rate
%
$
$annually
$monthly
Estimated Monthly Payment
$0.00
Loan Amount
$0.00