(828) 450-7484 (828) 424-9325 austin@altituderegroup.com Sarah.s@altituderegroup.com Altitude Real Estate Group Inc
Traffic Dashboard
Home
  • SEARCH
  • COMMUNITIES
    • Asheville
    • Buncombe County
    • Henderson County
    • Haywood County
    • Madison County
    • Yancey County
    • Polk County
    • Rutherford County
  • BUYERS
    • Buying Info
  • SELLERS
    • Selling info
  • RECENTLY SOLD
  • ARTICLES
  • VIDEOS
  • ABOUT
    • Learn More
    • Meet the Team
    • Our Testimonials
  • CONTACT
Traffic Dashboard
Contact
  • Austin Lechner
  • (828) 450-7484
  • austin@altituderegroup.com
  • Sarah Lechner
  • (828) 424-9325
  • Sarah.s@altituderegroup.com
Get in Touch
Office
  • Asheville, North Carolina
Home
  • SEARCH
  • COMMUNITIES
  • BUYERS
  • SELLERS
  • RECENTLY SOLD
  • ARTICLES
  • VIDEOS
  • ABOUT
  • CONTACT
Account
  • Dashboard
  • Logout
  • Login
  • Sign Up
©2026 Altitude Real Estate Group Inc. All rights reserved.
Website built by CloseHack.
  • Privacy
  • Terms
  • DMCA
  • Accessibility
  • Fair Housing
Altitude Real Estate Group Inc - Footer Logo
Canopy MLS

​Listings courtesy of Canopy MLS as distributed by MLS GRID. Based on information submitted to the MLS GRID as of 2026-09-03 22:26:41. All data is obtained from various sources and may not have been verified by broker or MLS GRID. Supplied Open House Information is subject to change without notice. All information should be independently reviewed and verified for accuracy. Properties may or may not be listed by the office/agent presenting the information. Some IDX listings have been excluded from this website.

Longleaf Pines MLS

IDX information is provided exclusively for personal, non-commercial use, and may not be used for any purpose other than to identify prospective properties consumers may be interested in purchasing. Information is deemed reliable but not guaranteed.

Return
  • All Types
  • House+2 more
  • $300K-$1.2M
  • Bed/Bath
  • Size
  • Dates
  • Filters
  • Amenities
  • Save
  • Share
Listings
No results
Sort
Home / Marshall / 1140 Caney Fork Road
1140 Caney Fork Road Marshall, NC 28753 1140 Caney Fork Road Marshall, NC 28753 1140 Caney Fork Road Marshall, NC 28753 1140 Caney Fork Road Marshall, NC 28753 1140 Caney Fork Road Marshall, NC 28753 1140 Caney Fork Road Marshall, NC 28753 1140 Caney Fork Road Marshall, NC 28753 1140 Caney Fork Road Marshall, NC 28753 1140 Caney Fork Road Marshall, NC 28753 1140 Caney Fork Road Marshall, NC 28753 1140 Caney Fork Road Marshall, NC 28753 1140 Caney Fork Road Marshall, NC 28753 1140 Caney Fork Road Marshall, NC 28753 1140 Caney Fork Road Marshall, NC 28753 1140 Caney Fork Road Marshall, NC 28753 1140 Caney Fork Road Marshall, NC 28753 1140 Caney Fork Road Marshall, NC 28753 1140 Caney Fork Road Marshall, NC 28753 1140 Caney Fork Road Marshall, NC 28753 1140 Caney Fork Road Marshall, NC 28753 1140 Caney Fork Road Marshall, NC 28753 1140 Caney Fork Road Marshall, NC 28753 1140 Caney Fork Road Marshall, NC 28753 1140 Caney Fork Road Marshall, NC 28753 1140 Caney Fork Road Marshall, NC 28753 1140 Caney Fork Road Marshall, NC 28753 1140 Caney Fork Road Marshall, NC 28753 1140 Caney Fork Road Marshall, NC 28753 1140 Caney Fork Road Marshall, NC 28753 1140 Caney Fork Road Marshall, NC 28753 1140 Caney Fork Road Marshall, NC 28753 1140 Caney Fork Road Marshall, NC 28753 1140 Caney Fork Road Marshall, NC 28753 1140 Caney Fork Road Marshall, NC 28753 1140 Caney Fork Road Marshall, NC 28753 1140 Caney Fork Road Marshall, NC 28753 1140 Caney Fork Road Marshall, NC 28753 1140 Caney Fork Road Marshall, NC 28753 1140 Caney Fork Road Marshall, NC 28753 1140 Caney Fork Road Marshall, NC 28753 1140 Caney Fork Road Marshall, NC 28753 View All Photos

$725,000

| Active

1140 Caney Fork Road

Marshall, NC 28753

2,224
Square Feet
3
Beds
2
Baths
0
Days on Market
CAR4421346
MLS#
House
Structure
Residential
Zone
Contact

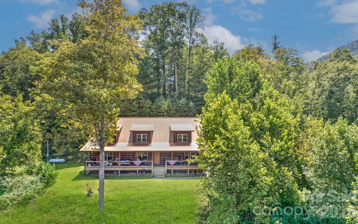
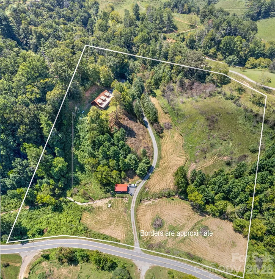
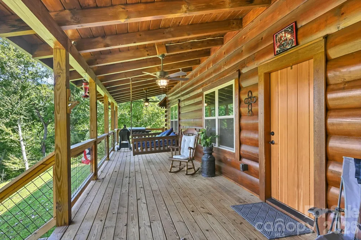
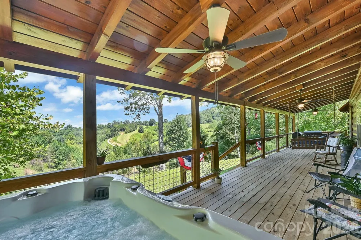
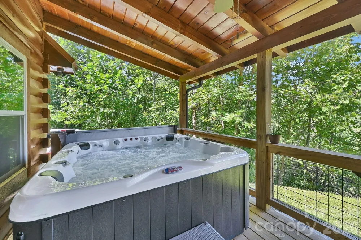
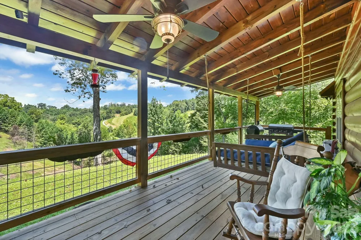
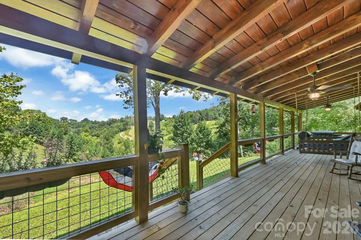
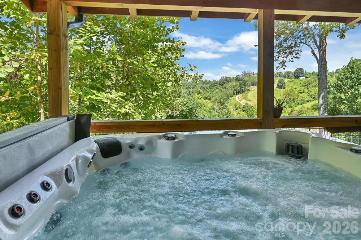
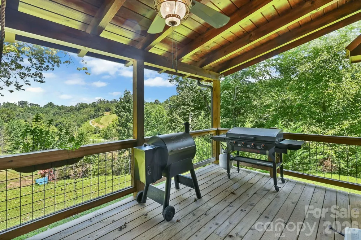
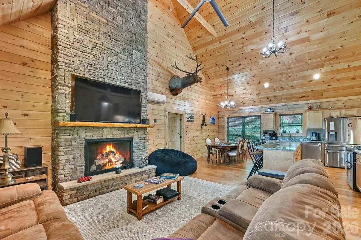
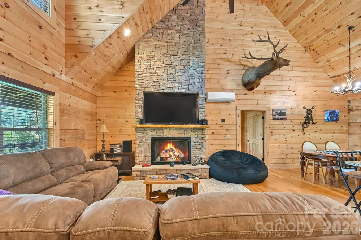
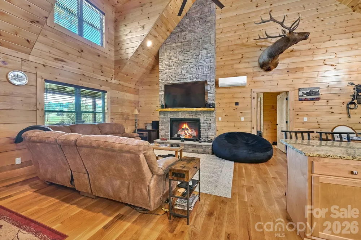
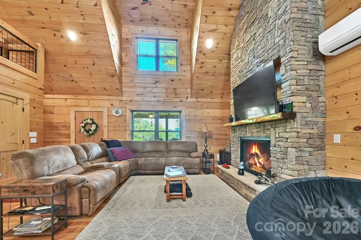
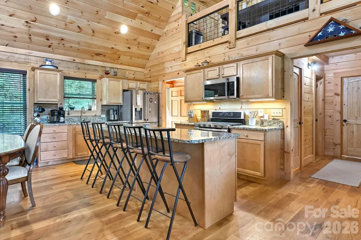
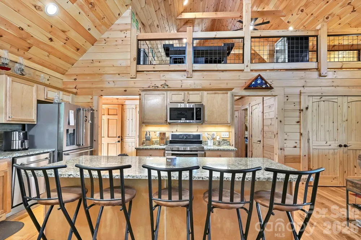
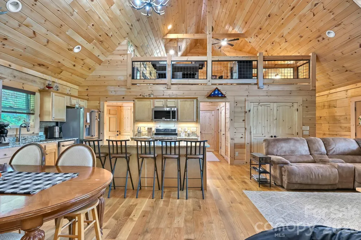
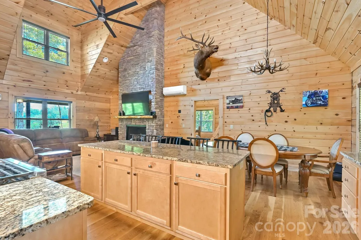
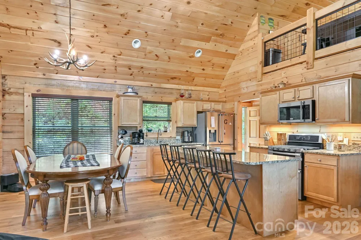
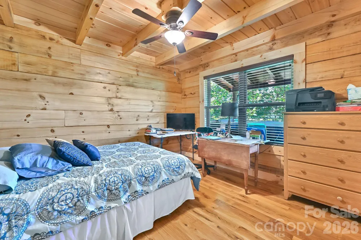
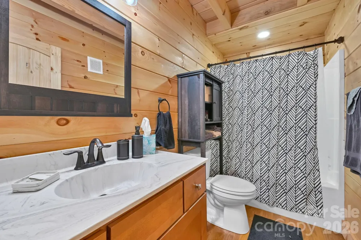
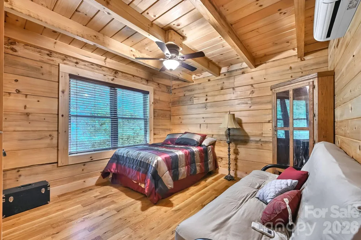
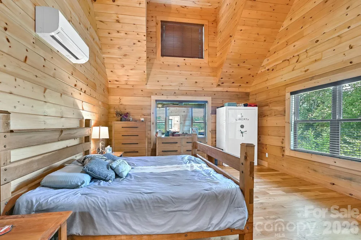
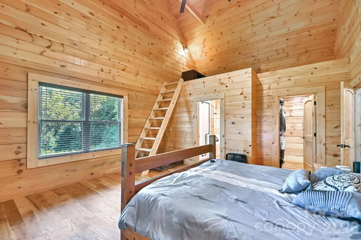
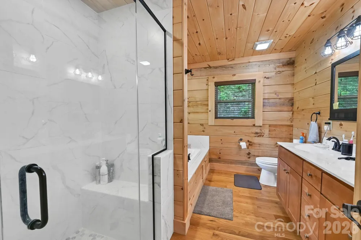
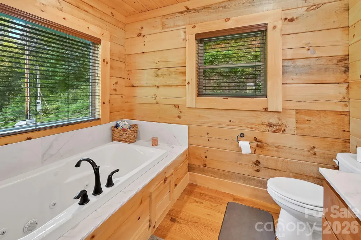
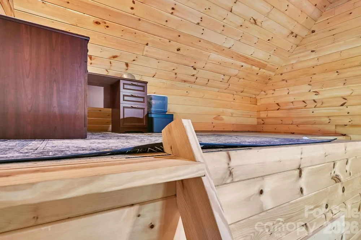
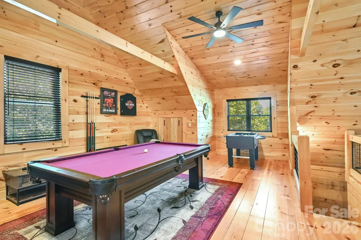
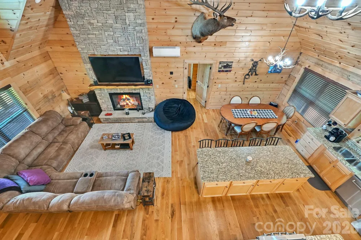
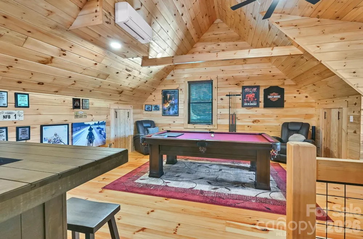
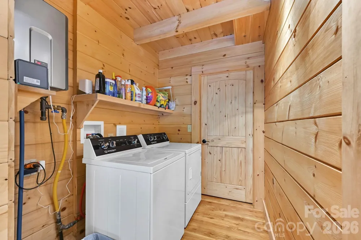
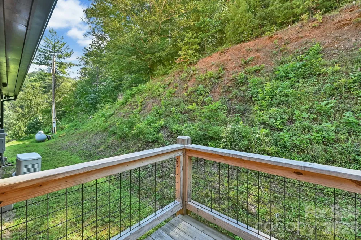
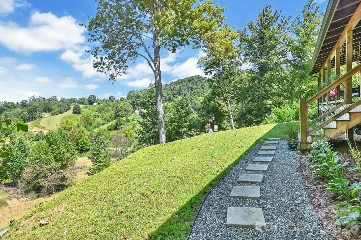
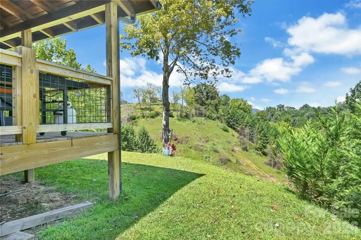
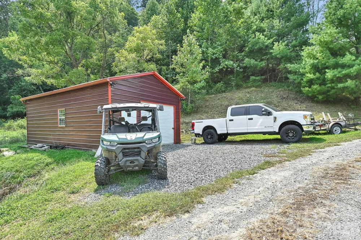
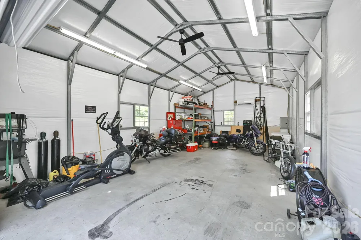
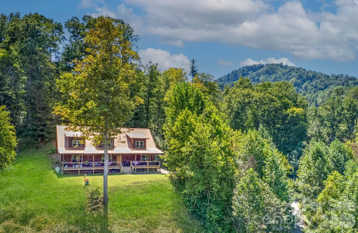
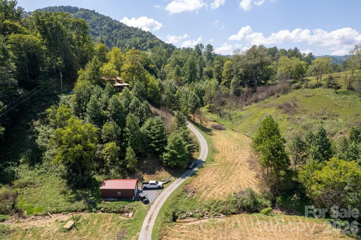
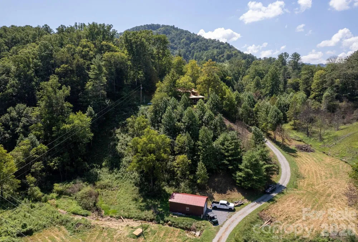
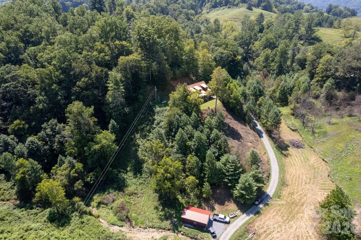
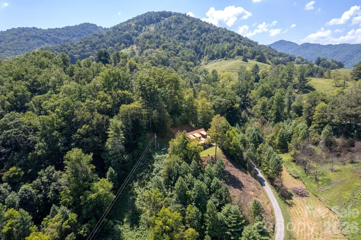
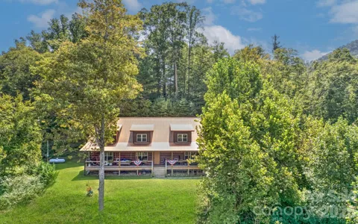
Set on 8.2 beautiful acres, this true log cabin offers the perfect blend of mountain character, quality craftsmanship, and modern comfort. Step inside to soaring vaulted ceilings, an open floor plan, and a grand floor-to-ceiling rock fireplace with gas logs that serves as the centerpiece of the living space. Approximately 16,000 square feet of tongue-and-groove woodwork and white oak flooring throughout add warmth and authentic cabin character. The kitchen features granite countertops, maple cabinetry, a gas range, and plenty of space for gathering and entertaining. The split-bedroom floor plan provides privacy, while the spacious primary suite features a tiled shower and whirlpool tub. Overlooking the main living area, the large loft adds an impressive amount of flexible living space. Currently set up with a pool table and foosball table, it's an ideal game or recreation room, but could just as easily serve as a second living area, home office, exercise space, reading retreat, or a combination of uses. Outside, the covered front porch is made for slow mornings, evening conversations, and enjoying the peaceful surroundings, while the hot tub offers another spot to relax and unwind. The cabin exterior was professionally stained and sealed in May 2026. A conditioned 18x30 detached garage/workshop provides excellent space for hobbies, projects, storage, or year-round workspace. Additional features include a Generac whole-house generator and Rinnai tankless water heater. With 8.2 acres, there is plenty of room to spread out and explore future possibilities, whether you envision additional outdoor living areas, gardens, recreational space, or simply preserving the acreage for privacy. With impressive craftsmanship, abundant wood detail, and the unmistakable feel of a true log home, this property offers a special combination of privacy, functionality, and classic mountain living.

Property Details
Interior
Kitchen Island, Open Floorplan, Split Bedroom, Storage, Walk-In Closet(s), Whirlpool
Cooling
Ductless
Heating
Ductless
Cooling Features
Ductless
Bedrooms
3
Bathrooms
2.0
Full Baths
2
Lot Features
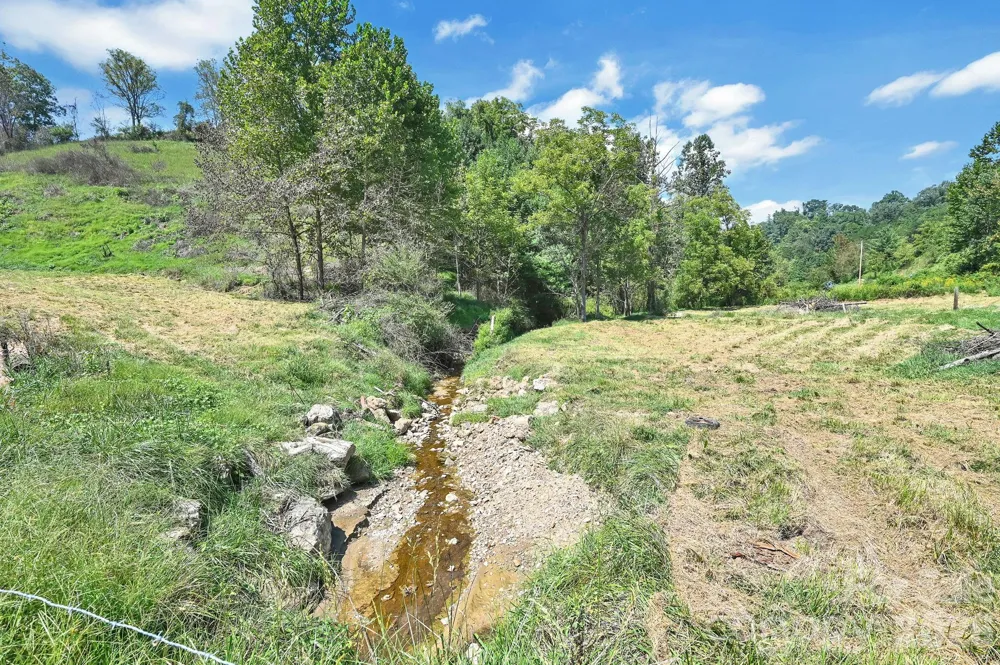
Cleared, Green Area, Private, Rolling Slope, Sloped, Creek/Stream, Wooded, Views
Stories
One and One Half
Lot Description
Cleared, Green Area, Private, Rolling Slope, Sloped, Creek/Stream, Wooded, Views
Exterior Materials
Hot Tub
Acres
0.0
Square Feet
2224.0
Lot Size (sqft)
8.2
Parking Features
Garage Shop
Parking
1
Parking Type
Garage
Property Type
Purchase
Year Built
2020
Foundation
Crawl Space
Roof
Metal
Sewer Information
Septic Installed
Utility Source
Well
Utility Features
Electricity Connected, Fiber Optics, Propane
Appliances
Dishwasher, Dryer, Gas Range, Refrigerator with Ice Maker, Tankless Water Heater, Washer, Washer/Dryer
Elementary School
Brush Creek
Middle School
Madison
High School
Madison
County
Madison
Region
Marshall
Original List Price
$725,000
MLS #
4421346
Location
Legal

Listings courtesy of Canopy MLS as distributed by MLS GRID. Based on information submitted to the MLS GRID as of 2026-09-03T18:25:05Z. All data is obtained from various sources and may not have been verified by broker or MLS GRID. Supplied Open House Information is subject to change without notice. All information should be independently reviewed and verified for accuracy. Properties may or may not be listed by the office/agent presenting the information. Some IDX listings have been excluded from this website.

Provided By
Listed by Becky Hollifield (#CARbecky)
Listing Office: Hollifield & Company Properties Inc. (#CAR10327)

Altitude Real Estate Group Inc Have a question about this home?

Interested in Purchasing 1140 Caney Fork Road?

Get an estimate on monthly payments on this property.

$
years
Down Payment
$
%
Interest Rate
%
Tax Rate
%
$
$annually
$monthly
Estimated Monthly Payment
$0.00
Loan Amount
$0.00