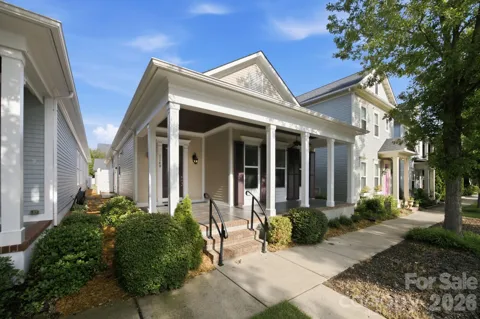
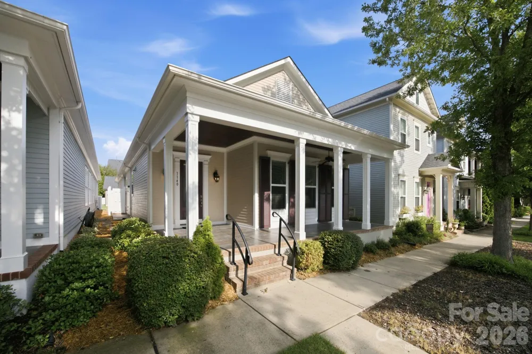
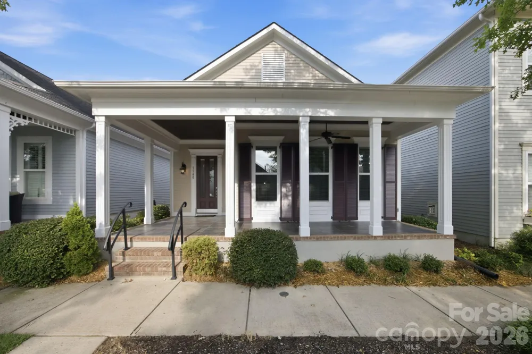
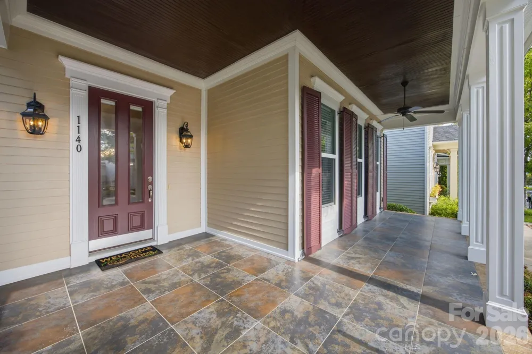
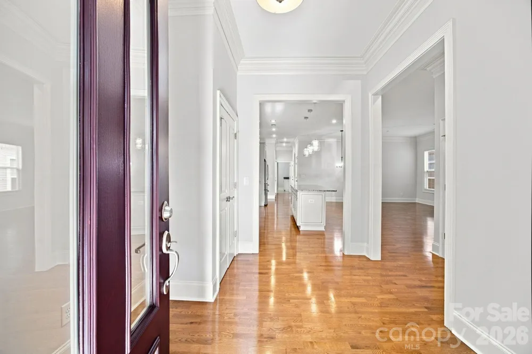
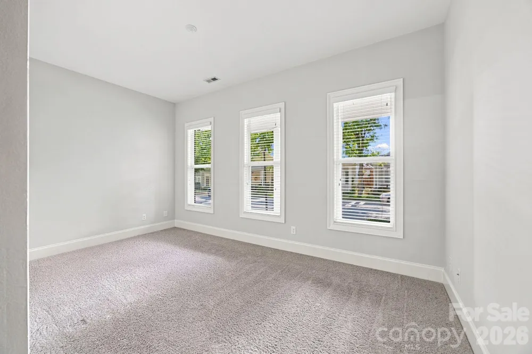
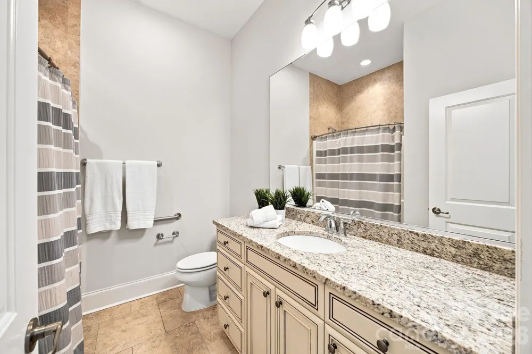
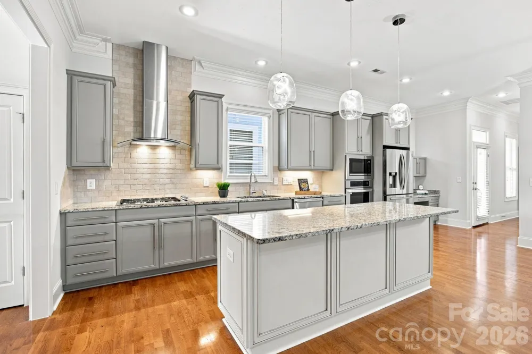
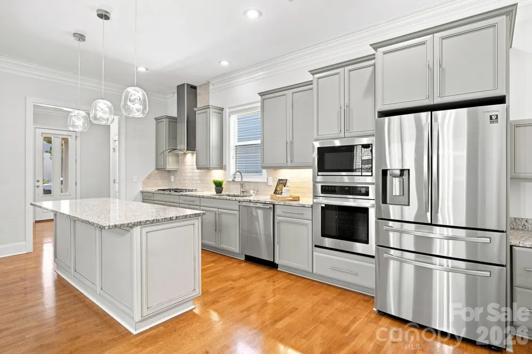
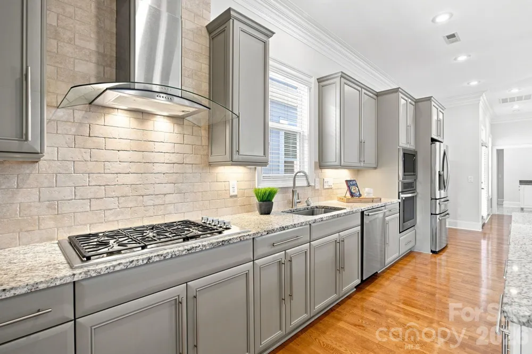
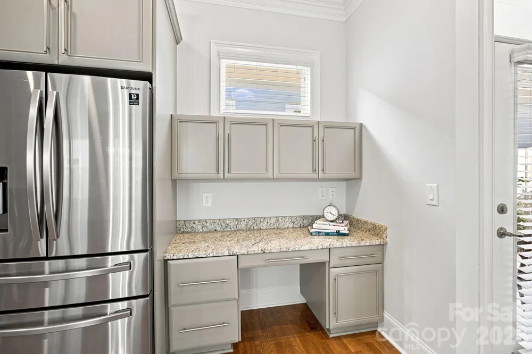
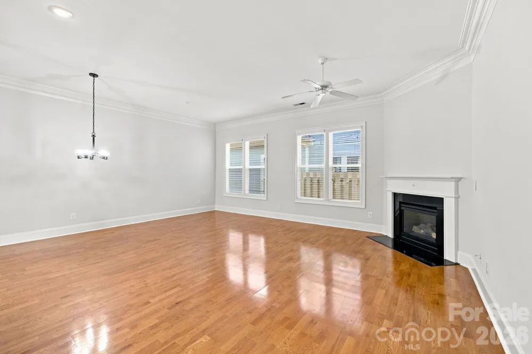
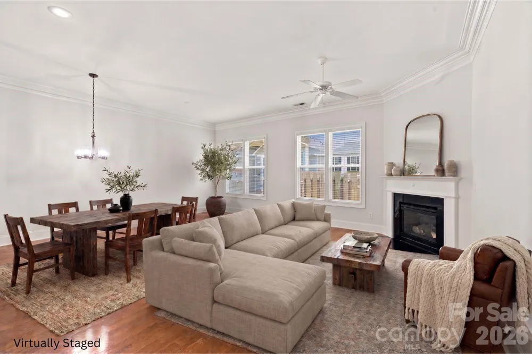
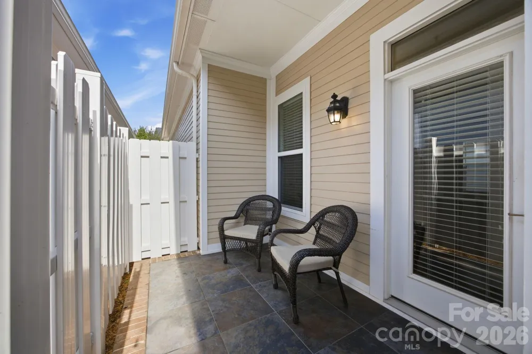
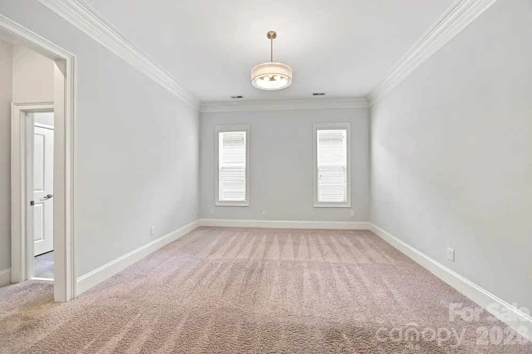
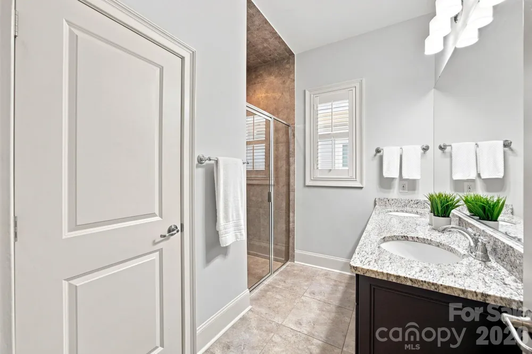
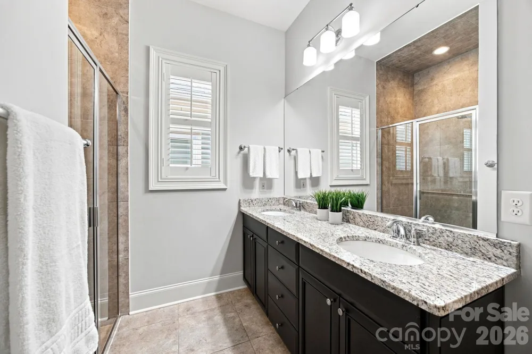
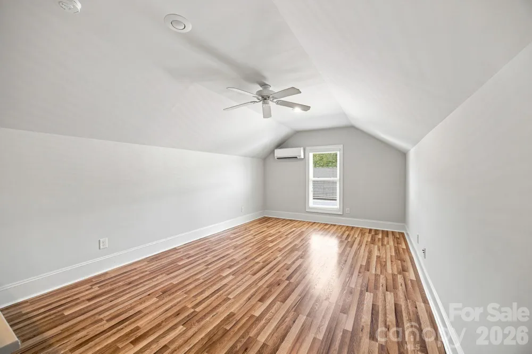
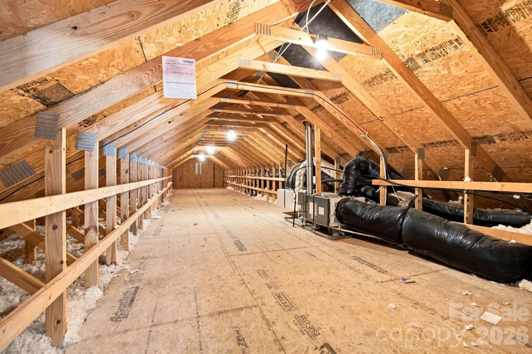
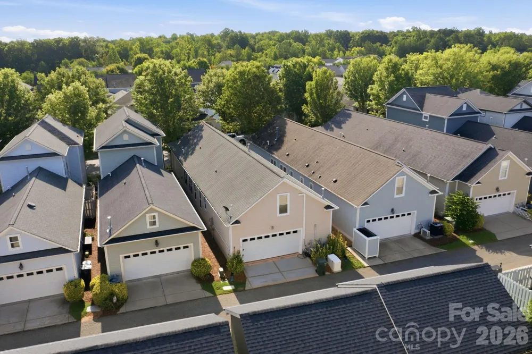
Rare opportunity to own one of the 1.5 story cottage-style homes on the tree-lined streets of the coveted Antiquity neighborhood. With a spacious rocking-chair front porch and a private side porch, you have the perfect vantage points to enjoy quiet mornings or engage with the friendly neighbors. Inside, you are met with some of the signature craftsmanship of a Cunnane-built home: soaring 10-foot ceilings and exquisite crown molding. The open and inviting floor plan is great for entertaining or for simple nights at home. The split bedroom plan offers comfort and privacy for family members or guests. The kitchen includes ample cabinets, granite counters, gas cooktop, stainless steel appliances, a large island with barstool seating and a separate office area. The great room and dining area is anchored by beautiful hardwood floors and a cozy gas fireplace. The versatile upstairs bonus area, equipped with a dedicated mini-split A/C unit, is a perfect spot for a craft room, a peaceful library, private office, or guest quarters. Hardwood floors have just been added upstairs. Completing the upper level is an expansive storage area. The oversized 2-car attached garage also offers additional storage options. Convenient Generac generator offers full house power, when needed. Interior walls and trim have just been painted, as well as front door and shutters.
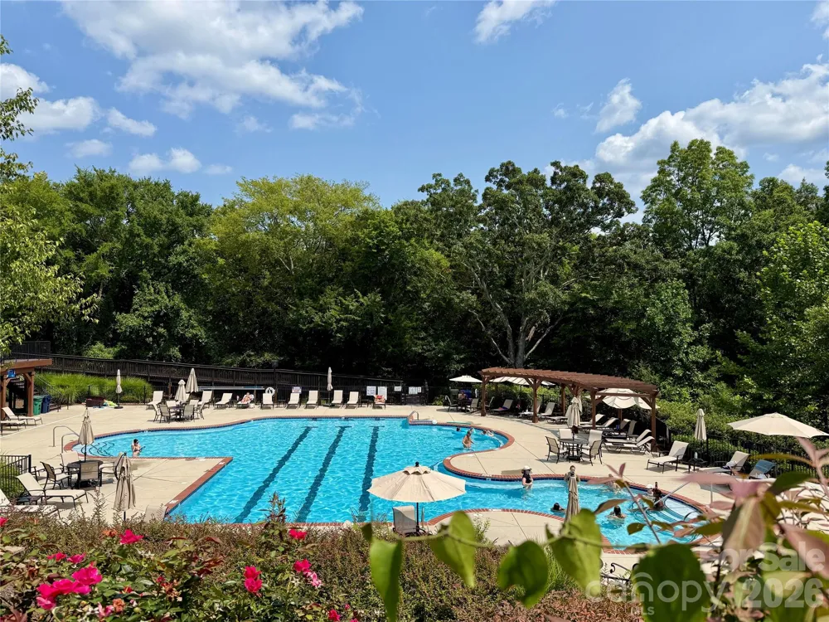
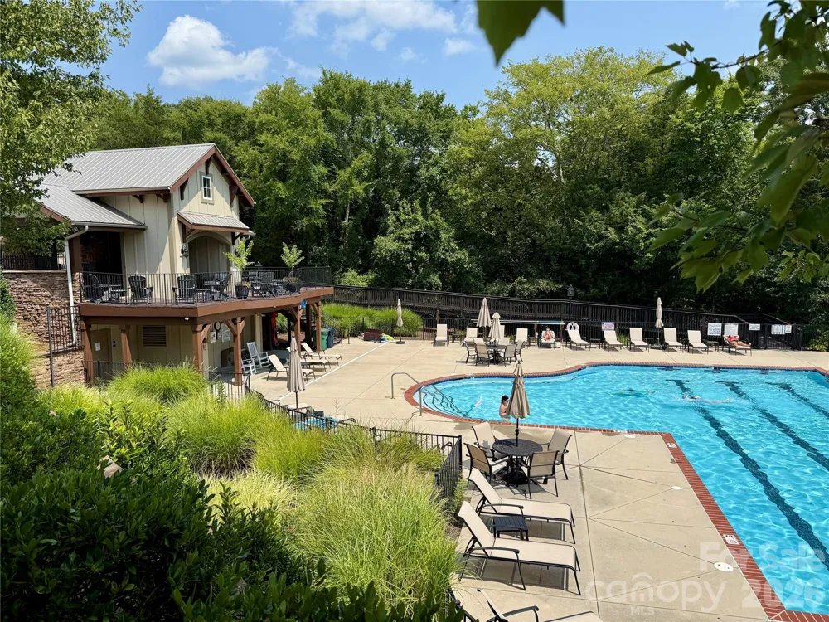
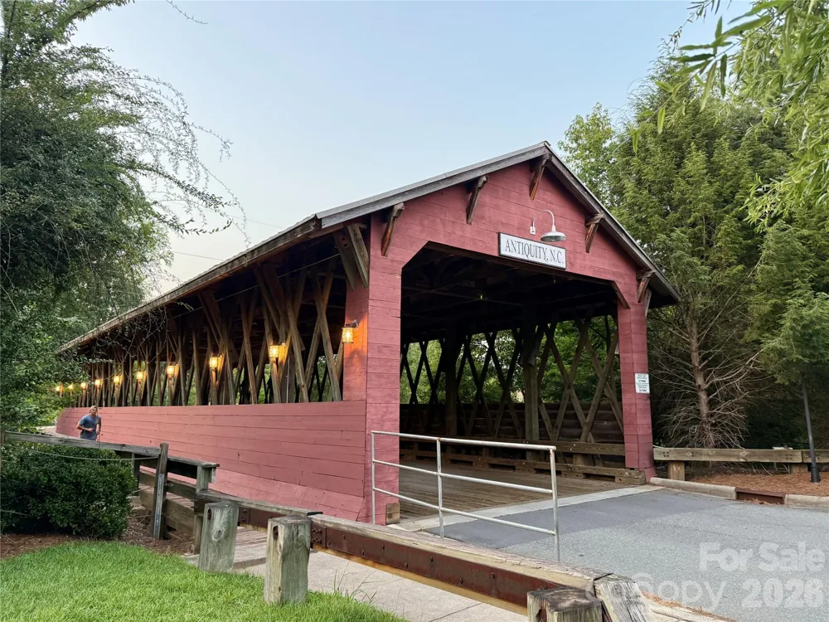
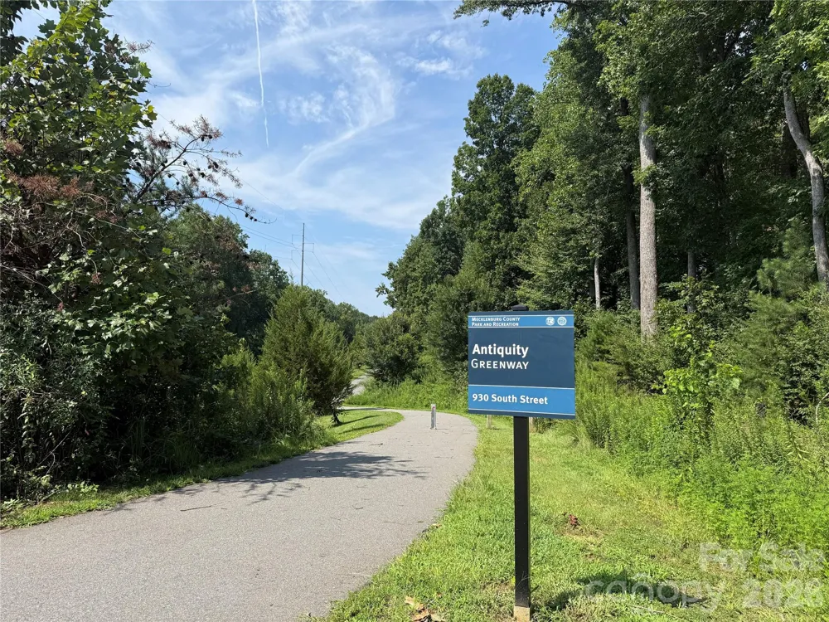
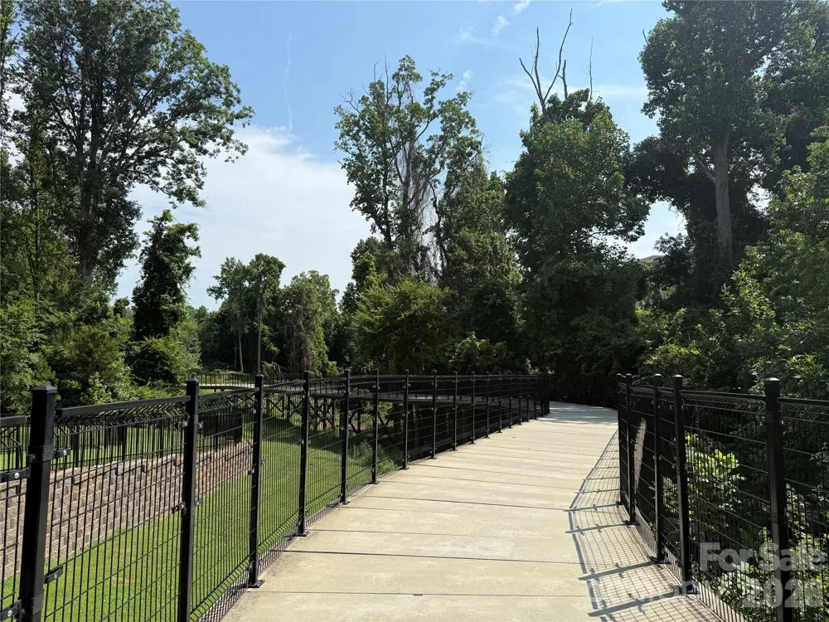
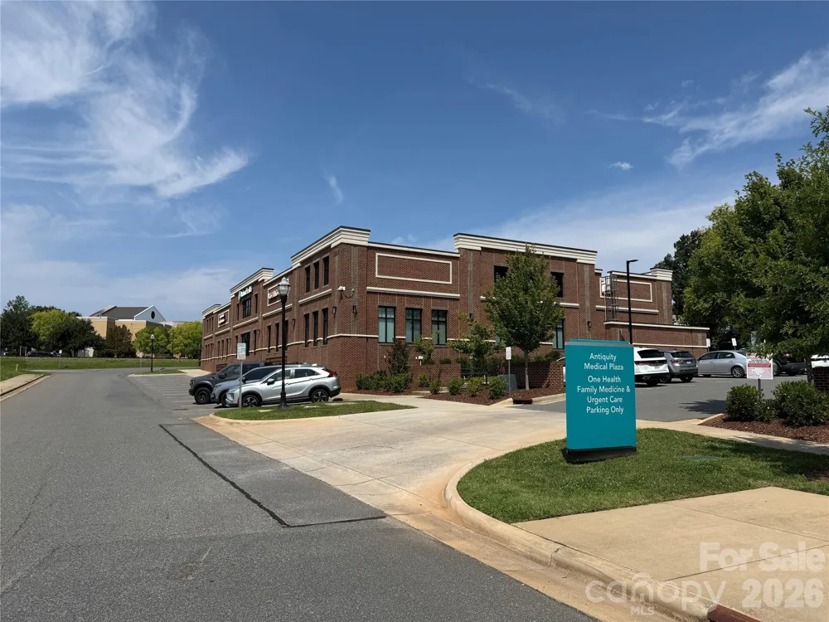
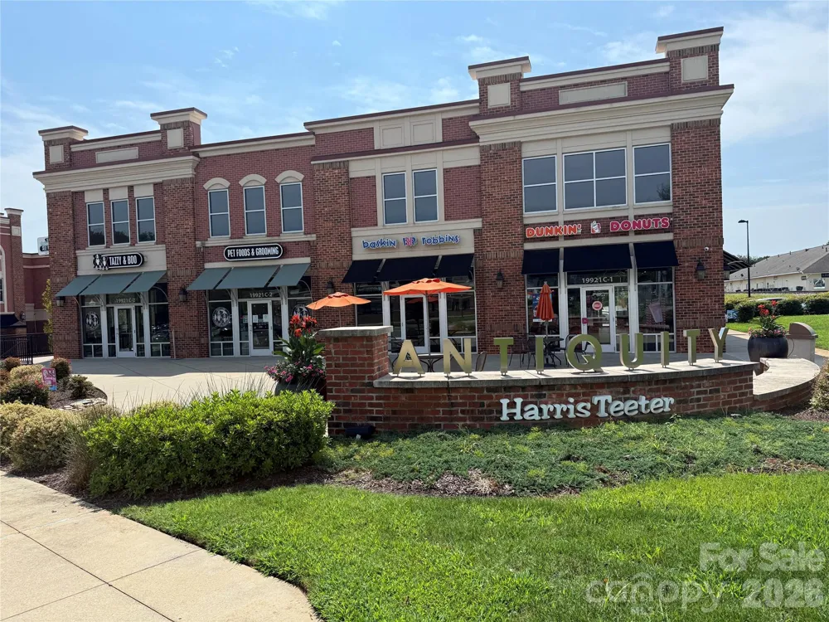
The community has an active social committee, a beautiful resort-style outdoor pool, seasonal clubhouse, a dog park, walking trails, and distinctive covered bridge. Simply walk to the the neighborhood grocery store, restaurants, coffee shops, the Antiquity Greenway, the Cain Arts Center, urgent healthcare facility, and all that Downtown Cornelius has to offer. The vibrant and quaint Davidson Village is also only 1 mile away. Enjoy a Saturday morning walk to the Farmer's Market, Concerts on the Green in the Summer, Davidson College activities, and so many other community events available mere minutes from your doorstep. If walkability, location, and low maintenance living is important to you, the charming and friendly community of Antiquity is hard to beat.
Property Details
- Interior
- Drop Zone, Entrance Foyer, Kitchen Island, Open Floorplan, Pantry, Split Bedroom, Storage, Walk-In Closet(s)
- Cooling
- Ceiling Fan(s), Central Air
- Heating
- Forced Air, Natural Gas
- Cooling Features
- Ceiling Fan(s), Central Air
- Bedrooms
- 2
- Bathrooms
- 2.0
- Full Baths
- 2
- Stories
- 1 Story/F.R.O.G.
- Pool Shared
- 1
- Acres
- 0.0
- Square Feet
- 2006.0
- Lot Size (sqft)
- 0.08
- Parking Features
- Attached Garage, Garage Door Opener, Garage Faces Rear, On Street
- Parking
- 1
- Parking Type
- Garage
- Parking Garage Spaces
- 2.0
- Property Type
- Purchase
- Year Built
- 2013
- Foundation
- Slab
- Roof
- Architectural Shingle
- Sewer Information
- County Sewer
- Utility Source
- County Water
- Appliances
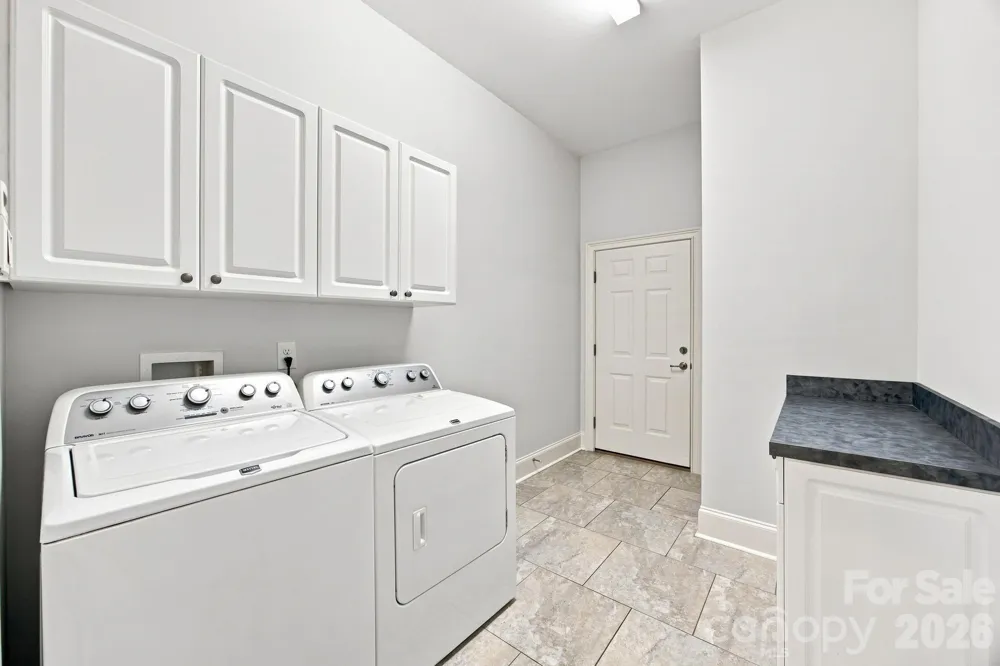
- Dishwasher, Disposal, Gas Cooktop, Gas Water Heater, Microwave, Refrigerator, Wall Oven, Washer/Dryer
- Subdivision
- Antiquity
- Community Features
- Dog Park, Outdoor Pool, Sidewalks, Street Lights, Walking Trails
- Elementary School
- Cornelius
- Middle School
- Bailey
- High School
- William Amos Hough
- County
- Mecklenburg
- Region
- Cornelius
- Zoning
- TC
- Original List Price
- $615,000
- Days on Market (Cumulative)
- 17
- HOA
- 1
- HOA Fees
- 143.0
Location
Legal
Listings courtesy of Canopy MLS as distributed by MLS GRID. Based on information submitted to the MLS GRID as of 2026-08-29T19:06:12Z. All data is obtained from various sources and may not have been verified by broker or MLS GRID. Supplied Open House Information is subject to change without notice. All information should be independently reviewed and verified for accuracy. Properties may or may not be listed by the office/agent presenting the information. Some IDX listings have been excluded from this website.
Provided By
Listed by Angela Buchanan (#CARR13234)
Listing Office: Howard Hanna Allen Tate Davidson (#CAR810037)