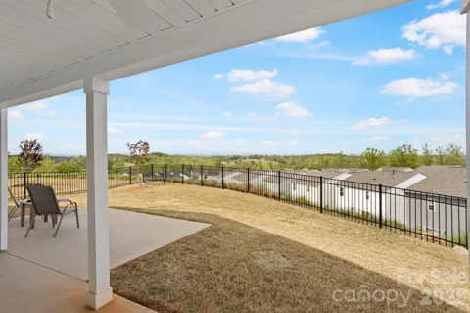
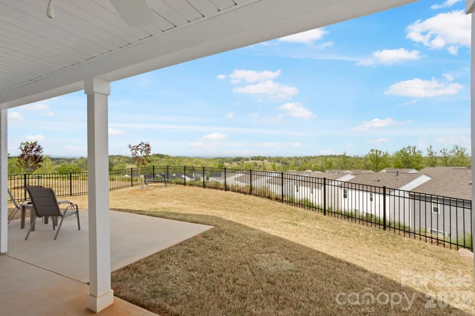
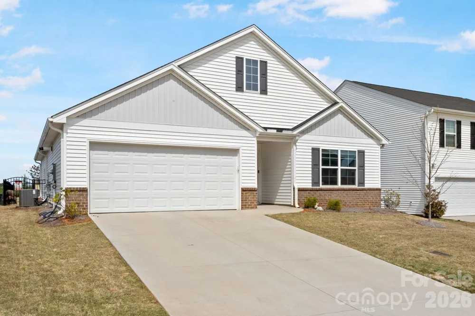
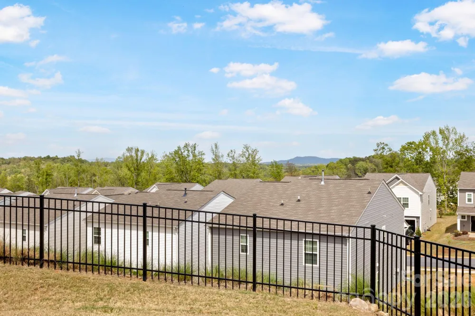
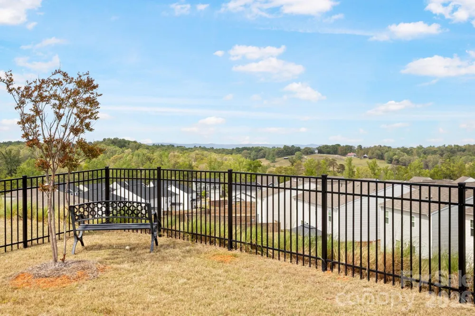
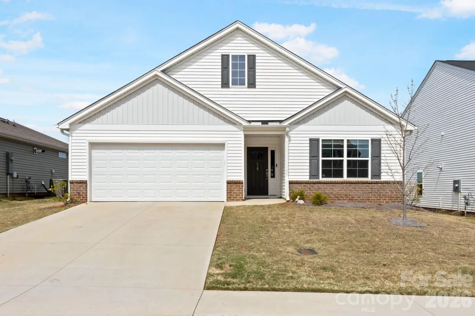
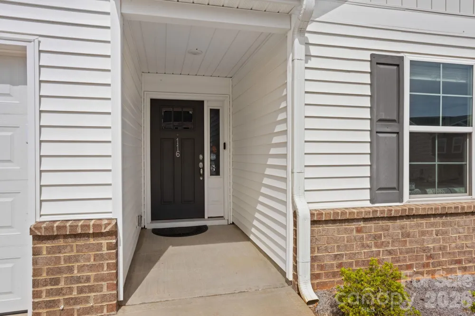
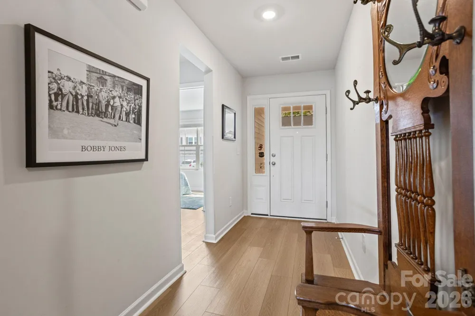
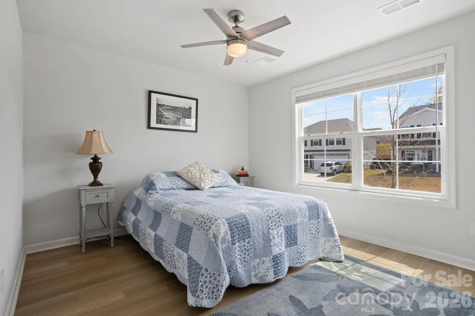
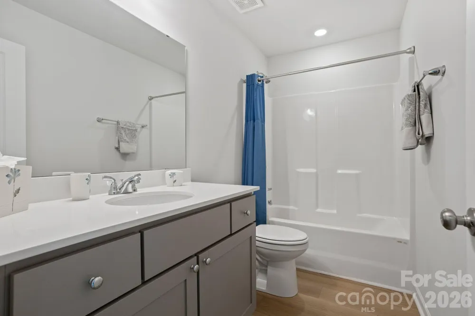
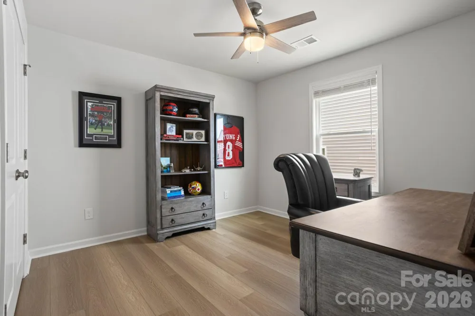
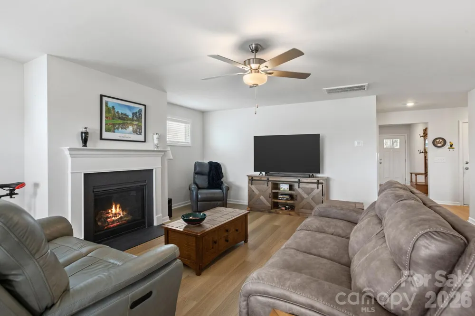
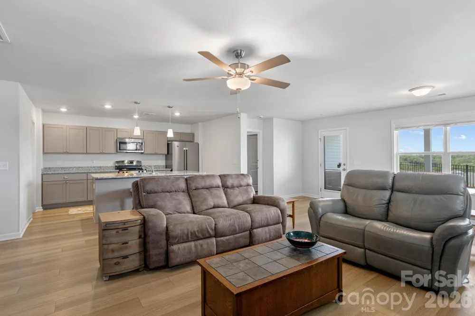
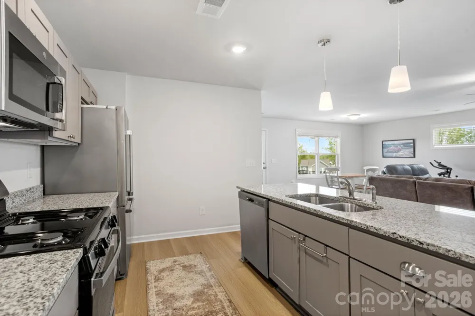
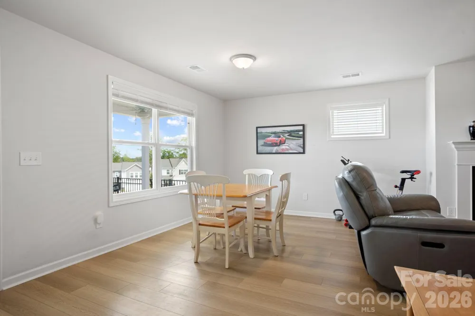
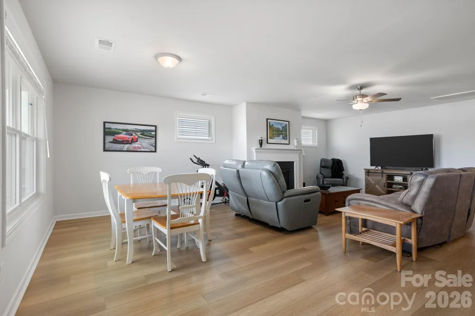
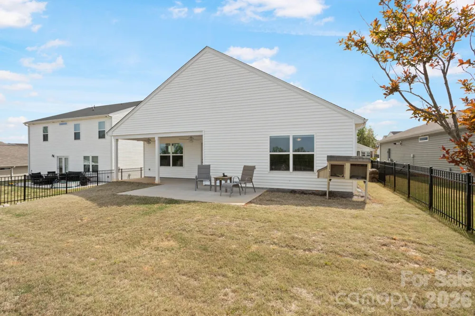
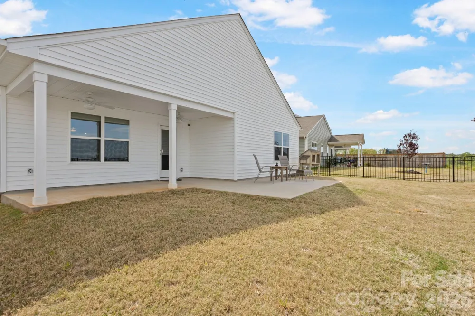
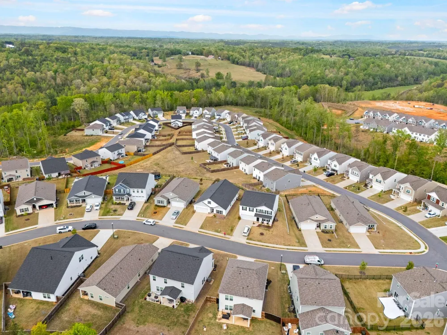
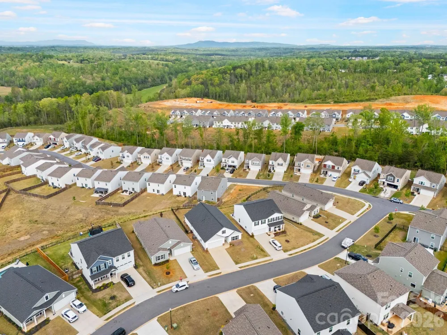
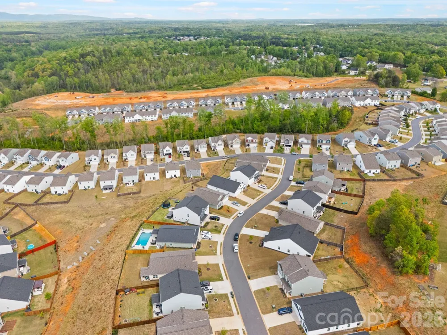
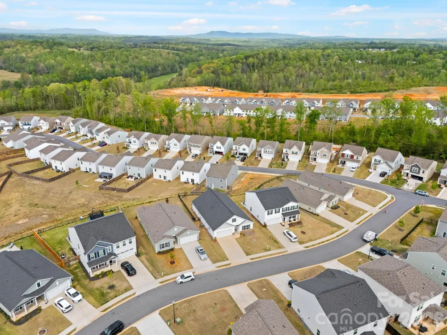
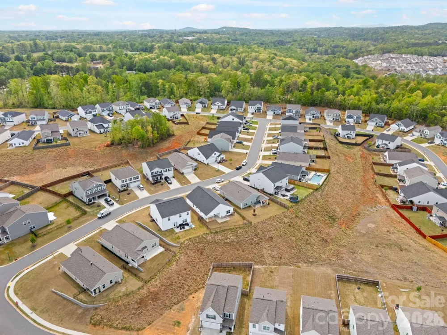
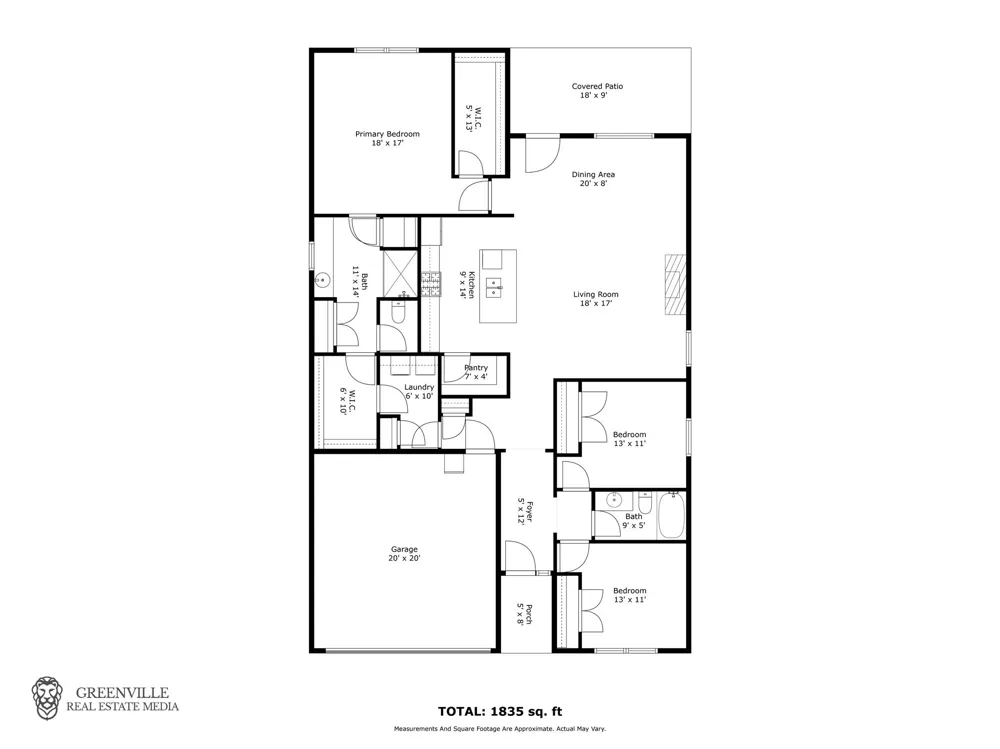
Welcome to 116 Ella B Lane, a beautifully designed ranch-style home, located in the heart of Easley, South Carolina. This like-new 3-bedroom, 2-bathroom home offers 1,835 square feet of thoughtfully crafted living space, complete with a 2-car garage and stunning panoramic long-range mountain and surrounding views that create a peaceful and elevated everyday experience.
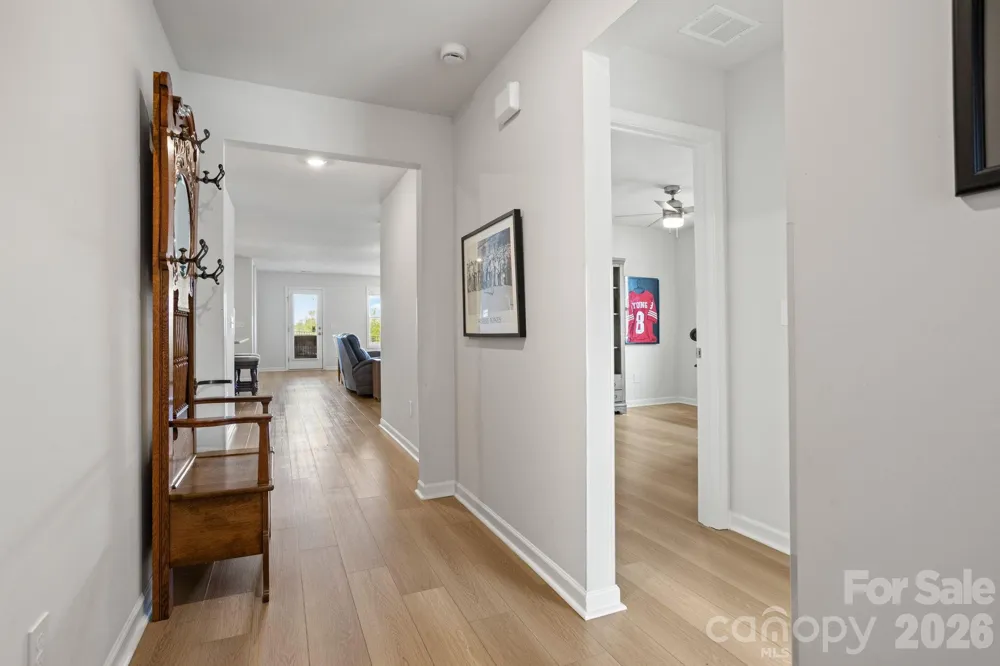
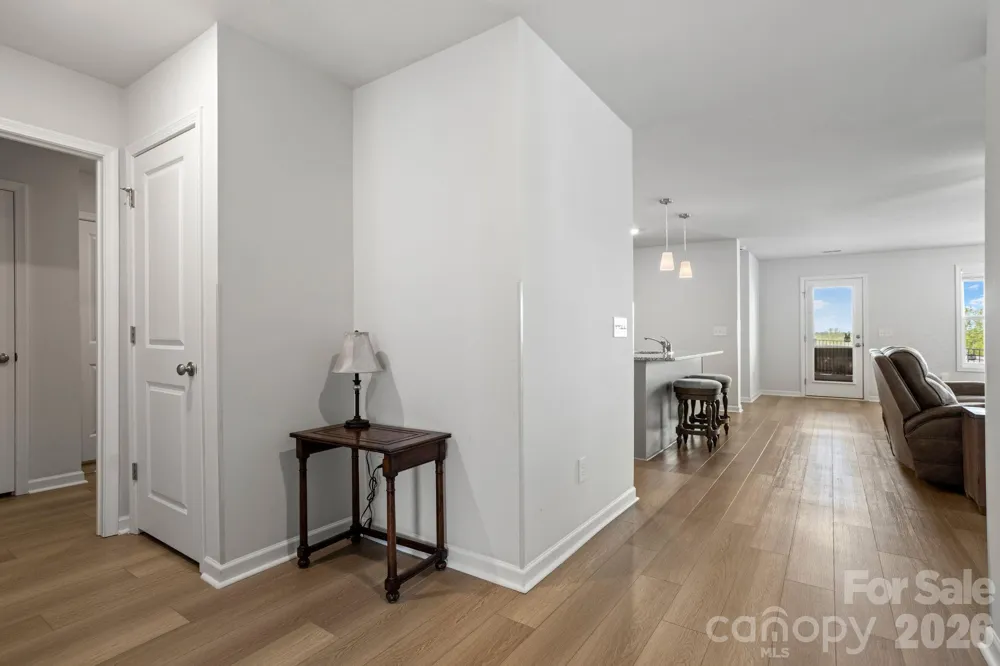
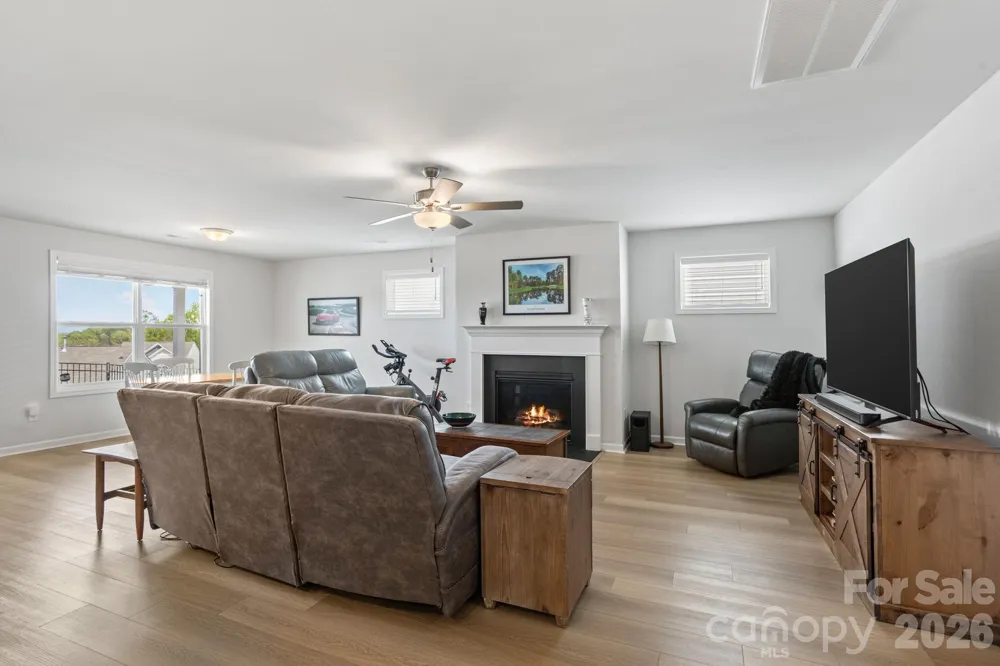
From the moment you step inside, you will appreciate the natural light, clean design, and functional layout that make this home both inviting and practical. The open concept living space is positioned toward the back of the home, allowing the kitchen, dining, and living areas to capture the serene views beyond the backyard. This seamless flow creates the perfect setting for entertaining or simply enjoying everyday living with ease.
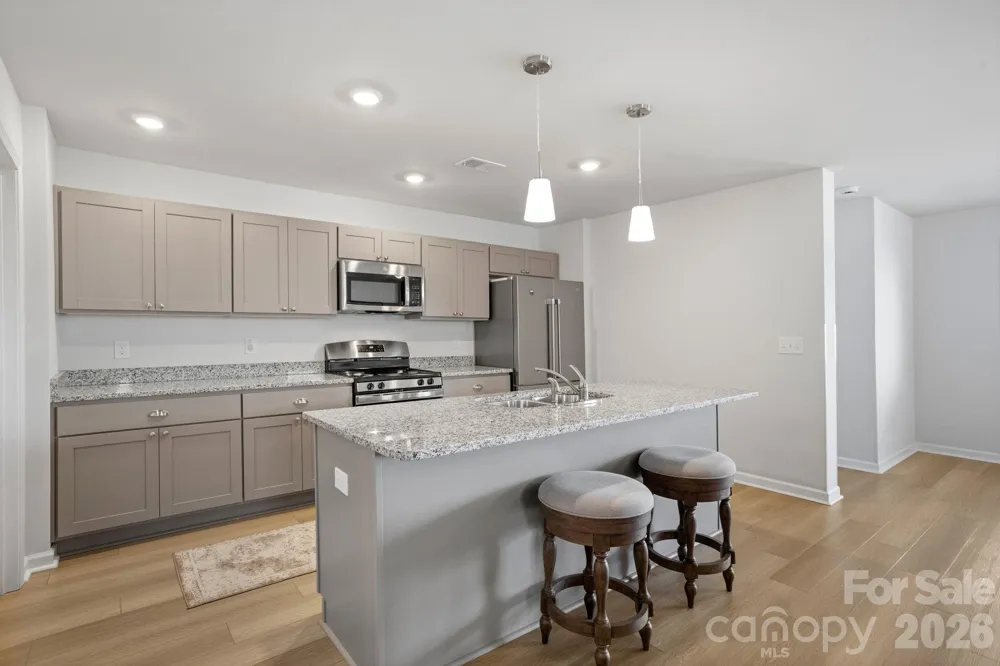
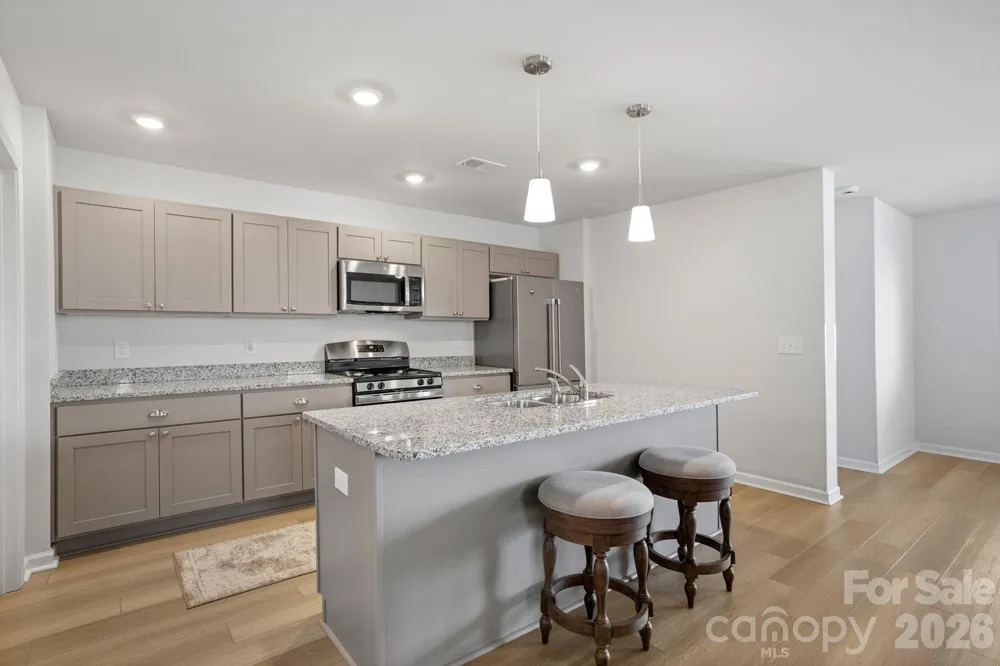
The kitchen serves as the heart of the home, featuring a spacious island, ample cabinetry, and modern finishes designed for both style and efficiency. Whether hosting guests or enjoying a quiet morning, this space supports every moment of your day.
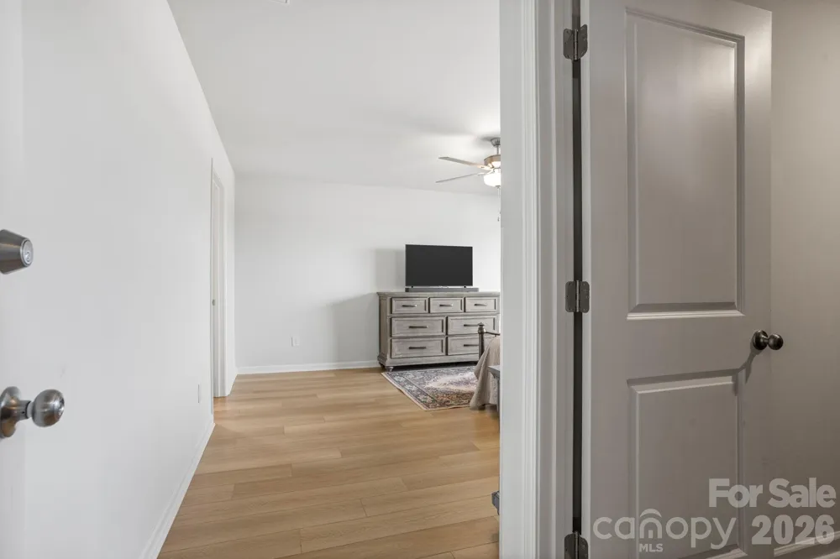
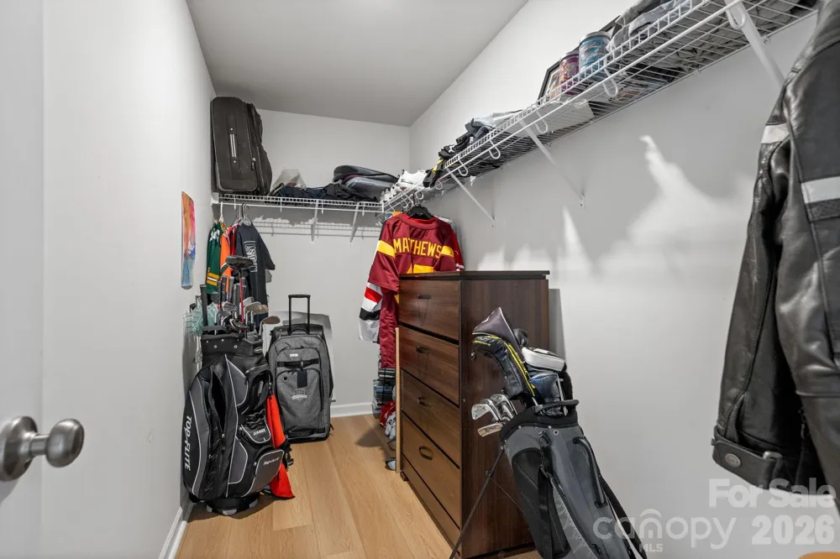
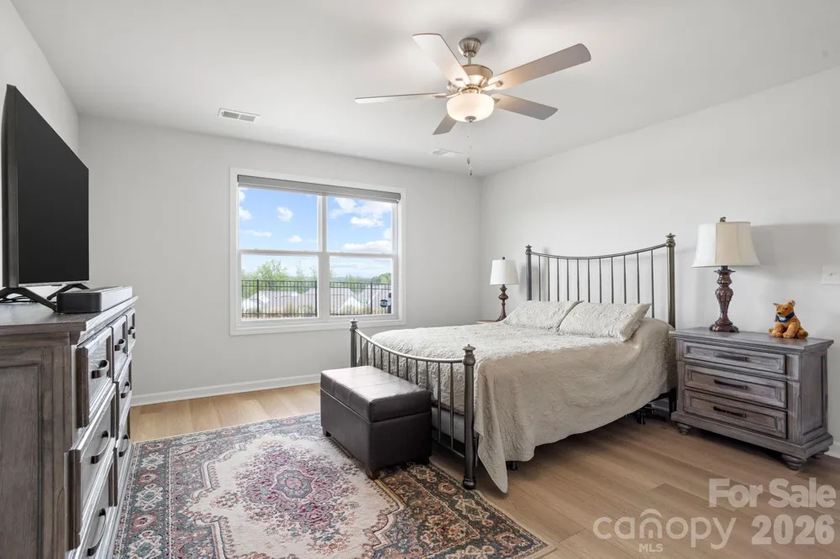
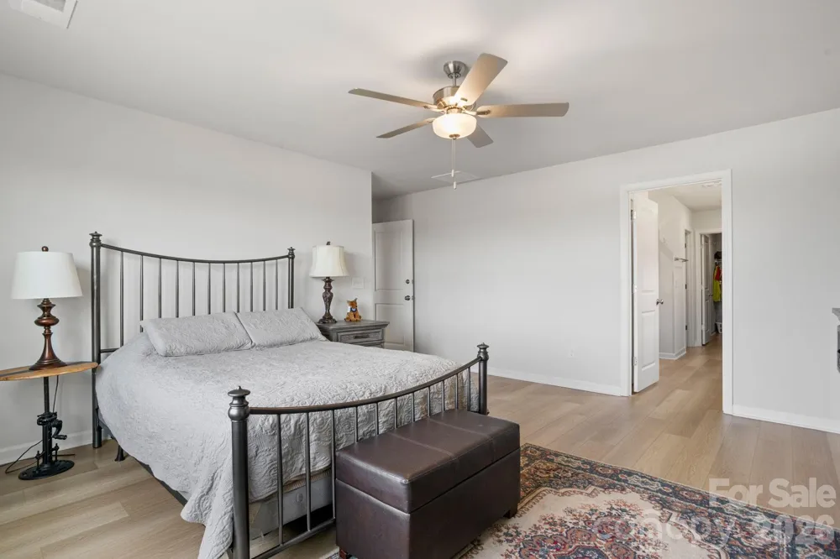
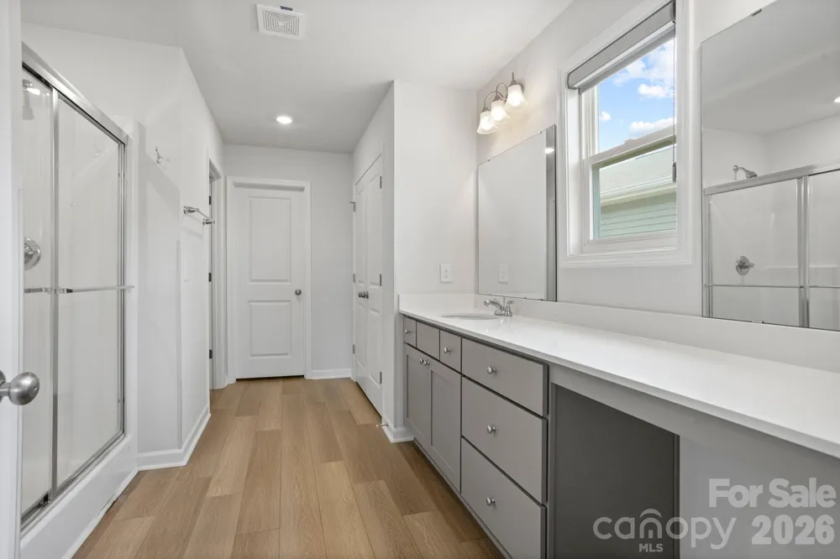
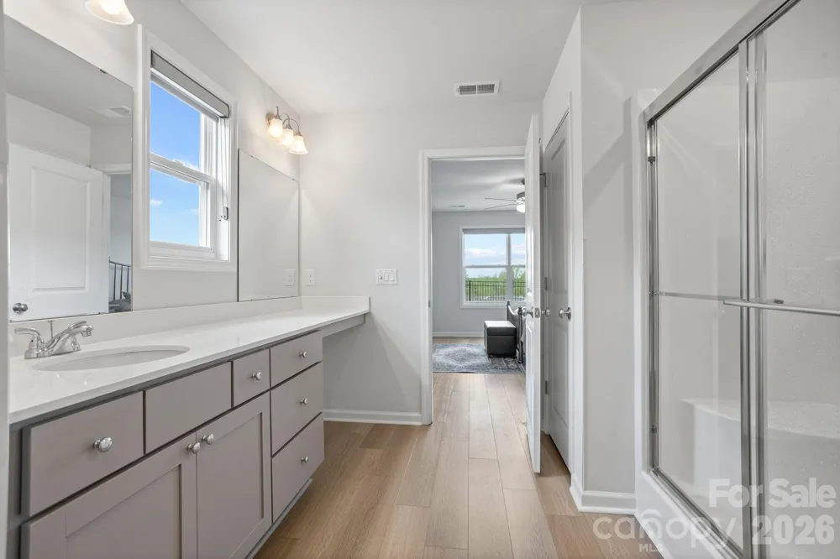
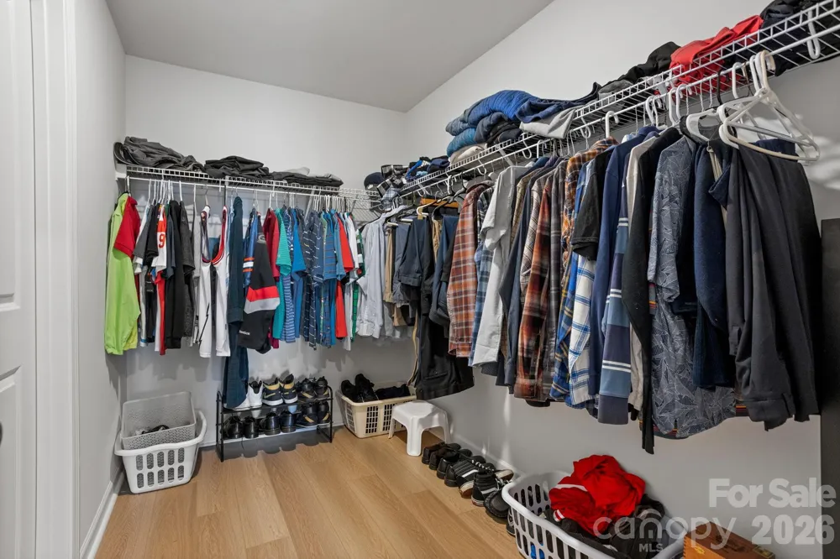
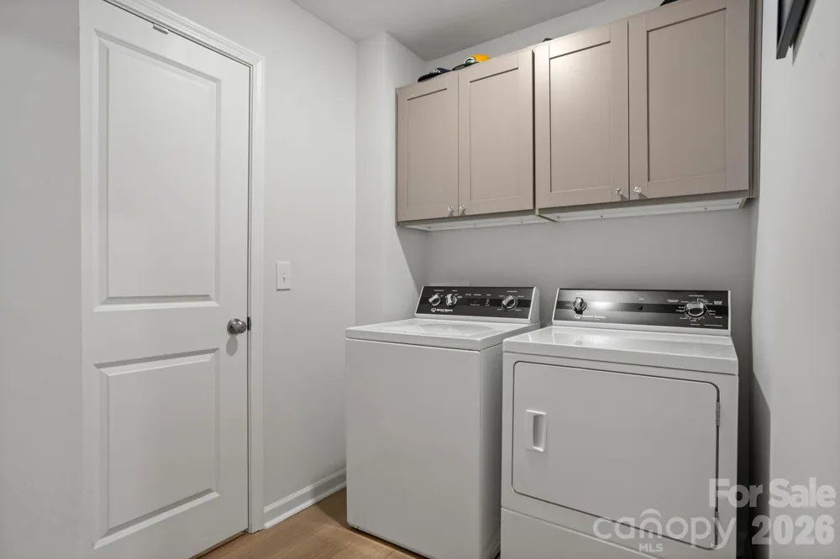
The primary suite is a standout feature, offering not one but two spacious walk-in closets, providing exceptional storage and organization. One of the walk-in closets conveniently connects directly to the laundry room, creating a smart and highly functional layout that simplifies daily routines. This thoughtful design is rarely found and adds a level of convenience that truly sets this home apart.
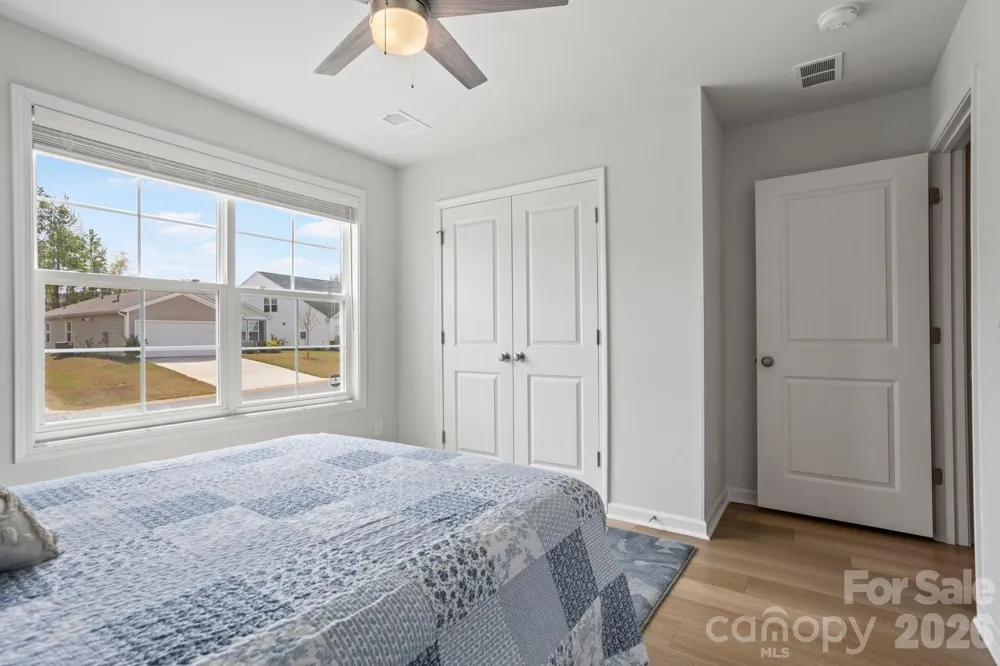
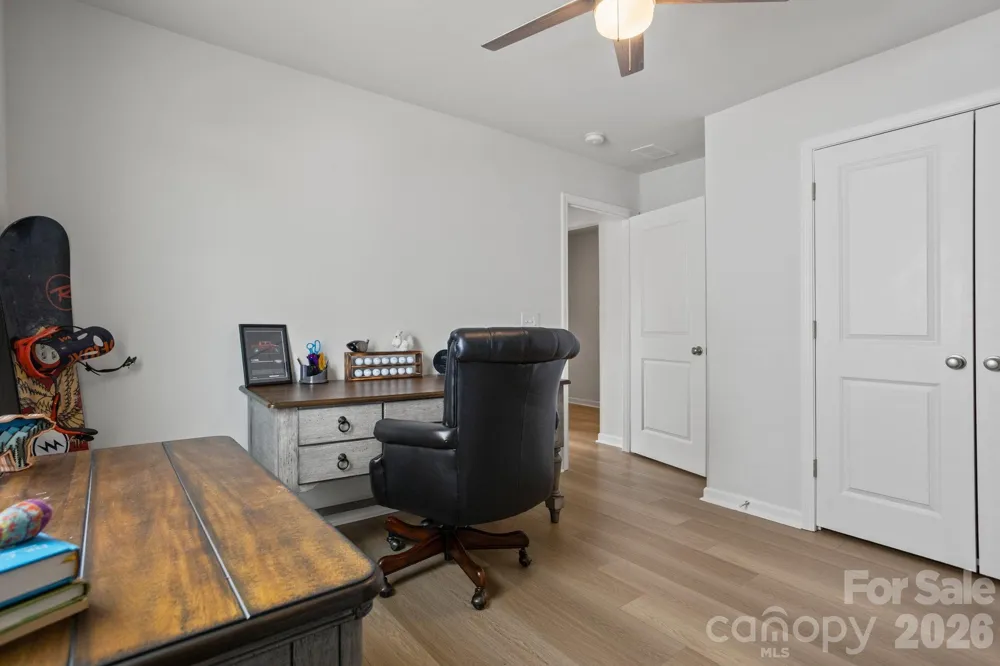
The additional bedrooms offer flexibility for guests, a home office, or future needs, all while maintaining comfort and privacy. Every detail of this home reflects the benefits of newer construction, giving you peace of mind and modern efficiency without the wait.
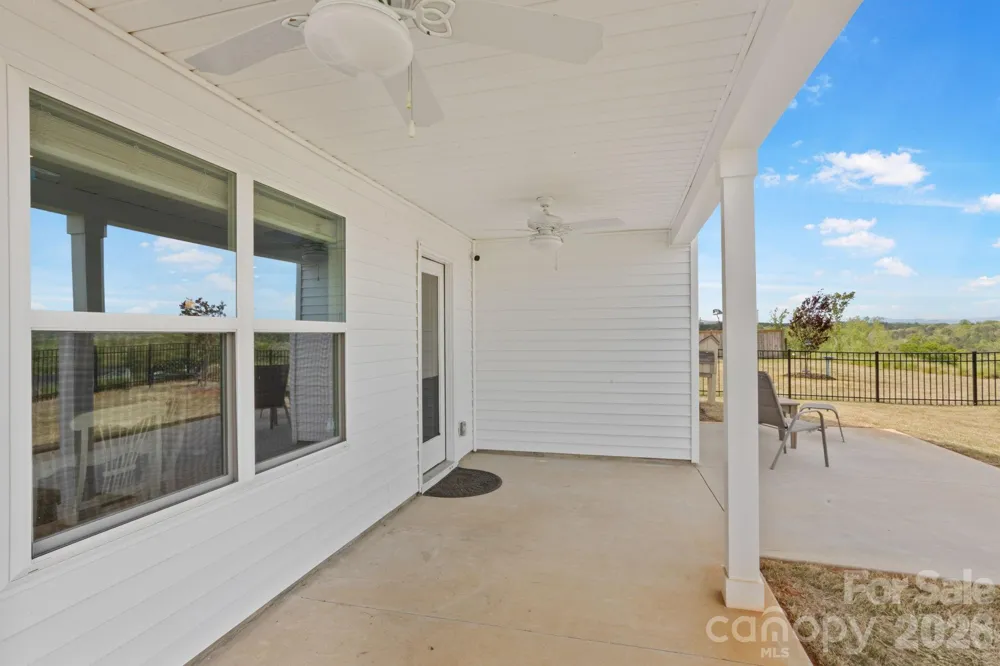
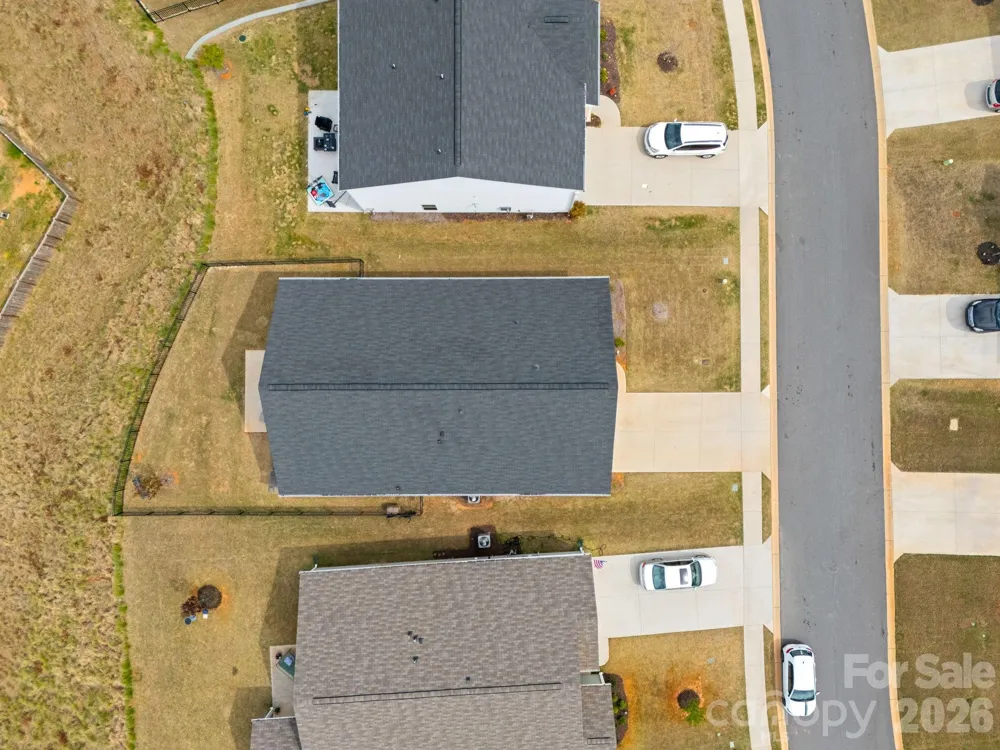
Step outside to a fully fenced backyard where the true highlight awaits. Enjoy the sweeping, long-range mountain views that provide a sense of calm and privacy, making this outdoor space perfect for relaxing, entertaining, or unwinding at the end of the day.
Located just minutes from downtown Easley, this home offers easy access to shopping, dining, and major highways while still providing a quiet residential feel. It is the perfect balance of convenience and tranquility. This home is located just 12 miles from downtown Greenville, under 3 miles to Publix, Lowes, and Homegoods, a few minutes to the Doodle Trail, and only 20 miles to Clemson University and 25 miles to Lake Keowee. A smaller lake is also just a few minutes away. You get the comfort of being close to amenities, yet also being able to take in the long-range mountain views.
If you are looking for a move-in-ready home that combines modern design, thoughtful functionality, and scenic views, 116 Ella B Lane delivers on every level.
Schedule your private showing today and experience it for yourself.
Property Details
- Cooling
- Central Air
- Heating
- Central
- Cooling Features
- Central Air
- Bedrooms
- 3
- Bathrooms
- 2.0
- Full Baths
- 2
- Lot Features
- Cleared, Level, Paved, Views
- Stories
- 1
- Lot Description
- Cleared, Level, Paved, Views
- Acres
- 0.0
- Square Feet
- 1835.0
- Lot Size (sqft)
- 0.17
- Parking Features
- Driveway, Attached Garage
- Parking
- 1
- Parking Spaces
- 2
- Parking Type
- Driveway
- Parking Garage Spaces
- 2.0
- Property Type
- Purchase
- Year Built
- 2023
- Foundation
- Slab
- Sewer Information
- Public Sewer
- Utility Source
- City
- Appliances
- Dishwasher, Gas Range, Refrigerator
- Subdivision
- Northview
- Elementary School
- Unspecified
- Middle School
- Unspecified
- High School
- Unspecified
- County
- Pickens
- Region
- Easley
- Original List Price
- $344,900
- Days on Market (Cumulative)
- 114
- HOA
- 1
- HOA Fees
- 200.0
Location
Legal
Listings courtesy of Canopy MLS as distributed by MLS GRID. Based on information submitted to the MLS GRID as of 2026-05-07T22:39:05Z. All data is obtained from various sources and may not have been verified by broker or MLS GRID. Supplied Open House Information is subject to change without notice. All information should be independently reviewed and verified for accuracy. Properties may or may not be listed by the office/agent presenting the information. Some IDX listings have been excluded from this website.
Provided By
Listed by Phi-Van (Fee-Von) Cherry (#CAR561000480)
Listing Office: THE LIGHT REALTY (#CARR04363)