(828) 450-7484 (828) 424-9325 austin@altituderegroup.com Sarah.s@altituderegroup.com Altitude Real Estate Group Inc
Traffic Dashboard
Home
  • SEARCH
  • COMMUNITIES
    • Asheville
    • Buncombe County
    • Henderson County
    • Haywood County
    • Madison County
    • Yancey County
    • Polk County
    • Rutherford County
  • BUYERS
    • Buying Info
  • SELLERS
    • Selling info
  • RECENTLY SOLD
  • ARTICLES
  • VIDEOS
  • ABOUT
    • Learn More
    • Meet the Team
    • Our Testimonials
  • CONTACT
Traffic Dashboard
Contact
  • Austin Lechner
  • (828) 450-7484
  • austin@altituderegroup.com
  • Sarah Lechner
  • (828) 424-9325
  • Sarah.s@altituderegroup.com
Get in Touch
Office
  • Asheville, North Carolina
Home
  • SEARCH
  • COMMUNITIES
  • BUYERS
  • SELLERS
  • RECENTLY SOLD
  • ARTICLES
  • VIDEOS
  • ABOUT
  • CONTACT
Account
  • Dashboard
  • Logout
  • Login
  • Sign Up
©2026 Altitude Real Estate Group Inc. All rights reserved.
Website built by CloseHack.
  • Privacy
  • Terms
  • DMCA
  • Accessibility
  • Fair Housing
Altitude Real Estate Group Inc - Footer Logo
Canopy MLS

​Listings courtesy of Canopy MLS as distributed by MLS GRID. Based on information submitted to the MLS GRID as of 2026-08-31 17:06:27. All data is obtained from various sources and may not have been verified by broker or MLS GRID. Supplied Open House Information is subject to change without notice. All information should be independently reviewed and verified for accuracy. Properties may or may not be listed by the office/agent presenting the information. Some IDX listings have been excluded from this website.

Longleaf Pines MLS

IDX information is provided exclusively for personal, non-commercial use, and may not be used for any purpose other than to identify prospective properties consumers may be interested in purchasing. Information is deemed reliable but not guaranteed.

Return
  • All Types
  • House+2 more
  • $300K-$1.2M
  • Bed/Bath
  • Size
  • Dates
  • Filters
  • Amenities
  • Save
Listings
No results
Sort
Home / Marvin / 117 Turkey Hunt Court
117 Turkey Hunt Court Marvin, NC 28173 117 Turkey Hunt Court Marvin, NC 28173 117 Turkey Hunt Court Marvin, NC 28173 117 Turkey Hunt Court Marvin, NC 28173 117 Turkey Hunt Court Marvin, NC 28173 117 Turkey Hunt Court Marvin, NC 28173 117 Turkey Hunt Court Marvin, NC 28173 117 Turkey Hunt Court Marvin, NC 28173 117 Turkey Hunt Court Marvin, NC 28173 117 Turkey Hunt Court Marvin, NC 28173 117 Turkey Hunt Court Marvin, NC 28173 117 Turkey Hunt Court Marvin, NC 28173 117 Turkey Hunt Court Marvin, NC 28173 117 Turkey Hunt Court Marvin, NC 28173 117 Turkey Hunt Court Marvin, NC 28173 117 Turkey Hunt Court Marvin, NC 28173 117 Turkey Hunt Court Marvin, NC 28173 117 Turkey Hunt Court Marvin, NC 28173 117 Turkey Hunt Court Marvin, NC 28173 117 Turkey Hunt Court Marvin, NC 28173 117 Turkey Hunt Court Marvin, NC 28173 117 Turkey Hunt Court Marvin, NC 28173 117 Turkey Hunt Court Marvin, NC 28173 117 Turkey Hunt Court Marvin, NC 28173 117 Turkey Hunt Court Marvin, NC 28173 117 Turkey Hunt Court Marvin, NC 28173 117 Turkey Hunt Court Marvin, NC 28173 117 Turkey Hunt Court Marvin, NC 28173 117 Turkey Hunt Court Marvin, NC 28173 117 Turkey Hunt Court Marvin, NC 28173 117 Turkey Hunt Court Marvin, NC 28173 117 Turkey Hunt Court Marvin, NC 28173 117 Turkey Hunt Court Marvin, NC 28173 117 Turkey Hunt Court Marvin, NC 28173 117 Turkey Hunt Court Marvin, NC 28173 117 Turkey Hunt Court Marvin, NC 28173 117 Turkey Hunt Court Marvin, NC 28173 117 Turkey Hunt Court Marvin, NC 28173 117 Turkey Hunt Court Marvin, NC 28173 117 Turkey Hunt Court Marvin, NC 28173 117 Turkey Hunt Court Marvin, NC 28173 117 Turkey Hunt Court Marvin, NC 28173 117 Turkey Hunt Court Marvin, NC 28173 117 Turkey Hunt Court Marvin, NC 28173 117 Turkey Hunt Court Marvin, NC 28173 117 Turkey Hunt Court Marvin, NC 28173 117 Turkey Hunt Court Marvin, NC 28173 View All Photos

$1,129,000

| Active

117 Turkey Hunt Court

Marvin, NC 28173

4,131
Square Feet
4
Beds
3.5
Baths
72
Days on Market
CAR4390303
MLS#
House
Structure
Residential
Zone
Contact

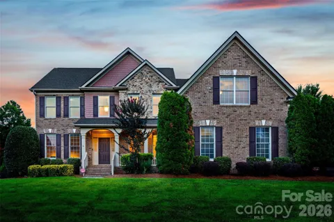
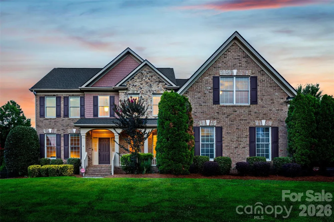
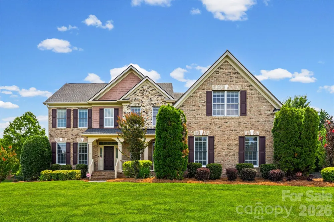
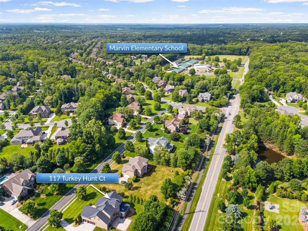
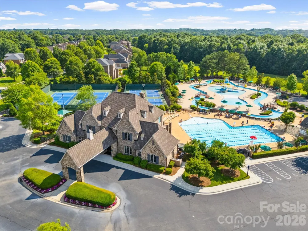
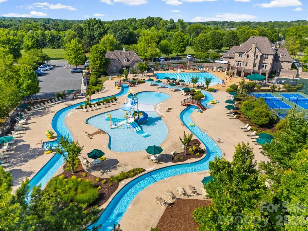
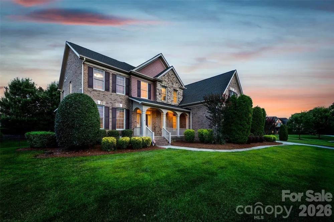
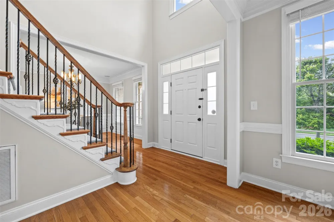
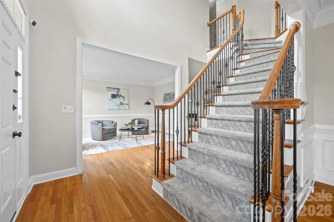
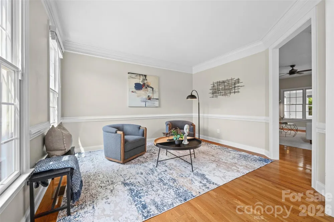
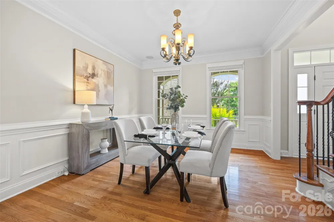
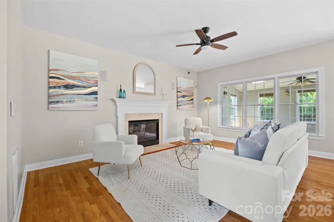
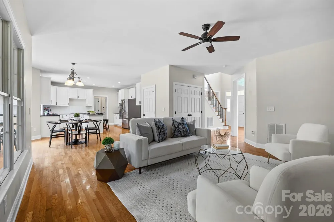
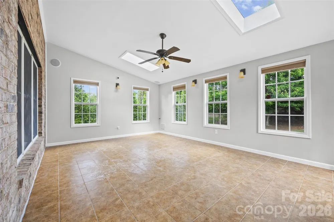
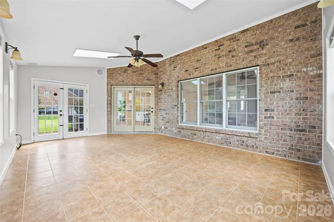
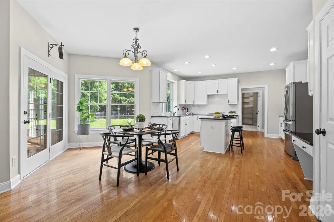
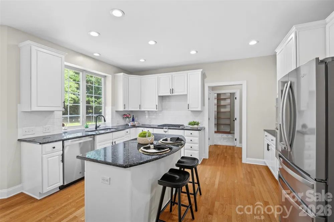
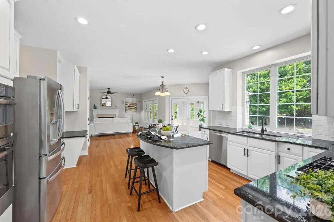
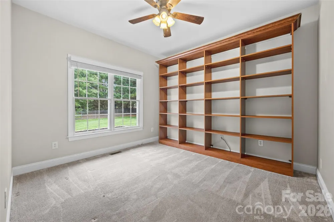
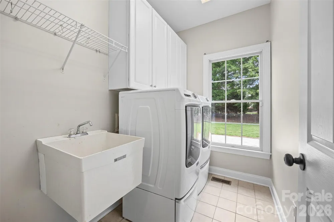
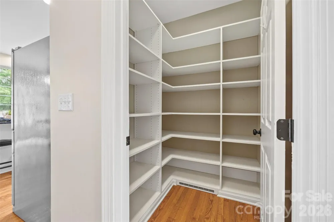
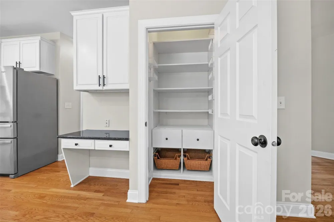
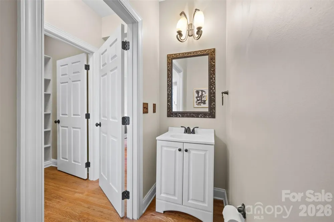
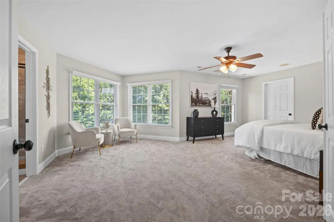
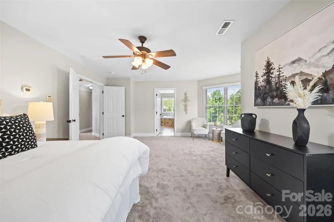
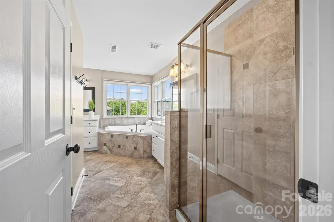
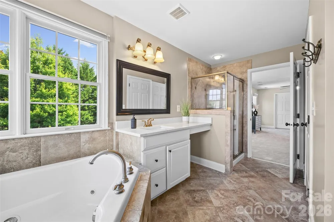
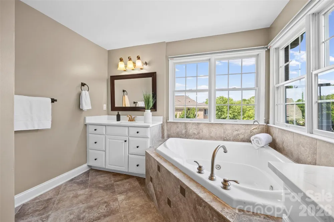
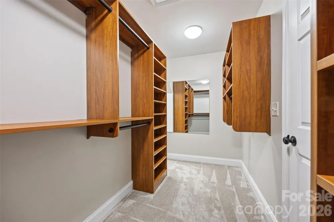
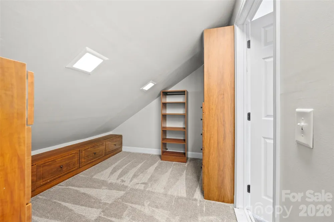
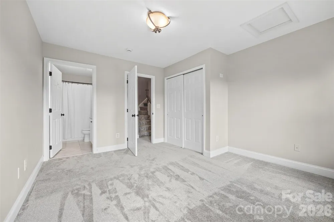
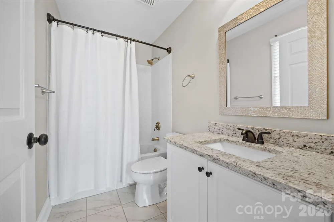
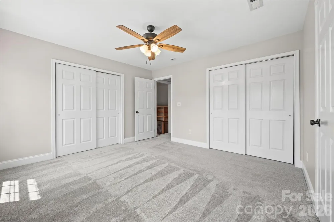
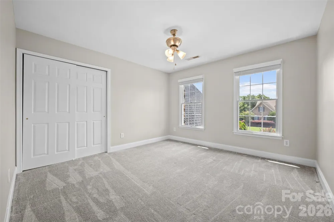
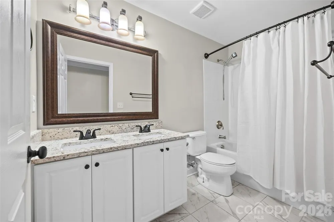
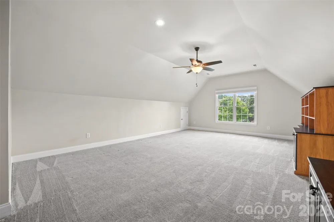

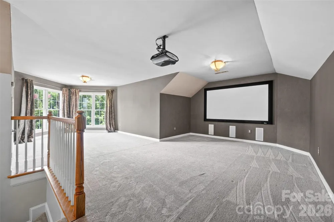
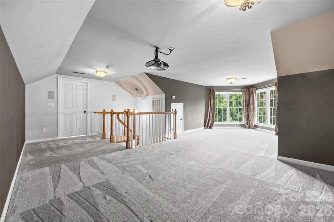
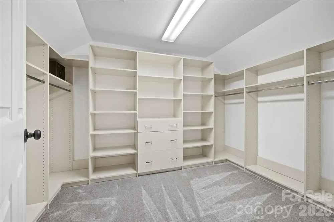
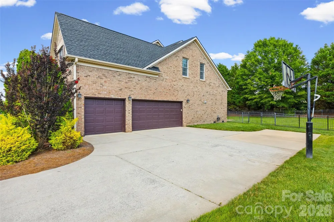
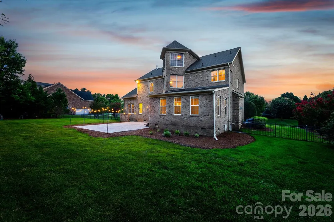
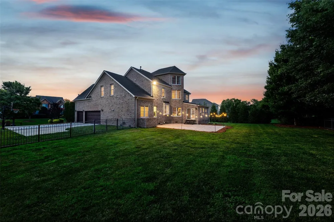
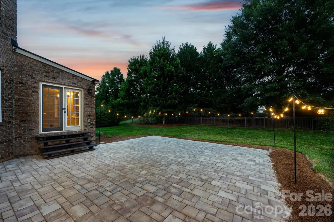
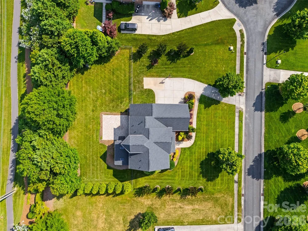
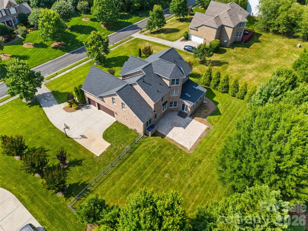
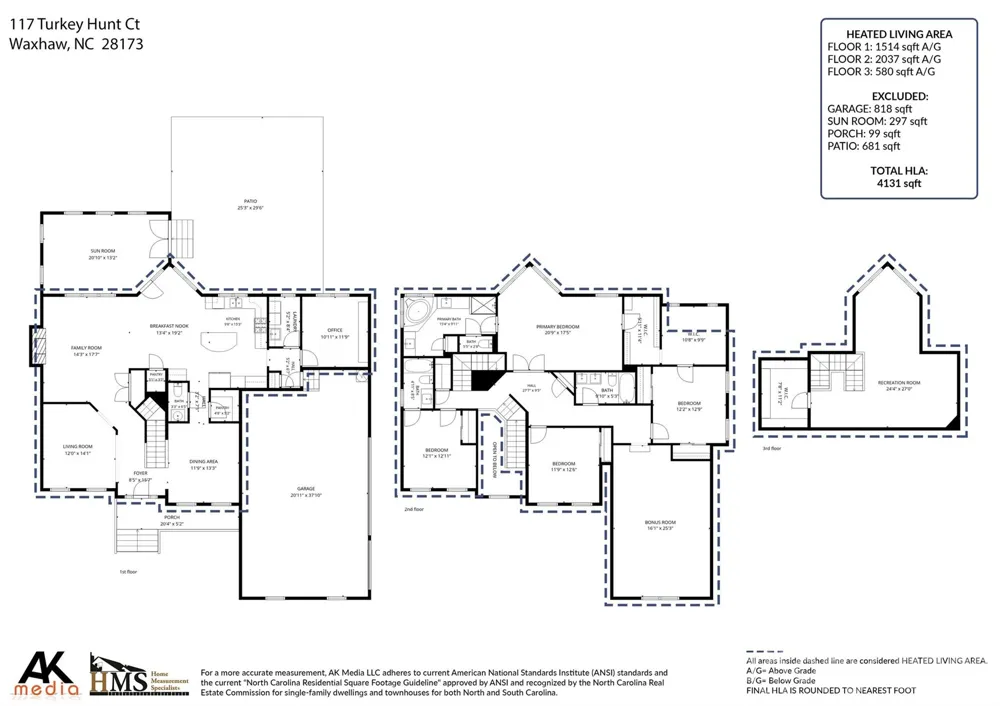
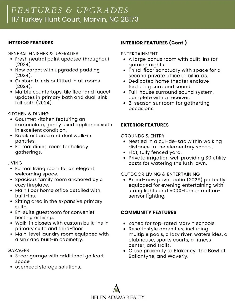
Secure your place in the highly sought-after Marvin Creek, zoned for top-rated Marvin schools. Nestled in a quiet cul-de-sac, this beautifully maintained, move-in-ready home is a short walk to the elementary school. The main floor features a 2-story foyer, formal living and dining rooms, an office with built-ins, and a half bath. A spacious family room with a cozy fireplace flows seamlessly into the breakfast area and kitchen, complete with dual walk-in pantries and a laundry room with a sink and cabinetry. A 3-season sunroom opens to a flat, fenced yard and a brand-new paver patio (2026) equipped for evening entertaining with string lights and 5000-lumen motion-sensor lighting. Upstairs, the expansive primary suite is a retreat with a sitting area, custom closets, and a bath featuring updated dual vanities with marble countertops, a soaking tub, and a walk-in shower. The second level hosts a large bonus room with built-ins, an en-suite guest bedroom, and two additional bedrooms sharing an updated dual-sink full bath. The third-floor sanctuary is an entertainer's dream, featuring space for a second private office or billiards, alongside a dedicated home theater enclave with surround sound and a walk-in closet for storage. Additional highlights include a full-house surround sound system with a receiver, a 3-car garage with additional golf cart space and overhead storage and a private irrigation well ($0 for watering the lush lawn). 2024 updates: fresh neutral paint, custom blinds in all rooms, and new carpet with upgraded padding. Enjoy Marvin Creek's incredible resort-style amenities: multiple pools, a lazy river, waterslides, a clubhouse, sports courts, a fitness center, and trails.

Property Details
Cooling
Central Air
Heating
Central
Cooling Features
Central Air
Bedrooms
4
Bathrooms
3.5
Full Baths
3
Half Baths
1
Lot Features
Cul-De-Sac
Stories
3
Lot Description
Cul-De-Sac
Pool Shared
1
Acres
0.0
Square Feet
4131.0
Lot Size (sqft)
0.69
Parking Features
Driveway, Attached Garage, Garage Faces Side, Keypad Entry, Other - See Remarks
Parking
1
Parking Spaces
3
Parking Type
Driveway
Parking Garage Spaces
3.0
Property Type
Purchase
Year Built
2005
Foundation
Crawl Space
Sewer Information
County Sewer
Utility Source
County Water, Other - See Remarks
Appliances
Dishwasher, Down Draft, Gas Oven, Gas Range, Microwave, Self Cleaning Oven, Washer/Dryer
Subdivision
Marvin Creek
Community Features
Clubhouse, Fitness Center, Outdoor Pool, Playground, Sidewalks, Sport Court, Walking Trails
Elementary School
Marvin
Middle School
Marvin Ridge
High School
Marvin Ridge
County
Union
Region
Marvin
Zoning
AP2
Original List Price
$1,185,000
Days on Market (Cumulative)
72
HOA
1
HOA Fees
182.0
MLS #
4390303
Location
Legal

Listings courtesy of Canopy MLS as distributed by MLS GRID. Based on information submitted to the MLS GRID as of 2026-08-30T20:06:11Z. All data is obtained from various sources and may not have been verified by broker or MLS GRID. Supplied Open House Information is subject to change without notice. All information should be independently reviewed and verified for accuracy. Properties may or may not be listed by the office/agent presenting the information. Some IDX listings have been excluded from this website.

Provided By
Listed by Dandan Liu (#CARR41040)
Listing Office: Helen Adams Realty (#CAR105001)

Altitude Real Estate Group Inc Have a question about this home?

Interested in Purchasing 117 Turkey Hunt Court?

Get an estimate on monthly payments on this property.

$
years
Down Payment
$
%
Interest Rate
%
Tax Rate
%
$
$annually
$monthly
Estimated Monthly Payment
$0.00
Loan Amount
$0.00