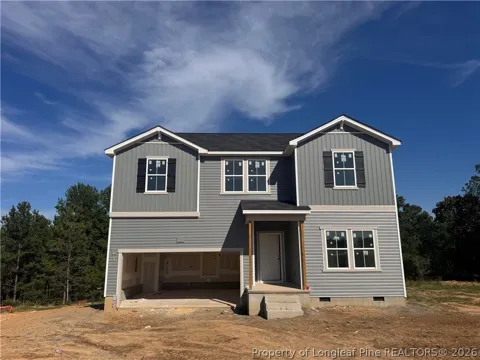
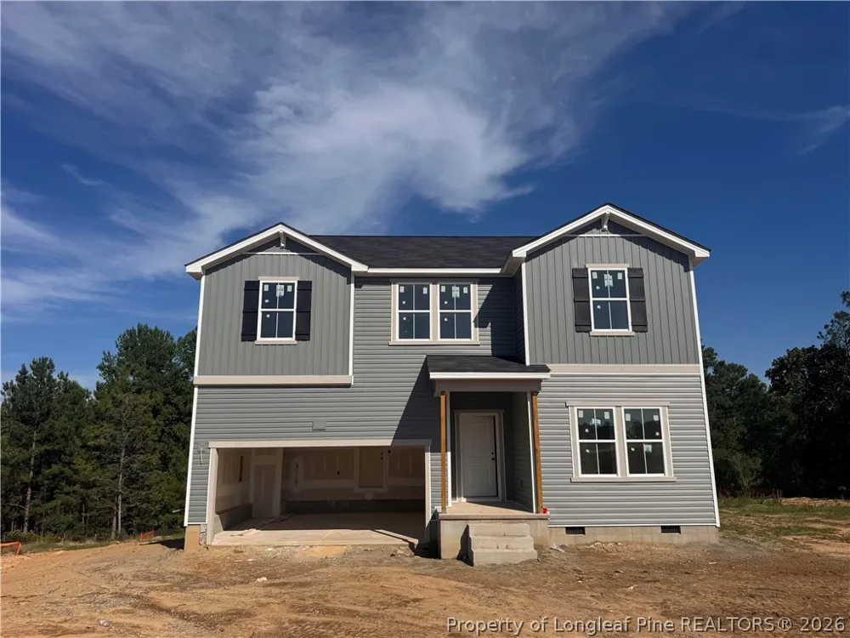
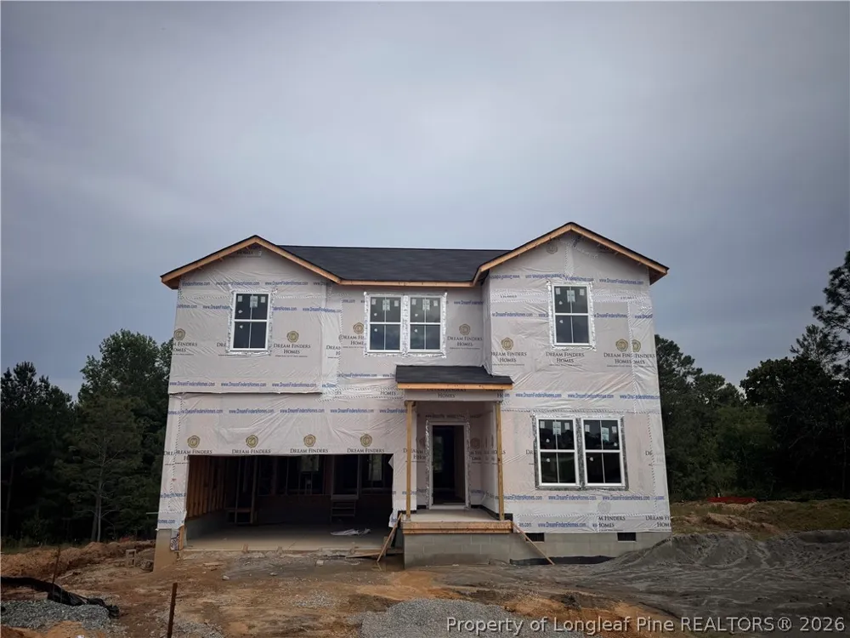
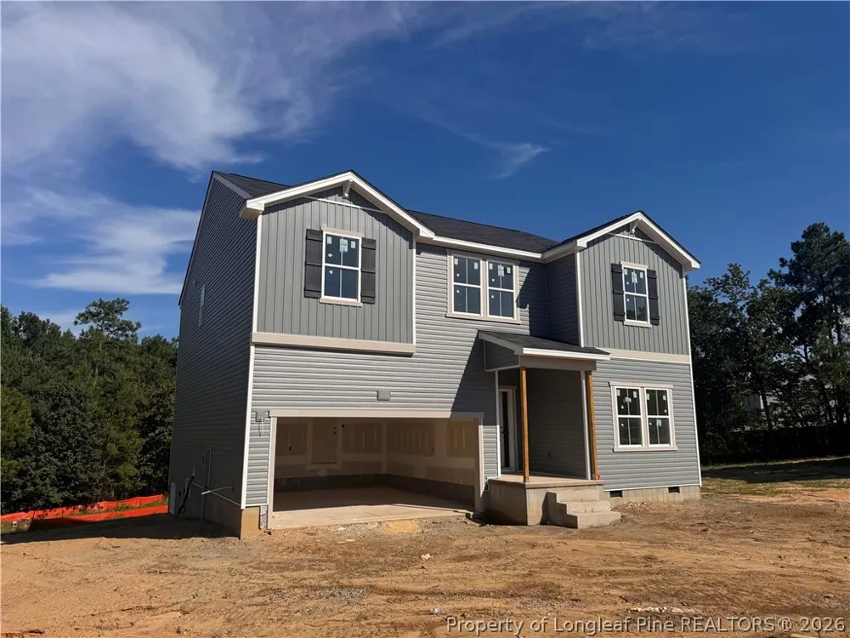
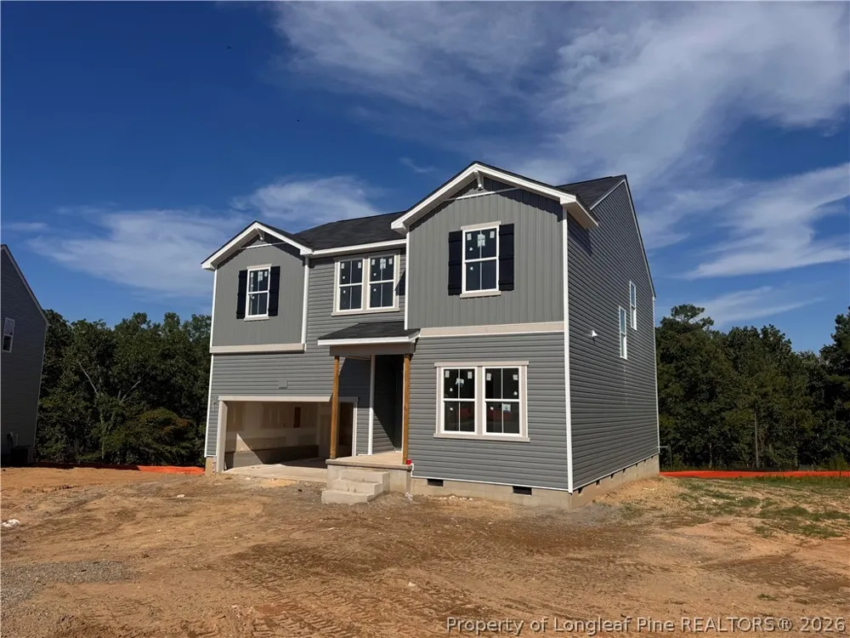
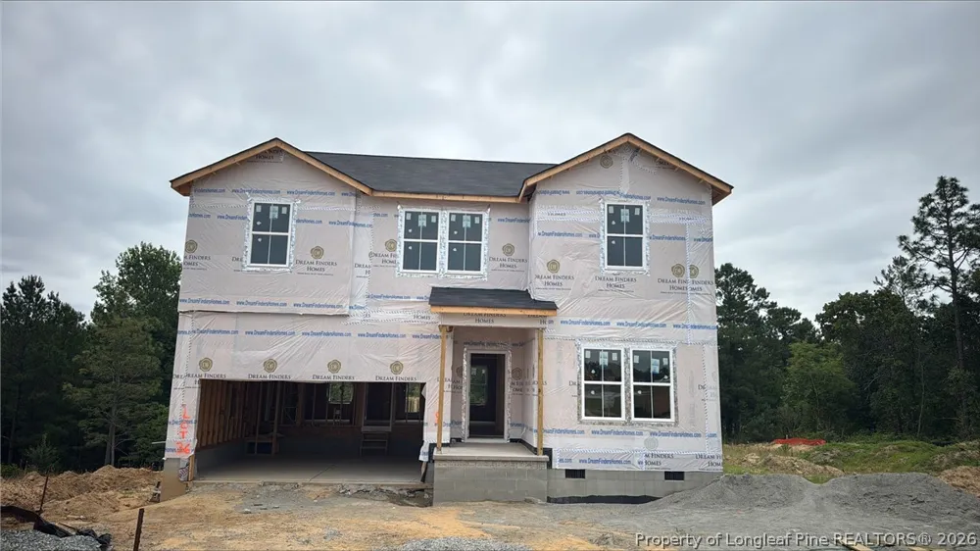
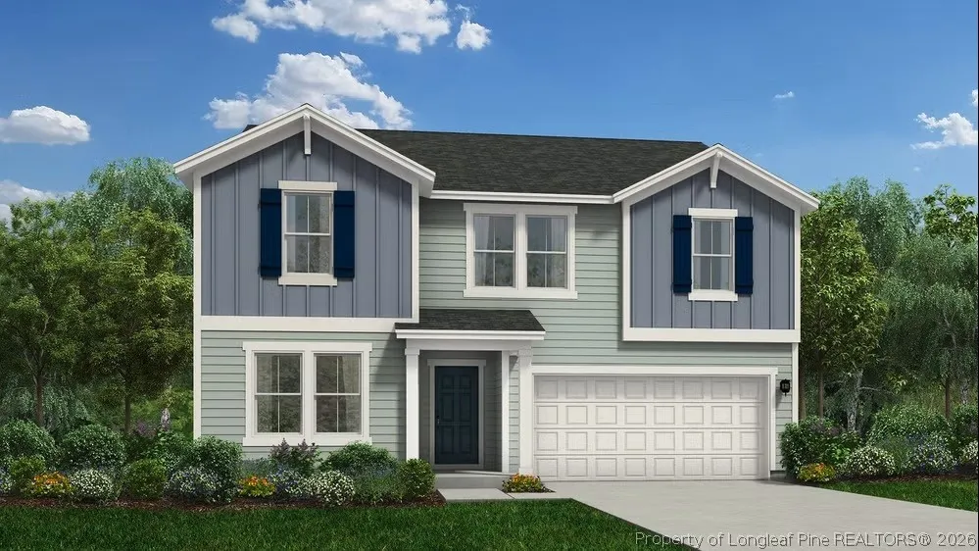
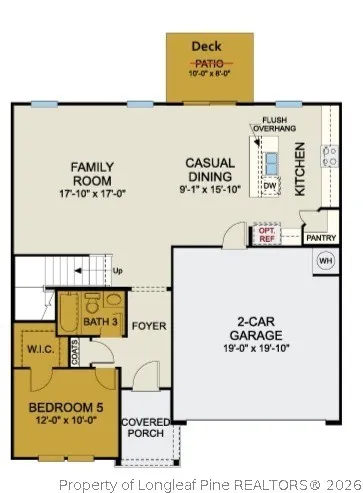
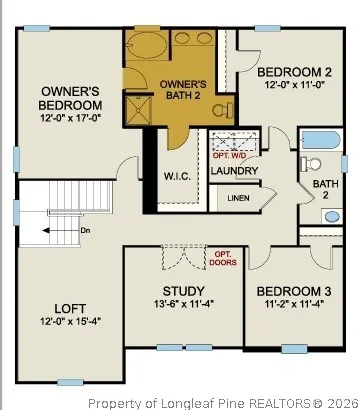
Conveniently located in Spring Lake, this beautifully designed Prelude by Dream Finders Homes offers easy access to local shopping, dining, and everyday amenities. Situated approximately 15 minutes from Fort Bragg, with quick routes to Fayetteville, major roadways, and area employers, this home combines convenience, comfort, and modern living.
The Prelude floor plan is a spacious, thoughtfully designed two-story home offering 2,428 square feet of versatile living space. This layout features five bedrooms, including a main-level bedroom with full bath, perfect for guests or multi-generational living. Upstairs, the primary suite serves as a private retreat with a spa-inspired ensuite featuring a walk-in shower and garden tub, while three additional bedrooms share a full bathroom with double vanity sinks. A dedicated office provides a quiet, productive space for working from home.
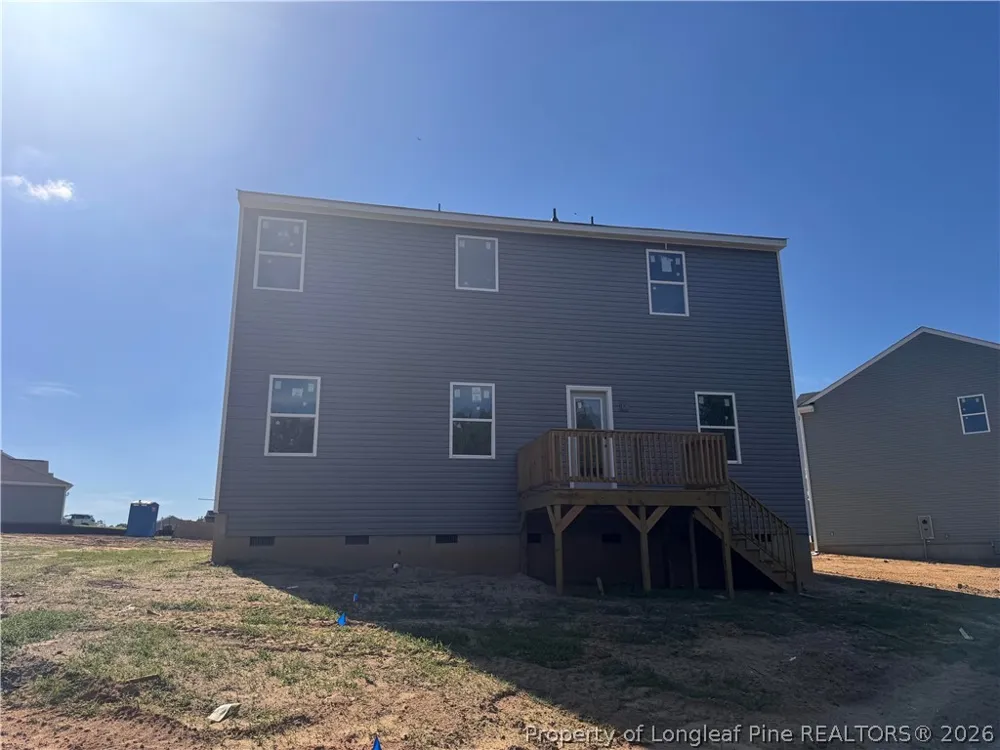
The open living areas are ideal for both everyday living and entertaining, with laminate flooring throughout the common spaces for style and practicality. Step outside to the rear deck, perfect for relaxing, dining, or entertaining outdoors. A two-car garage provides convenient storage, while the home’s smart layout balances private retreats with open, light-filled spaces.
With its generous square footage, five-bedroom design, modern finishes, and prime Spring Lake location, the Prelude delivers exceptional comfort, functionality, and contemporary style—ideal for families, professionals, or military personnel seeking a move-in-ready home.
Property Details
- Interior
- Ceiling Fans, Double Vanity, Entrance Foyer, Granite Counters, Garden Tub Roman Tub, High Ceilings, Kitchen Island, Loft, Living
- Cooling
- 1
- Heating
- Heat Pump
- Cooling Features
- Central Air
- Bedrooms
- 5
- Bathrooms
- 3.0
- Full Baths
- 3
- Lot Features
- Quarter To Half Acre Lot, Cul De Sac
- Stories
- 2
- Lot Description
- Quarter To Half Acre Lot, Cul De Sac
- Exterior Features
- Deck
- Exterior Materials
- Deck
- Acres
- 0.4
- Square Feet
- 2428.0
- Lot Size (sqft)
- 17424.0
- Parking Features
- Attached, Garage, Garage Door Opener
- Parking
- 1
- Parking Type
- Garage
- Parking Garage Spaces
- 2.0
- Property Type
- Purchase
- Style
- Two Story
- Basement
- 1
- Property Subtype Additional
- Single Family Residence
- Basement Description
- Crawl Space
- Year Built
- 2026
- Sewer Information
- County Sewer
- Utility Source
- Public
- Appliances
- Dishwasher, Electric Range, Electric Water Heater, Disposal, Microwave, Stainless Steel Appliances
- Subdivision
- SIERRA VILLAGE AT OVERHILLS
- Community Features
- Street Lights
- Elementary School
- South Harnett Elementary School
- Middle School
- Overhills Middle School
- High School
- Overhills Senior High
- County
- Harnett
- Region
- Spring Lake
- Original List Price
- $344,990
- Days on Market (Cumulative)
- 118
- HOA
- 1
- HOA Fees
- 300.0
- Ownership
- Less than a year
- MLS #
- 761393
Location
Legal
IDX information is provided exclusively for personal, non-commercial use, and may not be used for any purpose other than to identify prospective properties consumers may be interested in purchasing. Information is deemed reliable but not guaranteed.
Provided By
Listed by TEAM DREAM (#DREAMX)
Listing Office: DREAM FINDERS REALTY, LLC. (#36570)