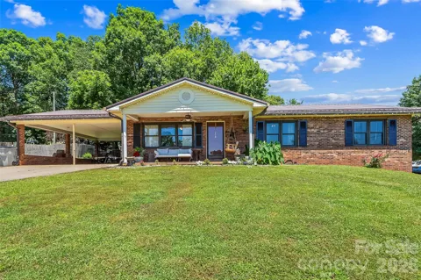
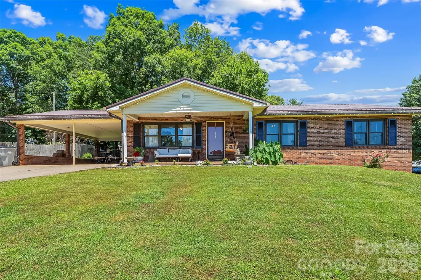
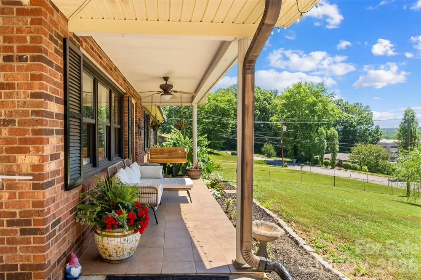
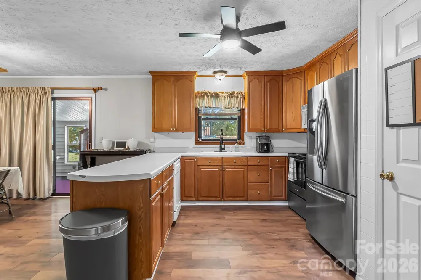
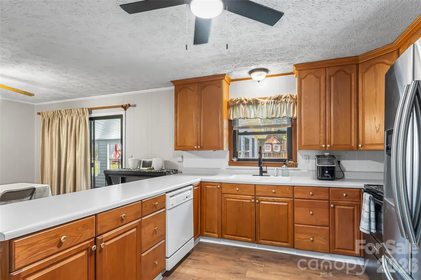
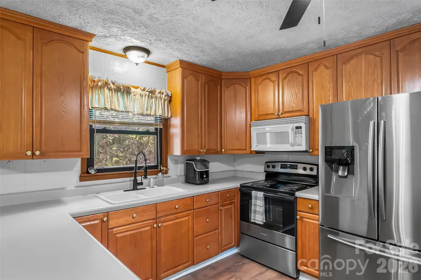
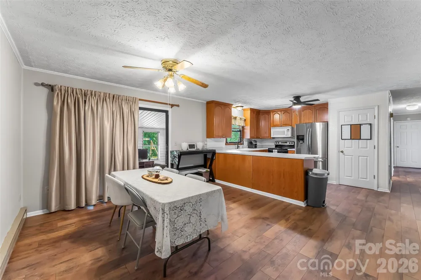
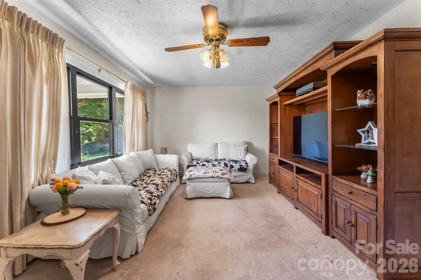
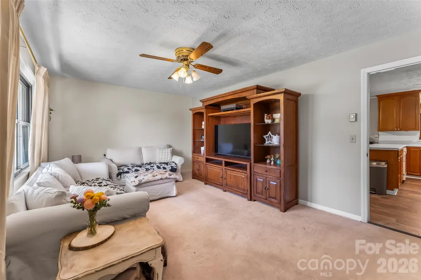
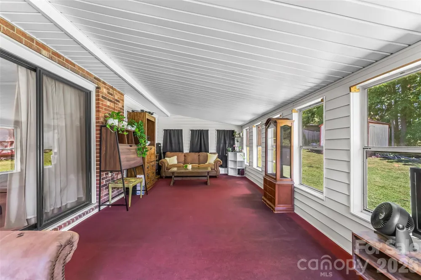
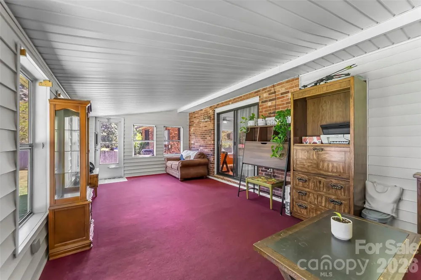
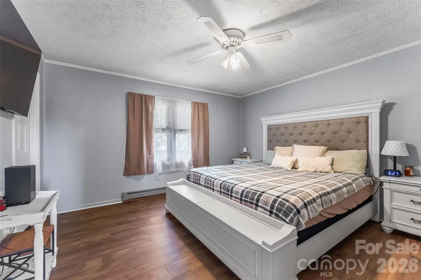
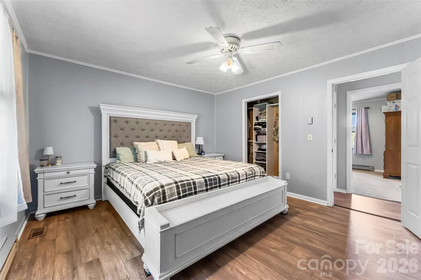
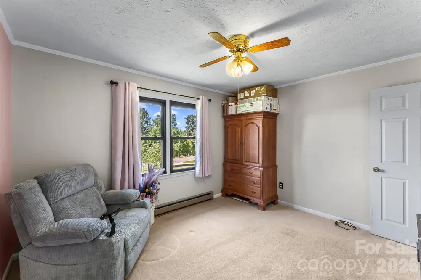
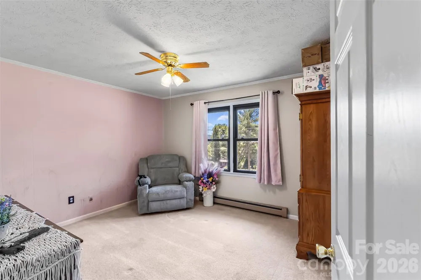
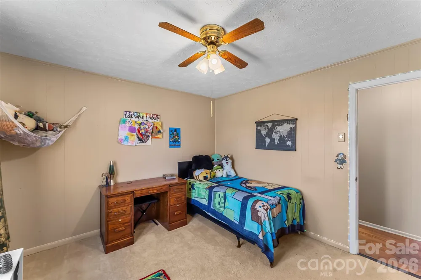
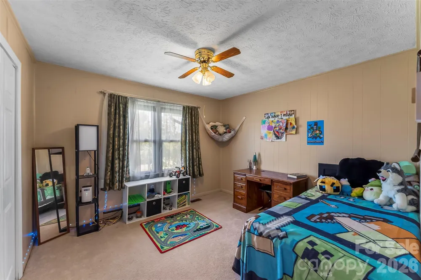
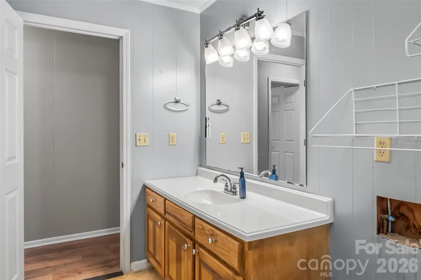
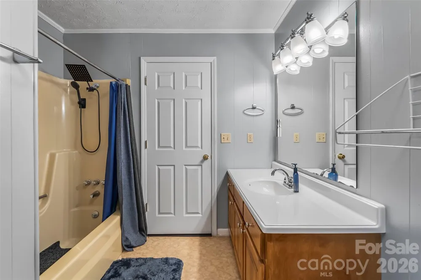
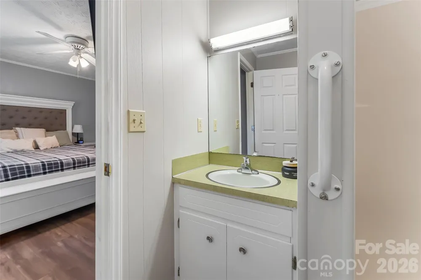
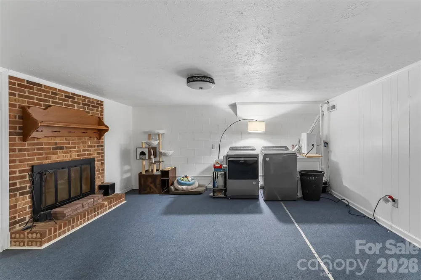
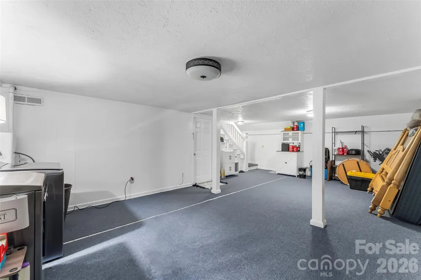
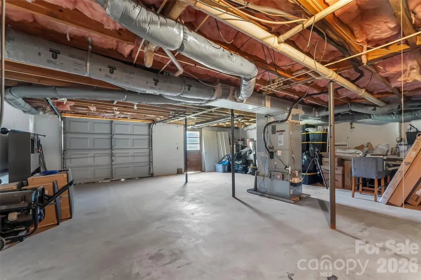
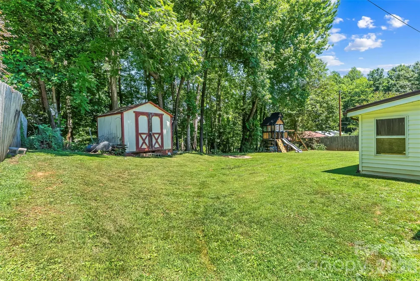
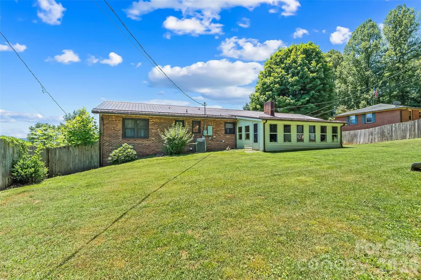
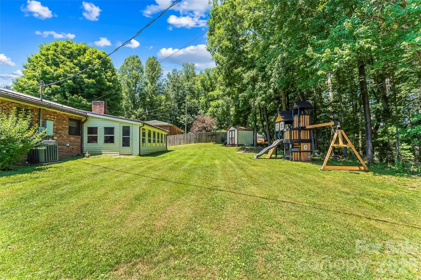
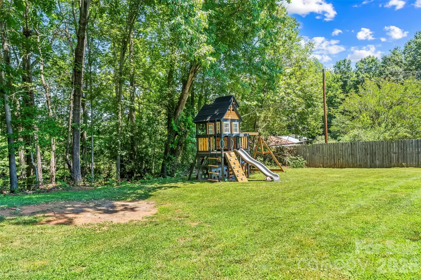
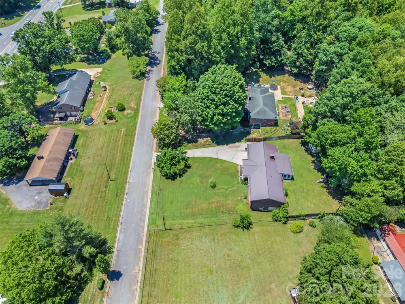
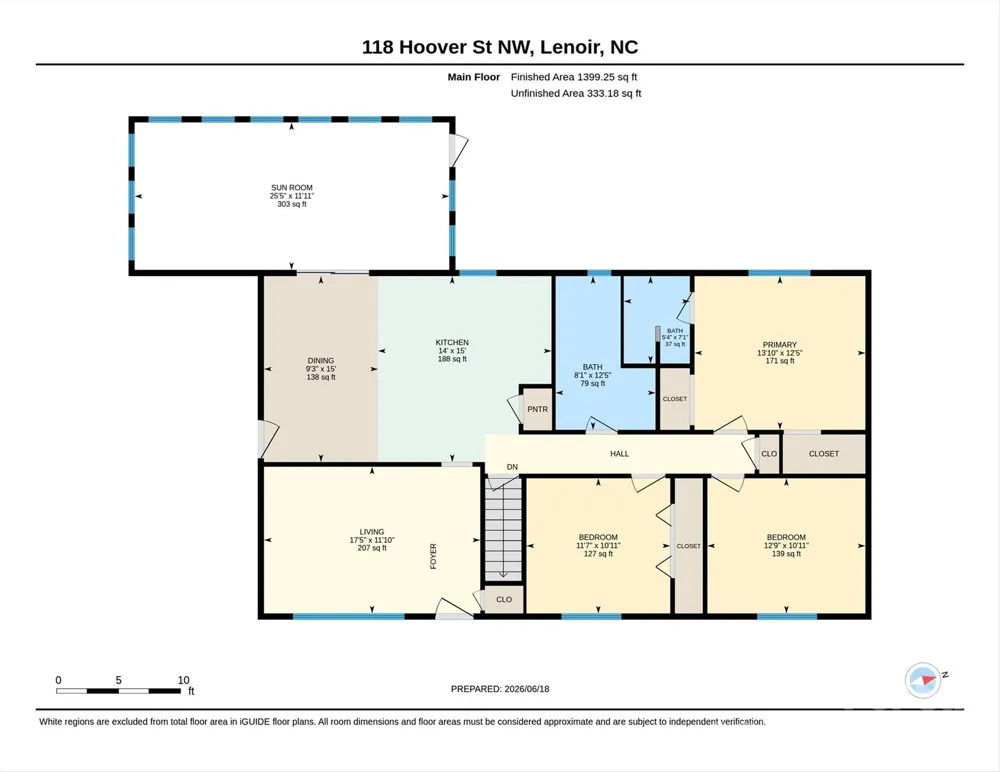
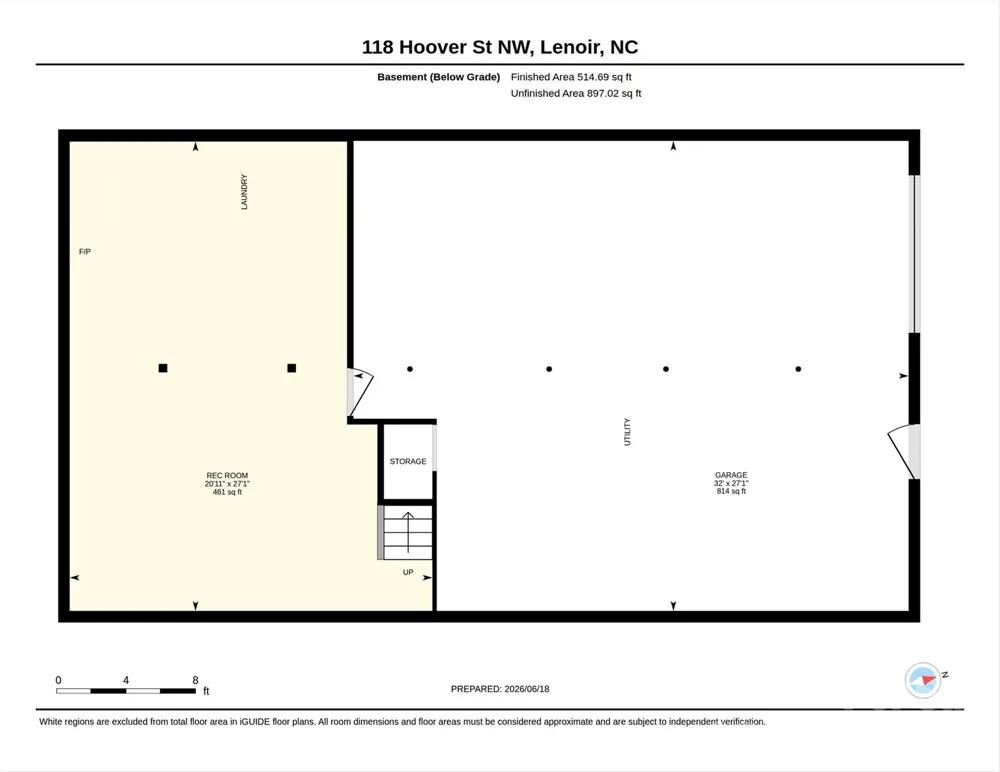
Welcome to this well-maintained 3-bedroom, 2-bath ranch-style home offering over 1,400 square feet of heated living space on a generous 0.51-acre lot. Conveniently located just minutes from downtown Lenoir, shopping, restaurants, and everyday amenities, this property offers the perfect balance of accessibility and peaceful living while still enjoying a quiet setting off the road. Inside, you'll find fresh paint and new LVP flooring throughout much of the home, creating a bright and inviting atmosphere. The functional floor plan includes a spacious primary suite with its own private bathroom, while the additional bedrooms provide flexibility for family, guests, or a home office. One of the standout features of this home is the expansive sunroom, offering approximately 330 square feet of additional space not included in the heated living area. Whether you're enjoying your morning coffee, entertaining guests, or simply relaxing while overlooking the backyard, this versatile space is sure to become a favorite. The lower level provides even more room to spread out with over 515 square feet of finished space that is not included in the heated square footage due to ceiling height. Complete with a cozy wood-burning fireplace, this area could serve as a recreation room, game room, hobby space, home office, guest space, or additional storage. In addition, the basement offers approximately 900 square feet of unfinished space with a one-car garage, providing endless possibilities for a workshop, fitness area, hobby room, or future customization. Additional conveniences include two laundry hookup locations—one on the main level and another in the basement—allowing flexibility to suit your needs. Outside, you'll find a fenced backyard perfect for pets, play, or entertaining, along with a storage shed ideal for lawn equipment and tools. A two-car carport provides covered parking and additional convenience for homeowners and guests alike. With multiple flexible living areas, abundant storage, covered parking, and a location just minutes from downtown Lenoir's shops, restaurants, and conveniences, this property offers the space, functionality, and versatility to fit a variety of lifestyles.
Property Details
- Cooling
- Central Air
- Heating
- Heat Pump
- Cooling Features
- Central Air
- Bedrooms
- 3
- Bathrooms
- 2.0
- Full Baths
- 2
- Lot Features
- Cleared
- Stories
- 1
- Lot Description
- Cleared
- Exterior Materials
- Fire Pit, Storage
- Acres
- 0.0
- Square Feet
- 1414.0
- Lot Size (sqft)
- 0.51
- Parking Features
- Basement, Attached Carport, Attached Garage
- Parking
- 1
- Parking Spaces
- 1
- Parking Type
- Garage
- Parking Garage Spaces
- 1.0
- Parking Carport Spaces
- 2.0
- Property Type
- Purchase
- Basement
- 1
- Basement Description
- Full, Interior Entry, Partially Finished, Unfinished, Walk-Out Access
- Basement Finished
- 1
- Year Built
- 1973
- Foundation
- Basement
- Roof
- Metal
- Sewer Information
- Public Sewer
- Utility Source
- City
- Appliances
- Dishwasher, Electric Range, Refrigerator
- Subdivision
- none
- Elementary School
- Unspecified
- Middle School
- Unspecified
- High School
- Unspecified
- County
- Caldwell
- Region
- Lenoir
- Original List Price
- $289,900
- Days on Market (Cumulative)
- 69
Location
Legal
Listings courtesy of Canopy MLS as distributed by MLS GRID. Based on information submitted to the MLS GRID as of 2026-06-20T15:51:05Z. All data is obtained from various sources and may not have been verified by broker or MLS GRID. Supplied Open House Information is subject to change without notice. All information should be independently reviewed and verified for accuracy. Properties may or may not be listed by the office/agent presenting the information. Some IDX listings have been excluded from this website.
Provided By
Listed by Madeline Pollard (#CARR44485)
Listing Office: Chase Gray Realty LLC (#CARR08354)