(828) 450-7484 (828) 424-9325 austin@altituderegroup.com Sarah.s@altituderegroup.com Altitude Real Estate Group Inc
Traffic Dashboard
Home
  • SEARCH
  • COMMUNITIES
    • Asheville
    • Buncombe County
    • Henderson County
    • Haywood County
    • Madison County
    • Yancey County
    • Polk County
    • Rutherford County
  • BUYERS
    • Buying Info
  • SELLERS
    • Selling info
  • RECENTLY SOLD
  • ARTICLES
  • VIDEOS
  • ABOUT
    • Learn More
    • Meet the Team
    • Our Testimonials
  • CONTACT
Traffic Dashboard
Contact
  • Austin Lechner
  • (828) 450-7484
  • austin@altituderegroup.com
  • Sarah Lechner
  • (828) 424-9325
  • Sarah.s@altituderegroup.com
Get in Touch
Office
  • Asheville, North Carolina
Home
  • SEARCH
  • COMMUNITIES
  • BUYERS
  • SELLERS
  • RECENTLY SOLD
  • ARTICLES
  • VIDEOS
  • ABOUT
  • CONTACT
Account
  • Dashboard
  • Logout
  • Login
  • Sign Up
©2026 Altitude Real Estate Group Inc. All rights reserved.
Website built by CloseHack.
  • Privacy
  • Terms
  • DMCA
  • Accessibility
  • Fair Housing
Altitude Real Estate Group Inc - Footer Logo
Canopy MLS

​Listings courtesy of Canopy MLS as distributed by MLS GRID. Based on information submitted to the MLS GRID as of 2026-09-01 12:36:56. All data is obtained from various sources and may not have been verified by broker or MLS GRID. Supplied Open House Information is subject to change without notice. All information should be independently reviewed and verified for accuracy. Properties may or may not be listed by the office/agent presenting the information. Some IDX listings have been excluded from this website.

Longleaf Pines MLS

IDX information is provided exclusively for personal, non-commercial use, and may not be used for any purpose other than to identify prospective properties consumers may be interested in purchasing. Information is deemed reliable but not guaranteed.

Return
  • All Types
  • House+2 more
  • $300K-$1.2M
  • Bed/Bath
  • Size
  • Dates
  • Filters
  • Amenities
  • Save
Listings
No results
Sort
Home / Edgemoor / 1183 Blackburn Circle #148
1183 Blackburn Circle #148 Edgemoor, SC 29712 1183 Blackburn Circle #148 Edgemoor, SC 29712 1183 Blackburn Circle #148 Edgemoor, SC 29712 1183 Blackburn Circle #148 Edgemoor, SC 29712 1183 Blackburn Circle #148 Edgemoor, SC 29712 1183 Blackburn Circle #148 Edgemoor, SC 29712 1183 Blackburn Circle #148 Edgemoor, SC 29712 1183 Blackburn Circle #148 Edgemoor, SC 29712 1183 Blackburn Circle #148 Edgemoor, SC 29712 1183 Blackburn Circle #148 Edgemoor, SC 29712 1183 Blackburn Circle #148 Edgemoor, SC 29712 1183 Blackburn Circle #148 Edgemoor, SC 29712 1183 Blackburn Circle #148 Edgemoor, SC 29712 1183 Blackburn Circle #148 Edgemoor, SC 29712 1183 Blackburn Circle #148 Edgemoor, SC 29712 1183 Blackburn Circle #148 Edgemoor, SC 29712 1183 Blackburn Circle #148 Edgemoor, SC 29712 1183 Blackburn Circle #148 Edgemoor, SC 29712 1183 Blackburn Circle #148 Edgemoor, SC 29712 1183 Blackburn Circle #148 Edgemoor, SC 29712 1183 Blackburn Circle #148 Edgemoor, SC 29712 1183 Blackburn Circle #148 Edgemoor, SC 29712 1183 Blackburn Circle #148 Edgemoor, SC 29712 1183 Blackburn Circle #148 Edgemoor, SC 29712 1183 Blackburn Circle #148 Edgemoor, SC 29712 1183 Blackburn Circle #148 Edgemoor, SC 29712 1183 Blackburn Circle #148 Edgemoor, SC 29712 View All Photos

$315,000

| Active

1183 Blackburn Circle #148

Edgemoor, SC 29712

1,548
Square Feet
3
Beds
2
Baths
46
Days on Market
CAR4403052
MLS#
House
Structure
Residential
Zone
Contact

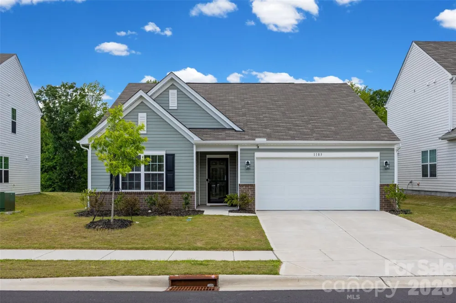
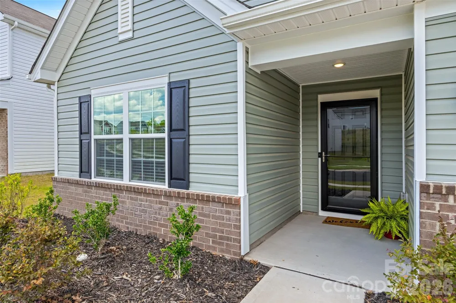
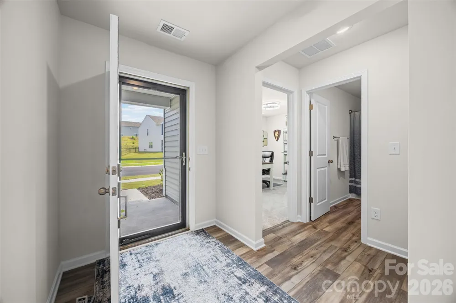
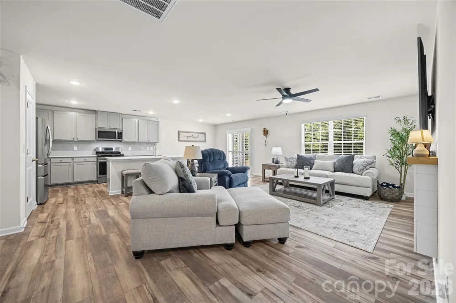
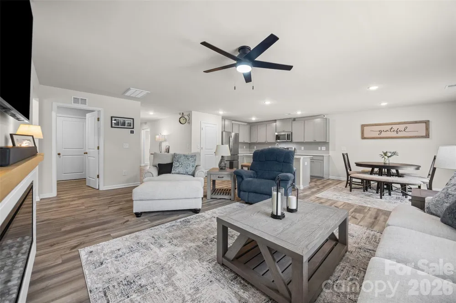
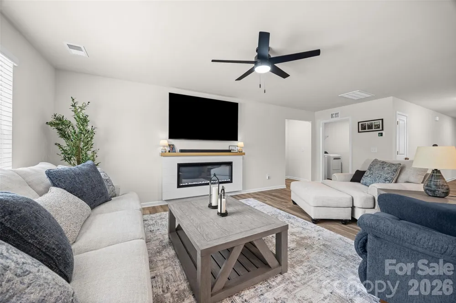
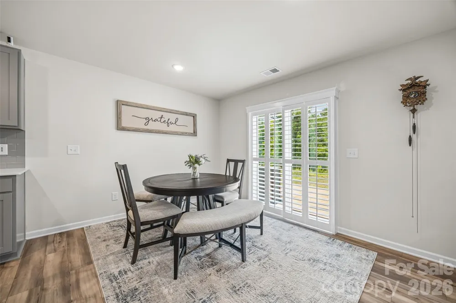
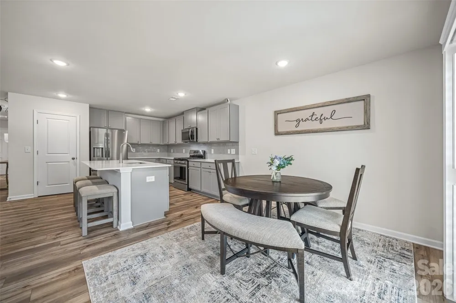
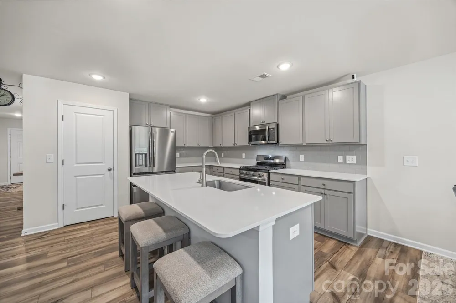
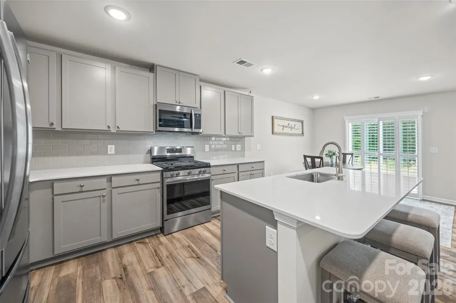
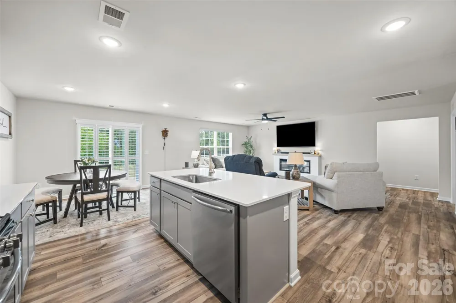
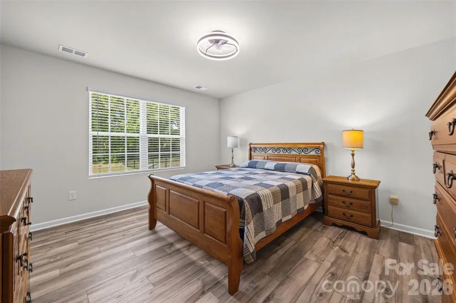
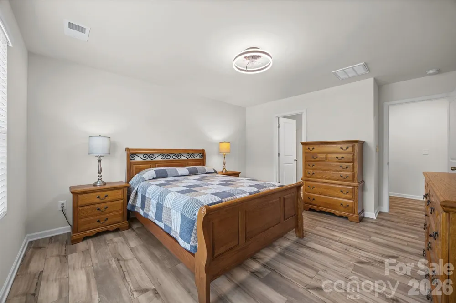
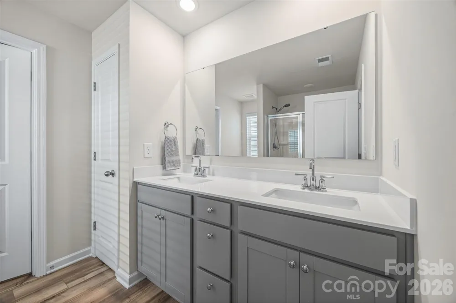
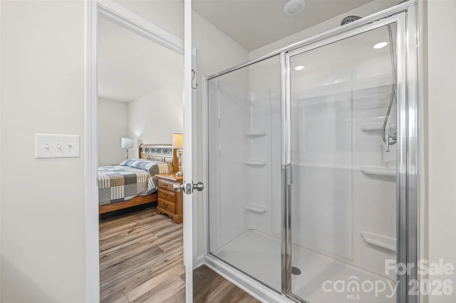
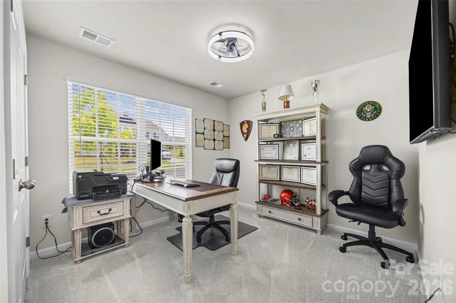
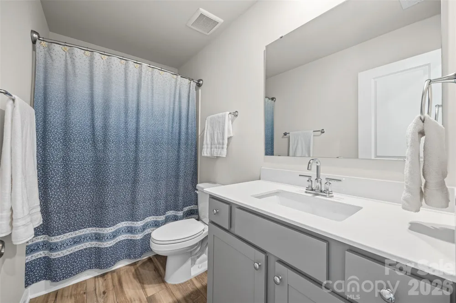
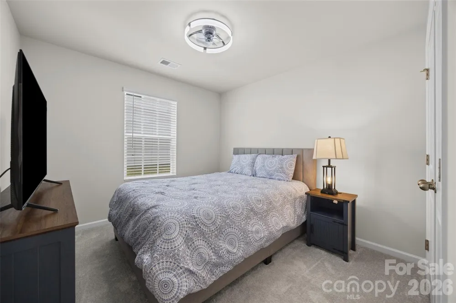
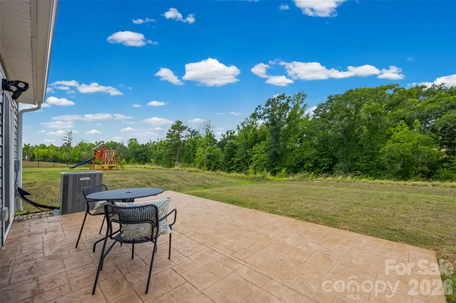
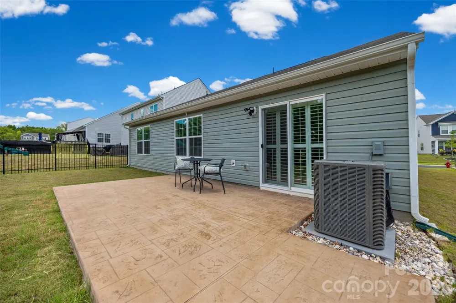
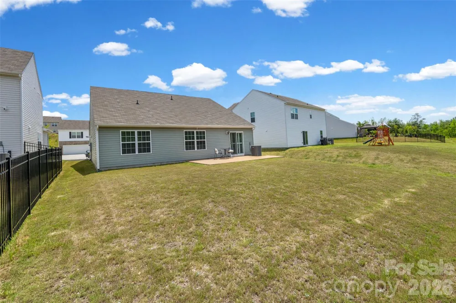
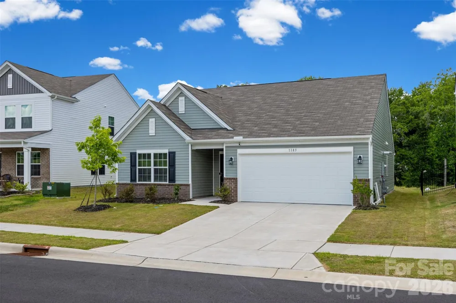
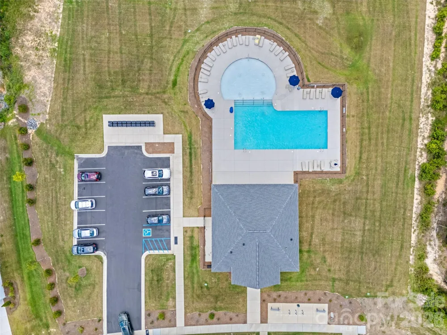
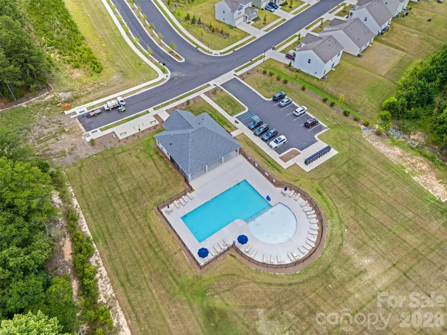
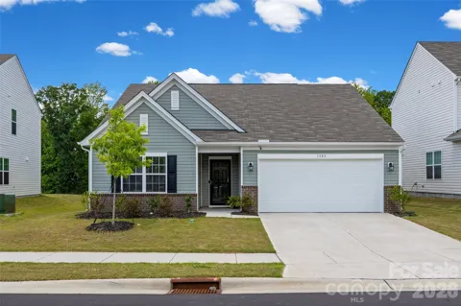
Welcome home to this better-than-new, immaculately maintained 3-bedroom, 2-bath ranch offering effortless single-level living in a peaceful, natural setting. Pride of ownership shines throughout, with thoughtful upgrades and meticulous care that make this home truly move-in ready. The open-concept floor plan is designed for both everyday living and entertaining, featuring a spacious kitchen with a center island, pantry, stainless steel appliances, a gas range, and a convenient dining area that flows seamlessly into the living space. The current owners have enhanced the home with an inviting electric fireplace, built-in safe, an upgraded water heater, elegant plantation shutters on the sliding door, and an extended patio—creating the perfect place to relax or host guests. Step outside and enjoy the best of both worlds: the quiet charm of the Edgemoor community along with neighborhood amenities, including sidewalk lined streets and a beautiful pool perfect for hot Carolina summer days. Conveniently located with quick access to I-77, you'll enjoy an easy commute to Rock Hill, Charlotte, or Columbia while still coming home to the tranquility of country living.

Property Details
Interior
Entrance Foyer, Kitchen Island, Open Floorplan, Pantry, Walk-In Closet(s)
Cooling
Ceiling Fan(s), Central Air, Zoned
Heating
Central, Natural Gas, Zoned
Cooling Features
Ceiling Fan(s), Central Air, Zoned
Bedrooms
3
Bathrooms
2.0
Full Baths
2
Stories
1
Pool Shared
1
Acres
0.0
Square Feet
1548.0
Lot Size (sqft)
0.18
Parking Features
Driveway, Attached Garage
Parking
1
Parking Spaces
2
Parking Type
Driveway
Parking Garage Spaces
2.0
Property Type
Purchase
Year Built
2024
Foundation
Slab
Roof
Composition
Sewer Information
County Sewer
Utility Source
County Water
Utility Features
Electricity Connected, Natural Gas
Appliances
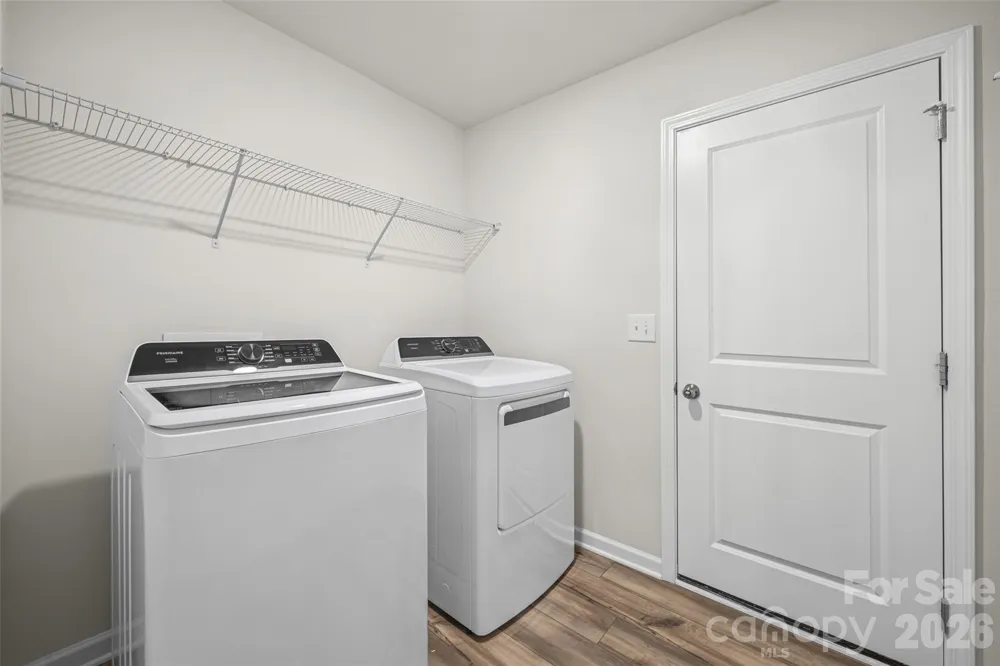
Dishwasher, Disposal, Gas Range, Microwave, Refrigerator, Washer/Dryer
Subdivision
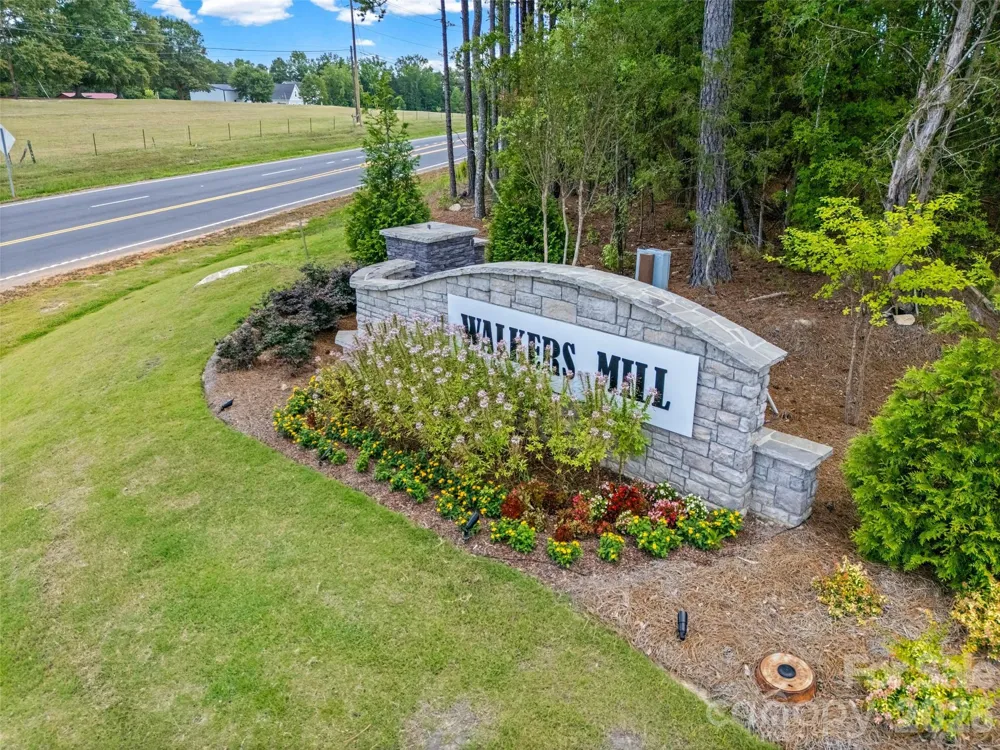
Walkers Mill
Community Features
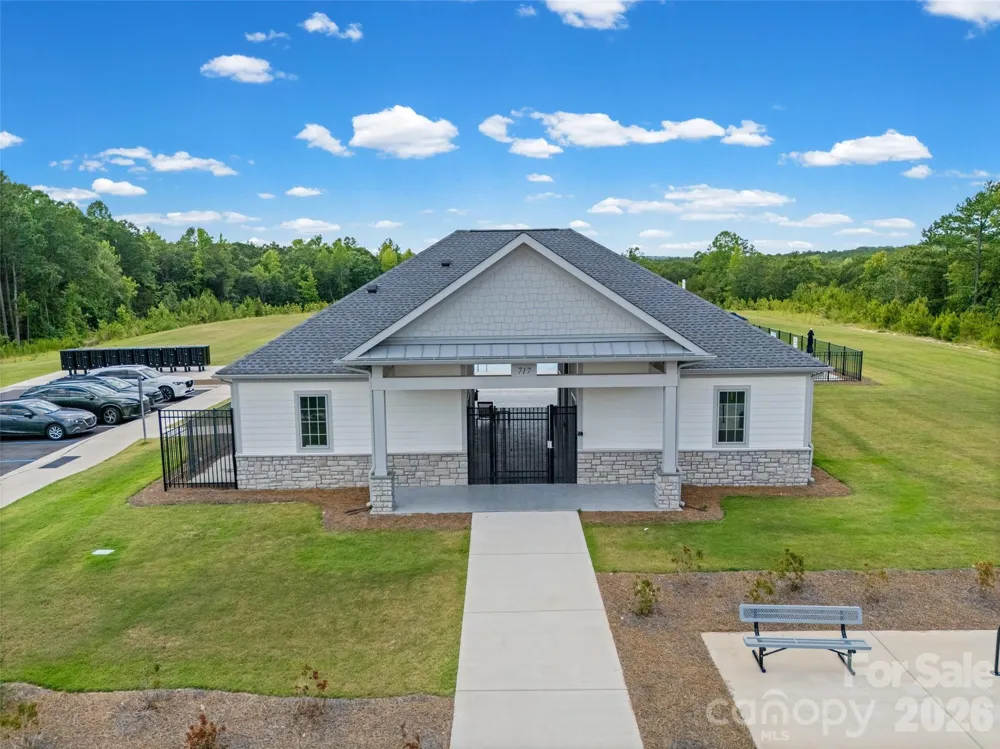
Cabana, Outdoor Pool, Sidewalks, Street Lights
Elementary School
Lewisville
Middle School
Lewisville
High School
Lewisville
County
Chester
Region
Edgemoor
Original List Price
$320,000
Days on Market (Cumulative)
46
HOA
1
HOA Fees
316.0
MLS #
4403052
Location
Legal

Listings courtesy of Canopy MLS as distributed by MLS GRID. Based on information submitted to the MLS GRID as of 2026-07-13T10:54:05Z. All data is obtained from various sources and may not have been verified by broker or MLS GRID. Supplied Open House Information is subject to change without notice. All information should be independently reviewed and verified for accuracy. Properties may or may not be listed by the office/agent presenting the information. Some IDX listings have been excluded from this website.

Provided By
Listed by Kara Winn (#CARR12263)
Listing Office: Rinehart Realty Corporation (#CAR9931)

Altitude Real Estate Group Inc Have a question about this home?

Interested in Purchasing 1183 Blackburn Circle #148?

Get an estimate on monthly payments on this property.

$
years
Down Payment
$
%
Interest Rate
%
Tax Rate
%
$
$annually
$monthly
Estimated Monthly Payment
$0.00
Loan Amount
$0.00