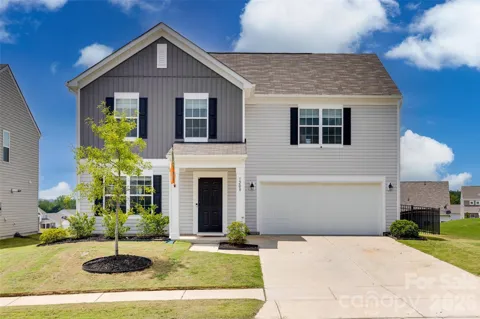
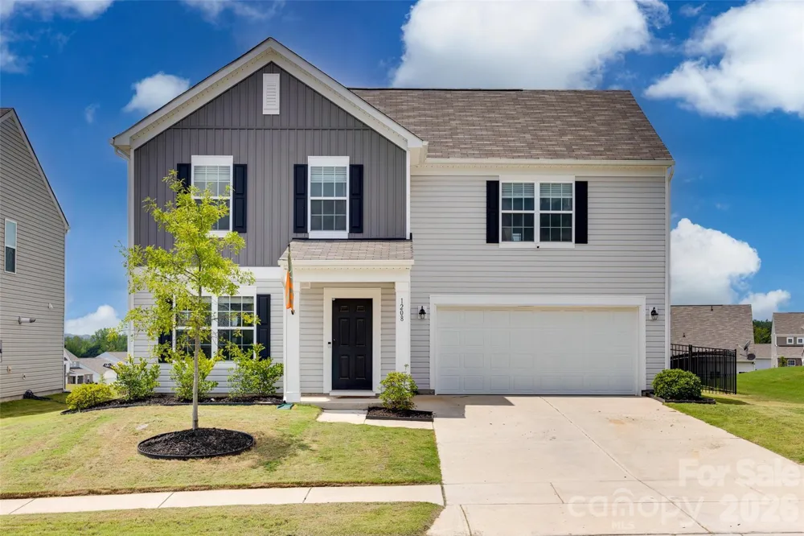
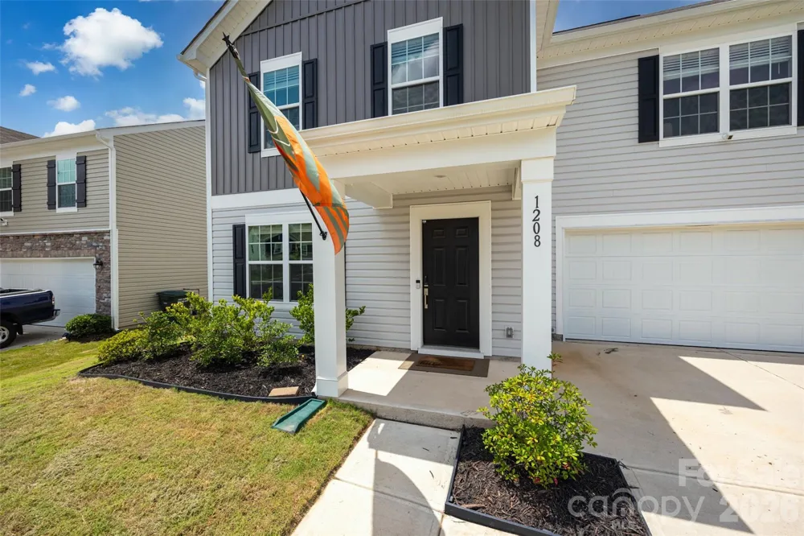
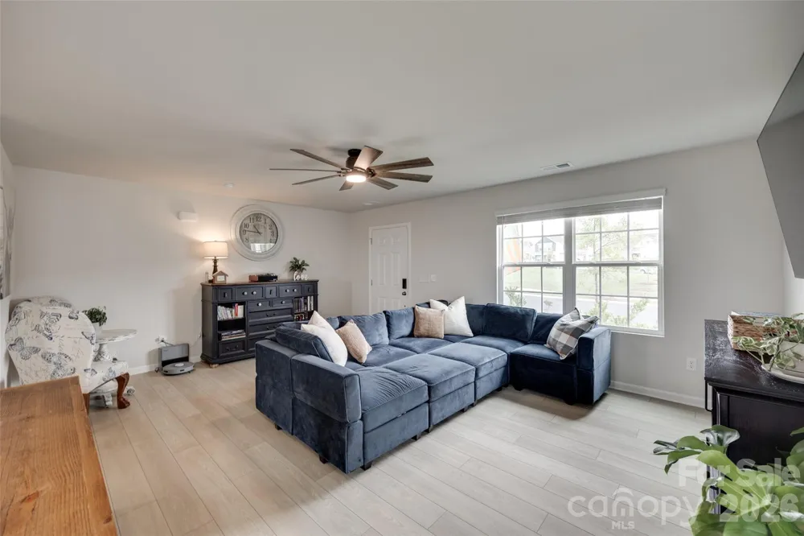
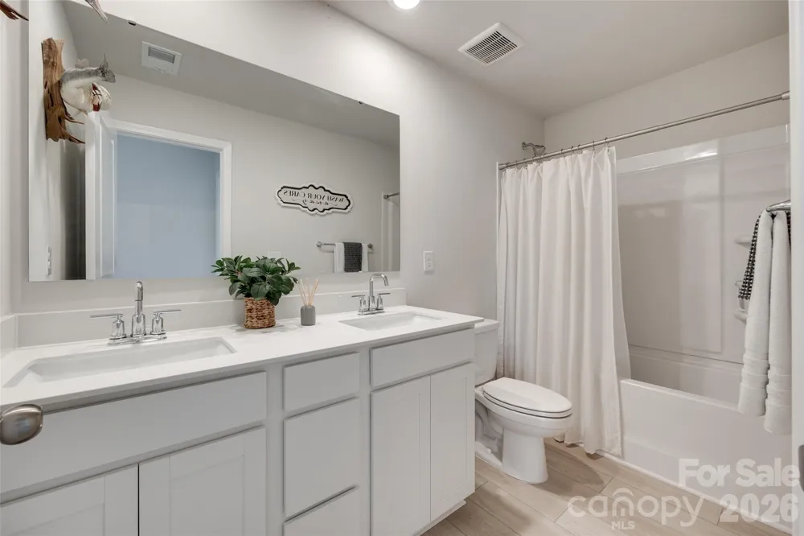
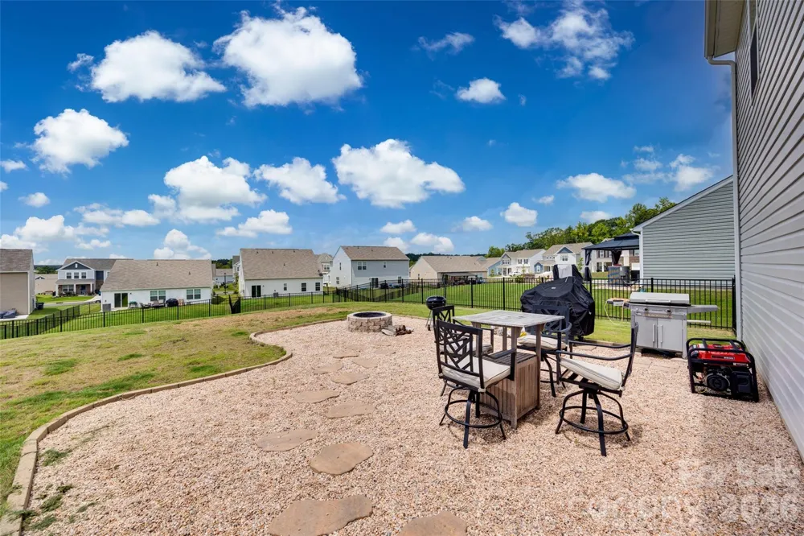
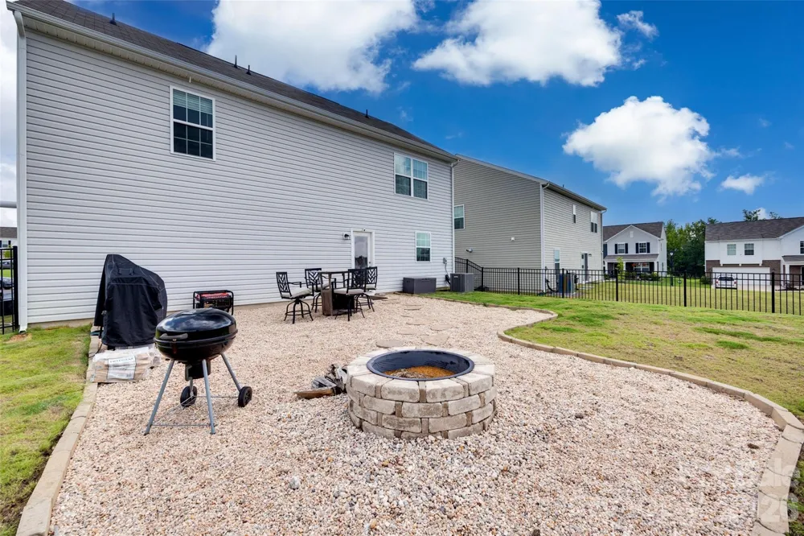
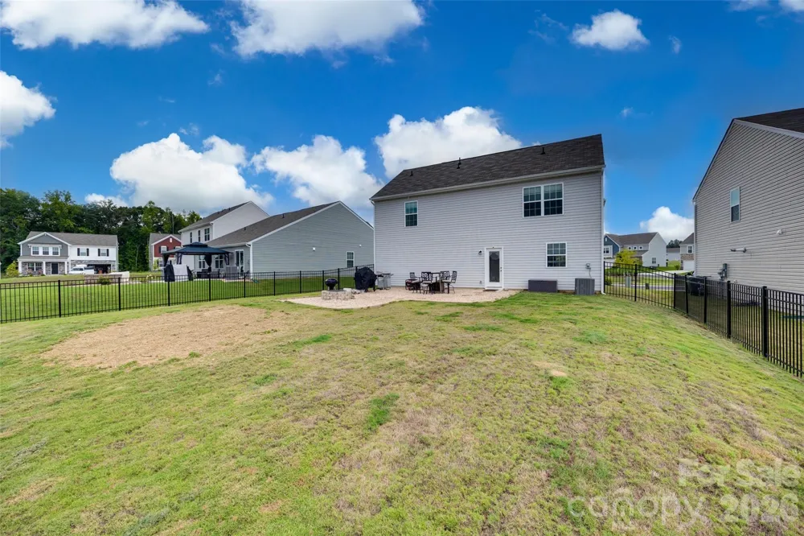
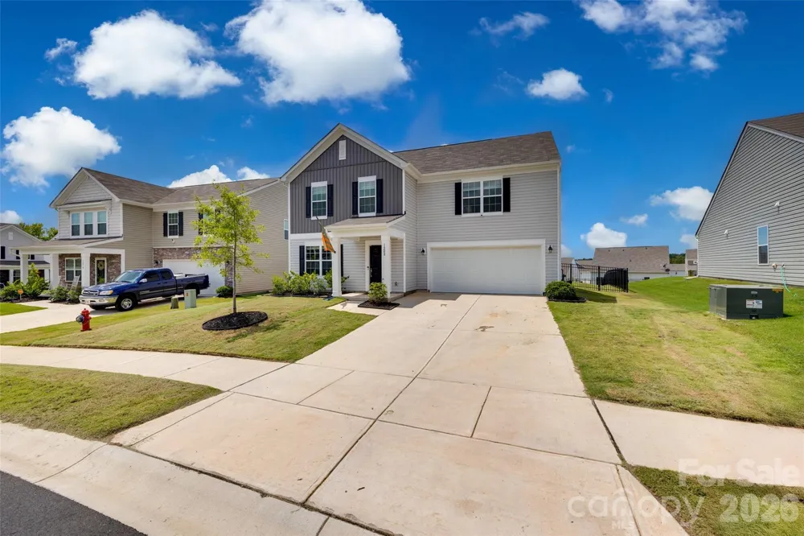
100 percent financing available! The work is already done. Skip the wait for new construction and the expense of adding a fence and outdoor living space after you move in. With 1,881 square feet, 3 bedrooms, 2.5 baths, and a flexible loft, this nearly new home in Walkers Mill gives you the space you need without paying for square footage you'll never use. Even better, the sellers have already completed some of the upgrades you'll appreciate from day one, including a new privacy fence and an extended patio, creating the perfect backyard for grilling, relaxing, entertaining, or giving your pets room to roam.
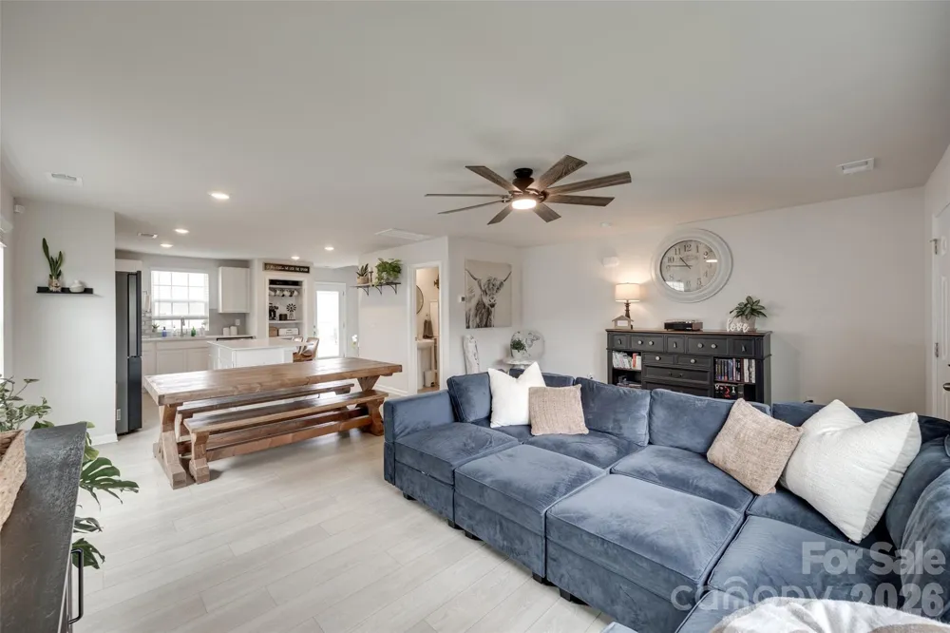
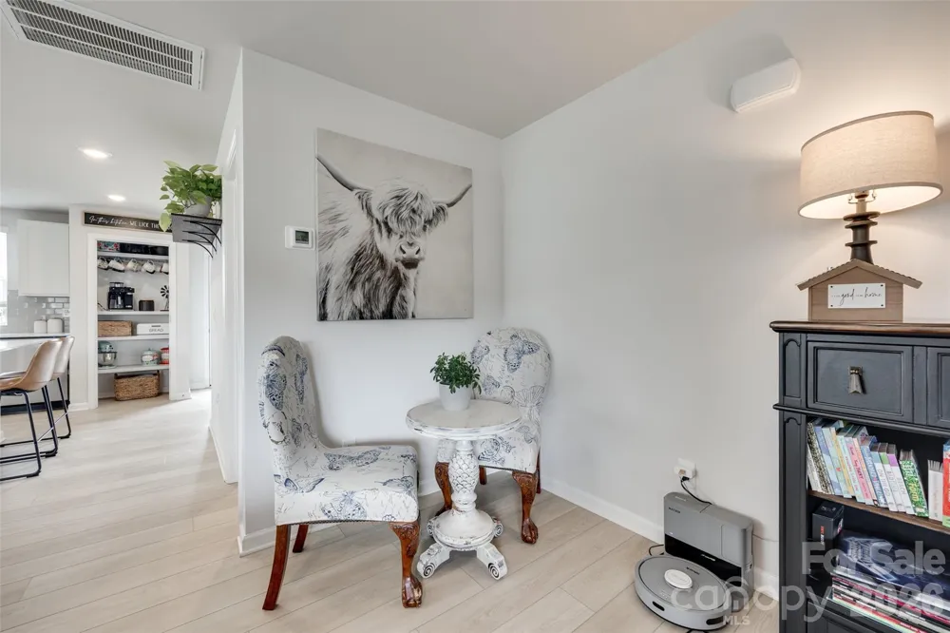
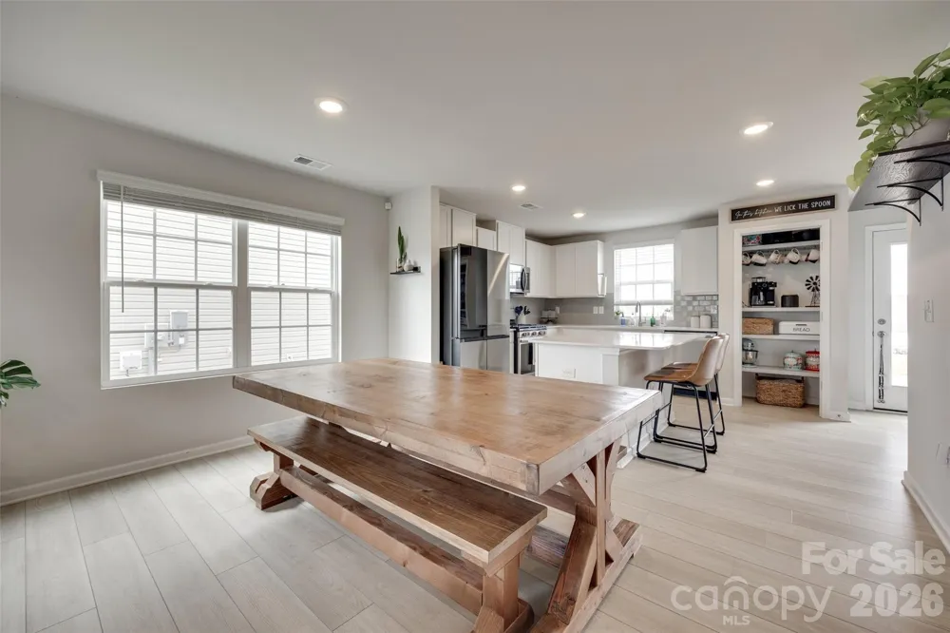
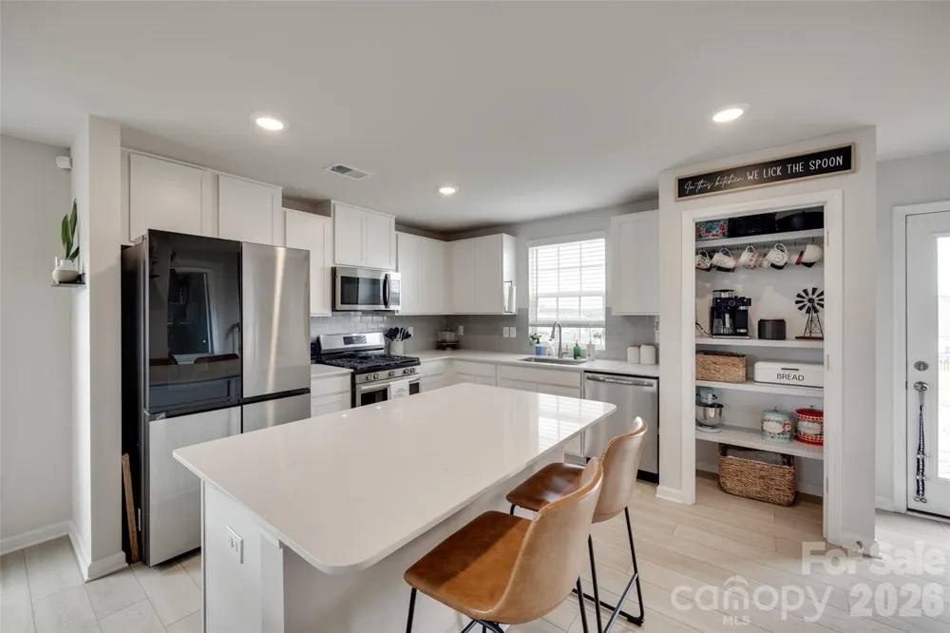
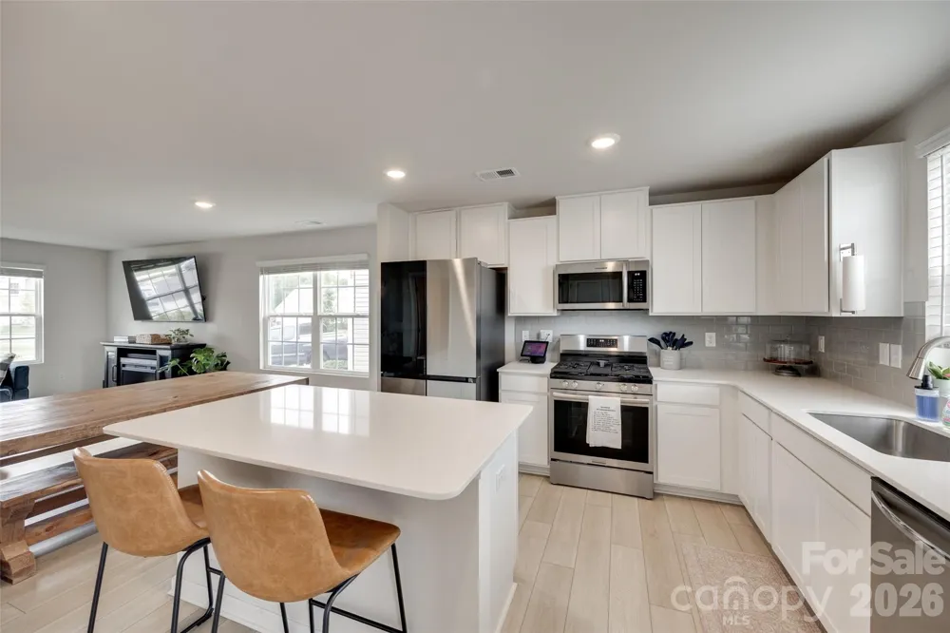
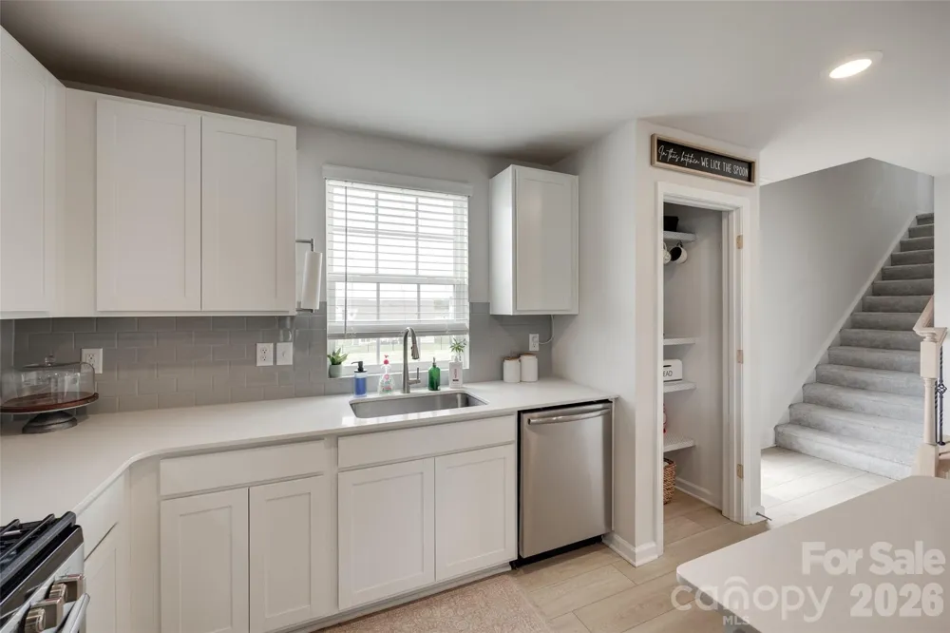
The main level is open and inviting, making it easy to stay connected whether you're cooking dinner, entertaining friends, or simply relaxing at the end of the day. The kitchen overlooks the living and dining areas, so you're never separated from the conversation.
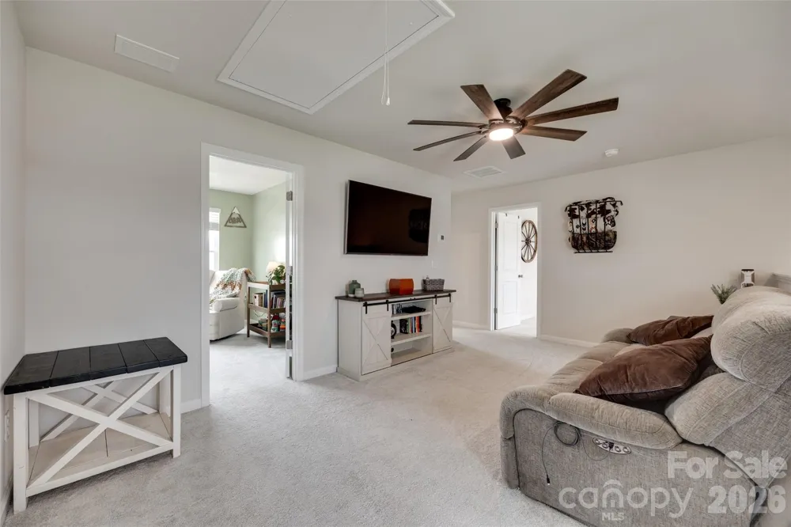
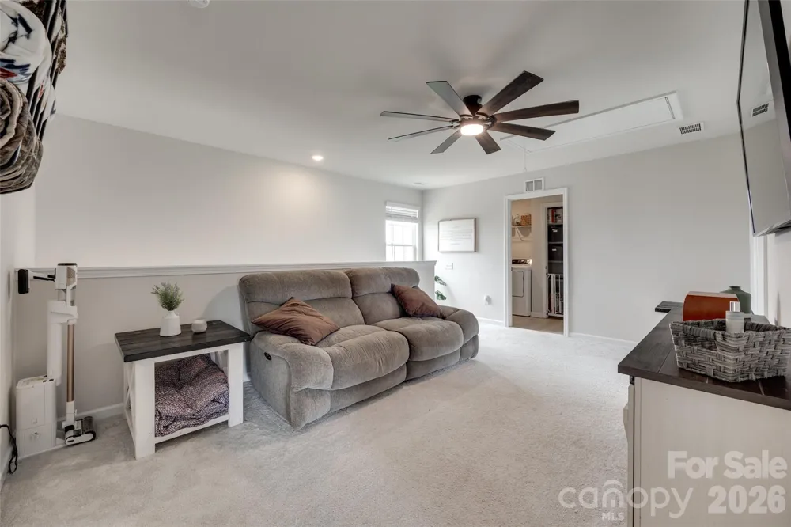
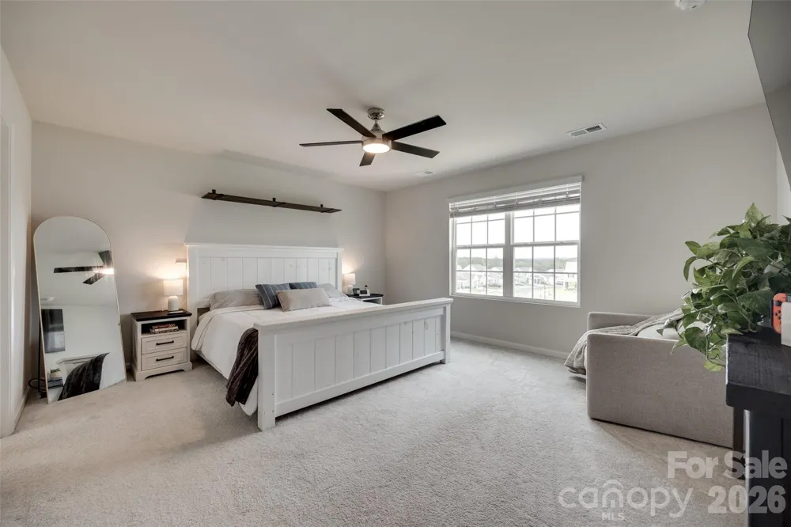
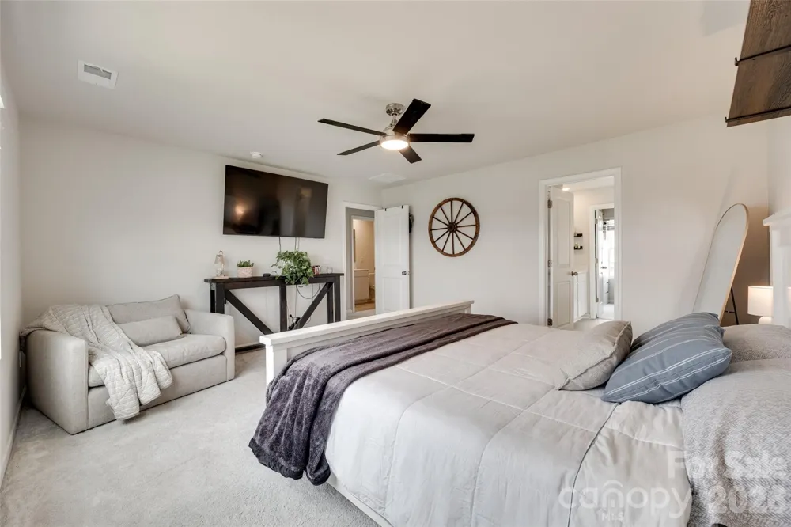
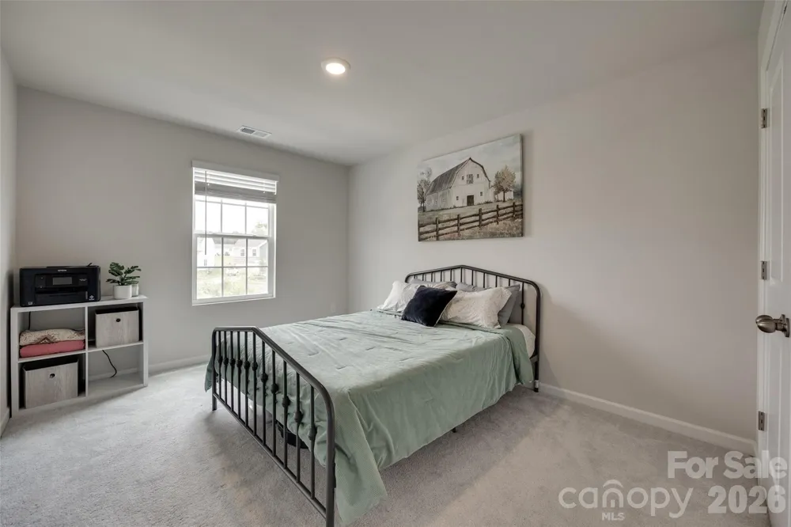
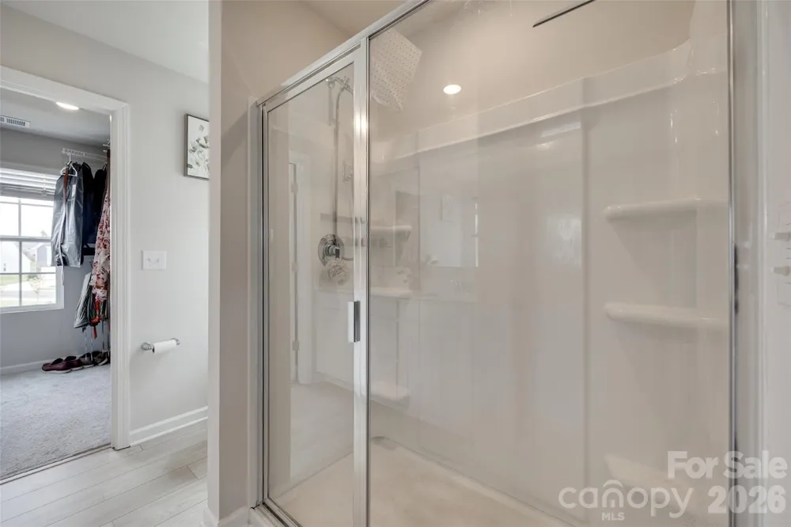
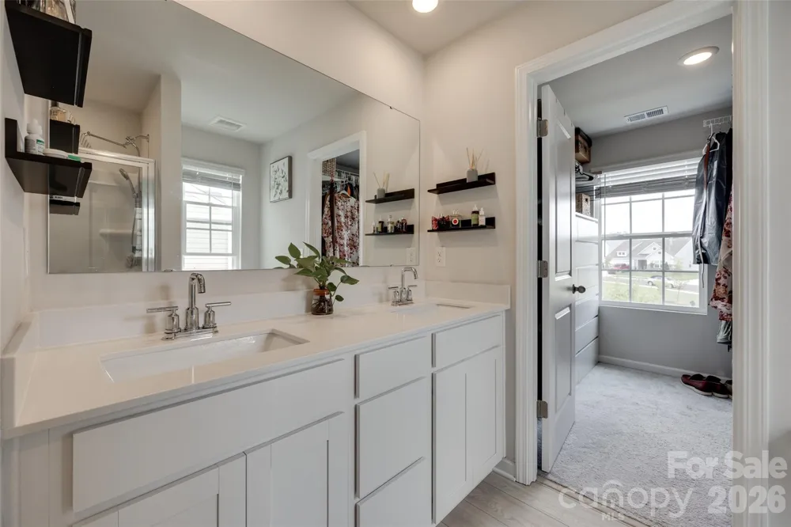
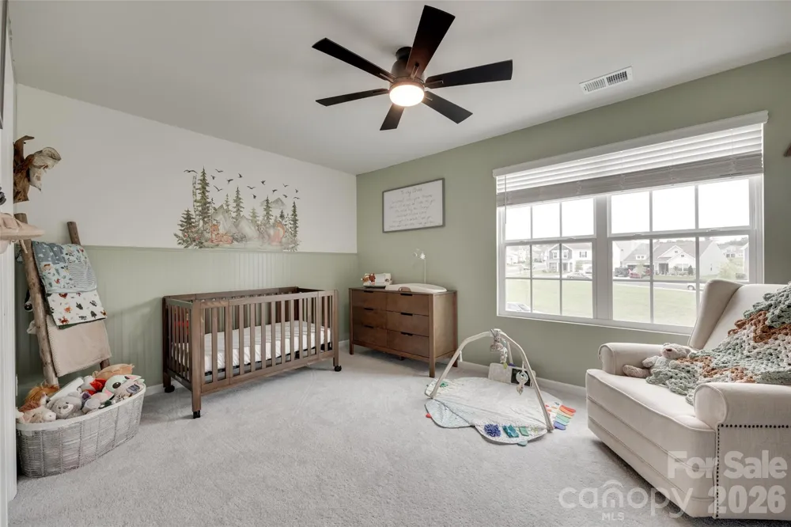
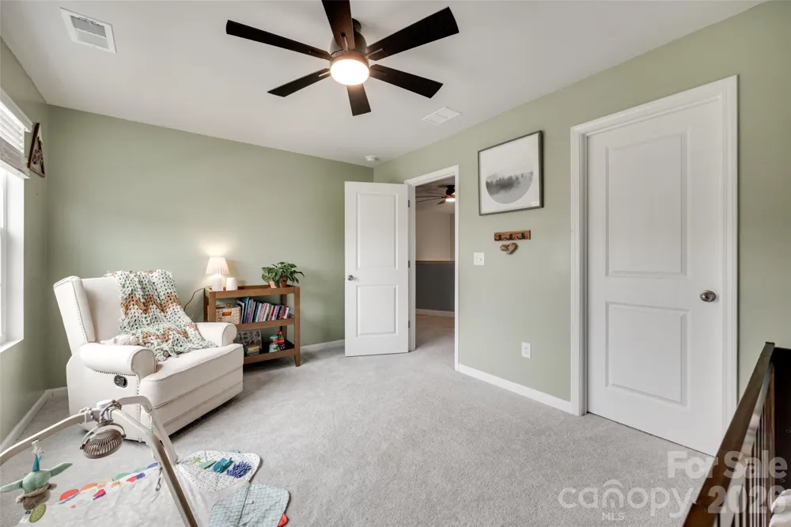
Upstairs, the loft is one of those spaces you'll wonder how you ever lived without. Home office, media room, workout space...you decide. The spacious primary suite offers a walk-in closet and private bath, while two additional bedrooms provide plenty of flexibility for guests, hobbies, or whatever fits your lifestyle.
Step outside and you'll quickly see what sets this home apart. The fenced backyard offers privacy and room to enjoy the outdoors, while the extended patio gives you extra space for morning coffee, evening cookouts, or gathering with family and friends.
Located in the growing Walkers Mill community, you'll have convenient access to Rock Hill, Chester, and I-77, making commuting simple while still enjoying the charm of small-town living.
Whether you're purchasing your first home, looking for more space, or simply ready for a fresh start, this home is easy to picture yourself living in.
Property Details
- Cooling
- Ceiling Fan(s), Central Air
- Heating
- Central
- Cooling Features
- Ceiling Fan(s), Central Air
- Bedrooms
- 3
- Bathrooms
- 2.5
- Full Baths
- 2
- Half Baths
- 1
- Lot Features
- Level
- Stories
- 2
- Lot Description
- Level
- Pool Shared
- 1
- Acres
- 0.0
- Square Feet
- 1881.0
- Lot Size (sqft)
- 0.25
- Parking Features
- Driveway, Attached Garage
- Parking
- 1
- Parking Type
- Driveway
- Parking Garage Spaces
- 2.0
- Property Type
- Purchase
- Year Built
- 2024
- Foundation
- Slab
- Sewer Information
- Public Sewer
- Utility Source
- City
- Utility Features
- Cable Available
- Appliances
- Dishwasher, Disposal, Electric Oven
- Subdivision
- Walkers Mill
- Community Features
- Outdoor Pool
- Elementary School
- Lewisville
- Middle School
- Lewisville
- High School
- Lewisville
- County
- Chester
- Region
- Edgemoor
- Original List Price
- $330,000
- Days on Market (Cumulative)
- 25
- HOA
- 1
- HOA Fees
- 105.0
Location
Legal
Listings courtesy of Canopy MLS as distributed by MLS GRID. Based on information submitted to the MLS GRID as of 2026-08-31T18:48:06Z. All data is obtained from various sources and may not have been verified by broker or MLS GRID. Supplied Open House Information is subject to change without notice. All information should be independently reviewed and verified for accuracy. Properties may or may not be listed by the office/agent presenting the information. Some IDX listings have been excluded from this website.
Provided By
Listed by Toni McIntyre (#CAR25702)
Listing Office: Real Broker, LLC (#CAR3728)