(828) 450-7484 (828) 424-9325 austin@altituderegroup.com Sarah.s@altituderegroup.com Altitude Real Estate Group Inc
Traffic Dashboard
Home
  • SEARCH
  • COMMUNITIES
    • Asheville
    • Buncombe County
    • Henderson County
    • Haywood County
    • Madison County
    • Yancey County
    • Polk County
    • Rutherford County
  • BUYERS
    • Buying Info
  • SELLERS
    • Selling info
  • RECENTLY SOLD
  • ARTICLES
  • VIDEOS
  • ABOUT
    • Learn More
    • Meet the Team
    • Our Testimonials
  • CONTACT
Traffic Dashboard
Contact
  • Austin Lechner
  • (828) 450-7484
  • austin@altituderegroup.com
  • Sarah Lechner
  • (828) 424-9325
  • Sarah.s@altituderegroup.com
Get in Touch
Office
  • Asheville, North Carolina
Home
  • SEARCH
  • COMMUNITIES
  • BUYERS
  • SELLERS
  • RECENTLY SOLD
  • ARTICLES
  • VIDEOS
  • ABOUT
  • CONTACT
Account
  • Dashboard
  • Logout
  • Login
  • Sign Up
©2026 Altitude Real Estate Group Inc. All rights reserved.
Website built by CloseHack.
  • Privacy
  • Terms
  • DMCA
  • Accessibility
  • Fair Housing
Altitude Real Estate Group Inc - Footer Logo
Canopy MLS

​Listings courtesy of Canopy MLS as distributed by MLS GRID. Based on information submitted to the MLS GRID as of 2026-08-31 19:06:53. All data is obtained from various sources and may not have been verified by broker or MLS GRID. Supplied Open House Information is subject to change without notice. All information should be independently reviewed and verified for accuracy. Properties may or may not be listed by the office/agent presenting the information. Some IDX listings have been excluded from this website.

Longleaf Pines MLS

IDX information is provided exclusively for personal, non-commercial use, and may not be used for any purpose other than to identify prospective properties consumers may be interested in purchasing. Information is deemed reliable but not guaranteed.

Return
  • All Types
  • House+2 more
  • $300K-$1.2M
  • Bed/Bath
  • Size
  • Dates
  • Filters
  • Amenities
  • Save
Listings
No results
Sort
Home / Stanfield / 12141 Coyle Road
12141 Coyle Road Stanfield, NC 28163 12141 Coyle Road Stanfield, NC 28163 12141 Coyle Road Stanfield, NC 28163 12141 Coyle Road Stanfield, NC 28163 12141 Coyle Road Stanfield, NC 28163 12141 Coyle Road Stanfield, NC 28163 12141 Coyle Road Stanfield, NC 28163 12141 Coyle Road Stanfield, NC 28163 12141 Coyle Road Stanfield, NC 28163 12141 Coyle Road Stanfield, NC 28163 12141 Coyle Road Stanfield, NC 28163 12141 Coyle Road Stanfield, NC 28163 12141 Coyle Road Stanfield, NC 28163 12141 Coyle Road Stanfield, NC 28163 12141 Coyle Road Stanfield, NC 28163 12141 Coyle Road Stanfield, NC 28163 12141 Coyle Road Stanfield, NC 28163 12141 Coyle Road Stanfield, NC 28163 12141 Coyle Road Stanfield, NC 28163 12141 Coyle Road Stanfield, NC 28163 12141 Coyle Road Stanfield, NC 28163 12141 Coyle Road Stanfield, NC 28163 12141 Coyle Road Stanfield, NC 28163 12141 Coyle Road Stanfield, NC 28163 12141 Coyle Road Stanfield, NC 28163 12141 Coyle Road Stanfield, NC 28163 View All Photos

$405,000

| Active

12141 Coyle Road

Stanfield, NC 28163

800
Square Feet
1
Beds
1
Baths
145
Days on Market
CAR4364514
MLS#
House
Structure
Residential
Zone
Contact

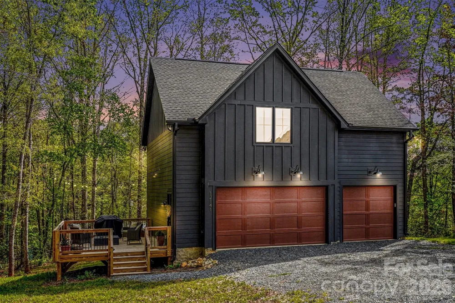
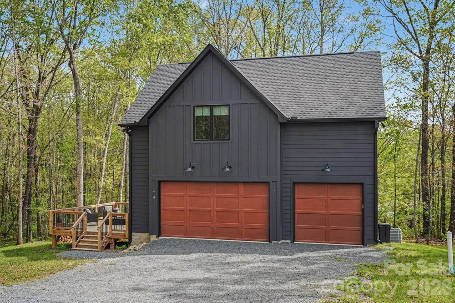
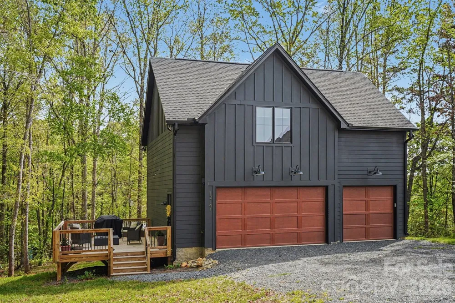
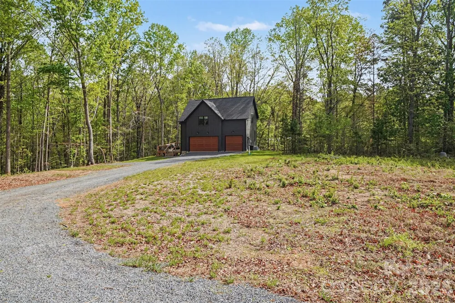
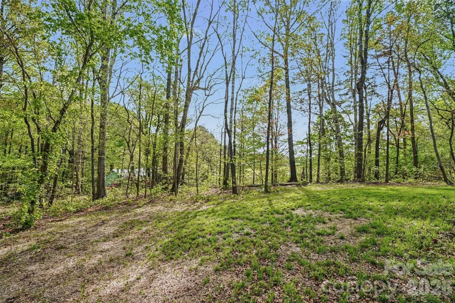
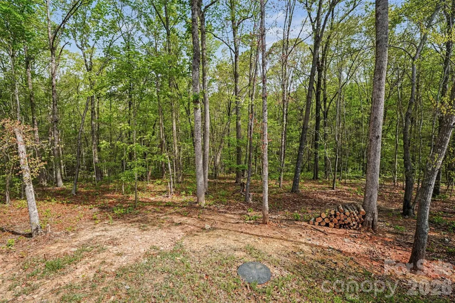
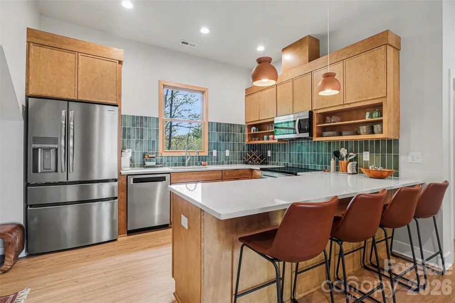
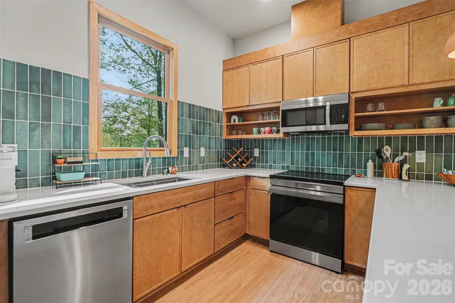
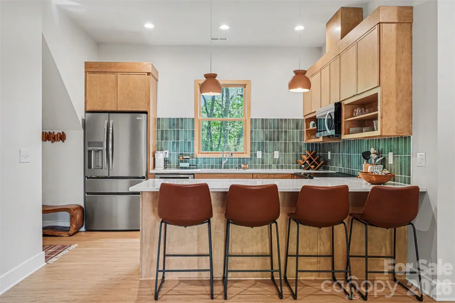
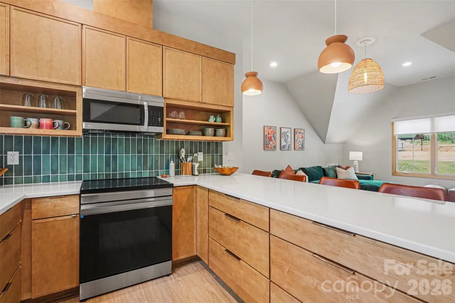
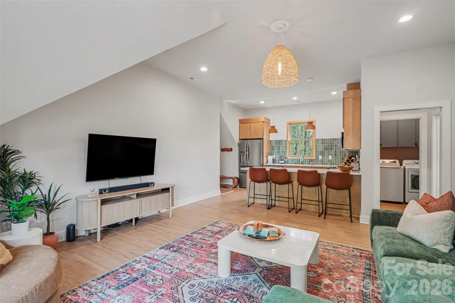
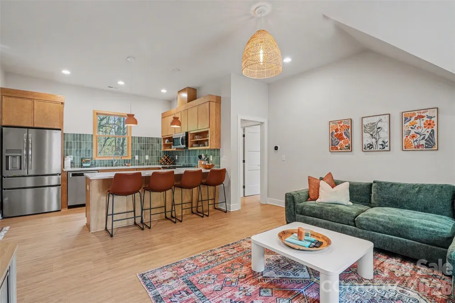
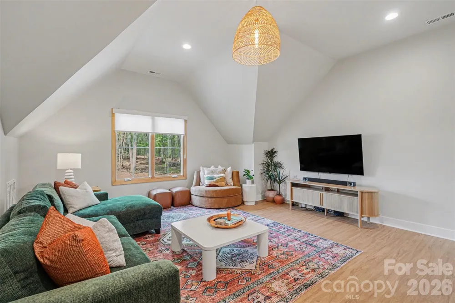
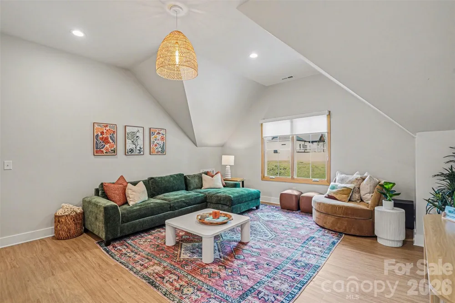
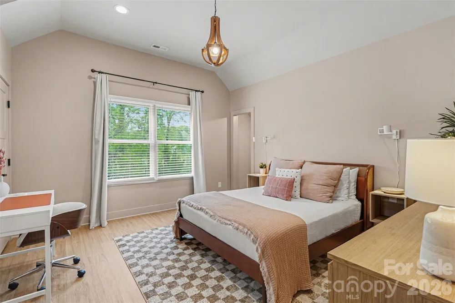
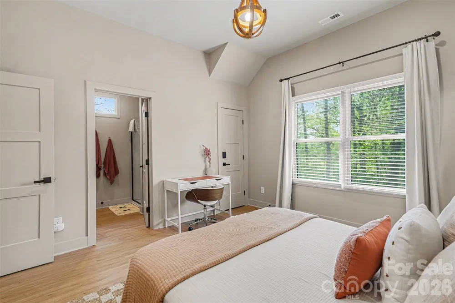
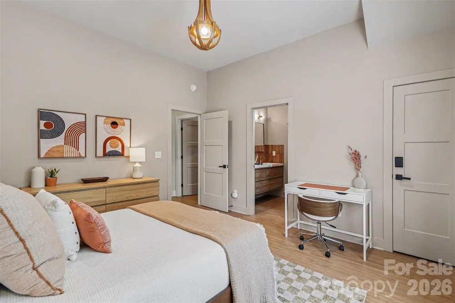
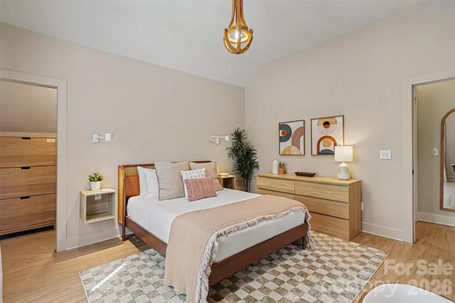
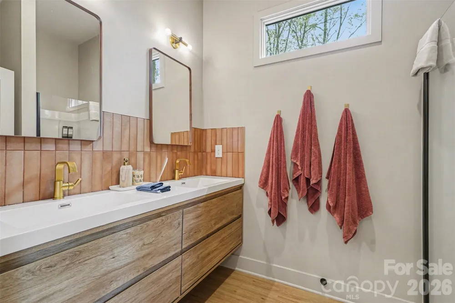
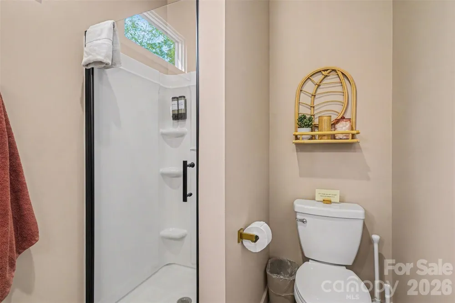
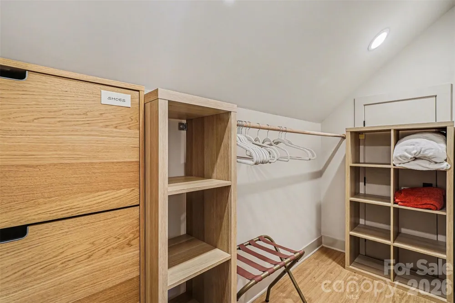
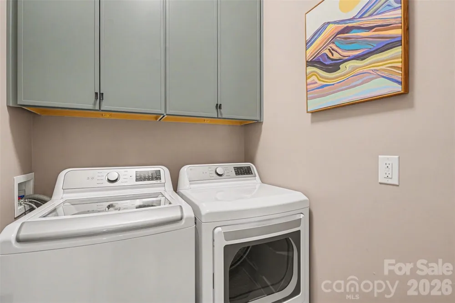
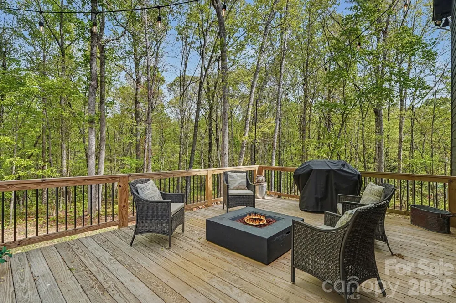
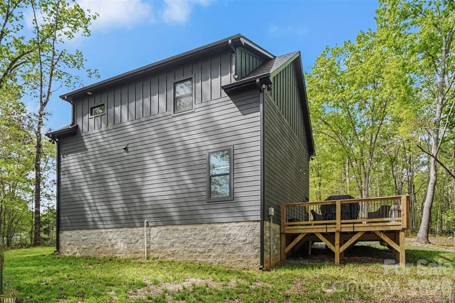
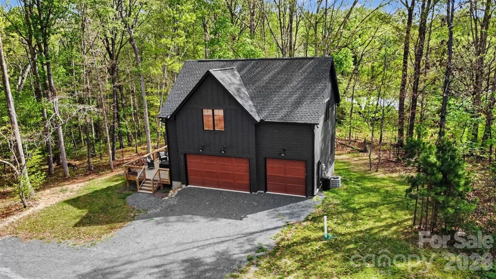
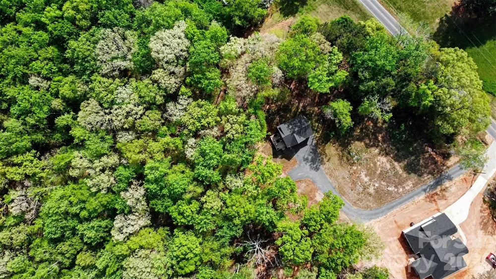

Build your dream home on this exceptional property with 2.42 acres, complete with a beautifully crafted 2nd Living Quarters & 3 car garage already in place. Perfect as a private residence while you build or as an immediate income opportunity for short- or long-term rental. Designed with comfort and style in mind, the 2nd Living Quarters showcases a stunning modern kitchen featuring quartz countertops, designer cabinetry, an oversized island peninsula, open shelving, abundant pull-out storage, an induction cooktop, and a full-size refrigerator, all set against peaceful, wooded views. The inviting living room offers generous space for entertaining and is highlighted by a soaring vaulted ceiling. The spacious primary bedroom also features a vaulted ceiling, along with two walk-in closets and an en-suite bathroom. A thoughtfully designed laundry room includes 42" built-in cabinetry and a full-size washer and dryer for added convenience and storage. Whether you're looking to build, invest, or enjoy right away, this property offers flexibility, style, and opportunity. The property is already prepped and ready with the bulk of the work done for you including grading, driveway, septic and well. Shopping and restaurants are nearby along with all that Charlotte has to offer; near the big city but far enough away to enjoy the peace and serenity of the countryside. (Please only enter the lot if you have a scheduled appointment.)

Property Details
Interior
Breakfast Bar, Kitchen Island, Open Floorplan, Walk-In Closet(s)
Cooling
Central Air, Electric
Heating
Central, Electric, Heat Pump
Cooling Features
Central Air, Electric
Bedrooms
1
Bathrooms
1.0
Full Baths
1
Lot Features
Cleared, Wooded
Stories
2
Lot Description
Cleared, Wooded
Acres
0.0
Square Feet
800.0
Lot Size (sqft)
2.42
Parking Features
Driveway, Attached Garage, Shared Driveway
Parking
1
Parking Spaces
3
Parking Type
Driveway
Parking Garage Spaces
3.0
Property Type
Purchase
Year Built
2024
Foundation
Slab, Other - See Remarks
Roof
Architectural Shingle
Sewer Information
Septic Installed
Utility Source
Well
Utility Features
Wired Internet Available
Appliances
Dishwasher, Induction Cooktop, Microwave, Oven, Refrigerator with Ice Maker, Self Cleaning Oven, Washer/Dryer
Elementary School
Stanfield
Middle School
West Stanly
High School
West Stanly
County
STANLY
Region
Stanfield
Original List Price
$438,750
Days on Market (Cumulative)
145
MLS #
4364514
Location
Legal

Listings courtesy of Canopy MLS as distributed by MLS GRID. Based on information submitted to the MLS GRID as of 2026-08-31T12:06:05Z. All data is obtained from various sources and may not have been verified by broker or MLS GRID. Supplied Open House Information is subject to change without notice. All information should be independently reviewed and verified for accuracy. Properties may or may not be listed by the office/agent presenting the information. Some IDX listings have been excluded from this website.

Provided By
Listed by Michelle Zawacki (#CAR49995)
Listing Office: Berkshire Hathaway HomeServices Carolinas Realty (#CAR885004)

Altitude Real Estate Group Inc Have a question about this home?

Interested in Purchasing 12141 Coyle Road?

Get an estimate on monthly payments on this property.

$
years
Down Payment
$
%
Interest Rate
%
Tax Rate
%
$
$annually
$monthly
Estimated Monthly Payment
$0.00
Loan Amount
$0.00