(828) 450-7484 (828) 424-9325 austin@altituderegroup.com Sarah.s@altituderegroup.com Altitude Real Estate Group Inc
Traffic Dashboard
Home
  • SEARCH
  • COMMUNITIES
    • Asheville
    • Buncombe County
    • Henderson County
    • Haywood County
    • Madison County
    • Yancey County
    • Polk County
    • Rutherford County
  • BUYERS
    • Buying Info
  • SELLERS
    • Selling info
  • RECENTLY SOLD
  • ARTICLES
  • VIDEOS
  • ABOUT
    • Learn More
    • Meet the Team
    • Our Testimonials
  • CONTACT
Traffic Dashboard
Contact
  • Austin Lechner
  • (828) 450-7484
  • austin@altituderegroup.com
  • Sarah Lechner
  • (828) 424-9325
  • Sarah.s@altituderegroup.com
Get in Touch
Office
  • Asheville, North Carolina
Home
  • SEARCH
  • COMMUNITIES
  • BUYERS
  • SELLERS
  • RECENTLY SOLD
  • ARTICLES
  • VIDEOS
  • ABOUT
  • CONTACT
Account
  • Dashboard
  • Logout
  • Login
  • Sign Up
©2026 Altitude Real Estate Group Inc. All rights reserved.
Website built by CloseHack.
  • Privacy
  • Terms
  • DMCA
  • Accessibility
  • Fair Housing
Altitude Real Estate Group Inc - Footer Logo
Canopy MLS

​Listings courtesy of Canopy MLS as distributed by MLS GRID. Based on information submitted to the MLS GRID as of 2026-09-01 12:36:56. All data is obtained from various sources and may not have been verified by broker or MLS GRID. Supplied Open House Information is subject to change without notice. All information should be independently reviewed and verified for accuracy. Properties may or may not be listed by the office/agent presenting the information. Some IDX listings have been excluded from this website.

Longleaf Pines MLS

IDX information is provided exclusively for personal, non-commercial use, and may not be used for any purpose other than to identify prospective properties consumers may be interested in purchasing. Information is deemed reliable but not guaranteed.

Return
  • All Types
  • House+2 more
  • $300K-$1.2M
  • Bed/Bath
  • Size
  • Dates
  • Filters
  • Amenities
  • Save
Listings
No results
Sort
Home / Richburg / 1220 Grun Augen Drive
1220 Grun Augen Drive Richburg, SC 29729 1220 Grun Augen Drive Richburg, SC 29729 1220 Grun Augen Drive Richburg, SC 29729 1220 Grun Augen Drive Richburg, SC 29729 1220 Grun Augen Drive Richburg, SC 29729 1220 Grun Augen Drive Richburg, SC 29729 1220 Grun Augen Drive Richburg, SC 29729 1220 Grun Augen Drive Richburg, SC 29729 1220 Grun Augen Drive Richburg, SC 29729 1220 Grun Augen Drive Richburg, SC 29729 1220 Grun Augen Drive Richburg, SC 29729 1220 Grun Augen Drive Richburg, SC 29729 1220 Grun Augen Drive Richburg, SC 29729 1220 Grun Augen Drive Richburg, SC 29729 1220 Grun Augen Drive Richburg, SC 29729 1220 Grun Augen Drive Richburg, SC 29729 1220 Grun Augen Drive Richburg, SC 29729 1220 Grun Augen Drive Richburg, SC 29729 1220 Grun Augen Drive Richburg, SC 29729 1220 Grun Augen Drive Richburg, SC 29729 1220 Grun Augen Drive Richburg, SC 29729 1220 Grun Augen Drive Richburg, SC 29729 1220 Grun Augen Drive Richburg, SC 29729 1220 Grun Augen Drive Richburg, SC 29729 1220 Grun Augen Drive Richburg, SC 29729 1220 Grun Augen Drive Richburg, SC 29729 1220 Grun Augen Drive Richburg, SC 29729 1220 Grun Augen Drive Richburg, SC 29729 1220 Grun Augen Drive Richburg, SC 29729 1220 Grun Augen Drive Richburg, SC 29729 1220 Grun Augen Drive Richburg, SC 29729 1220 Grun Augen Drive Richburg, SC 29729 1220 Grun Augen Drive Richburg, SC 29729 1220 Grun Augen Drive Richburg, SC 29729 1220 Grun Augen Drive Richburg, SC 29729 1220 Grun Augen Drive Richburg, SC 29729 1220 Grun Augen Drive Richburg, SC 29729 1220 Grun Augen Drive Richburg, SC 29729 1220 Grun Augen Drive Richburg, SC 29729 1220 Grun Augen Drive Richburg, SC 29729 1220 Grun Augen Drive Richburg, SC 29729 1220 Grun Augen Drive Richburg, SC 29729 1220 Grun Augen Drive Richburg, SC 29729 1220 Grun Augen Drive Richburg, SC 29729 1220 Grun Augen Drive Richburg, SC 29729 1220 Grun Augen Drive Richburg, SC 29729 1220 Grun Augen Drive Richburg, SC 29729 1220 Grun Augen Drive Richburg, SC 29729 View All Photos

$915,000

| Active

1220 Grun Augen Drive

Richburg, SC 29729

4,373
Square Feet
4
Beds
3
Baths
25
Days on Market
CAR4401037
MLS#
House
Structure
Residential
Zone
Contact

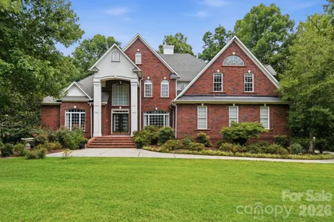
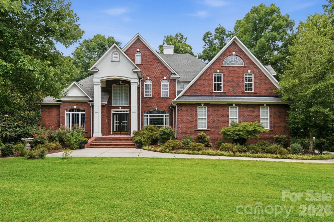
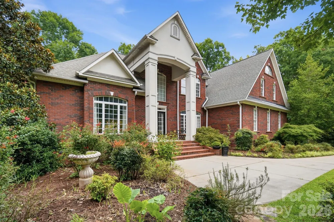
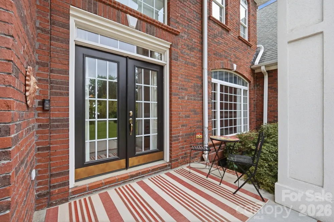
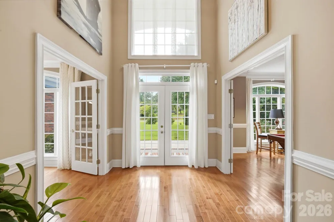
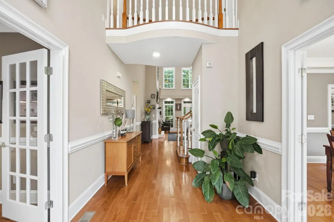
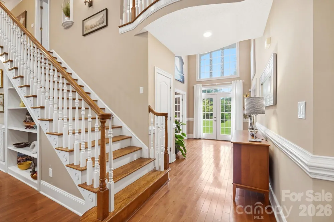
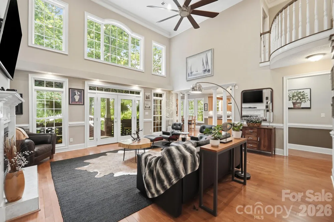
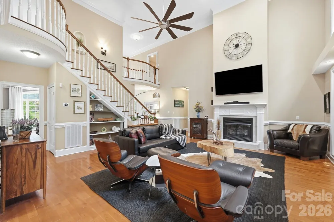
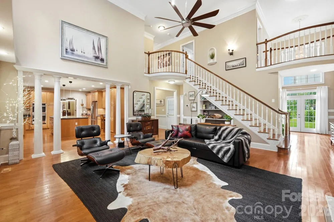
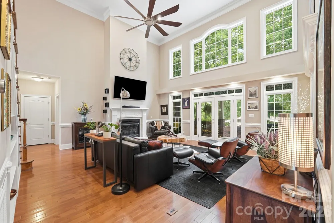
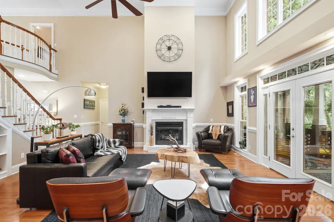
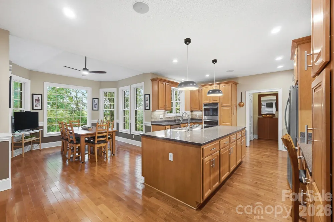
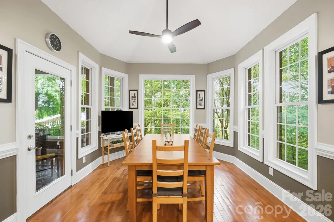
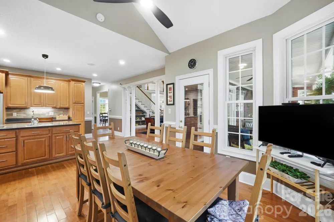
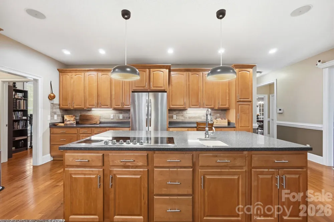
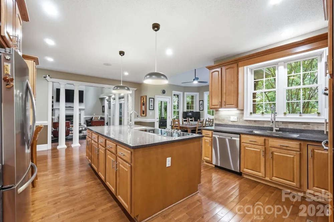
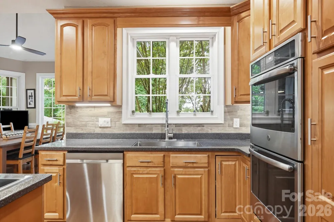
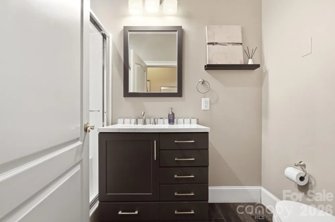
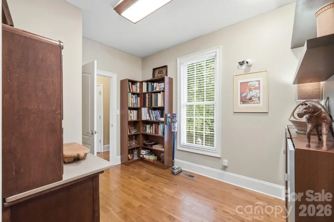
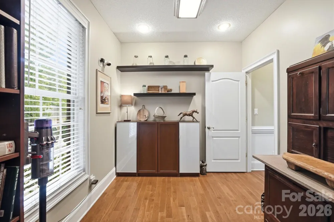
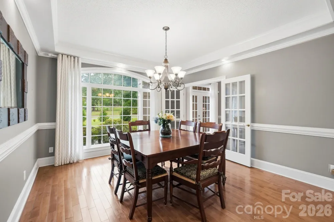
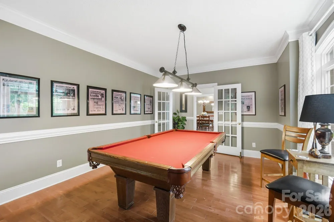
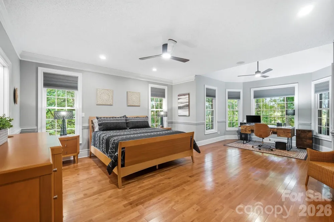
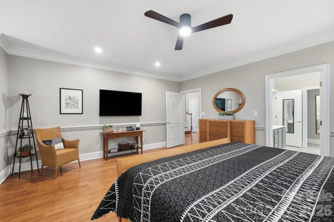
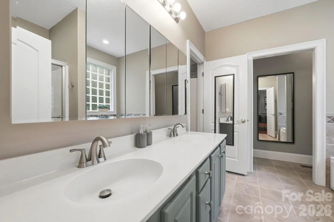
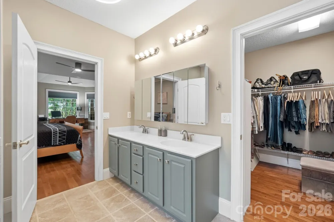
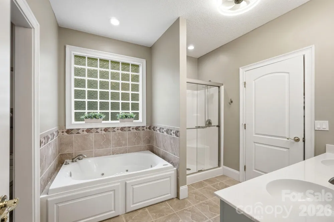
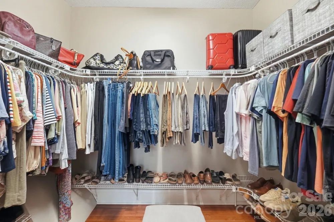
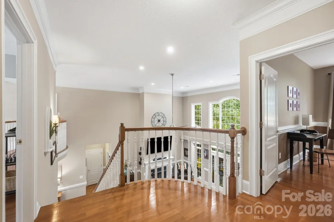
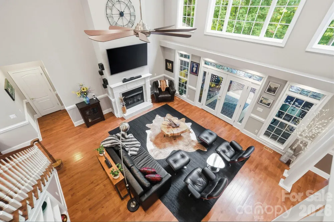
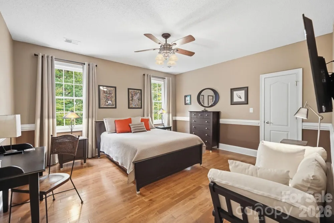
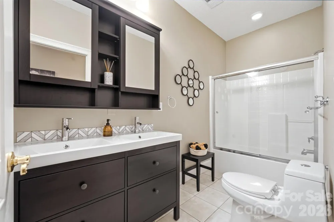
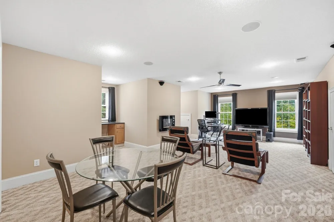
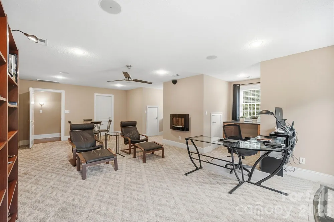
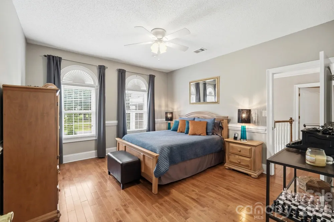
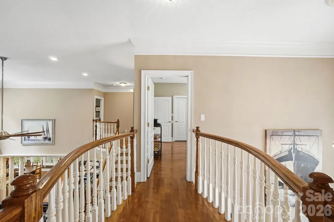
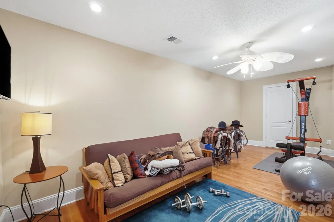
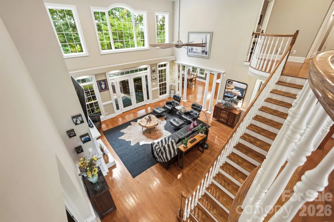
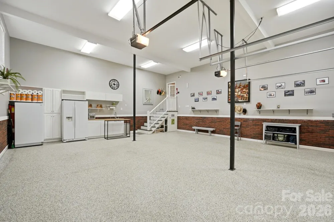
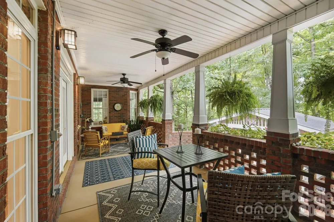
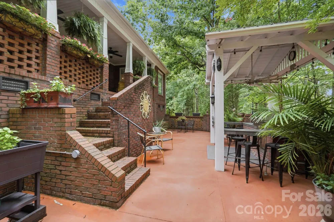
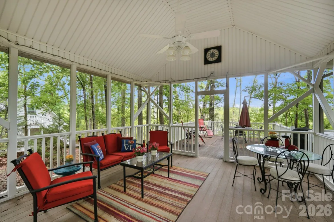
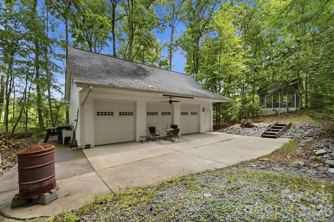
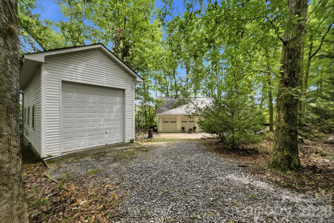
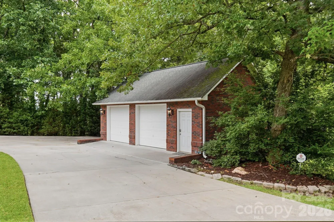
Extraordinary All-Brick Custom Estate on Over 2 Private Acres! Prepare to fall in love. This stunningly beautiful all brick custom built home offers over 4,200 square feet of thoughtfully designed living space on more than two picturesque acres, backing to a peaceful creek with unobstructed views of rolling acreage as far as the eye can see. Rarely does a property combine this level of craftsmanship, space, and privacy in one setting. Step inside to find gleaming hardwood floors, soaring high ceilings, and elegant French doors that frame the natural light throughout. Custom details are woven into every corner of this home, creating a sense of warmth and sophistication rarely found in today's market. The kitchen is truly a chef's delight, boasting an abundance of counter space perfect for cooking and entertaining, all flowing seamlessly into an open concept family room that keeps everyone connected, whether you're hosting a crowd or enjoying a quiet night in. Retreat to the spacious primary suite, featuring a spa-like ensuite bath and an impressively sized walk-in closet built for the most discerning wardrobe. Upstairs, three additional generously sized secondary bedrooms share a full bathroom, along with a versatile bonus room currently used as a home office ideal for remote work, a playroom, or a media space. Outdoor living reaches an entirely new level here. Step out back to a wonderful covered patio, the perfect spot to unwind and take in the scenery. Follow the steps down to an enclosed patio leading to a covered outdoor kitchen and grill area, complete with a U-shaped countertop offering plenty of seating for guests. Continue through the gate and down the pathway to discover a detached screened-in porch with an extended deck, ideal for entertaining larger gatherings under the stars. Car and hobby enthusiasts will be thrilled with the sheer amount of storage and garage space this property offers: a 2-car attached garage, a 2-car detached garage beside the driveway, a 3-bay garage behind the home with bonus room above, and a dedicated RV garage. Whether you have an extensive vehicle collection, boats, equipment, or simply need room to grow, you'll never run out of space here. Additional peace of mind comes standard with a whole-home backup generator, ensuring comfort and convenience no matter what. This one-of-a-kind estate is a rare offering schedule your private showing today.

Property Details
Cooling
Central Air
Heating
Forced Air, Natural Gas
Cooling Features
Central Air
Bedrooms
4
Bathrooms
3.0
Full Baths
3
Lot Features
Creek Front, Wooded
Stories
2
Lot Description
Creek Front, Wooded
Exterior Materials
In-Ground Irrigation
Acres
0.0
Square Feet
4373.0
Lot Size (sqft)
2.12
Parking Features
Attached Carport, Detached Carport, Garage Faces Side, Garage Shop, RV Access/Parking
Parking
1
Parking Type
Garage
Parking Garage Spaces
8.0
Property Type
Purchase
Year Built
2004
Foundation
Crawl Space
Roof
Architectural Shingle
Sewer Information
Septic Installed
Utility Source
Well
Appliances
Dishwasher, Disposal, Electric Cooktop
Subdivision
Victorian Hills
Elementary School
Lewisville
Middle School
Lewisville
High School
Lewisville
County
Chester
Region
Richburg
Original List Price
$915,000
Days on Market (Cumulative)
25
HOA
1
HOA Fees
50.0
MLS #
4401037
Location
Legal

Listings courtesy of Canopy MLS as distributed by MLS GRID. Based on information submitted to the MLS GRID as of 2026-08-06T17:17:05Z. All data is obtained from various sources and may not have been verified by broker or MLS GRID. Supplied Open House Information is subject to change without notice. All information should be independently reviewed and verified for accuracy. Properties may or may not be listed by the office/agent presenting the information. Some IDX listings have been excluded from this website.

Provided By
Listed by Scott Byerly (#CAR44305)
Listing Office: RE/MAX Executive (#CAR130305)

Altitude Real Estate Group Inc Have a question about this home?

Interested in Purchasing 1220 Grun Augen Drive?

Get an estimate on monthly payments on this property.

$
years
Down Payment
$
%
Interest Rate
%
Tax Rate
%
$
$annually
$monthly
Estimated Monthly Payment
$0.00
Loan Amount
$0.00