(828) 450-7484 (828) 424-9325 austin@altituderegroup.com Sarah.s@altituderegroup.com Altitude Real Estate Group Inc
Traffic Dashboard
Home
  • SEARCH
  • COMMUNITIES
    • Asheville
    • Buncombe County
    • Henderson County
    • Haywood County
    • Madison County
    • Yancey County
    • Polk County
    • Rutherford County
  • BUYERS
    • Buying Info
  • SELLERS
    • Selling info
  • RECENTLY SOLD
  • ARTICLES
  • VIDEOS
  • ABOUT
    • Learn More
    • Meet the Team
    • Our Testimonials
  • CONTACT
Traffic Dashboard
Contact
  • Austin Lechner
  • (828) 450-7484
  • austin@altituderegroup.com
  • Sarah Lechner
  • (828) 424-9325
  • Sarah.s@altituderegroup.com
Get in Touch
Office
  • Asheville, North Carolina
Home
  • SEARCH
  • COMMUNITIES
  • BUYERS
  • SELLERS
  • RECENTLY SOLD
  • ARTICLES
  • VIDEOS
  • ABOUT
  • CONTACT
Account
  • Dashboard
  • Logout
  • Login
  • Sign Up
©2026 Altitude Real Estate Group Inc. All rights reserved.
Website built by CloseHack.
  • Privacy
  • Terms
  • DMCA
  • Accessibility
  • Fair Housing
Altitude Real Estate Group Inc - Footer Logo
Canopy MLS

​Listings courtesy of Canopy MLS as distributed by MLS GRID. Based on information submitted to the MLS GRID as of 2026-09-01 12:36:56. All data is obtained from various sources and may not have been verified by broker or MLS GRID. Supplied Open House Information is subject to change without notice. All information should be independently reviewed and verified for accuracy. Properties may or may not be listed by the office/agent presenting the information. Some IDX listings have been excluded from this website.

Longleaf Pines MLS

IDX information is provided exclusively for personal, non-commercial use, and may not be used for any purpose other than to identify prospective properties consumers may be interested in purchasing. Information is deemed reliable but not guaranteed.

Return
  • All Types
  • House+2 more
  • $300K-$1.2M
  • Bed/Bath
  • Size
  • Dates
  • Filters
  • Amenities
  • Save
Listings
No results
Sort
Home / Richburg / 1260 Lavender Drive
1260 Lavender Drive Richburg, SC 29729 1260 Lavender Drive Richburg, SC 29729 1260 Lavender Drive Richburg, SC 29729 1260 Lavender Drive Richburg, SC 29729 1260 Lavender Drive Richburg, SC 29729 1260 Lavender Drive Richburg, SC 29729 1260 Lavender Drive Richburg, SC 29729 1260 Lavender Drive Richburg, SC 29729 1260 Lavender Drive Richburg, SC 29729 1260 Lavender Drive Richburg, SC 29729 1260 Lavender Drive Richburg, SC 29729 1260 Lavender Drive Richburg, SC 29729 1260 Lavender Drive Richburg, SC 29729 1260 Lavender Drive Richburg, SC 29729 1260 Lavender Drive Richburg, SC 29729 1260 Lavender Drive Richburg, SC 29729 1260 Lavender Drive Richburg, SC 29729 1260 Lavender Drive Richburg, SC 29729 1260 Lavender Drive Richburg, SC 29729 1260 Lavender Drive Richburg, SC 29729 1260 Lavender Drive Richburg, SC 29729 1260 Lavender Drive Richburg, SC 29729 1260 Lavender Drive Richburg, SC 29729 1260 Lavender Drive Richburg, SC 29729 1260 Lavender Drive Richburg, SC 29729 1260 Lavender Drive Richburg, SC 29729 1260 Lavender Drive Richburg, SC 29729 1260 Lavender Drive Richburg, SC 29729 1260 Lavender Drive Richburg, SC 29729 1260 Lavender Drive Richburg, SC 29729 1260 Lavender Drive Richburg, SC 29729 1260 Lavender Drive Richburg, SC 29729 View All Photos

$287,615

| Active

1260 Lavender Drive

Richburg, SC 29729

1,343
Square Feet
3
Beds
2
Baths
32
Days on Market
CAR4409900
MLS#
House
Structure
Residential
Zone
Contact

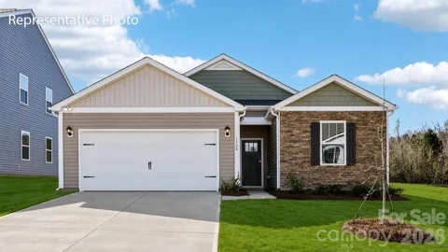
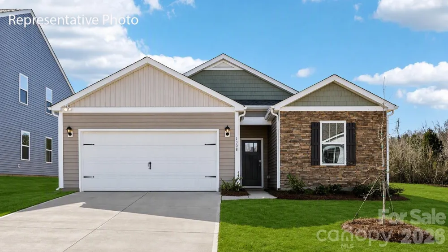
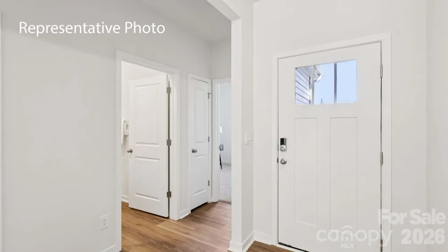
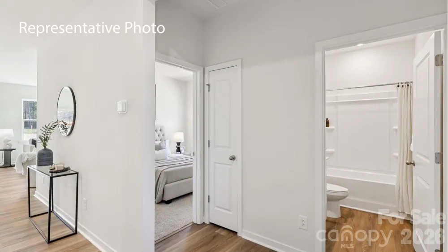
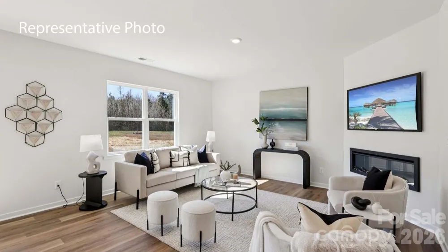
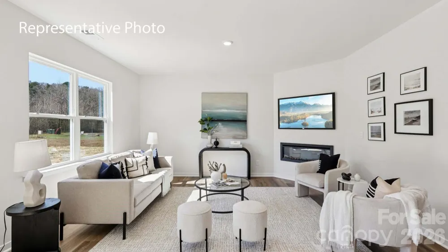
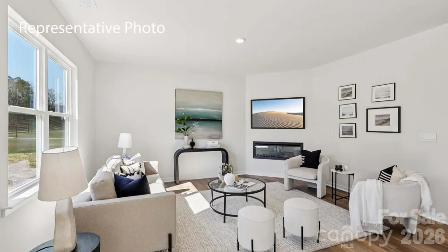
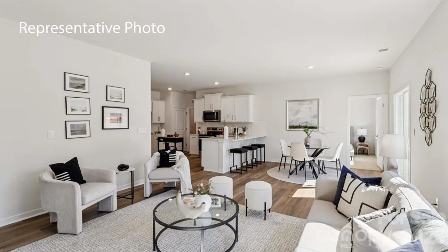
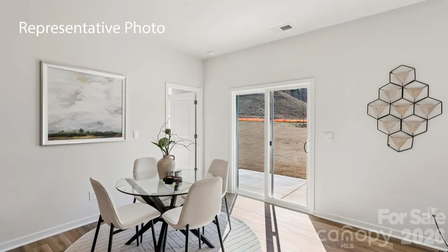
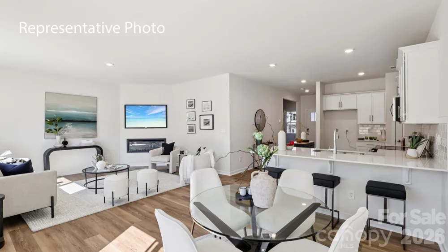
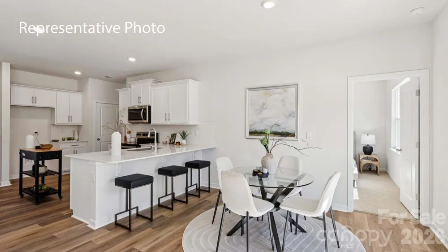
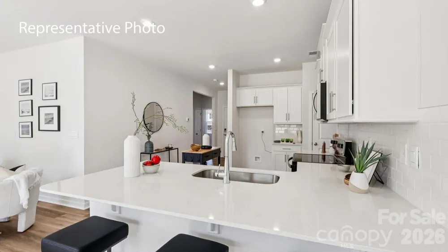
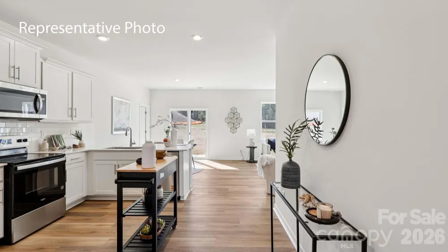
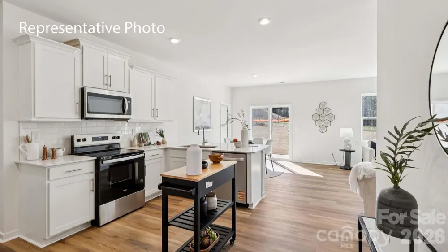
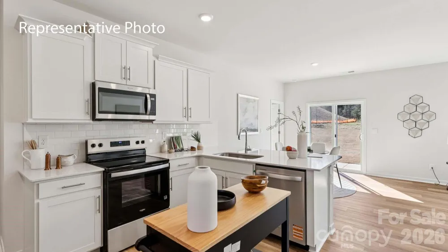
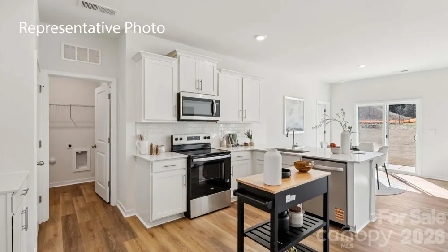
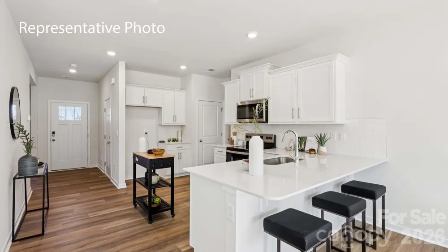
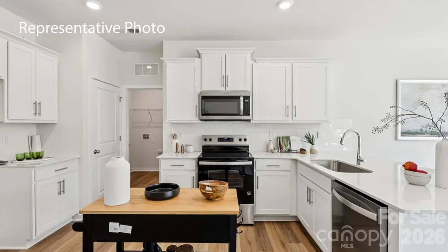
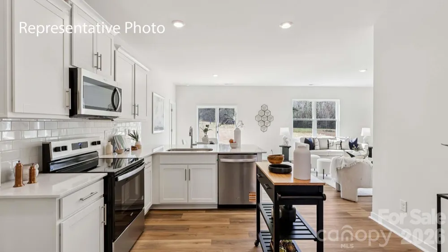
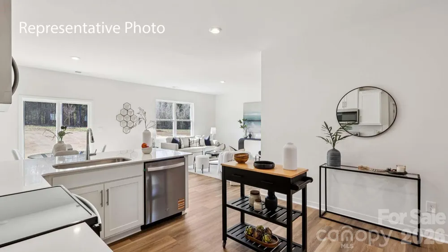
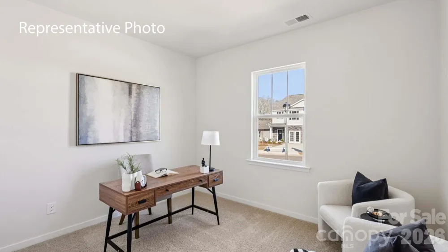
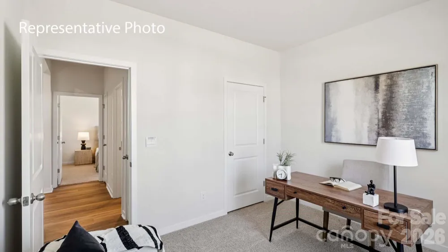
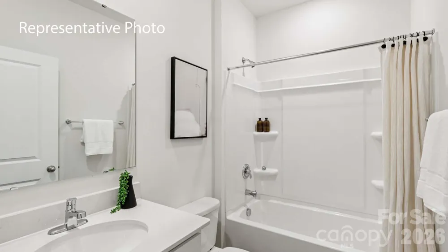
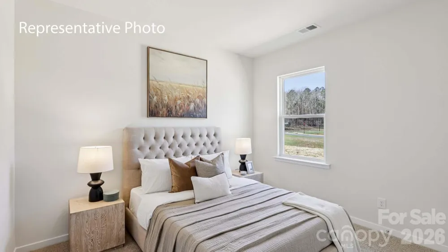
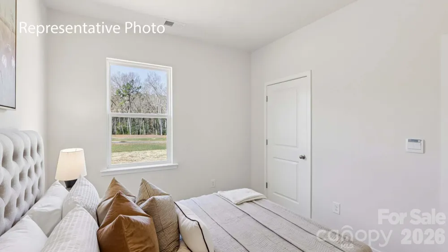
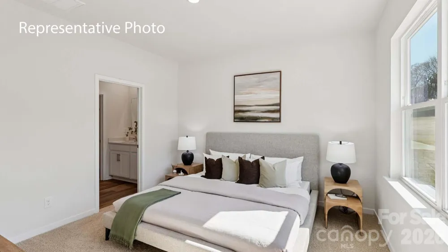
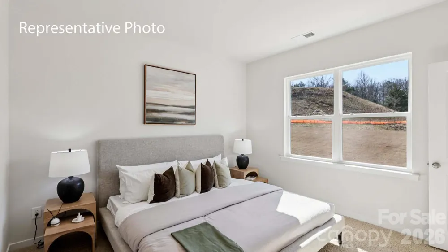
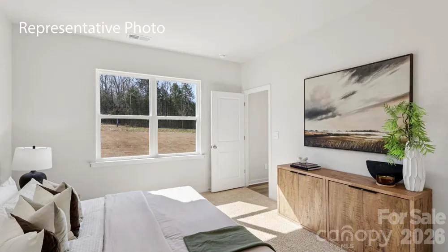
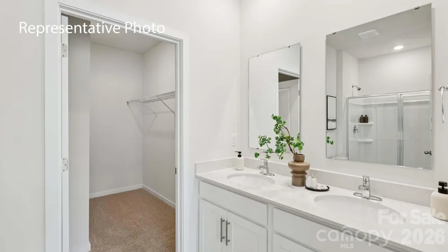
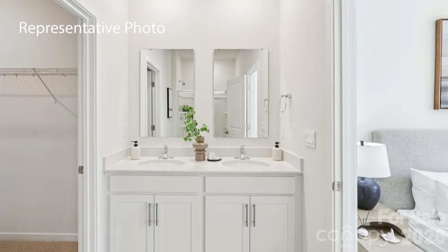
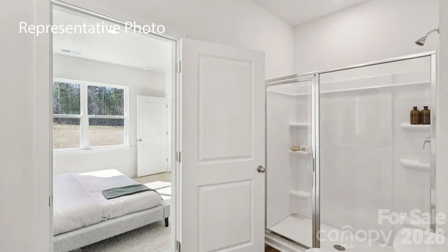
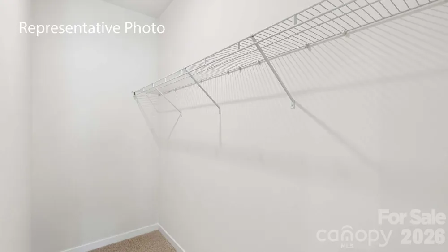
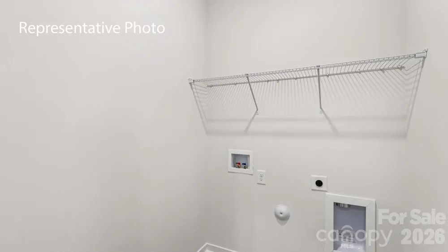
Come see 1260 Lavender Drive in Richburg, South Carolina!! Stanton is an exciting NEW community in Richburg, SC offering a blend of county living and urban convenience. With Luxury amenities, residents can enjoy a high standard of living while having a variety of floor plans to choose from, including single story options. Stanton’s proximity to 1-77 makes commuting to Rock Hill and Charlotte a breeze, allowing for easy access to city excitement while still enjoying the tranquility of suburban lifestyle. The Macon is one of our ranch plans featured at Stanton in Richburg, SC. This ranch home offers three bedrooms, two bathrooms, and a two-car garage with 1,343 square feet. The moment you step inside, a foyer welcomes you into the heart of the home. The open concept seamlessly blends the main living areas, creating an ambiance of spaciousness and connectivity. The chef’s kitchen is equipped with stainless steel appliances, custom cabinetry, granite countertops, and a breakfast bar, perfect for cooking and casual dining. Adjacent to the large great room is the primary suite which feels like a sanctuary of tranquility, featuring a en-suite bathroom with dual vanities and a walk-in closet. The additional bedrooms offer spaciousness and charm with ample closet space and access to well-appointed bathrooms. Outback is a patio, perfect for outdoor entertaining or enjoying beautiful weather. With its thoughtful design, spacious layout, and modern conveniences, the Macon is the perfect place to call home. MOVE IN PACKAGE (REFRIGERATOR, WASHER-DRYER, AND BLINDS)

Property Details
Interior
Cable Prewire, Kitchen Island, Open Floorplan, Pantry, Walk-In Closet(s)
Cooling
Central Air, Dual, Zoned
Heating
Electric, Zoned
Cooling Features
Central Air, Dual, Zoned
Bedrooms
3
Bathrooms
2.0
Full Baths
2
Stories
1
Pool Shared
1
Acres
0.0
Square Feet
1343.0
Lot Size (sqft)
0.14
Parking Features
Driveway, Attached Garage, Garage Door Opener, Garage Faces Front
Parking
1
Parking Type
Driveway
Parking Garage Spaces
2.0
Property Type
Purchase
Year Built
2026
Foundation
Slab
Roof
Fiberglass
Sewer Information
Public Sewer
Utility Source
City
Utility Features
Cable Available, Underground Power Lines, Underground Utilities, Wired Internet Available
Appliances
Dishwasher, Disposal, Electric Oven, Electric Water Heater, Microwave, Plumbed For Ice Maker
Subdivision
Stanton
Community Features
Cabana, Outdoor Pool, Pickleball, Playground, Pond, Sidewalks, Street Lights
Elementary School
Lewisville
Middle School
Lewisville
High School
Lewisville
County
Chester
Region
Richburg
Original List Price
$287,615
Days on Market (Cumulative)
32
HOA
1
HOA Fees
300.0
Pets
1
MLS #
4409900
Location
Legal

Listings courtesy of Canopy MLS as distributed by MLS GRID. Based on information submitted to the MLS GRID as of 2026-07-31T14:45:06Z. All data is obtained from various sources and may not have been verified by broker or MLS GRID. Supplied Open House Information is subject to change without notice. All information should be independently reviewed and verified for accuracy. Properties may or may not be listed by the office/agent presenting the information. Some IDX listings have been excluded from this website.

Provided By
Listed by Maria Wilhelm (#CAR75375)
Listing Office: DR Horton Inc (#CAR5349)

Altitude Real Estate Group Inc Have a question about this home?

Interested in Purchasing 1260 Lavender Drive?

Get an estimate on monthly payments on this property.

$
years
Down Payment
$
%
Interest Rate
%
Tax Rate
%
$
$annually
$monthly
Estimated Monthly Payment
$0.00
Loan Amount
$0.00