(828) 450-7484 (828) 424-9325 austin@altituderegroup.com Sarah.s@altituderegroup.com Altitude Real Estate Group Inc
Traffic Dashboard
Home
  • SEARCH
  • COMMUNITIES
    • Asheville
    • Buncombe County
    • Henderson County
    • Haywood County
    • Madison County
    • Yancey County
    • Polk County
    • Rutherford County
  • BUYERS
    • Buying Info
  • SELLERS
    • Selling info
  • RECENTLY SOLD
  • ARTICLES
  • VIDEOS
  • ABOUT
    • Learn More
    • Meet the Team
    • Our Testimonials
  • CONTACT
Traffic Dashboard
Contact
  • Austin Lechner
  • (828) 450-7484
  • austin@altituderegroup.com
  • Sarah Lechner
  • (828) 424-9325
  • Sarah.s@altituderegroup.com
Get in Touch
Office
  • Asheville, North Carolina
Home
  • SEARCH
  • COMMUNITIES
  • BUYERS
  • SELLERS
  • RECENTLY SOLD
  • ARTICLES
  • VIDEOS
  • ABOUT
  • CONTACT
Account
  • Dashboard
  • Logout
  • Login
  • Sign Up
©2026 Altitude Real Estate Group Inc. All rights reserved.
Website built by CloseHack.
  • Privacy
  • Terms
  • DMCA
  • Accessibility
  • Fair Housing
Altitude Real Estate Group Inc - Footer Logo
Canopy MLS

​Listings courtesy of Canopy MLS as distributed by MLS GRID. Based on information submitted to the MLS GRID as of 2026-08-31 17:06:27. All data is obtained from various sources and may not have been verified by broker or MLS GRID. Supplied Open House Information is subject to change without notice. All information should be independently reviewed and verified for accuracy. Properties may or may not be listed by the office/agent presenting the information. Some IDX listings have been excluded from this website.

Longleaf Pines MLS

IDX information is provided exclusively for personal, non-commercial use, and may not be used for any purpose other than to identify prospective properties consumers may be interested in purchasing. Information is deemed reliable but not guaranteed.

Return
  • All Types
  • House+2 more
  • $300K-$1.2M
  • Bed/Bath
  • Size
  • Dates
  • Filters
  • Amenities
  • Save
Listings
No results
Sort
Home / Mooresville / 131 Aztec Circle
131 Aztec Circle Mooresville, NC 28117 131 Aztec Circle Mooresville, NC 28117 131 Aztec Circle Mooresville, NC 28117 131 Aztec Circle Mooresville, NC 28117 131 Aztec Circle Mooresville, NC 28117 131 Aztec Circle Mooresville, NC 28117 131 Aztec Circle Mooresville, NC 28117 131 Aztec Circle Mooresville, NC 28117 131 Aztec Circle Mooresville, NC 28117 131 Aztec Circle Mooresville, NC 28117 131 Aztec Circle Mooresville, NC 28117 131 Aztec Circle Mooresville, NC 28117 131 Aztec Circle Mooresville, NC 28117 131 Aztec Circle Mooresville, NC 28117 131 Aztec Circle Mooresville, NC 28117 131 Aztec Circle Mooresville, NC 28117 131 Aztec Circle Mooresville, NC 28117 131 Aztec Circle Mooresville, NC 28117 131 Aztec Circle Mooresville, NC 28117 131 Aztec Circle Mooresville, NC 28117 131 Aztec Circle Mooresville, NC 28117 131 Aztec Circle Mooresville, NC 28117 131 Aztec Circle Mooresville, NC 28117 131 Aztec Circle Mooresville, NC 28117 131 Aztec Circle Mooresville, NC 28117 131 Aztec Circle Mooresville, NC 28117 131 Aztec Circle Mooresville, NC 28117 131 Aztec Circle Mooresville, NC 28117 131 Aztec Circle Mooresville, NC 28117 131 Aztec Circle Mooresville, NC 28117 131 Aztec Circle Mooresville, NC 28117 131 Aztec Circle Mooresville, NC 28117 131 Aztec Circle Mooresville, NC 28117 131 Aztec Circle Mooresville, NC 28117 131 Aztec Circle Mooresville, NC 28117 131 Aztec Circle Mooresville, NC 28117 131 Aztec Circle Mooresville, NC 28117 131 Aztec Circle Mooresville, NC 28117 131 Aztec Circle Mooresville, NC 28117 131 Aztec Circle Mooresville, NC 28117 131 Aztec Circle Mooresville, NC 28117 131 Aztec Circle Mooresville, NC 28117 131 Aztec Circle Mooresville, NC 28117 131 Aztec Circle Mooresville, NC 28117 131 Aztec Circle Mooresville, NC 28117 131 Aztec Circle Mooresville, NC 28117 131 Aztec Circle Mooresville, NC 28117 131 Aztec Circle Mooresville, NC 28117 View All Photos

$474,900

| Active

131 Aztec Circle

Mooresville, NC 28117

2,524
Square Feet
3
Beds
2.5
Baths
150
Days on Market
CAR4362452
MLS#
Townhouse
Structure
Residential
Zone
Contact

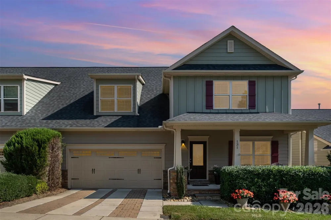
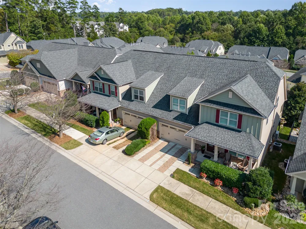
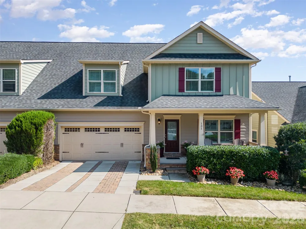
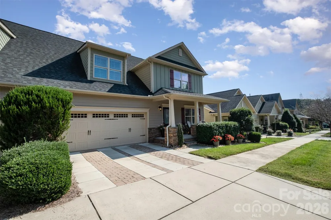
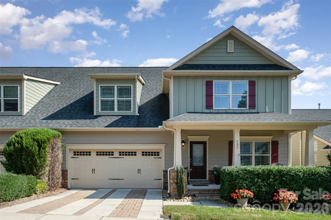
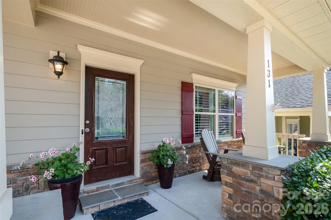
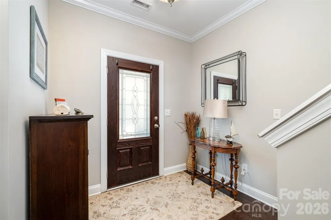
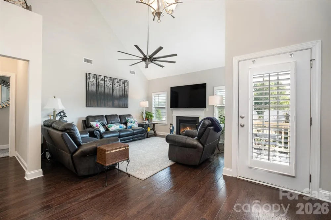
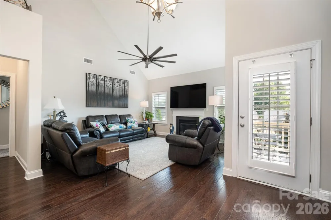
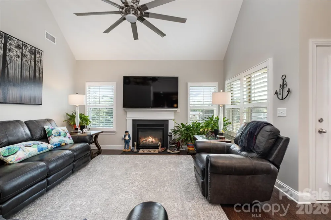
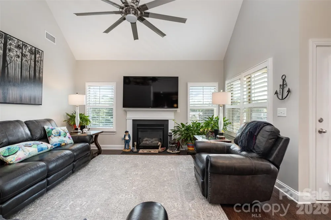
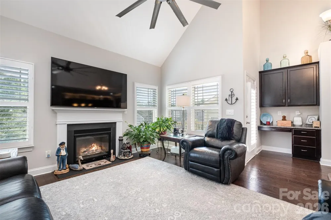
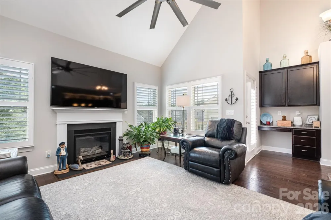
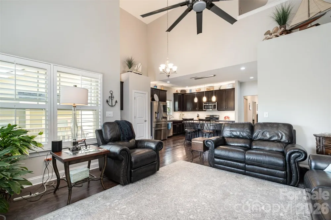
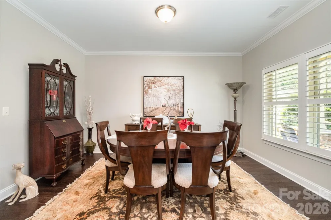
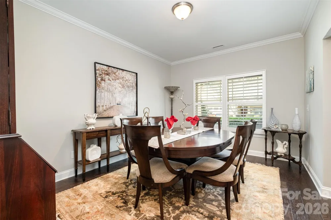
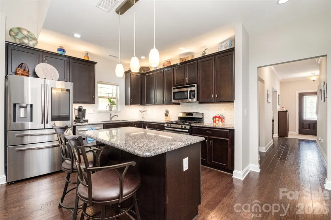
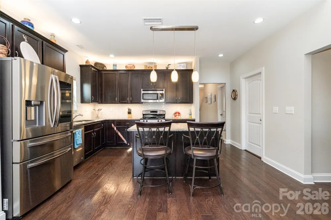
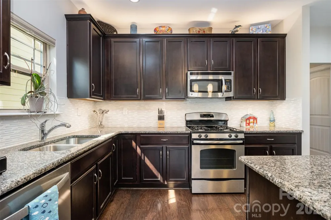
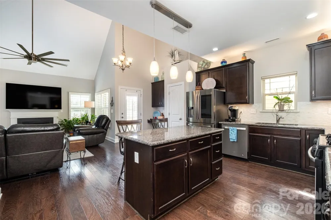
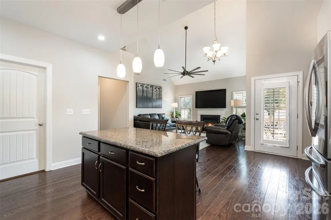
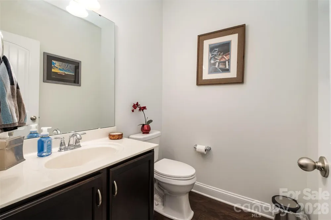
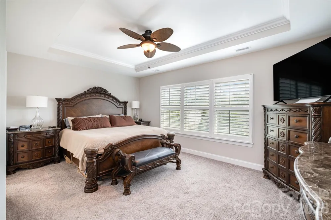
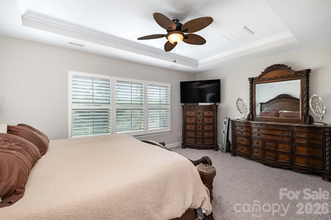
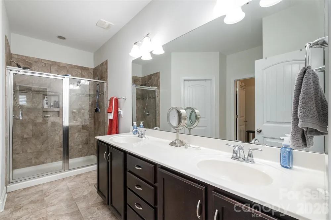
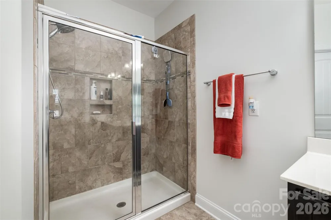
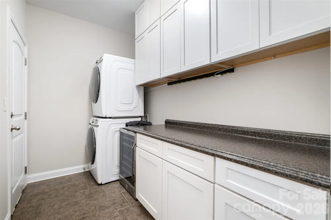
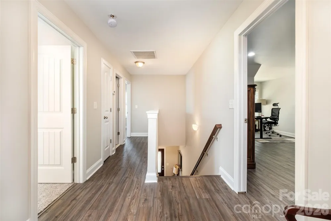
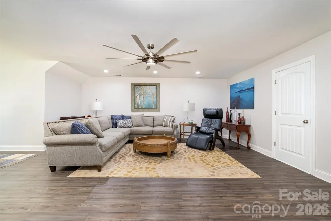
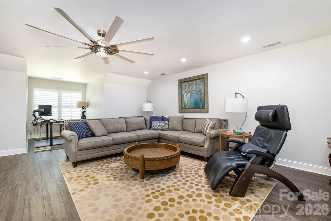
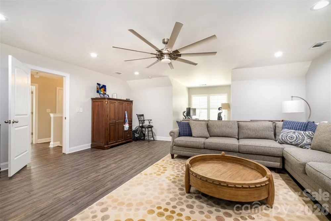
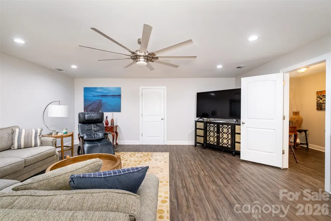
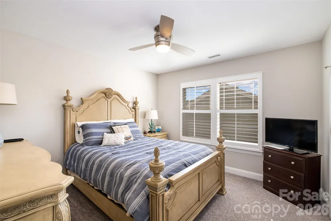
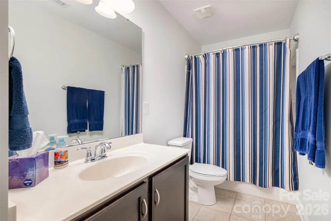
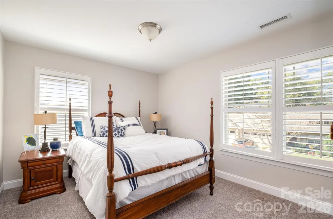
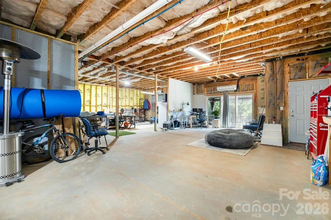
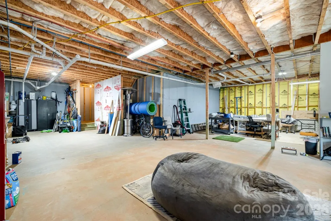
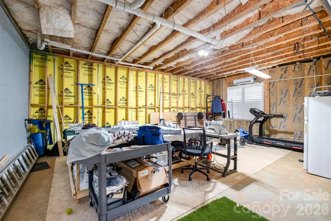
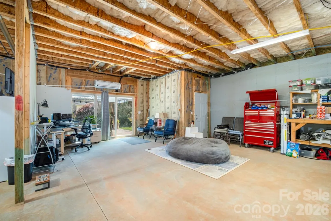
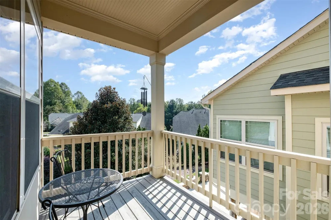
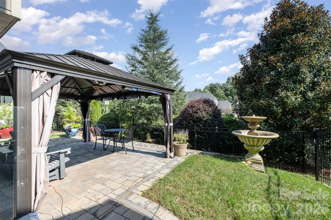
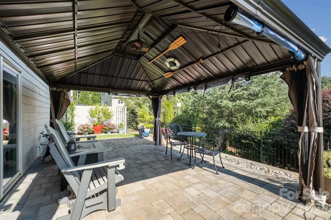
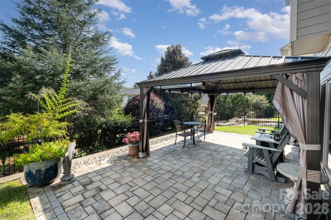
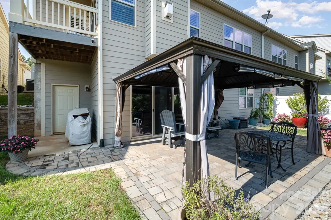
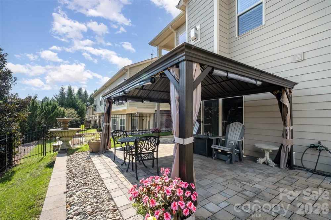
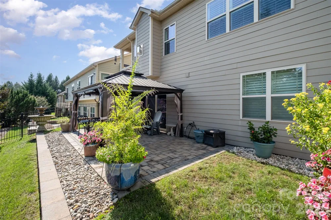
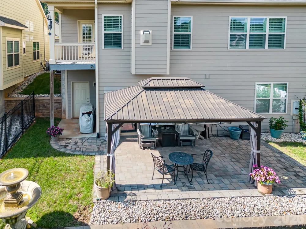
Move-in ready & meticulously maintained, this stunning 2-story townhome with an unfinished bsmt (heated/cooled by mini-splits & stubbed for bath,1441 htd SF shown as non-hla basement per MLS guidelines) can easily expand your living area! This home offers the perfect blend of modern comfort & convenient living. The open floorplan has a bright 2-sty GR perfect for entertaining. Enjoy the well-equipped kitchen featuring SS appl's & ample cabinet space. Retreat to your main level, luxurious Primary Ensuite BR with a walk-in shower & closet. Two generous secondary BR's provide ample space for family & guests. The large flex room upstairs is ready for your vision. Enjoy your private patio with gazebo, ideal for morning coffee. Recently painted with warm, neutral tones. New gas furnace in 2024. 9' ceilings & plantation shutters throughout. New tankless hot water heater too! This community offers amenities such as: clubhouse, sidewalks & community garden. This sleek & stylish home features updated fixtures and finishes. Lawn Maintenance included, spend less time on chores & more time enjoying life. Conveniently located minutes from Lake Norman, shopping, dining, entertainment, and highways. Close proximity to Charlotte-Douglas Int'l Airport. Recent price adjustment is sure to make this stunning home your favorite!

Property Details
Interior
Breakfast Bar, Built-in Features, Cable Prewire, Entrance Foyer, Kitchen Island, Open Floorplan, Pantry, Storage, Walk-In Closet
Cooling
Ceiling Fan(s), Central Air, Ductless, Zoned
Heating
Ductless, Forced Air, Natural Gas, Zoned
Cooling Features
Ceiling Fan(s), Central Air, Ductless, Zoned
Bedrooms
3
Bathrooms
2.5
Full Baths
2
Half Baths
1
Lot Features
Private, Views
Stories
2
Lot Description
Private, Views
Exterior Materials
Lawn Maintenance
Acres
0.0
Square Feet
2524.0
Lot Size (sqft)
0.1
Parking Features
Attached Garage, Garage Door Opener, Garage Faces Front
Parking
1
Parking Spaces
2
Parking Type
Garage
Parking Garage Spaces
2.0
Property Type
Purchase
Basement
1
Basement Description
Basement Shop, Bath/Stubbed, Storage Space, Unfinished, Walk-Out Access
Basement Finished
1
Year Built
2013
Foundation
Basement
Sewer Information
Public Sewer
Utility Source
City
Utility Features
Cable Available, Natural Gas
Appliances
Dishwasher, Gas Oven, Gas Range, Gas Water Heater, Microwave, Plumbed For Ice Maker, Self Cleaning Oven
Subdivision
Emerald Green
Community Features
Clubhouse, Sidewalks, Walking Trails, Other
Elementary School
Unspecified
Middle School
Unspecified
High School
Mooresville
County
Iredell
Region
Mooresville
Zoning
TN
Original List Price
$499,900
Days on Market (Cumulative)
150
HOA
1
HOA Fees
220.0
MLS #
4362452
Location
Legal

Listings courtesy of Canopy MLS as distributed by MLS GRID. Based on information submitted to the MLS GRID as of 2026-04-03T09:02:07Z. All data is obtained from various sources and may not have been verified by broker or MLS GRID. Supplied Open House Information is subject to change without notice. All information should be independently reviewed and verified for accuracy. Properties may or may not be listed by the office/agent presenting the information. Some IDX listings have been excluded from this website.

Provided By
Listed by Corinne Deuel (#CAR96402)
Listing Office: houzRE (#CARR04231)

Altitude Real Estate Group Inc Have a question about this home?

Interested in Purchasing 131 Aztec Circle?

Get an estimate on monthly payments on this property.

$
years
Down Payment
$
%
Interest Rate
%
Tax Rate
%
$
$annually
$monthly
Estimated Monthly Payment
$0.00
Loan Amount
$0.00