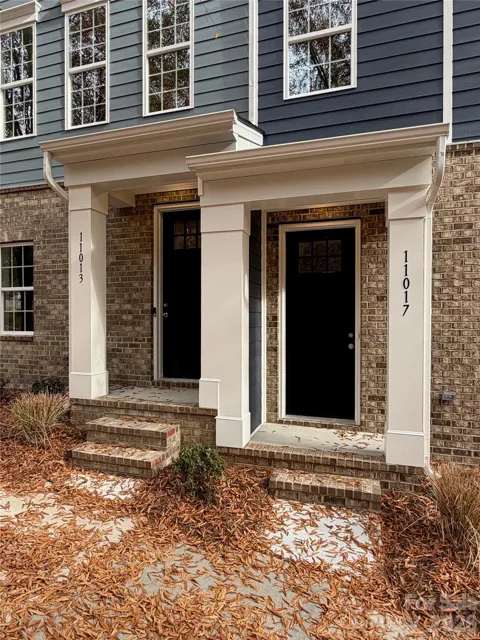
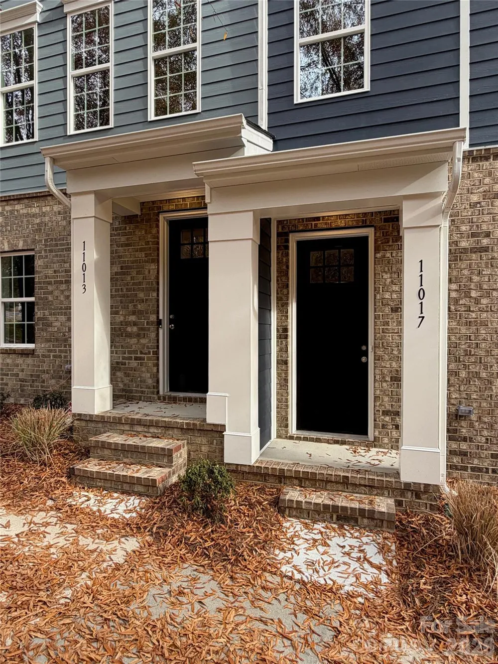
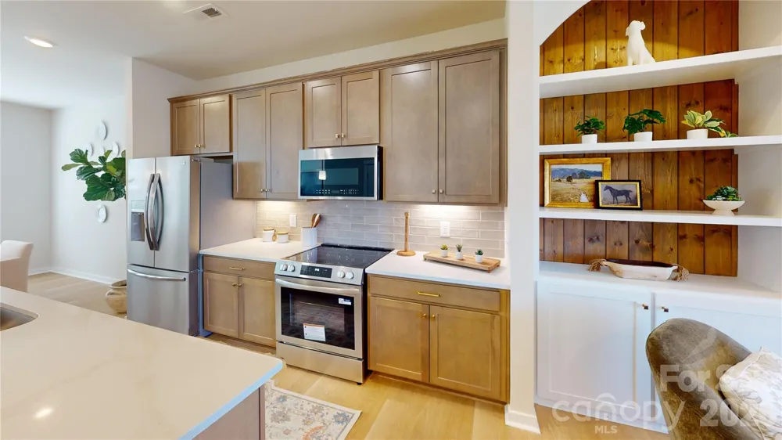
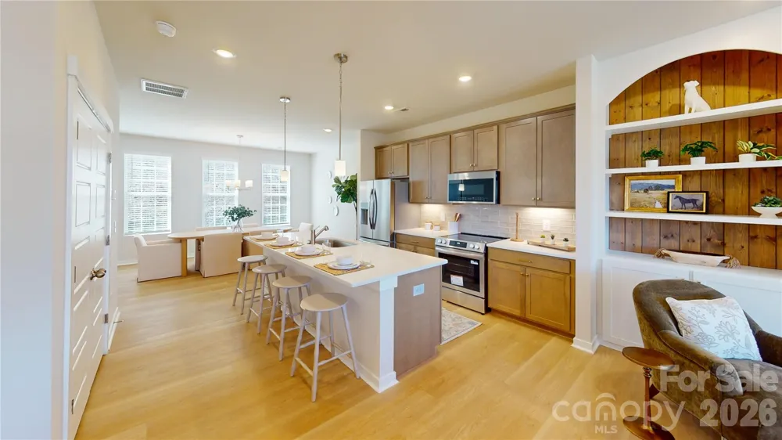
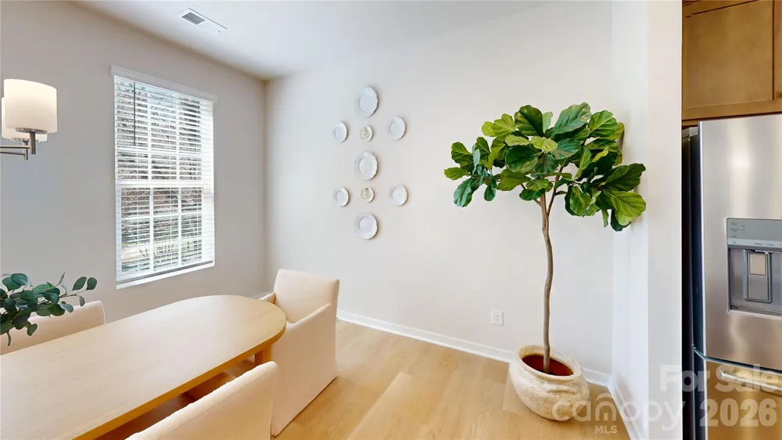
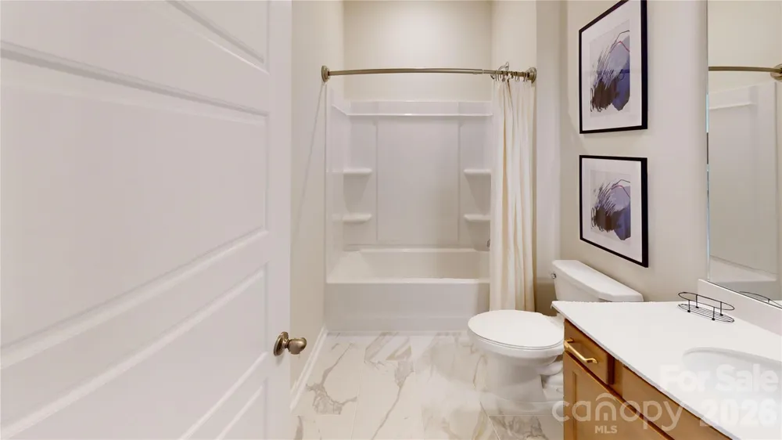
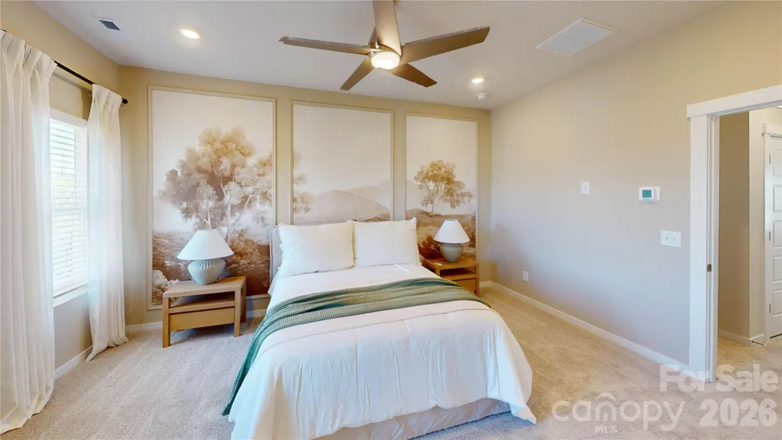
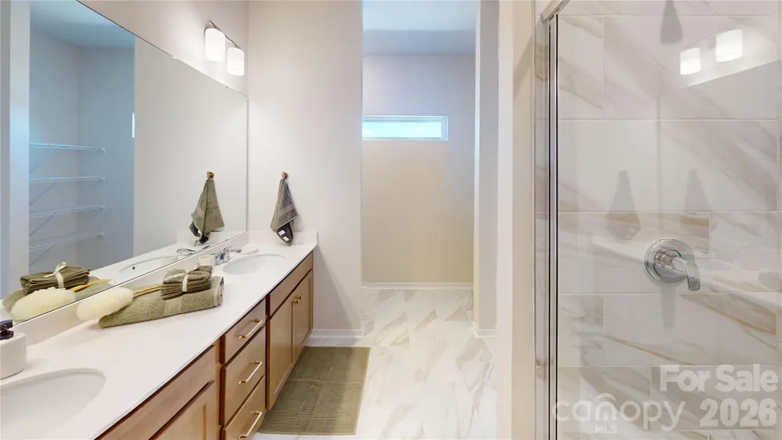
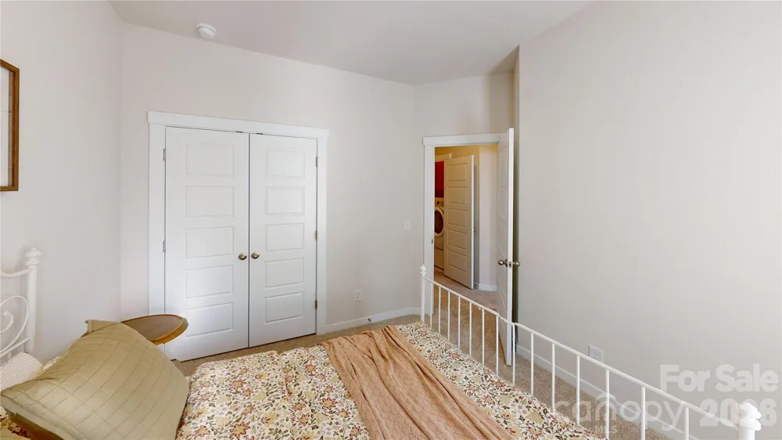
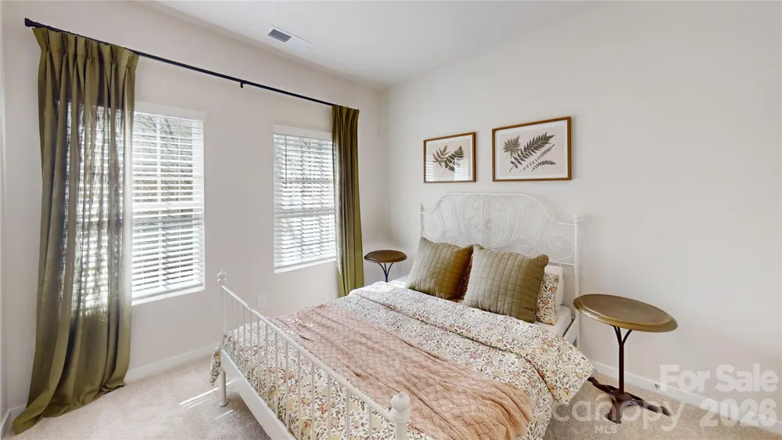
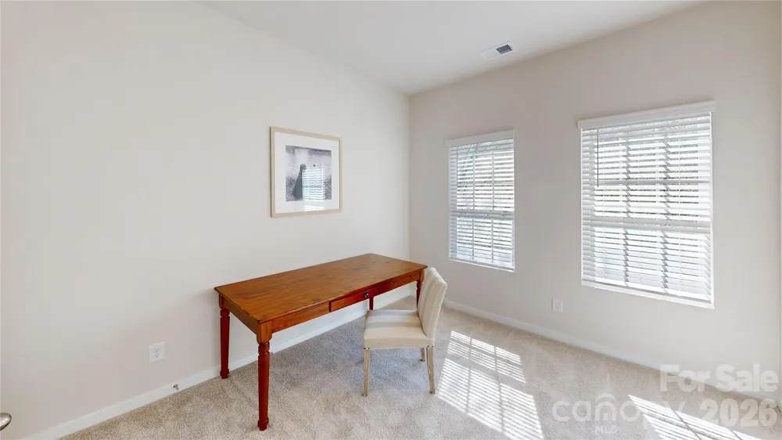
This beautiful end unit townhome is designed to complement how you want to live. Enter the main floor underneath the covered front porch and enter the "Dream Space". This finished area features your main living area with a large kitchen that is the heart of this open floor plan. Off the great room are the deck and a dedicated office with built-ins. A staircase downstairs leads to another powder bath, closet, and access to your spacious 2-car garage. Perfect for anything you dream up - an office, gym, craft room, or cinema room- this space allows you to customize and meet your needs! On the third floor is your large owner's suite oasis with an oversized shower and walk-in closet. The laundry room is conveniently located in the hall near the other two bedrooms, freeing you from lugging laundry up and down the stairs!
This charming community is conveniently located near downtown Huntersville, restaurants, shopping, and more! Welcome home!
**Photos & Tour are Representational**
Property Details
- Interior
- Attic Stairs Pulldown, Kitchen Island, Open Floorplan, Pantry, Walk-In Closet(s)
- Cooling
- Central Air, Electric, Zoned
- Heating
- Electric, Heat Pump, Zoned
- Cooling Features
- Central Air, Electric, Zoned
- Bedrooms
- 3
- Bathrooms
- 3.5
- Full Baths
- 2
- Half Baths
- 3
- Stories
- 2
- Exterior Materials
- Lawn Maintenance
- Acres
- 0.0
- Square Feet
- 2012.0
- Lot Size (sqft)
- 0.054
- Parking Features
- Driveway, Attached Garage, Garage Door Opener, Garage Faces Rear
- Parking
- 1
- Parking Type
- Driveway
- Parking Garage Spaces
- 2.0
- Property Type
- Purchase
- Basement
- 1
- Basement Description
- Finished, Interior Entry, Walk-Out Access
- Basement Finished
- 1
- Year Built
- 2026
- Foundation
- Slab
- Roof
- Architectural Shingle
- Sewer Information
- Public Sewer
- Utility Source
- City, Public
- Utility Features
- Cable Available, Underground Utilities
- Appliances
- Disposal, Electric Oven, Electric Range, Electric Water Heater, ENERGY STAR Qualified Dishwasher, Exhaust Fan, Microwave, Plumbe
- Subdivision
- Vermillion
- Community Features
- Sidewalks, Street Lights
- Elementary School
- Unspecified
- Middle School
- Alexander
- High School
- North Mecklenburg
- County
- Mecklenburg
- Region
- Huntersville
- Original List Price
- $437,220
- Days on Market (Cumulative)
- 9
- HOA
- 1
- HOA Fees
- 198.33
Location
Legal
Listings courtesy of Canopy MLS as distributed by MLS GRID. Based on information submitted to the MLS GRID as of 2026-08-22T17:14:05Z. All data is obtained from various sources and may not have been verified by broker or MLS GRID. Supplied Open House Information is subject to change without notice. All information should be independently reviewed and verified for accuracy. Properties may or may not be listed by the office/agent presenting the information. Some IDX listings have been excluded from this website.
Provided By
Listed by Andi Bliss (#CAR76835)
Listing Office: Brookline Homes LLC (#CARR03514)