(828) 450-7484 (828) 424-9325 austin@altituderegroup.com Sarah.s@altituderegroup.com Altitude Real Estate Group Inc
Traffic Dashboard
Home
  • SEARCH
  • COMMUNITIES
    • Asheville
    • Buncombe County
    • Henderson County
    • Haywood County
    • Madison County
    • Yancey County
    • Polk County
    • Rutherford County
  • BUYERS
    • Buying Info
  • SELLERS
    • Selling info
  • RECENTLY SOLD
  • ARTICLES
  • VIDEOS
  • ABOUT
    • Learn More
    • Meet the Team
    • Our Testimonials
  • CONTACT
Traffic Dashboard
Contact
  • Austin Lechner
  • (828) 450-7484
  • austin@altituderegroup.com
  • Sarah Lechner
  • (828) 424-9325
  • Sarah.s@altituderegroup.com
Get in Touch
Office
  • Asheville, North Carolina
Home
  • SEARCH
  • COMMUNITIES
  • BUYERS
  • SELLERS
  • RECENTLY SOLD
  • ARTICLES
  • VIDEOS
  • ABOUT
  • CONTACT
Account
  • Dashboard
  • Logout
  • Login
  • Sign Up
©2026 Altitude Real Estate Group Inc. All rights reserved.
Website built by CloseHack.
  • Privacy
  • Terms
  • DMCA
  • Accessibility
  • Fair Housing
Altitude Real Estate Group Inc - Footer Logo
Canopy MLS

​Listings courtesy of Canopy MLS as distributed by MLS GRID. Based on information submitted to the MLS GRID as of 2026-08-31 17:06:27. All data is obtained from various sources and may not have been verified by broker or MLS GRID. Supplied Open House Information is subject to change without notice. All information should be independently reviewed and verified for accuracy. Properties may or may not be listed by the office/agent presenting the information. Some IDX listings have been excluded from this website.

Longleaf Pines MLS

IDX information is provided exclusively for personal, non-commercial use, and may not be used for any purpose other than to identify prospective properties consumers may be interested in purchasing. Information is deemed reliable but not guaranteed.

Return
  • All Types
  • House+2 more
  • $300K-$1.2M
  • Bed/Bath
  • Size
  • Dates
  • Filters
  • Amenities
  • Save
Listings
No results
Sort
Home / Waxhaw / 1331 Brooksland Place
1331 Brooksland Place Waxhaw, NC 28173 1331 Brooksland Place Waxhaw, NC 28173 1331 Brooksland Place Waxhaw, NC 28173 1331 Brooksland Place Waxhaw, NC 28173 1331 Brooksland Place Waxhaw, NC 28173 1331 Brooksland Place Waxhaw, NC 28173 1331 Brooksland Place Waxhaw, NC 28173 1331 Brooksland Place Waxhaw, NC 28173 1331 Brooksland Place Waxhaw, NC 28173 1331 Brooksland Place Waxhaw, NC 28173 1331 Brooksland Place Waxhaw, NC 28173 1331 Brooksland Place Waxhaw, NC 28173 1331 Brooksland Place Waxhaw, NC 28173 1331 Brooksland Place Waxhaw, NC 28173 1331 Brooksland Place Waxhaw, NC 28173 1331 Brooksland Place Waxhaw, NC 28173 1331 Brooksland Place Waxhaw, NC 28173 1331 Brooksland Place Waxhaw, NC 28173 1331 Brooksland Place Waxhaw, NC 28173 1331 Brooksland Place Waxhaw, NC 28173 1331 Brooksland Place Waxhaw, NC 28173 1331 Brooksland Place Waxhaw, NC 28173 1331 Brooksland Place Waxhaw, NC 28173 1331 Brooksland Place Waxhaw, NC 28173 1331 Brooksland Place Waxhaw, NC 28173 1331 Brooksland Place Waxhaw, NC 28173 1331 Brooksland Place Waxhaw, NC 28173 1331 Brooksland Place Waxhaw, NC 28173 1331 Brooksland Place Waxhaw, NC 28173 1331 Brooksland Place Waxhaw, NC 28173 1331 Brooksland Place Waxhaw, NC 28173 1331 Brooksland Place Waxhaw, NC 28173 1331 Brooksland Place Waxhaw, NC 28173 1331 Brooksland Place Waxhaw, NC 28173 1331 Brooksland Place Waxhaw, NC 28173 1331 Brooksland Place Waxhaw, NC 28173 1331 Brooksland Place Waxhaw, NC 28173 1331 Brooksland Place Waxhaw, NC 28173 1331 Brooksland Place Waxhaw, NC 28173 1331 Brooksland Place Waxhaw, NC 28173 1331 Brooksland Place Waxhaw, NC 28173 1331 Brooksland Place Waxhaw, NC 28173 1331 Brooksland Place Waxhaw, NC 28173 1331 Brooksland Place Waxhaw, NC 28173 View All Photos

$550,000

| Active Under Contract

1331 Brooksland Place

Waxhaw, NC 28173

2,293
Square Feet
3
Beds
3
Baths
3
Days on Market
CAR4415191
MLS#
House
Structure
Residential
Zone
Contact

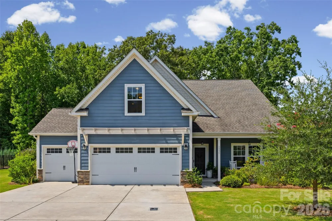
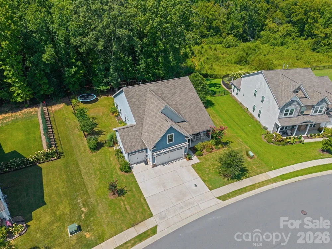
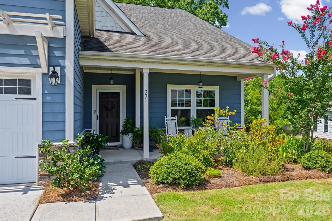
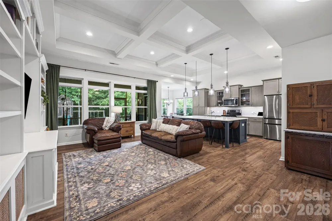
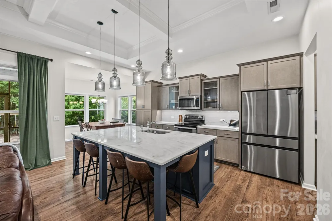
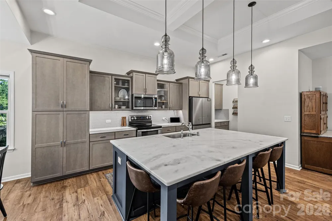
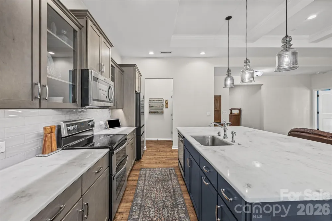
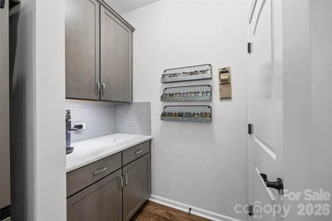
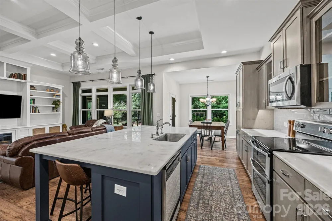
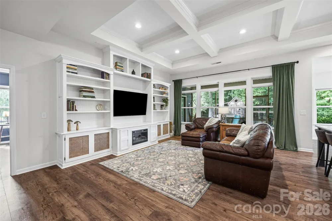
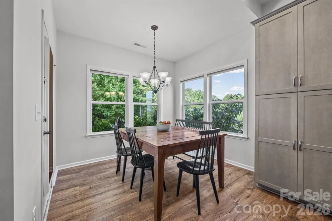
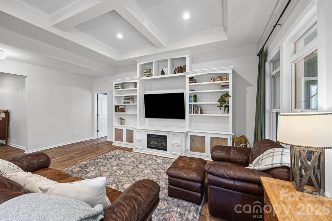
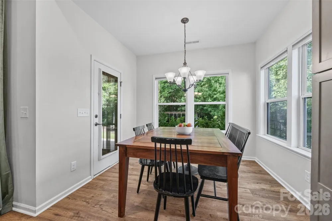
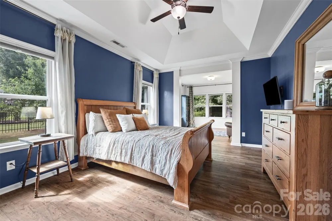
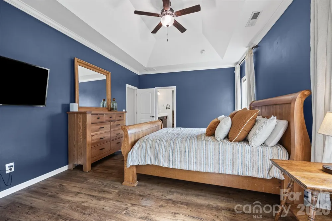
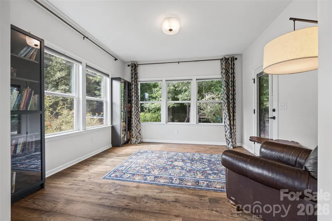
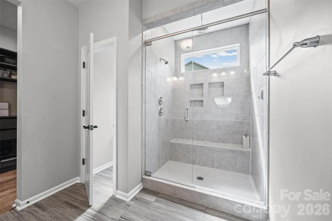
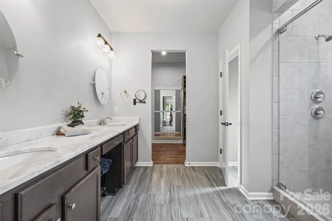
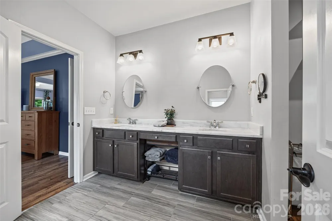
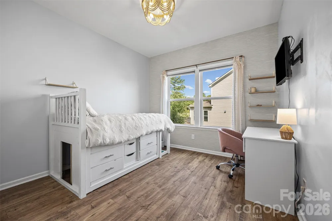
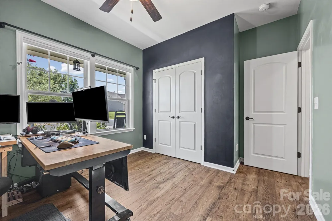
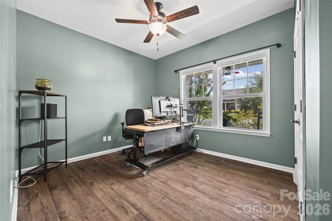
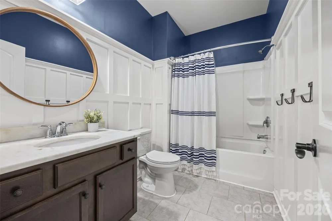
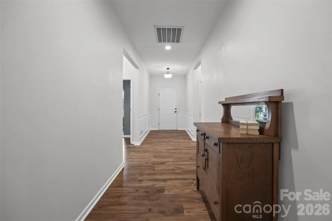
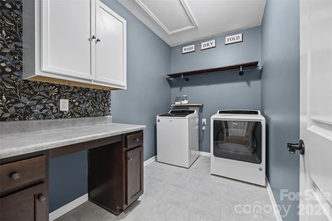
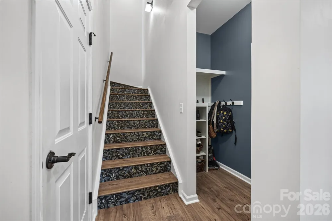
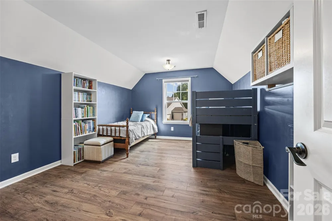
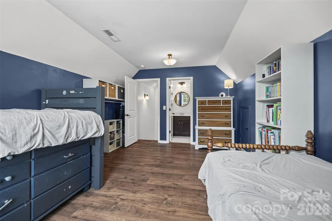
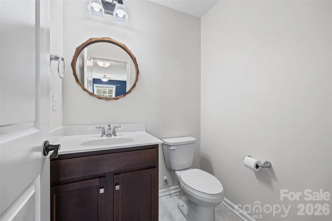
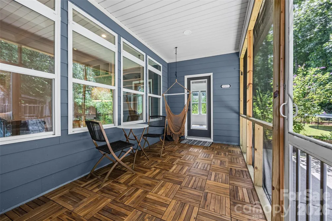
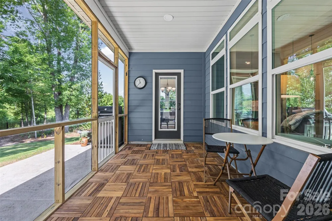
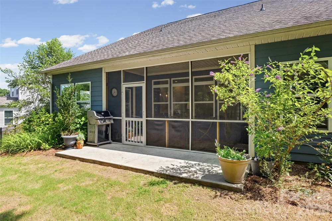
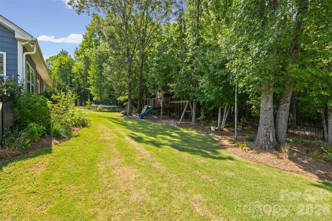
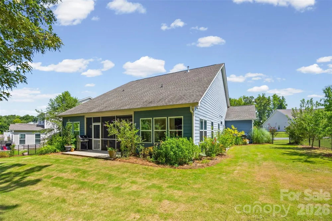
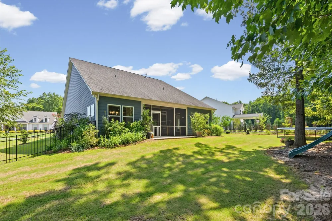
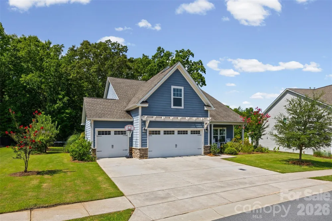
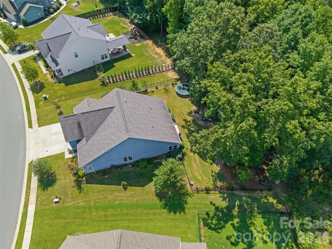
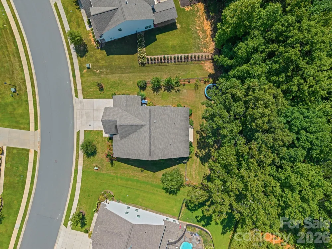
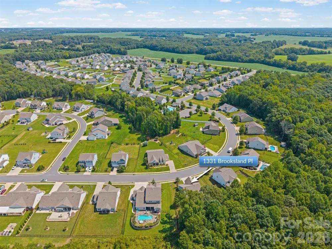
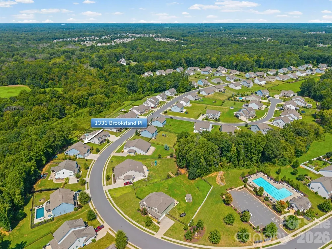
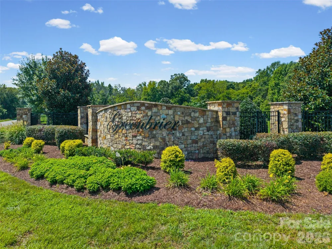
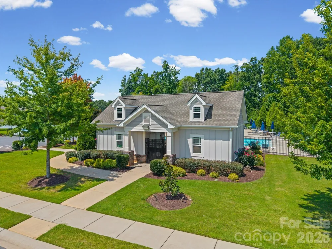
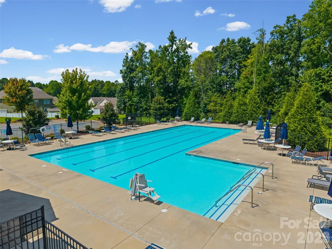
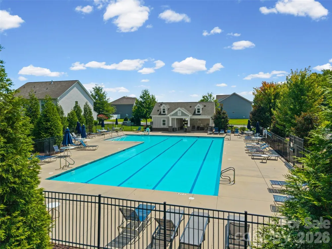
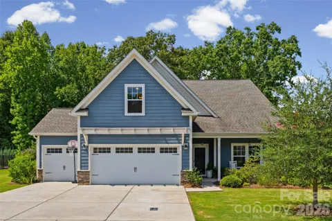
Welcome to this beautifully designed ranch home with an upstairs Bonus room offering the perfect blend of one-level living and flexible additional space. This 3-bedroom, 2.5 bath home has an open, split bedroom floorplan. The extended entry foyer brings you to the heart of the home, the Family Room and Kitchen which are laid out perfectly for everyday living and also entertaining. The large kitchen shows off upgraded cabinetry with glass accents, quartzite counters, tile backsplash, a coffee bar, pendant lights and an oversized island. The kitchen overlooks the living room that features a coffered ceiling and built-in with an electric fireplace insert. Large windows from the Family Room and Breakfast Space offer natural light and views to the wooded backyard. The spacious Primary Suite has a tray ceiling and adjoining sitting room with access to the screened porch. Enjoy the Sitting Room as flex space for reading or use it as a home office. Primary Bathroom includes an oversized tiled shower with rainfall and regular shower heads, dual sink vanity and walk-in closet. Two secondary bedrooms, a drop zone and large laundry room are also downstairs. Upstairs is a Bonus Room and half bath that is currently being used as a bedroom, but it is also perfect for a movie night or Recreational room. Don't stay inside at this home though- relax on the screened porch or step outside to the private, fenced, wooded backyard that feels like your private retreat. The yard is surrounded with an impressive variety of mature flowers, plants and fruit trees that host butterflies and hummingbirds daily. It also has a playset tucked into the trees ready for more backyard adventures. The 3-car garage and wide driveway give plenty of space for additional storage and parking. Other features to note are the beautiful laminate wood floors throughout, high ceilings, trim and molding details, surround sound prewire and storage spaces. Greenbrier is a sought-after neighborhood that offers a community pool and sidewalks. Here you'll have low Union County taxes and be minutes to Downtown Waxhaw and Downtown Monroe.

Property Details
Interior
Attic Other, Cable Prewire, Entrance Foyer, Kitchen Island, Open Floorplan, Split Bedroom, Walk-In Closet(s), Walk-In Pantry
Cooling
Ceiling Fan(s), Central Air
Heating
Forced Air, Natural Gas
Cooling Features
Ceiling Fan(s), Central Air
Bedrooms
3
Bathrooms
3.0
Full Baths
3
Lot Features
Orchard(s), Wooded
Stories
1 Story/F.R.O.G.
Lot Description
Orchard(s), Wooded
Pool Shared
1
Acres
0.0
Square Feet
2293.0
Lot Size (sqft)
0.33
Parking Features
Attached Garage, Garage Door Opener
Parking
1
Parking Type
Garage
Parking Garage Spaces
3.0
Property Type
Purchase
Year Built
2019
Foundation
Slab
Roof
Architectural Shingle
Sewer Information
County Sewer
Utility Source
County Water
Utility Features
Natural Gas
Appliances
Dishwasher, Disposal, Electric Range, Electric Water Heater, Exhaust Fan, Microwave, Plumbed For Ice Maker
Subdivision
Greenbrier
Community Features
Cabana, Outdoor Pool, Sidewalks, Street Lights
Elementary School
Western Union
Middle School
Parkwood
High School
Parkwood
County
Union
Region
Waxhaw
Zoning
AF8
Original List Price
$550,000
Days on Market (Cumulative)
3
HOA
1
HOA Fees
750.0
MLS #
4415191
Location
Legal

Listings courtesy of Canopy MLS as distributed by MLS GRID. Based on information submitted to the MLS GRID as of 2026-08-17T16:06:05Z. All data is obtained from various sources and may not have been verified by broker or MLS GRID. Supplied Open House Information is subject to change without notice. All information should be independently reviewed and verified for accuracy. Properties may or may not be listed by the office/agent presenting the information. Some IDX listings have been excluded from this website.

Provided By
Listed by Ashley Nearby (#CAR26770)
Listing Office: Keller Williams Ballantyne Area (#CAR9149)

Altitude Real Estate Group Inc Have a question about this home?

Interested in Purchasing 1331 Brooksland Place?

Get an estimate on monthly payments on this property.

$
years
Down Payment
$
%
Interest Rate
%
Tax Rate
%
$
$annually
$monthly
Estimated Monthly Payment
$0.00
Loan Amount
$0.00