Stanton is an exciting NEW community in Richburg, SC offering a blend of county living and urban convenience. With Luxury amenities, residents can enjoy a high standard of living while having a variety of floor plans to choose from, including single story options. Stanton’s proximity to 1-77 makes commuting to Rock Hill and Charlotte a breeze, allowing for easy access to city excitement while still enjoying the tranquility of suburban lifestyle.
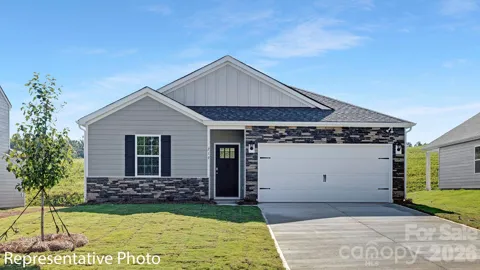
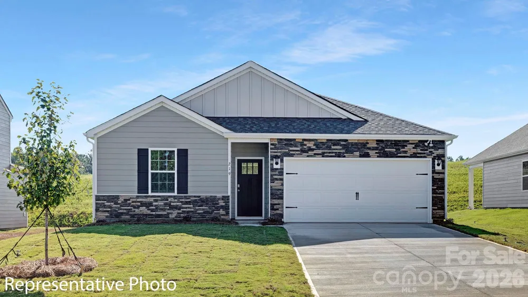
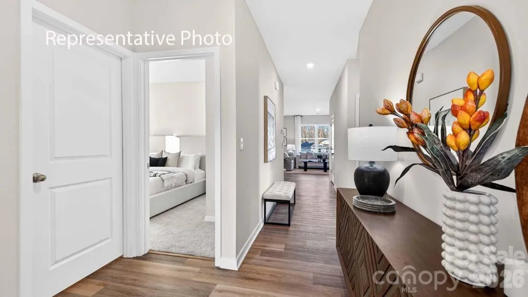
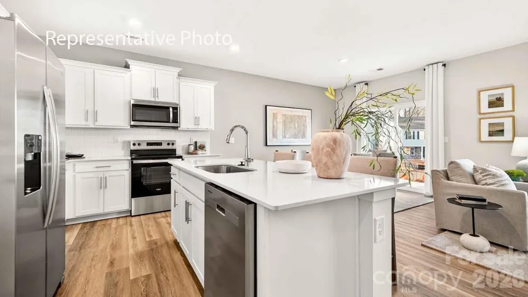
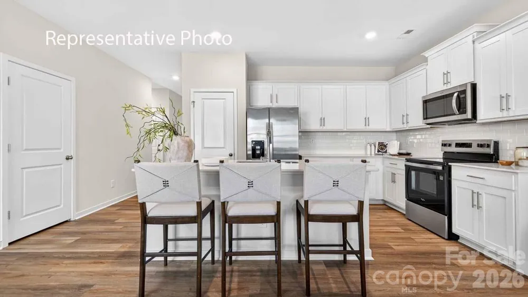
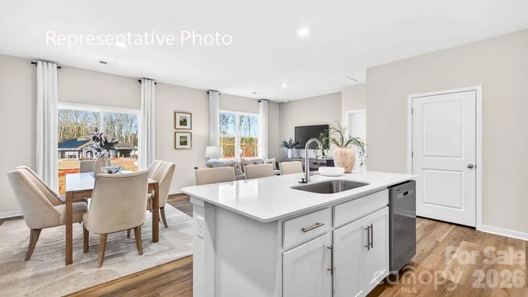
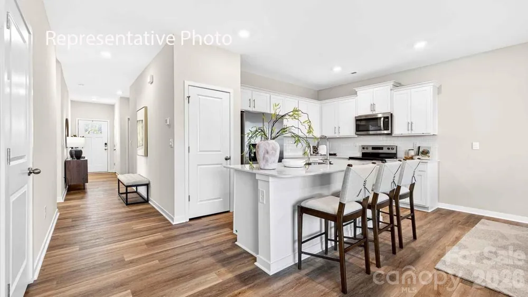
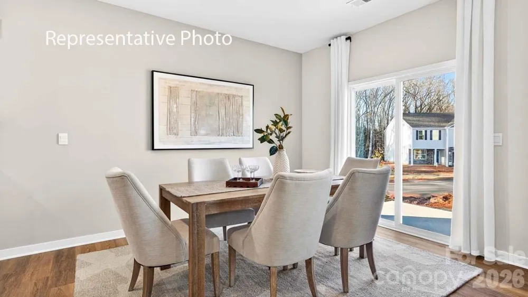
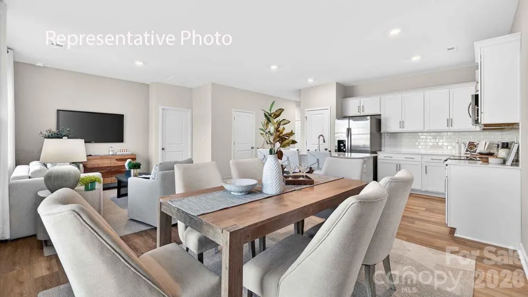
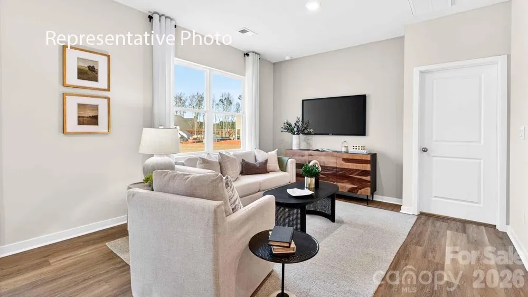
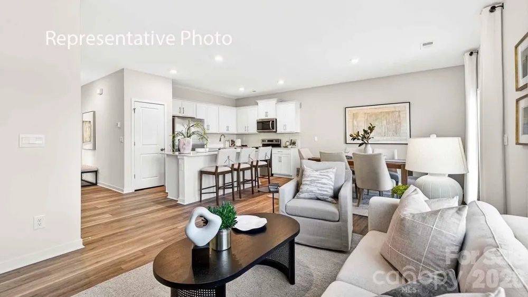
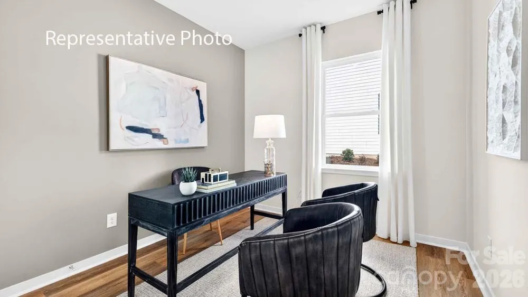
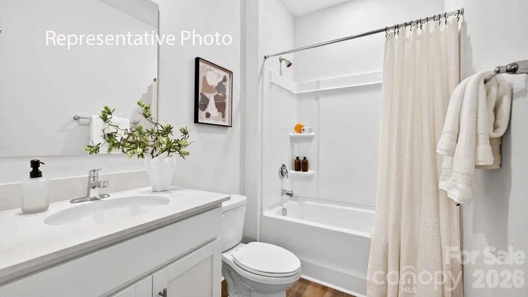
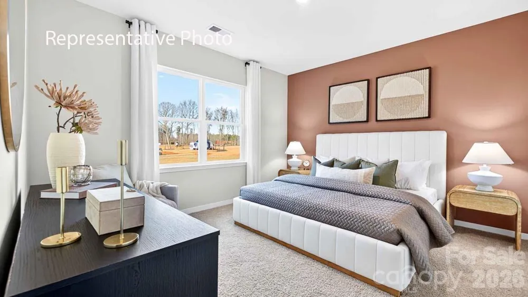
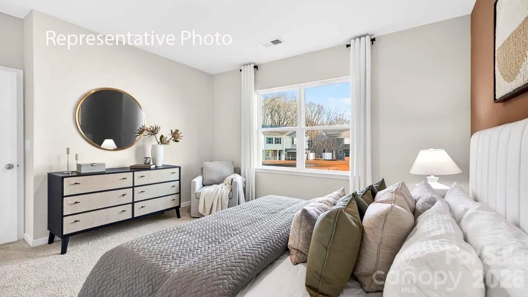
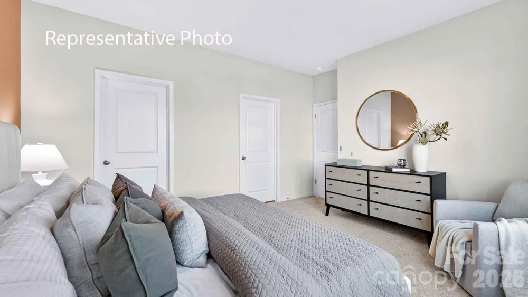
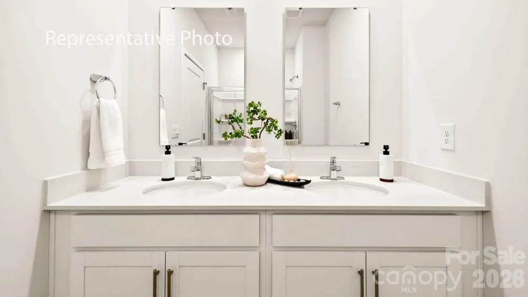
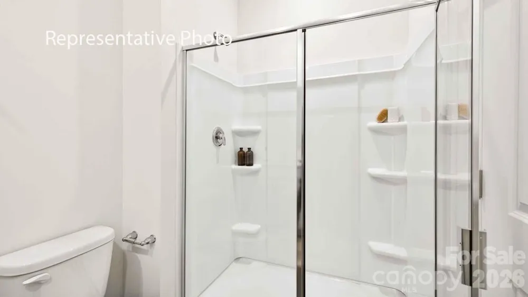
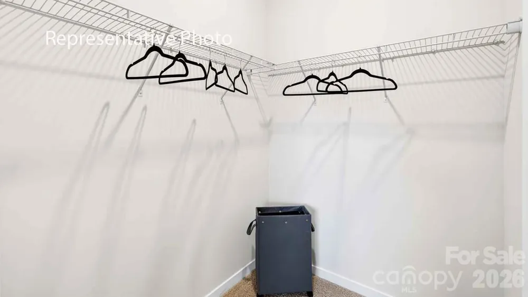
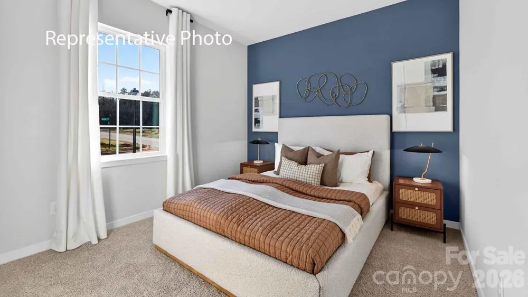
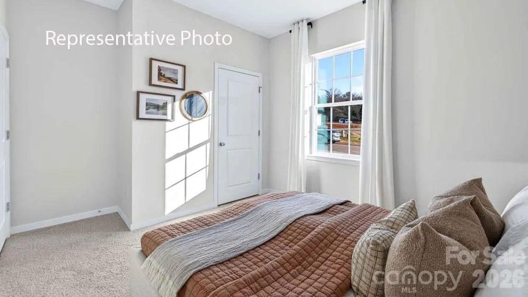
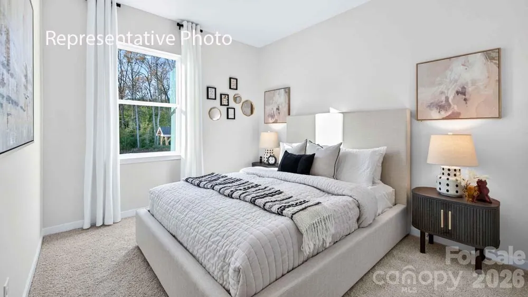
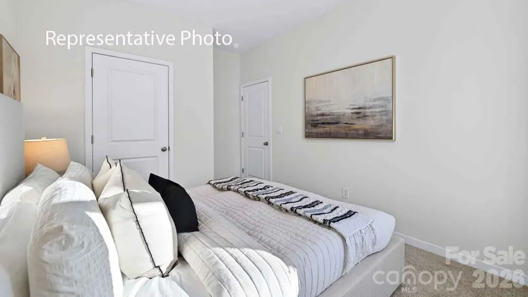
The Freeport is one of our spacious, single-story ranch plans featured at Stanton in Richburg, South Carolina. It offers 3 modern elevations and is designed with open-concept living in mind. This home features three bedrooms, two bathrooms, a study, and a two-car garage. Upon entering the home, you'll be greeted by a foyer that leads directly into the heart of the home. This open plan features a spacious family room open to the modern kitchen. The kitchen is equipped with a pantry, stainless steel appliances, and a large island with a breakfast bar, making it perfect for dining and casual entertaining. The Freeport also features a luxurious primary suite, complete with a large walk-in closet and a primary bathroom with dual vanities, Garden tub, and a spacious shower. The additional two bedrooms and secondary bathroom are located at the opposite end of the home, providing optimal privacy for you and your guests. A flex room can also be used as a home office. In the rear of the home is an outdoor patio that is perfect for outdoor entertaining. With its thoughtful design, the Freeport is the perfect place to call home.
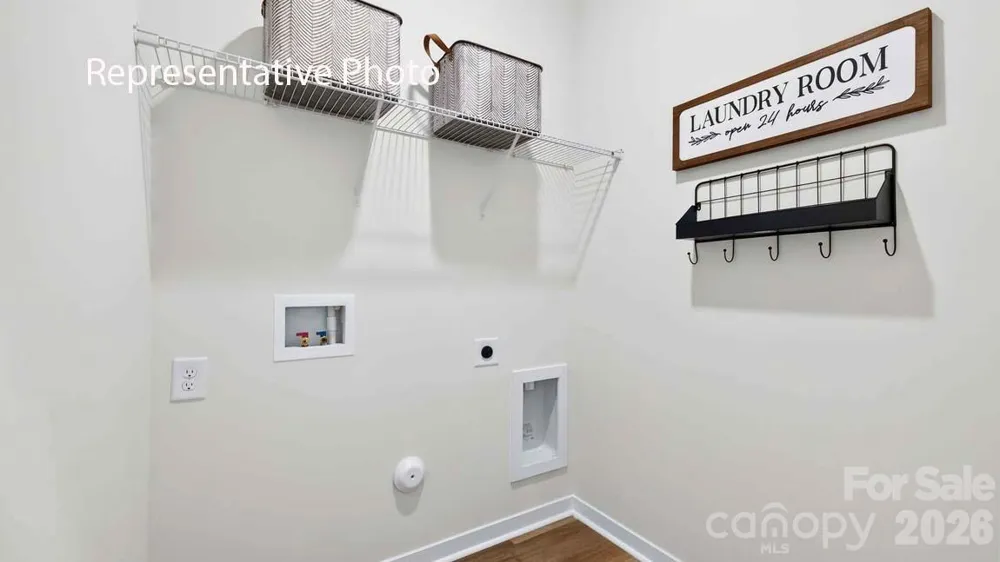
MOVE IN PACKAGE (REFRIGERATOR, WASHER-DRYER, AND BLINDS)
Property Details
- Interior
- Cable Prewire, Kitchen Island, Open Floorplan, Pantry, Walk-In Closet(s)
- Cooling
- Central Air, Dual, Zoned
- Heating
- Electric, Zoned
- Cooling Features
- Central Air, Dual, Zoned
- Bedrooms
- 3
- Bathrooms
- 2.0
- Full Baths
- 2
- Stories
- 1
- Pool Shared
- 1
- Acres
- 0.0
- Square Feet
- 1497.0
- Lot Size (sqft)
- 0.14
- Parking Features
- Driveway, Attached Garage, Garage Door Opener, Garage Faces Front
- Parking
- 1
- Parking Spaces
- 2
- Parking Type
- Driveway
- Parking Garage Spaces
- 2.0
- Property Type
- Purchase
- Year Built
- 2026
- Foundation
- Slab
- Roof
- Fiberglass
- Sewer Information
- Public Sewer
- Utility Source
- City
- Utility Features
- Cable Available, Underground Power Lines, Underground Utilities, Wired Internet Available
- Appliances
- Dishwasher, Disposal, Electric Oven, Electric Water Heater, Microwave, Plumbed For Ice Maker
- Subdivision
- Stanton
- Community Features
- Cabana, Outdoor Pool, Pickleball, Playground, Pond, Sidewalks, Street Lights
- Elementary School
- Lewisville
- Middle School
- Lewisville
- High School
- Lewisville
- County
- Chester
- Region
- Richburg
- Original List Price
- $310,990
- Days on Market (Cumulative)
- 165
- HOA
- 1
- HOA Fees
- 300.0
Location
Legal
Listings courtesy of Canopy MLS as distributed by MLS GRID. Based on information submitted to the MLS GRID as of 2026-08-30T21:06:07Z. All data is obtained from various sources and may not have been verified by broker or MLS GRID. Supplied Open House Information is subject to change without notice. All information should be independently reviewed and verified for accuracy. Properties may or may not be listed by the office/agent presenting the information. Some IDX listings have been excluded from this website.
Provided By
Listed by Maria Wilhelm (#CAR75375)
Listing Office: DR Horton Inc (#CAR5349)