(828) 450-7484 (828) 424-9325 austin@altituderegroup.com Sarah.s@altituderegroup.com Altitude Real Estate Group Inc
Traffic Dashboard
Home
  • SEARCH
  • COMMUNITIES
    • Asheville
    • Buncombe County
    • Henderson County
    • Haywood County
    • Madison County
    • Yancey County
    • Polk County
    • Rutherford County
  • BUYERS
    • Buying Info
  • SELLERS
    • Selling info
  • RECENTLY SOLD
  • ARTICLES
  • VIDEOS
  • ABOUT
    • Learn More
    • Meet the Team
    • Our Testimonials
  • CONTACT
Traffic Dashboard
Contact
  • Austin Lechner
  • (828) 450-7484
  • austin@altituderegroup.com
  • Sarah Lechner
  • (828) 424-9325
  • Sarah.s@altituderegroup.com
Get in Touch
Office
  • Asheville, North Carolina
Home
  • SEARCH
  • COMMUNITIES
  • BUYERS
  • SELLERS
  • RECENTLY SOLD
  • ARTICLES
  • VIDEOS
  • ABOUT
  • CONTACT
Account
  • Dashboard
  • Logout
  • Login
  • Sign Up
©2026 Altitude Real Estate Group Inc. All rights reserved.
Website built by CloseHack.
  • Privacy
  • Terms
  • DMCA
  • Accessibility
  • Fair Housing
Altitude Real Estate Group Inc - Footer Logo
Canopy MLS

​Listings courtesy of Canopy MLS as distributed by MLS GRID. Based on information submitted to the MLS GRID as of 2026-08-31 19:26:44. All data is obtained from various sources and may not have been verified by broker or MLS GRID. Supplied Open House Information is subject to change without notice. All information should be independently reviewed and verified for accuracy. Properties may or may not be listed by the office/agent presenting the information. Some IDX listings have been excluded from this website.

Longleaf Pines MLS

IDX information is provided exclusively for personal, non-commercial use, and may not be used for any purpose other than to identify prospective properties consumers may be interested in purchasing. Information is deemed reliable but not guaranteed.

Return
  • All Types
  • House+2 more
  • $300K-$1.2M
  • Bed/Bath
  • Size
  • Dates
  • Filters
  • Amenities
  • Save
Listings
No results
Sort
Home / Cornelius / 1353 Jacemans Way
1353 Jacemans Way Cornelius, NC 28031 1353 Jacemans Way Cornelius, NC 28031 1353 Jacemans Way Cornelius, NC 28031 1353 Jacemans Way Cornelius, NC 28031 1353 Jacemans Way Cornelius, NC 28031 1353 Jacemans Way Cornelius, NC 28031 1353 Jacemans Way Cornelius, NC 28031 1353 Jacemans Way Cornelius, NC 28031 1353 Jacemans Way Cornelius, NC 28031 1353 Jacemans Way Cornelius, NC 28031 1353 Jacemans Way Cornelius, NC 28031 1353 Jacemans Way Cornelius, NC 28031 1353 Jacemans Way Cornelius, NC 28031 1353 Jacemans Way Cornelius, NC 28031 1353 Jacemans Way Cornelius, NC 28031 1353 Jacemans Way Cornelius, NC 28031 1353 Jacemans Way Cornelius, NC 28031 1353 Jacemans Way Cornelius, NC 28031 1353 Jacemans Way Cornelius, NC 28031 1353 Jacemans Way Cornelius, NC 28031 1353 Jacemans Way Cornelius, NC 28031 1353 Jacemans Way Cornelius, NC 28031 1353 Jacemans Way Cornelius, NC 28031 1353 Jacemans Way Cornelius, NC 28031 1353 Jacemans Way Cornelius, NC 28031 1353 Jacemans Way Cornelius, NC 28031 1353 Jacemans Way Cornelius, NC 28031 1353 Jacemans Way Cornelius, NC 28031 1353 Jacemans Way Cornelius, NC 28031 1353 Jacemans Way Cornelius, NC 28031 1353 Jacemans Way Cornelius, NC 28031 1353 Jacemans Way Cornelius, NC 28031 1353 Jacemans Way Cornelius, NC 28031 1353 Jacemans Way Cornelius, NC 28031 1353 Jacemans Way Cornelius, NC 28031 1353 Jacemans Way Cornelius, NC 28031 1353 Jacemans Way Cornelius, NC 28031 1353 Jacemans Way Cornelius, NC 28031 1353 Jacemans Way Cornelius, NC 28031 1353 Jacemans Way Cornelius, NC 28031 1353 Jacemans Way Cornelius, NC 28031 1353 Jacemans Way Cornelius, NC 28031 1353 Jacemans Way Cornelius, NC 28031 View All Photos

$472,400

| Active

1353 Jacemans Way

Cornelius, NC 28031

1,678
Square Feet
3
Beds
2.5
Baths
101
Days on Market
CAR4382389
MLS#
Townhouse
Structure
Residential
Zone
Contact

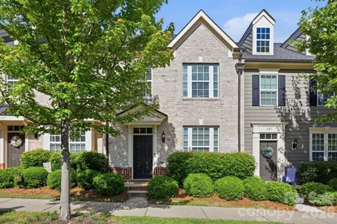
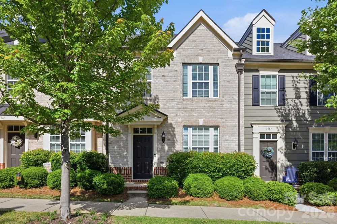
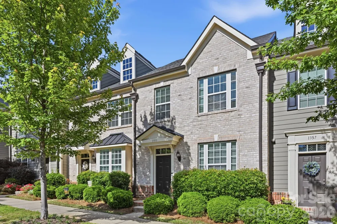
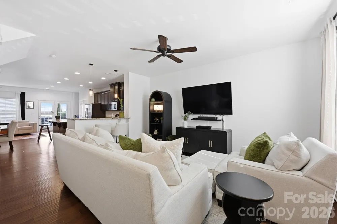
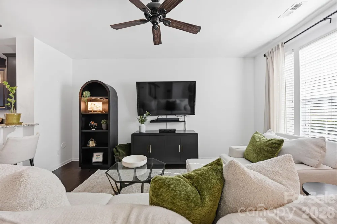
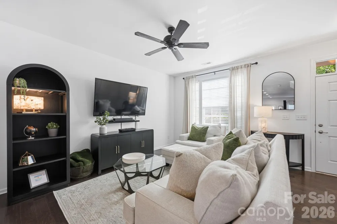
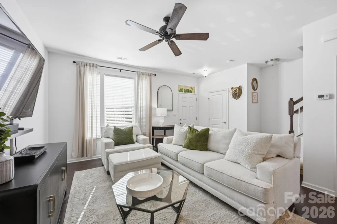
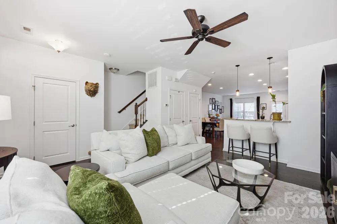
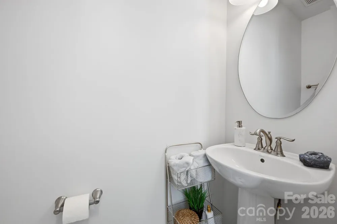
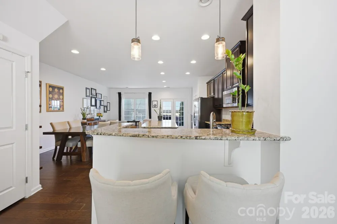
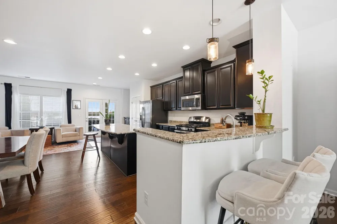
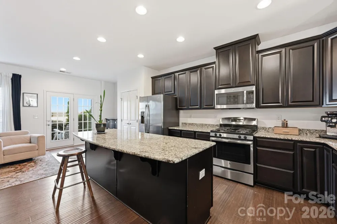
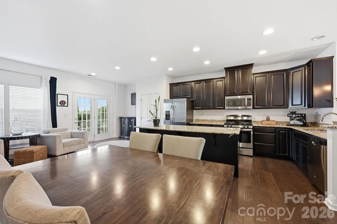
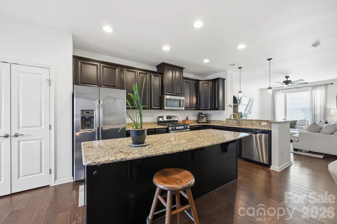
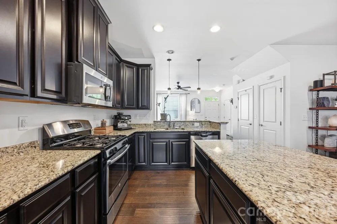
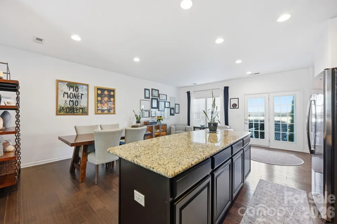
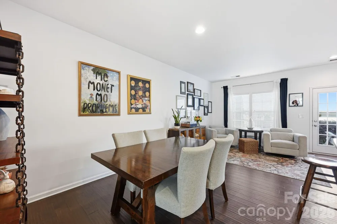
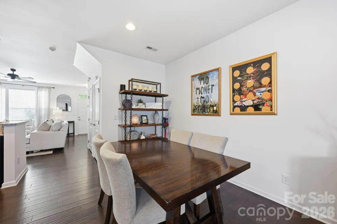
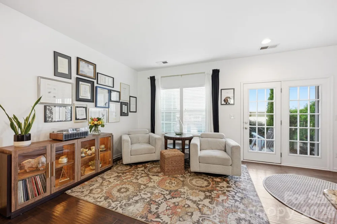
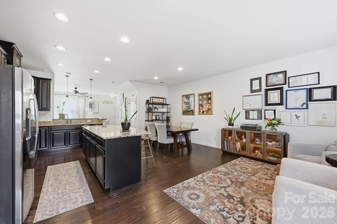
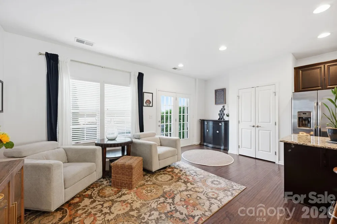
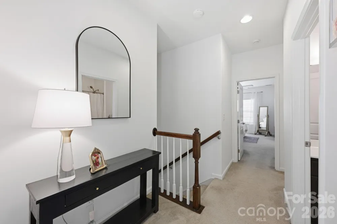
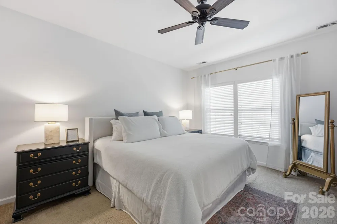
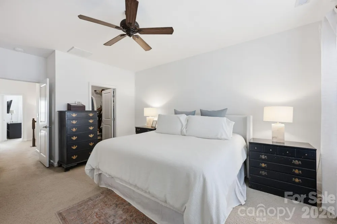
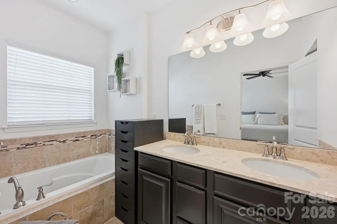
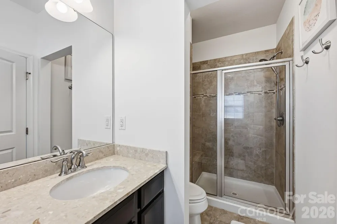
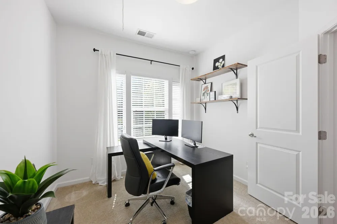
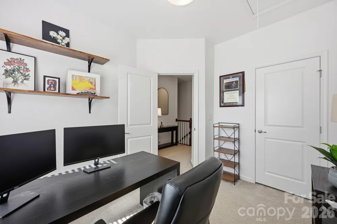
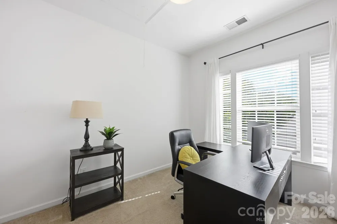
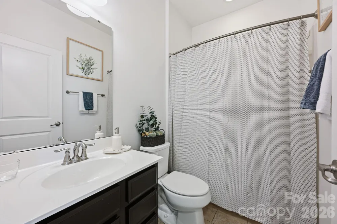
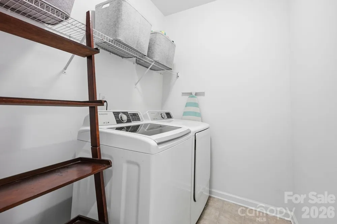
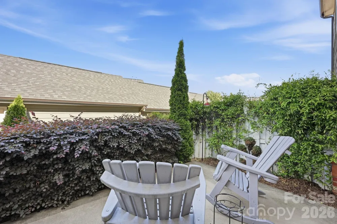
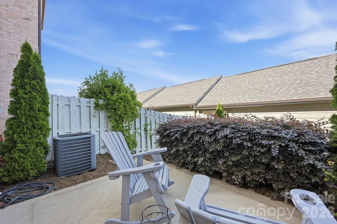
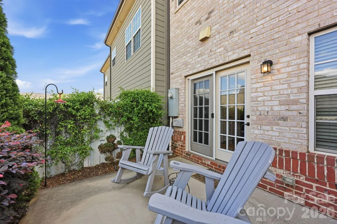
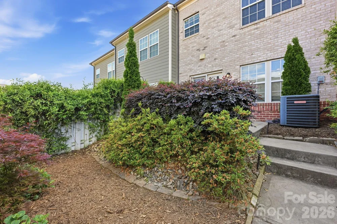
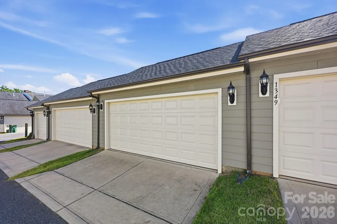
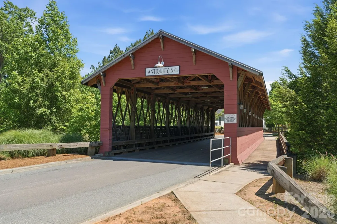
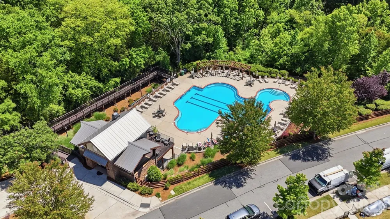
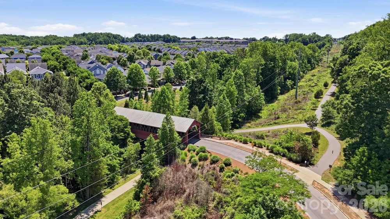
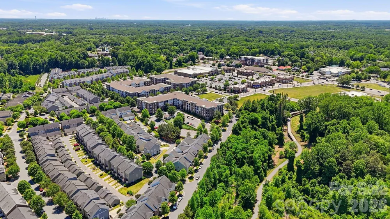
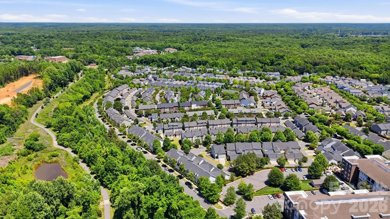
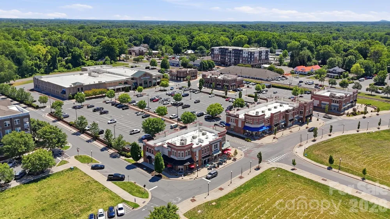
Fantastic 3 bedroom, 2.5 bath, 1,678 SQ' townhome located in the highly sought after Antiquity neighborhood. Just a short walk to historic downtown Davidson, Davidson College and the Cain Center for the Arts in Old Town Cornelius. Very close to many amenities and the Cornelius / Davidson greenway trail system. Beautifully appointed, this townhome is bathed in natural light, boasts a gourmet kitchen w/ stainless appliances, granite countertops, amble cabinetry and an open layout that is perfect for family, guests and entertaining. The spacious owners' retreat has a large bath complete with a soaking tub, custom tile shower and a double sink vanity. Other special features include a tiered outdoor patio that is fenced and nicely landscaped. There is a 2 car detached garage w/ good storage space located off of the alley plus plenty of on street parking for guests. The kitchen refrigerator and the washer & dryer will remain in the townhome. Don't miss this great opportunity. Seller willing to pay $2000 toward buyers closing costs or rate buy down with an acceptable offer. Welcome Home!

Property Details
Interior
Attic Stairs Pulldown, Kitchen Island, Open Floorplan, Walk-In Closet(s)
Cooling
Electric, Zoned
Heating
Forced Air, Natural Gas
Cooling Features
Electric, Zoned
Bedrooms
3
Bathrooms
2.5
Full Baths
2
Half Baths
1
Stories
2
Pool Shared
1
Acres
0.0
Square Feet
1678.0
Lot Size (sqft)
0.045
Parking Features
Detached Garage, Garage Door Opener, Garage Faces Rear, On Street
Parking
1
Parking Spaces
2
Parking Type
Garage
Parking Garage Spaces
2.0
Property Type
Purchase
Year Built
2015
Foundation
Slab
Roof
Architectural Shingle
Sewer Information
Public Sewer
Utility Source
City
Utility Features
Cable Available, Cable Connected, Electricity Connected, Natural Gas, Underground Power Lines, Underground Utilities
Appliances
Dishwasher, Disposal, Electric Range, Microwave, Refrigerator, Washer/Dryer
Subdivision
Antiquity
Community Features
Outdoor Pool, Sidewalks
Elementary School
Cornelius
Middle School
Bailey
High School
William Amos Hough
County
Mecklenburg
Region
Cornelius
Zoning
TC
Original List Price
$488,950
Days on Market (Cumulative)
101
HOA
1
HOA Fees
260.0
MLS #
4382389
Location
Legal

Listings courtesy of Canopy MLS as distributed by MLS GRID. Based on information submitted to the MLS GRID as of 2026-05-20T12:30:05Z. All data is obtained from various sources and may not have been verified by broker or MLS GRID. Supplied Open House Information is subject to change without notice. All information should be independently reviewed and verified for accuracy. Properties may or may not be listed by the office/agent presenting the information. Some IDX listings have been excluded from this website.

Provided By
Listed by Mike Kessler (#CAR23172)
Listing Office: TSG Residential (#CAR1570)

Altitude Real Estate Group Inc Have a question about this home?

Interested in Purchasing 1353 Jacemans Way?

Get an estimate on monthly payments on this property.

$
years
Down Payment
$
%
Interest Rate
%
Tax Rate
%
$
$annually
$monthly
Estimated Monthly Payment
$0.00
Loan Amount
$0.00