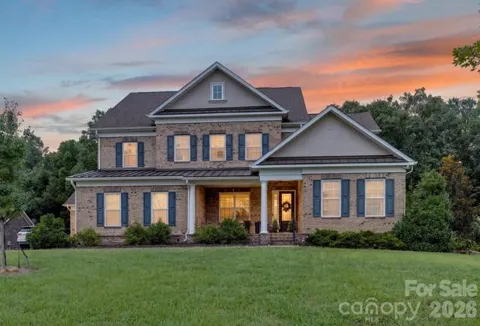
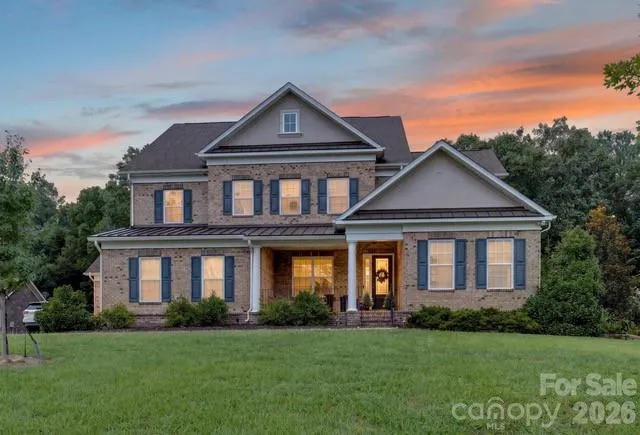
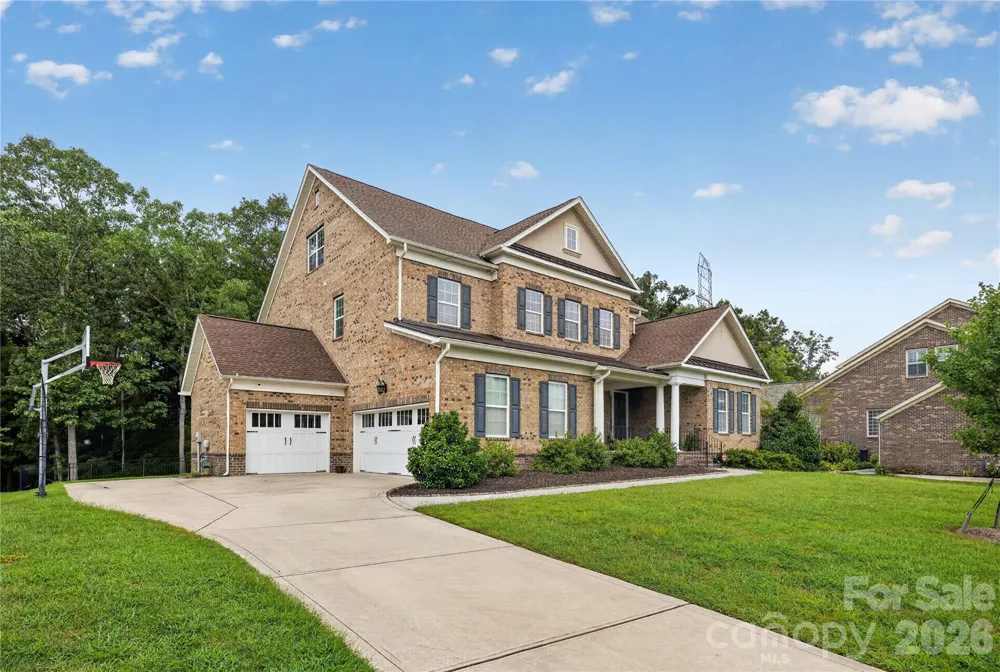
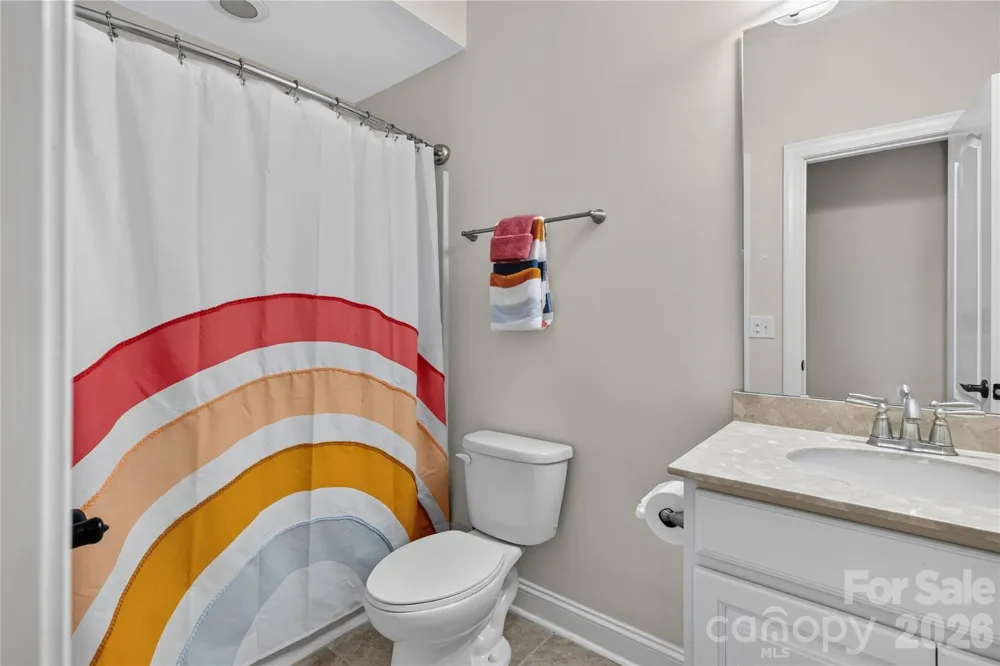
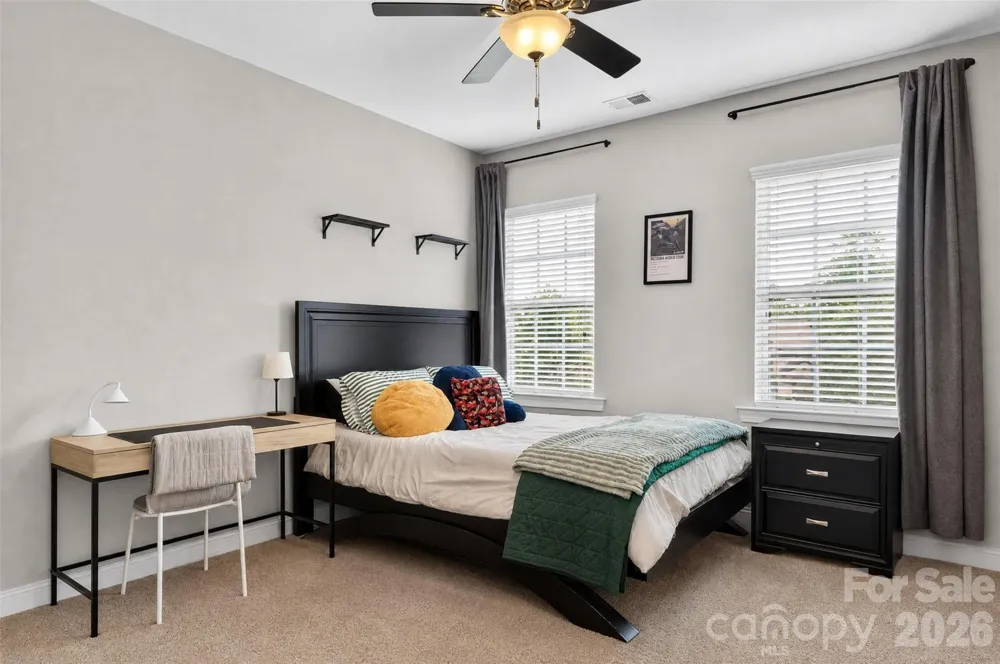
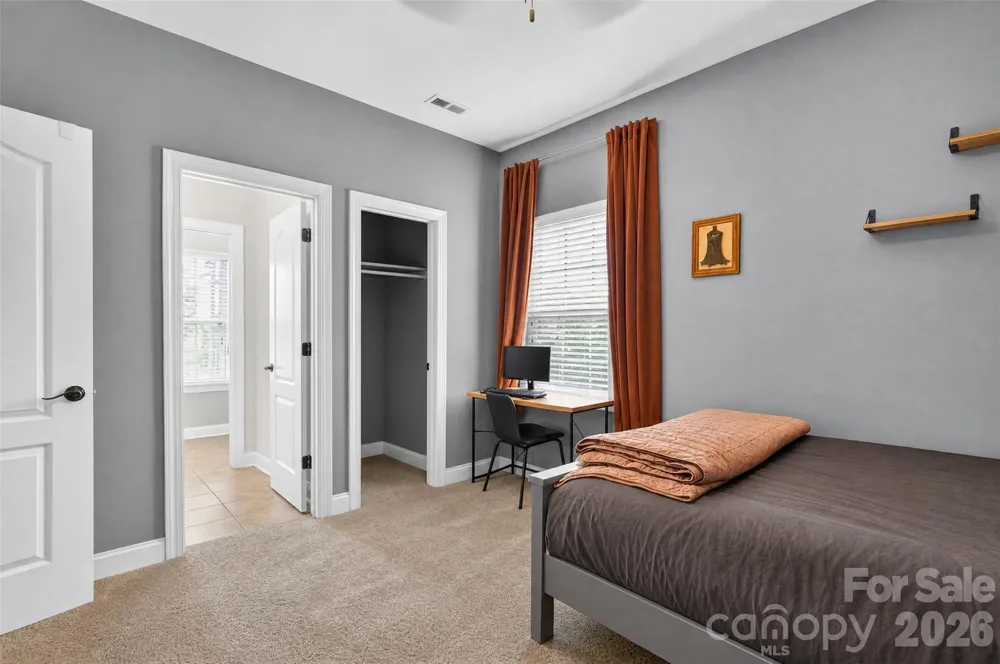
Welcome to 1402 Smoketree Court, a spacious full-brick home tucked away on a quiet cul-de-sac in sought-after Weddington Trace. With nearly 4,500 square feet, 6 bedrooms, 5.5 baths, a 3-car garage and three finished levels, this home offers plenty of space and flexibility. Recent updates include two new upper-floor HVAC units in 2025, a new refrigerator in 2025 and updates to the irrigation system in 2025.
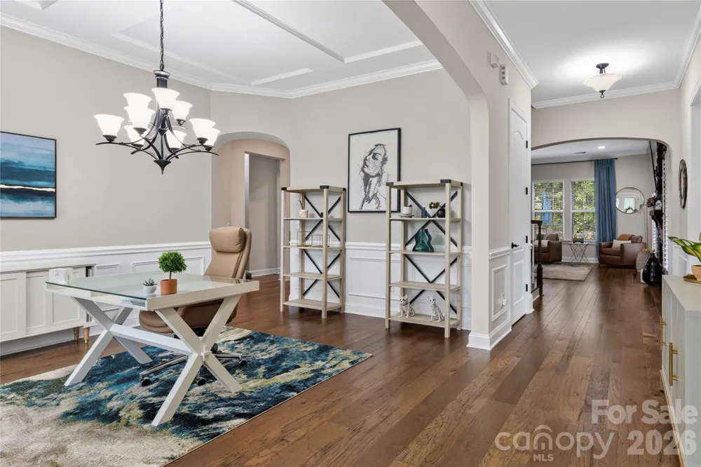
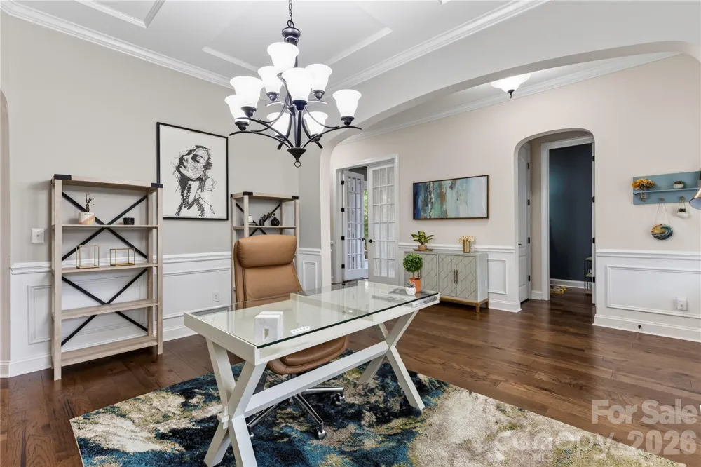
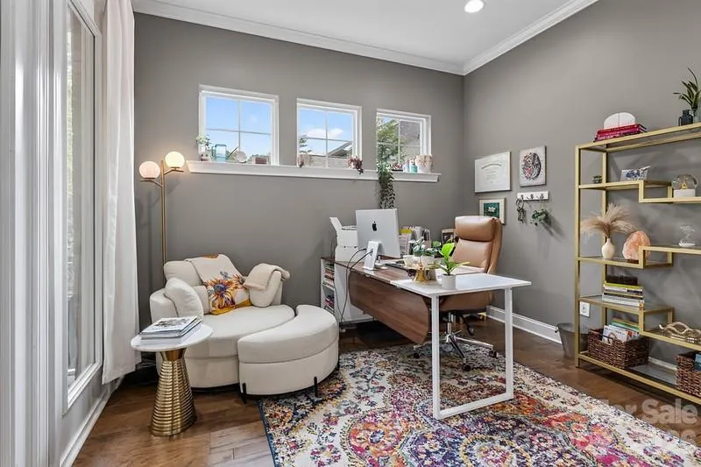
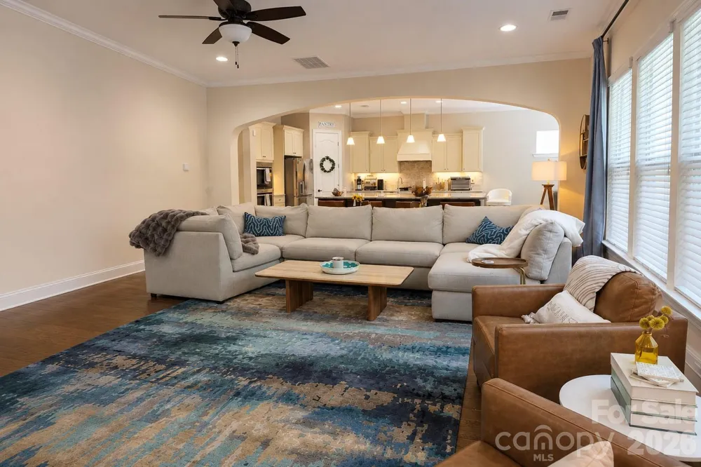
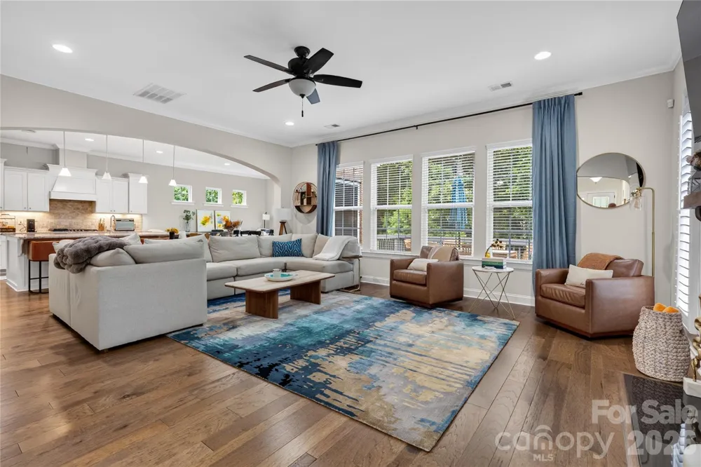
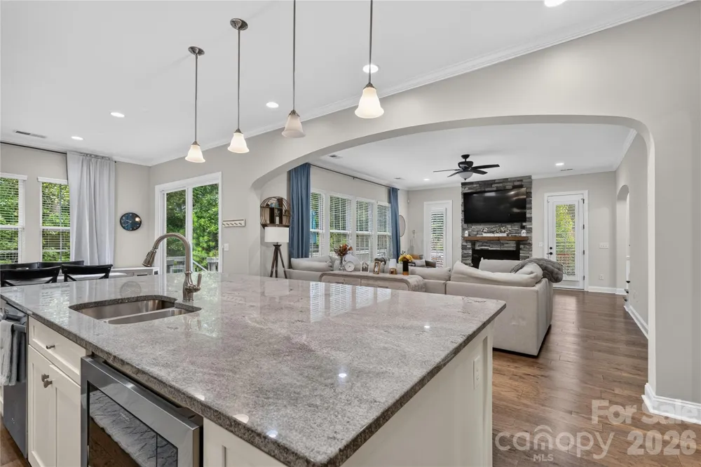
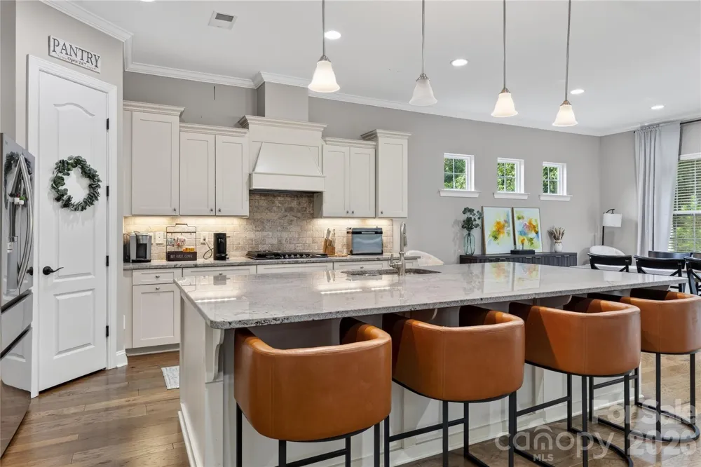
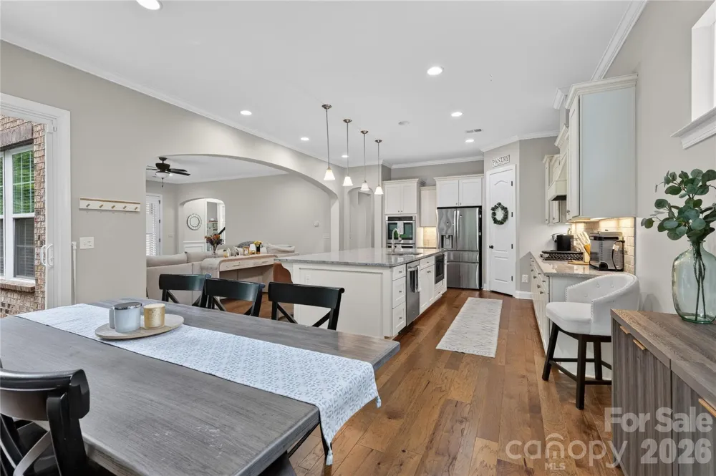
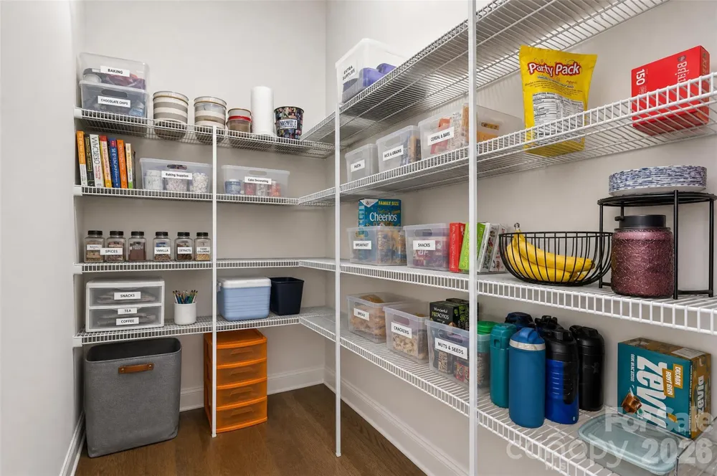
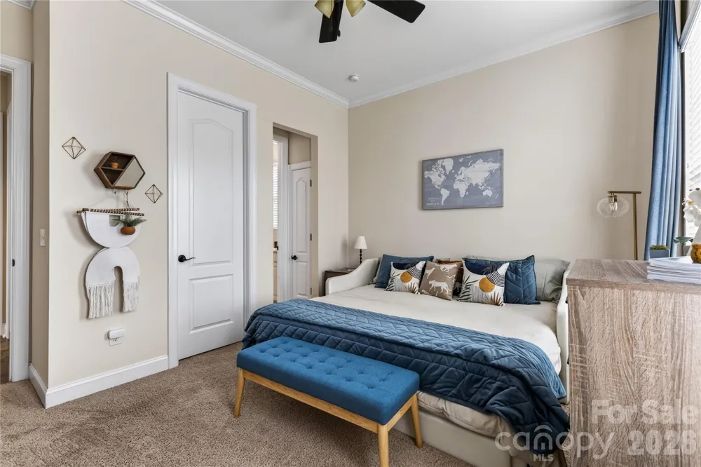
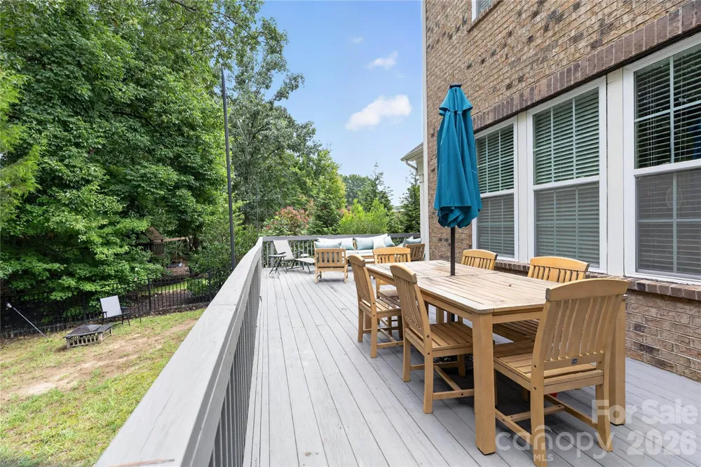
The main level features hardwood floors, a private guest suite with full bath, home office with French doors, formal dining room and a spacious great room with stone fireplace. The kitchen offers a large island, gas cooktop, wall ovens, new refrigerator, walk-in pantry and butler’s pantry, with oversized sliding doors opening to the deck and peaceful wooded backyard.
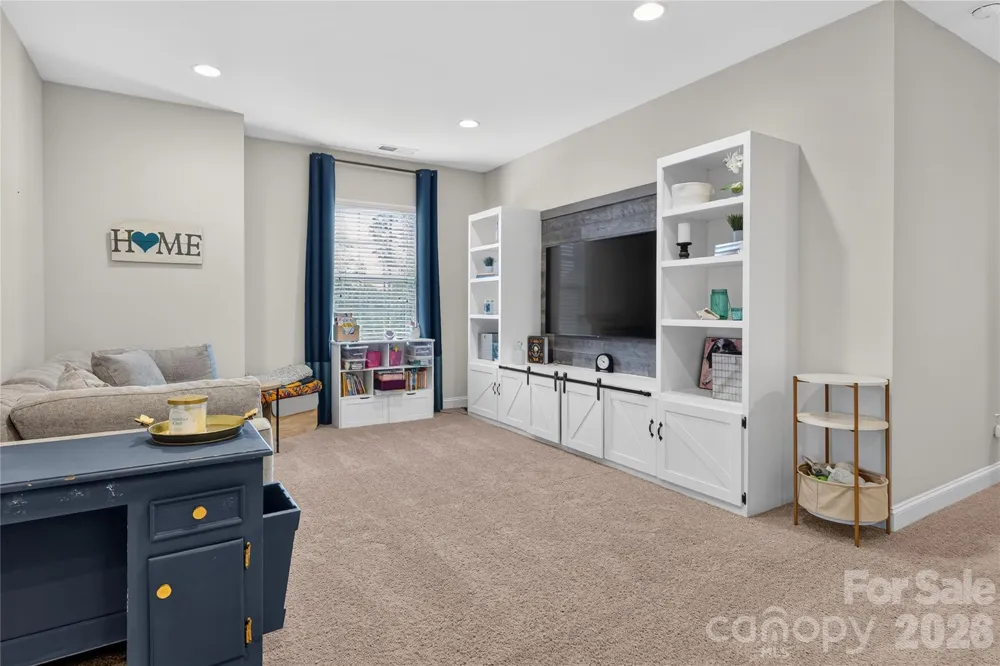
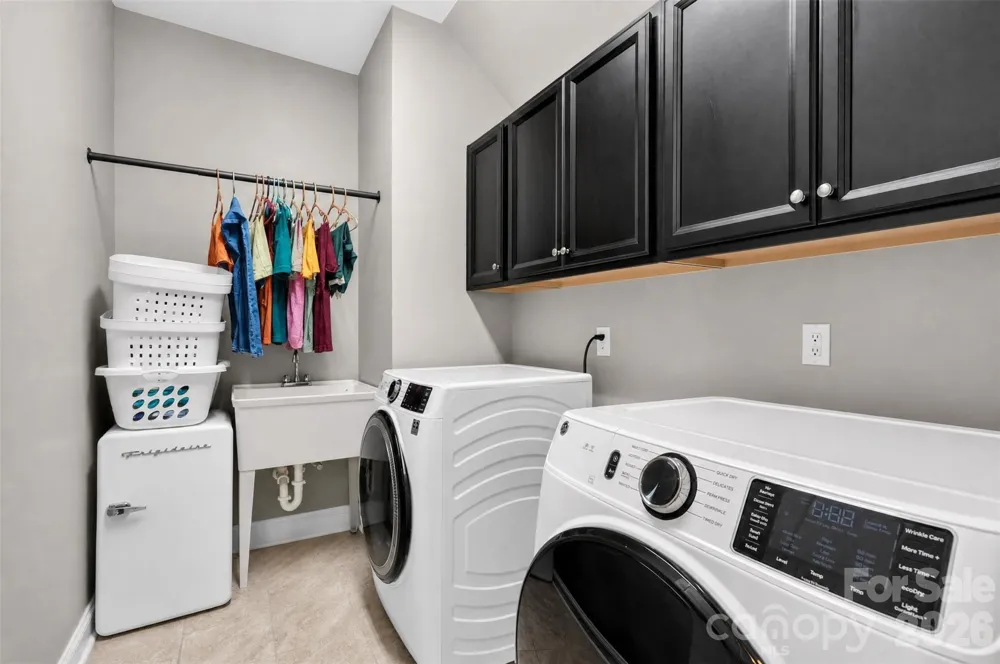
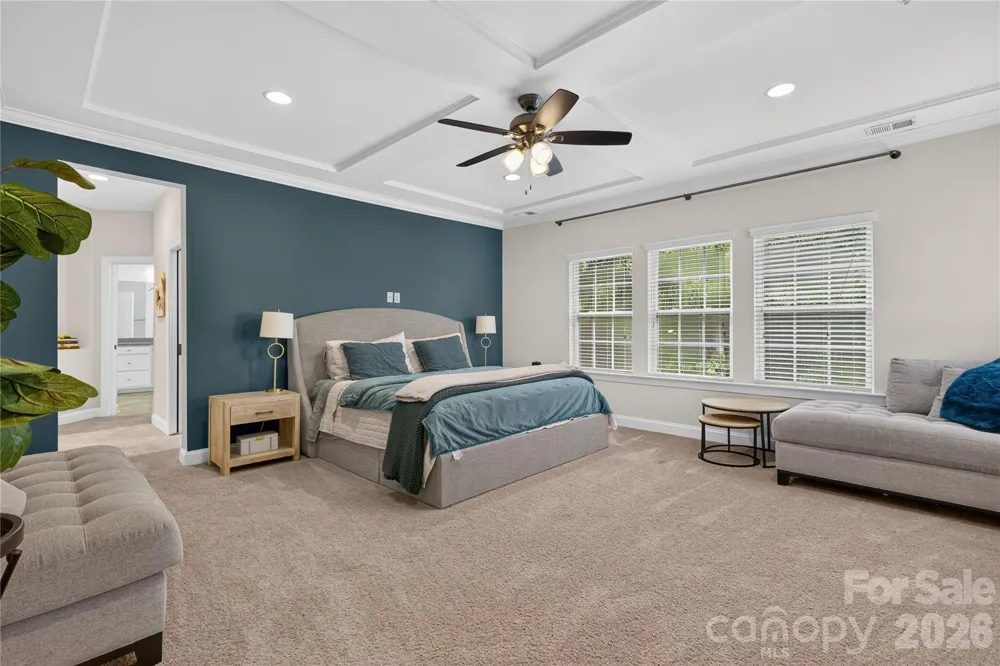
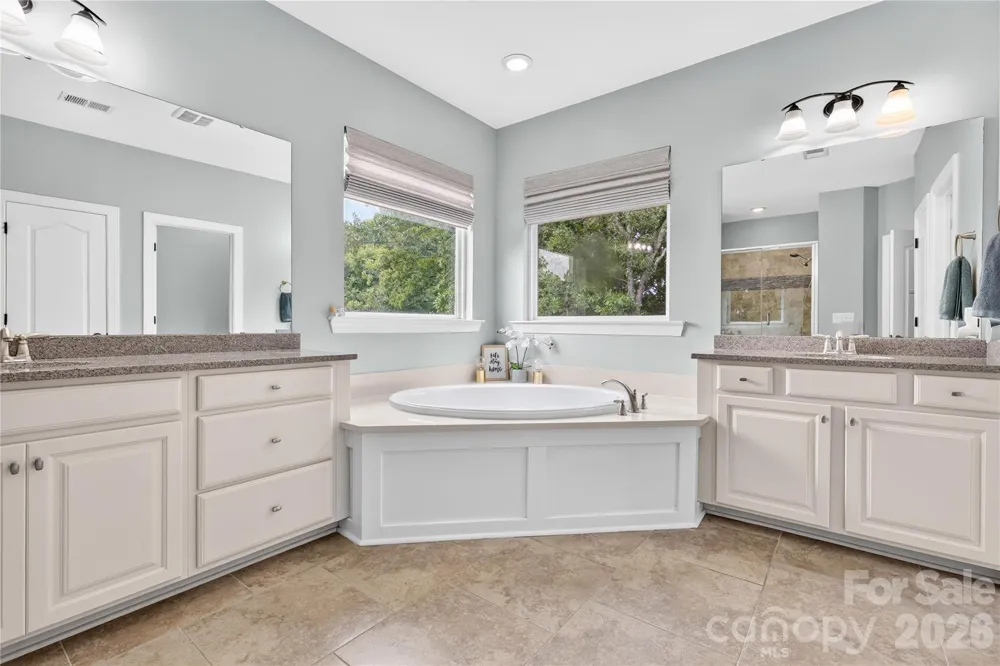
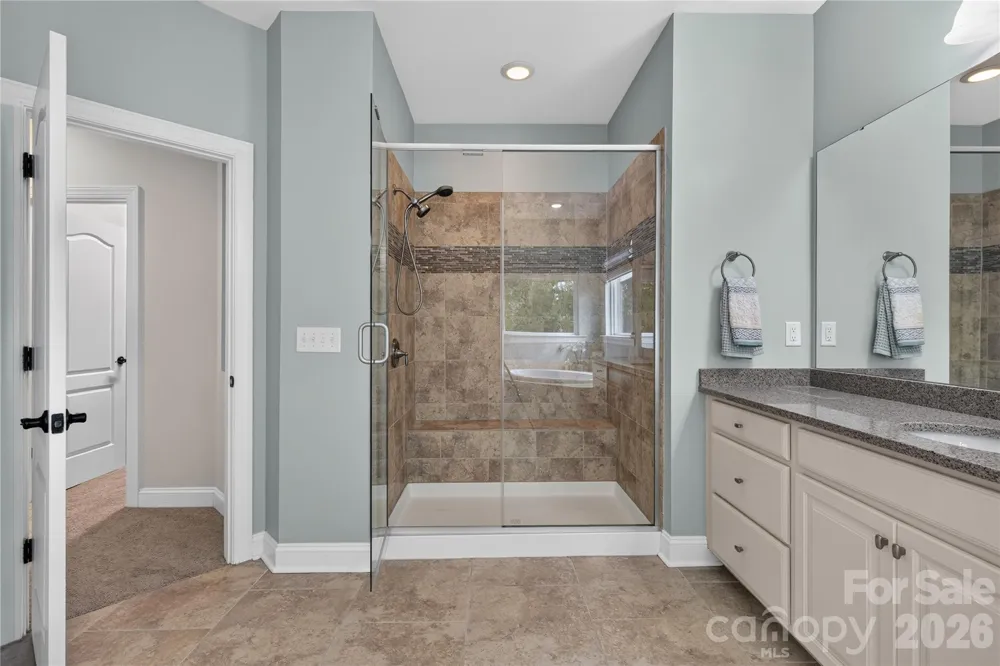
Upstairs, the spacious primary suite includes two walk-in closets and a beautifully appointed bath. Three additional bedrooms, two full baths, a loft with custom built-ins and a large laundry room provide plenty of room for everyone.
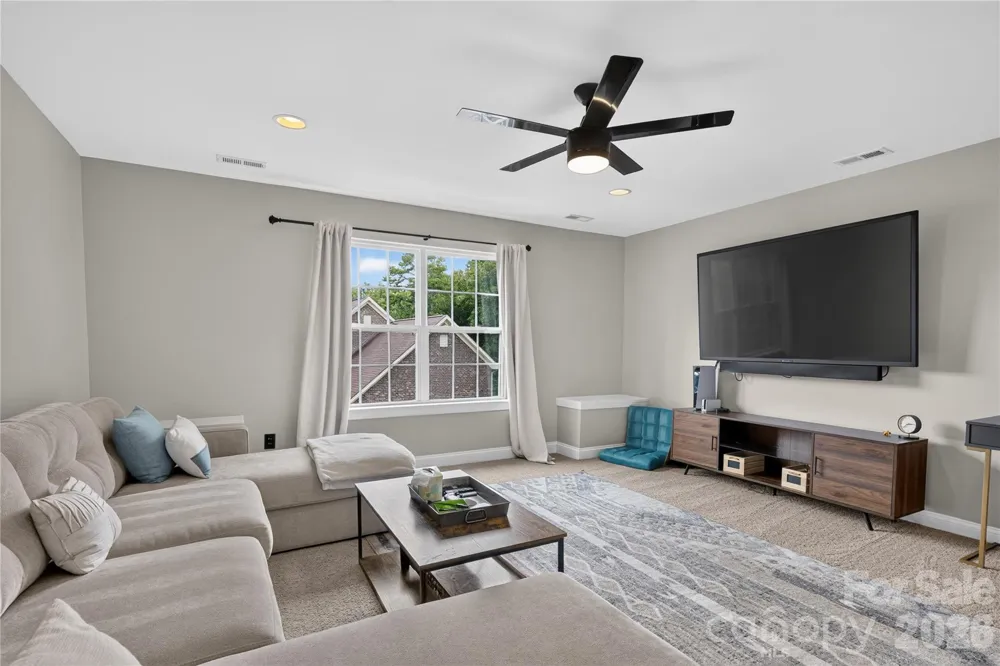
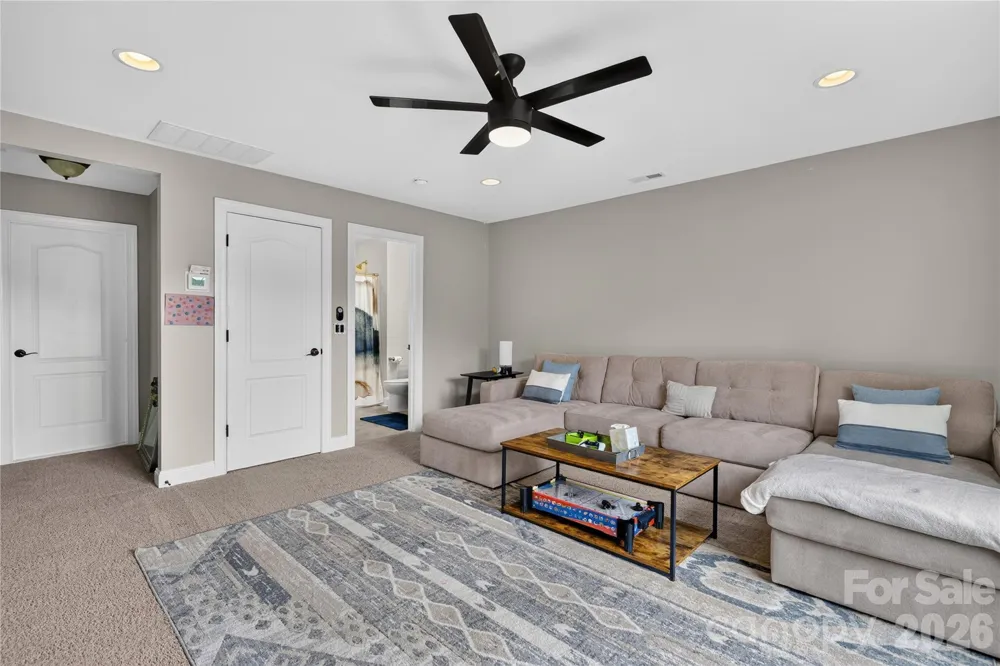
The third floor adds even more possibilities with a large bonus/media room, full bath, walk-in closet and walk-in attic—ideal for a game room, home gym, office, guest space or additional living area.
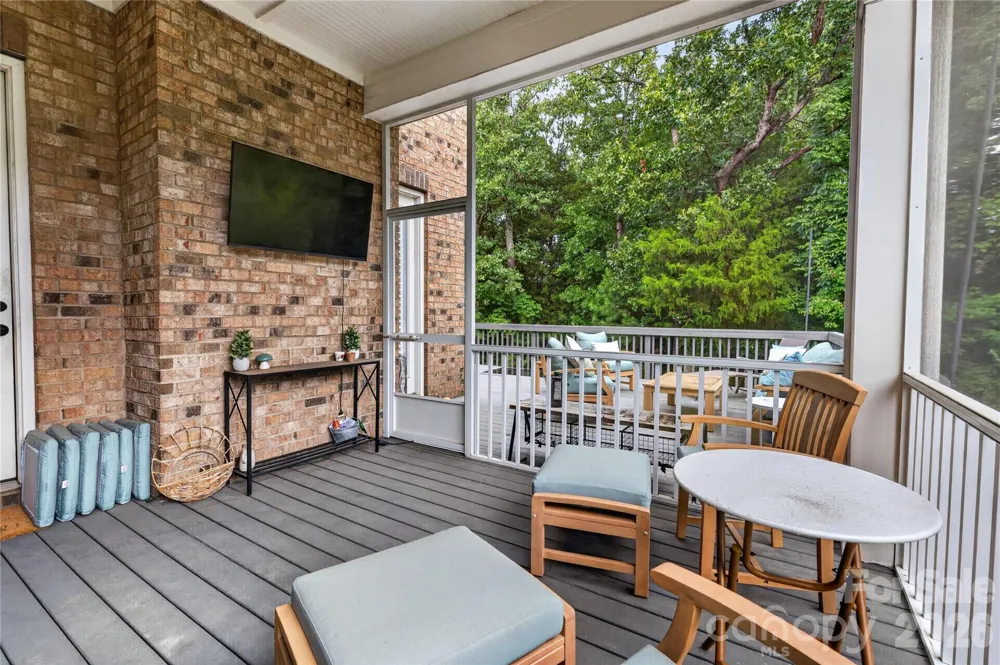
Enjoy the outdoors from the screened porch or deck overlooking mature trees and wooded views. Weddington Trace offers a clubhouse, pool, playground, pond, sport and tennis courts, and walking trails, all within the Cuthbertson school district.
With generous living space, abundant storage, recent updates and a flexible floor plan, 1402 Smoketree Court is ready to welcome you home.
Property Details
- Interior
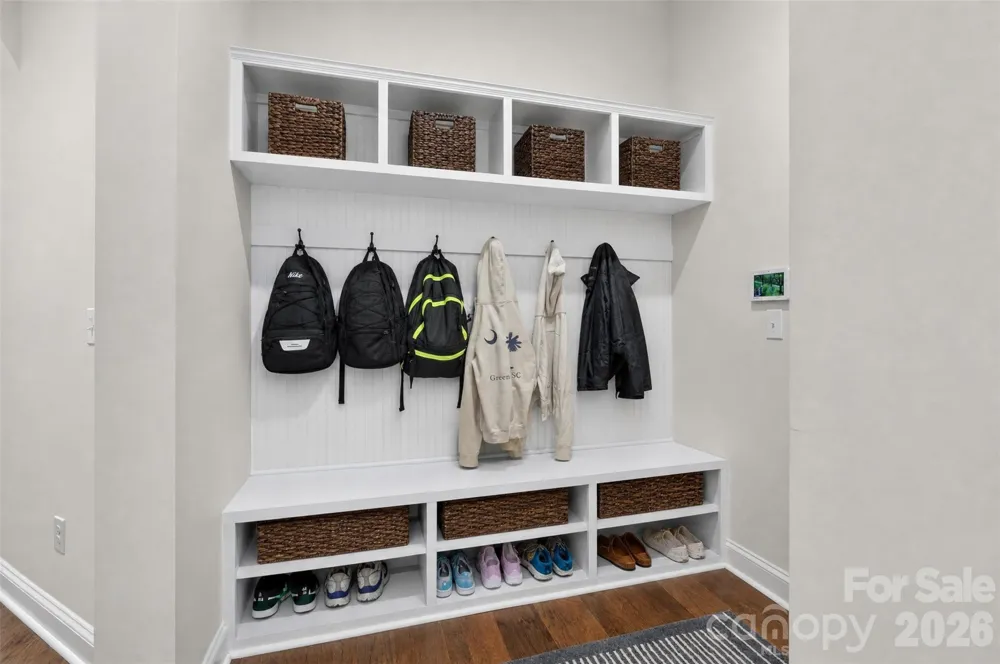
- Attic Other, Attic Walk In, Drop Zone, Entrance Foyer, Garden Tub, Kitchen Island, Open Floorplan, Pantry, Walk-In Closet(s)
- Cooling
- Ceiling Fan(s), Central Air, Electric
- Heating
- Central, Natural Gas
- Cooling Features
- Ceiling Fan(s), Central Air, Electric
- Bedrooms
- 6
- Bathrooms
- 5.5
- Full Baths
- 5
- Half Baths
- 1
- Stories
- 3
- Exterior Materials
- In-Ground Irrigation
- Pool Shared
- 1
- Acres
- 0.0
- Square Feet
- 4443.0
- Lot Size (sqft)
- 0.43
- Parking Features
- Driveway, Attached Garage, Garage Door Opener, Garage Faces Front, Garage Faces Side
- Parking
- 1
- Parking Type
- Driveway
- Parking Garage Spaces
- 3.0
- Property Type
- Purchase
- Year Built
- 2014
- Foundation
- Crawl Space
- Roof
- Architectural Shingle
- Sewer Information
- County Sewer
- Utility Source
- County Water
- Utility Features
- Electricity Connected, Natural Gas, Underground Power Lines, Underground Utilities
- Appliances
- Dishwasher, Disposal, Double Oven, Dryer, Electric Oven, Exhaust Fan, Exhaust Hood, Gas Cooktop
- Subdivision
- Weddington Trace
- Community Features
- Clubhouse, Outdoor Pool, Picnic Area, Playground, Pond, Sidewalks, Sport Court, Tennis Court(s), Walking Trails
- Elementary School
- New Town
- Middle School
- Cuthbertson
- High School
- Cuthbertson
- County
- Union
- Region
- Waxhaw
- Zoning
- AJ0
- Original List Price
- $1,145,000
- Days on Market (Cumulative)
- 18
- HOA
- 1
- HOA Fees
- 434.7
Location
Legal
Listings courtesy of Canopy MLS as distributed by MLS GRID. Based on information submitted to the MLS GRID as of 2026-08-31T13:51:07Z. All data is obtained from various sources and may not have been verified by broker or MLS GRID. Supplied Open House Information is subject to change without notice. All information should be independently reviewed and verified for accuracy. Properties may or may not be listed by the office/agent presenting the information. Some IDX listings have been excluded from this website.
Provided By
Listed by Pam Micosky (#CAR62256)
Listing Office: NorthGroup Real Estate LLC (#CAR13080)