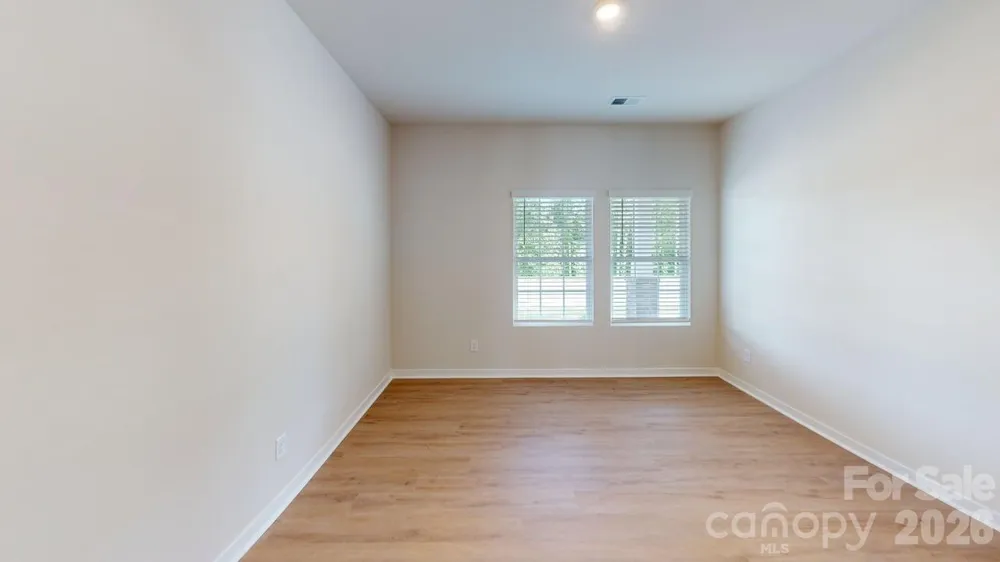
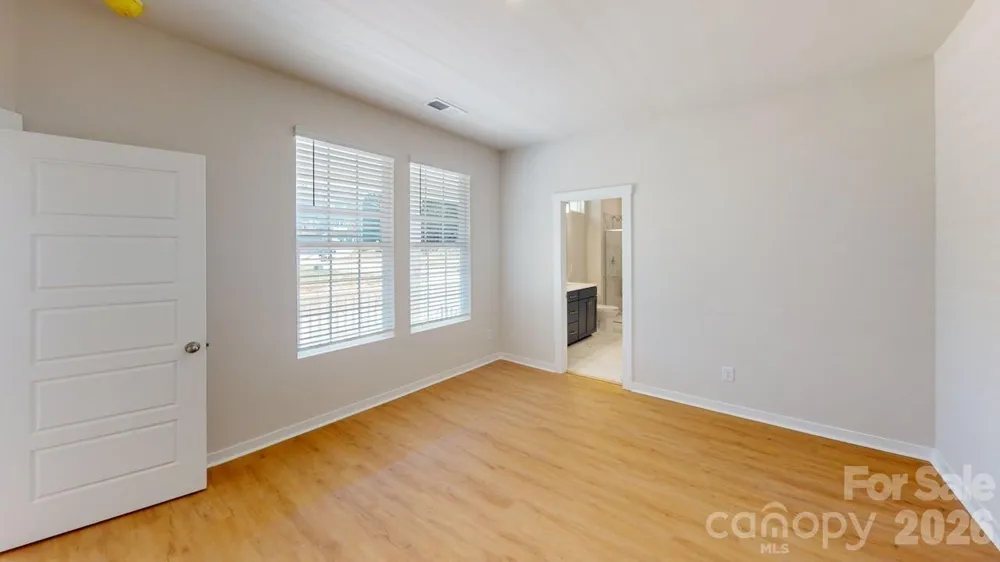
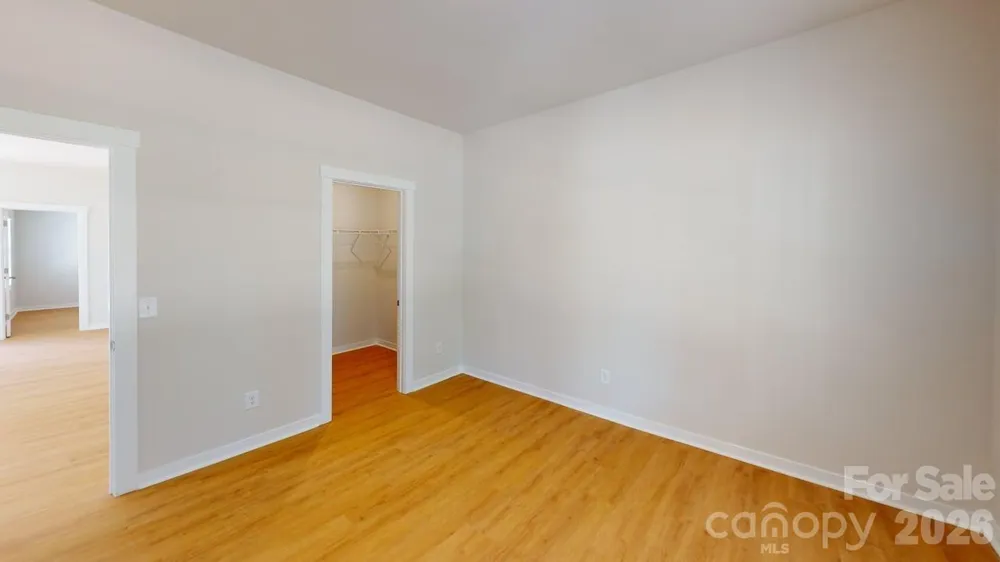
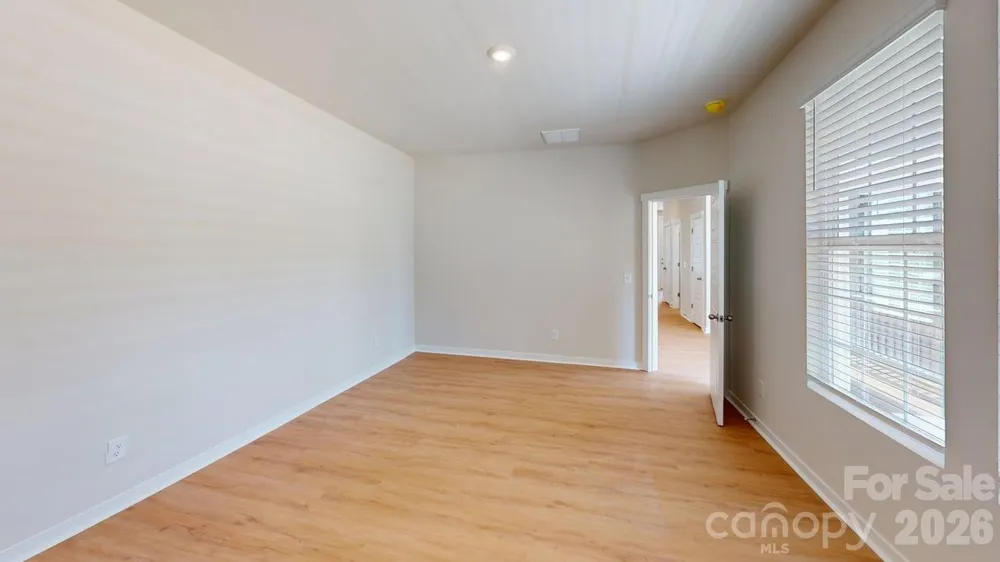
Upgrades and options have not yet been selected. Chose your own finishes!
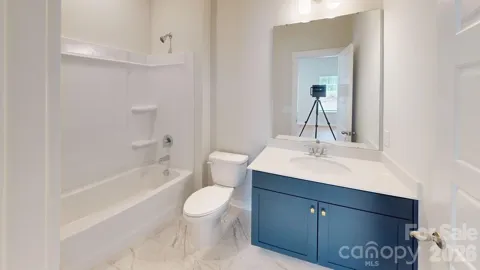
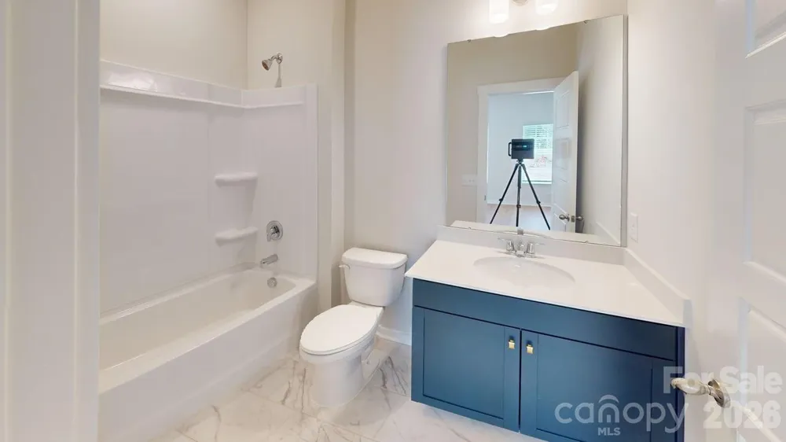
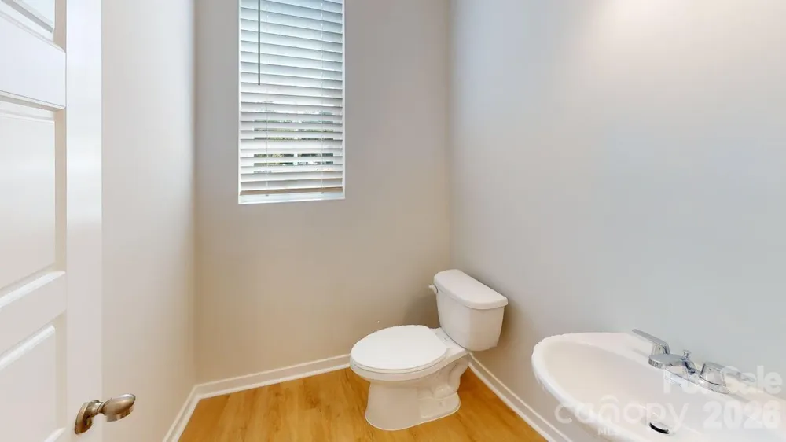
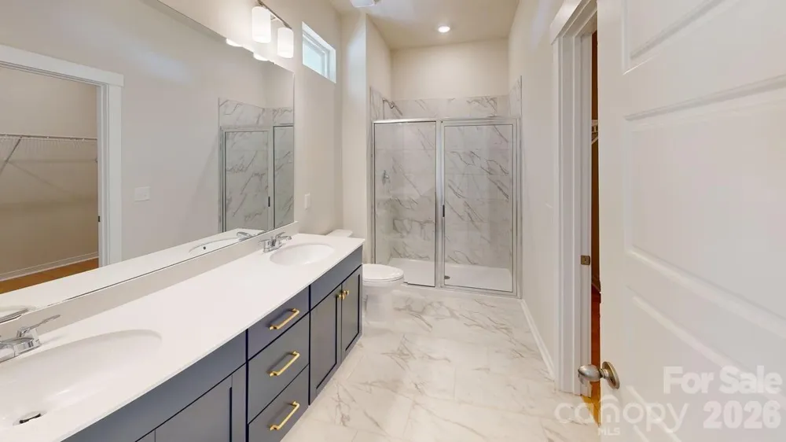
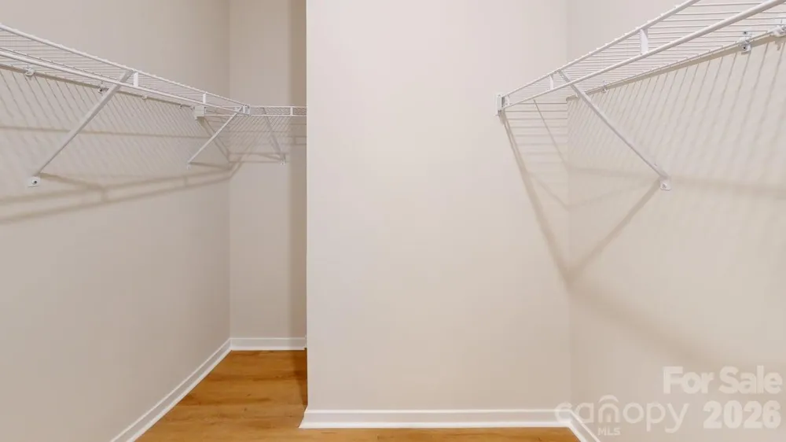
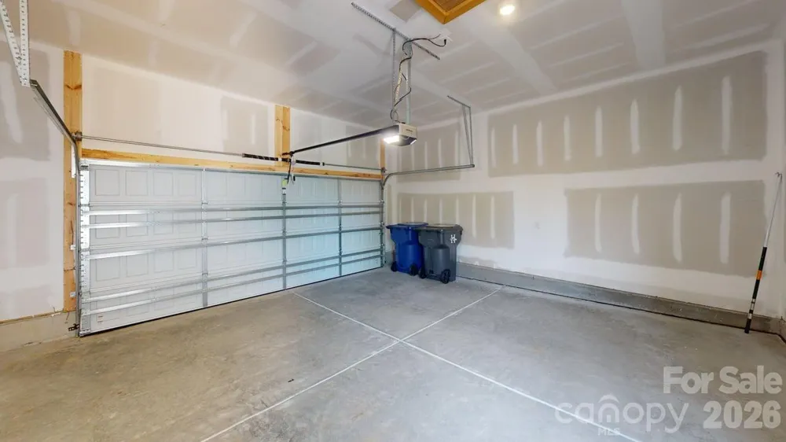
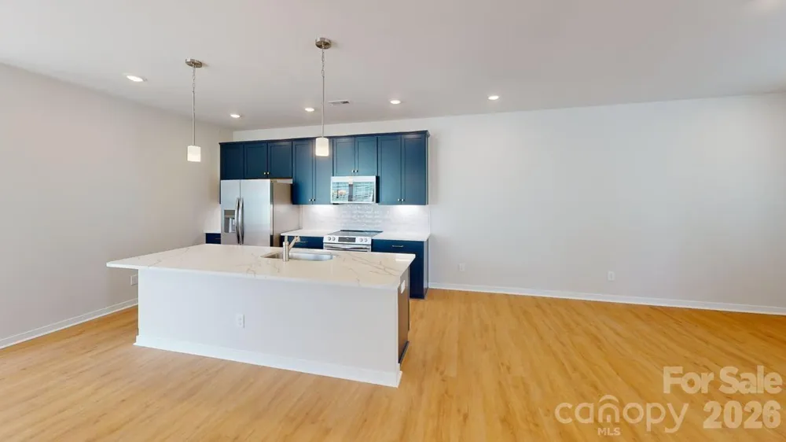
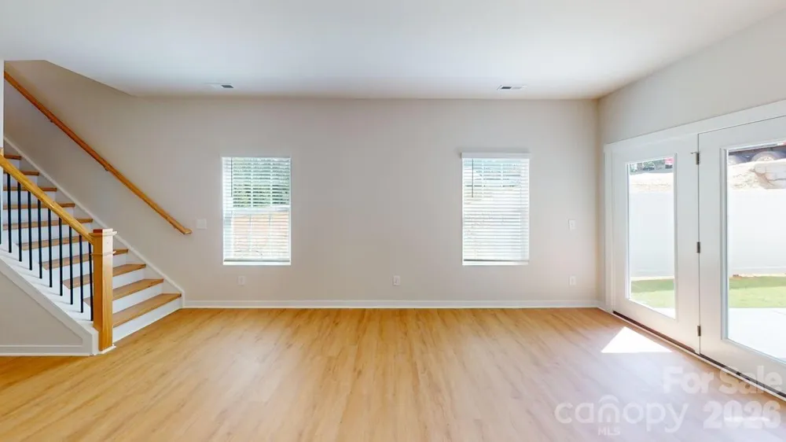
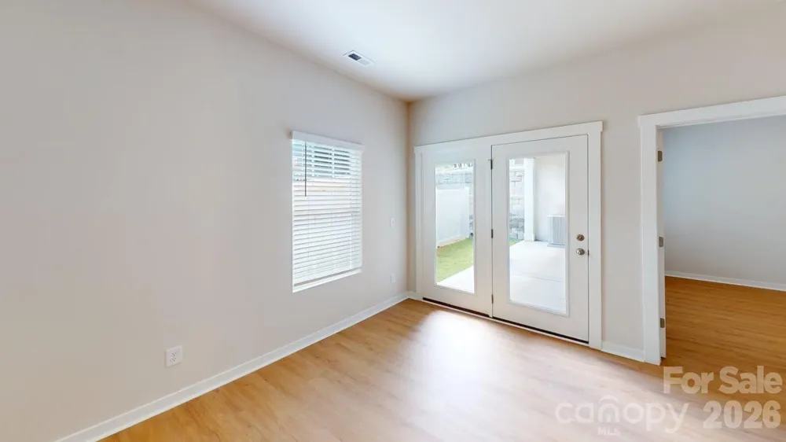
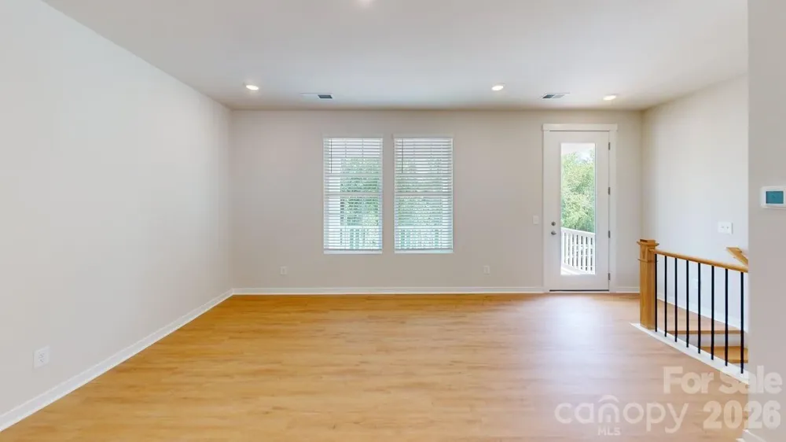
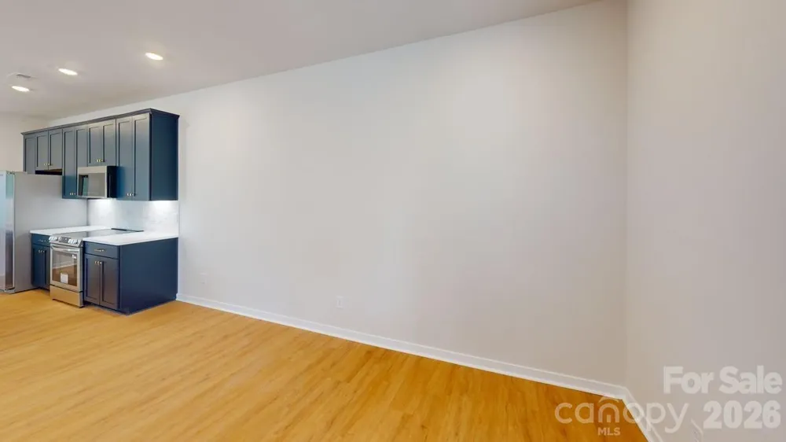
This beautiful Maymont Plan villa is designed to compliment how you want to live. Enter the first floor underneath the covered front porch and enter the "Dream Space". This finished area flows from your entryway into a lower level recreation room or flex space that opens to a downstairs side patio. Perfect for anything you dream up - an office, gym, craft room, or cinema room or extra entertaining area, this space allows you to customize and meet your needs! There are two bedrooms and a bathroom on this level, along with a utility/storage room on this level as well. The main level of this home is just upstairs which flows off the two car garage, onto a second floor covered deck on the side and into your home. This main floor is your primary living area with a large kitchen and dining area that is the heart of this open floor plan, perfect for entertaining. Also on this main floor is your large owner's suite oasis and bath, with a walk-in closet. Your laundry room is on this main level as well. All upgrade options are made with this villa.
From your doorstep, you can walk to downtown Huntersville’s shops and restaurants or take a quick drive to Uptown Charlotte for a ballgame, Broadway show, or night out. Just minutes away, Lake Norman offers boating, fishing, and scenic parks and trails.
Vanguard at Vermillion features stylish townhomes and villas designed for low-maintenance living, with full access to Vermillion’s exceptional amenities, including pools, recreation areas, and community gathering spaces. Everything you need is here, making Vanguard at Vermillion the perfect place to put down roots.
Welcome home!
**Photos & Tour are Representational**
Property Details
- Interior
- Kitchen Island, Open Floorplan, Pantry, Walk-In Closet(s)
- Cooling
- Central Air, Electric, Zoned
- Heating
- Electric, Heat Pump, Zoned
- Cooling Features
- Central Air, Electric, Zoned
- Bedrooms
- 3
- Bathrooms
- 2.5
- Full Baths
- 2
- Half Baths
- 1
- Stories
- 2
- Exterior Materials
- Lawn Maintenance
- Acres
- 0.0
- Square Feet
- 1879.0
- Lot Size (sqft)
- 0.06
- Parking Features
- Driveway, Attached Garage, Garage Door Opener, Garage Faces Rear
- Parking
- 1
- Parking Type
- Driveway
- Parking Garage Spaces
- 2.0
- Property Type
- Purchase
- Year Built
- 2026
- Foundation
- Slab
- Roof
- Architectural Shingle
- Sewer Information
- Public Sewer
- Utility Source
- City, Public
- Utility Features
- Cable Available, Underground Utilities
- Appliances
- Disposal, Electric Oven, Electric Range, Electric Water Heater, ENERGY STAR Qualified Dishwasher, Exhaust Fan, Microwave, Plumbe
- Subdivision
- Vermillion
- Community Features
- Sidewalks, Street Lights
- Elementary School
- Unspecified
- Middle School
- Alexander
- High School
- North Mecklenburg
- County
- Mecklenburg
- Region
- Huntersville
- Original List Price
- $442,900
- Days on Market (Cumulative)
- 9
- HOA
- 1
- HOA Fees
- 198.33
Location
Legal
Listings courtesy of Canopy MLS as distributed by MLS GRID. Based on information submitted to the MLS GRID as of 2026-08-22T14:30:06Z. All data is obtained from various sources and may not have been verified by broker or MLS GRID. Supplied Open House Information is subject to change without notice. All information should be independently reviewed and verified for accuracy. Properties may or may not be listed by the office/agent presenting the information. Some IDX listings have been excluded from this website.
Provided By
Listed by Polly Cockrell (#CAR77597)
Listing Office: Brookline Homes LLC (#CARR03514)