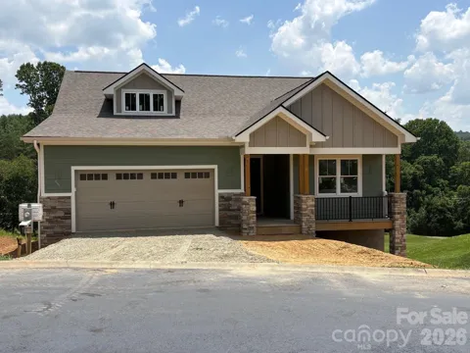
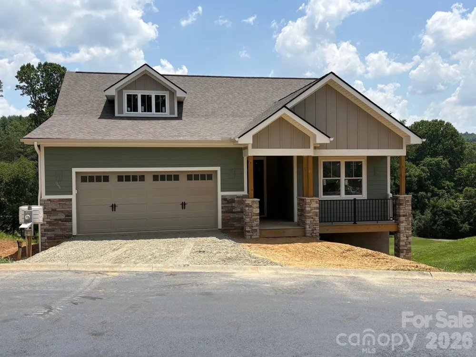
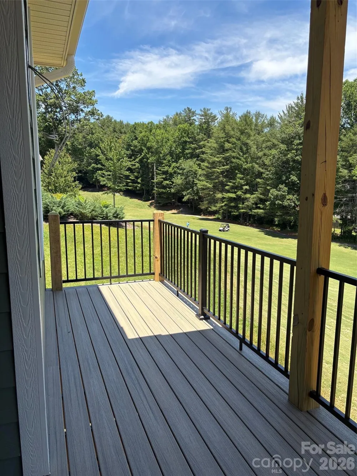
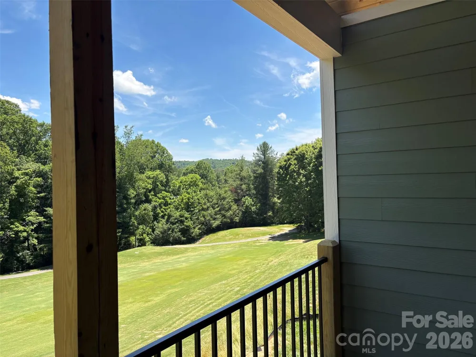
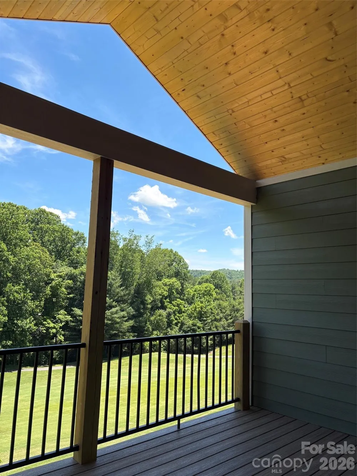
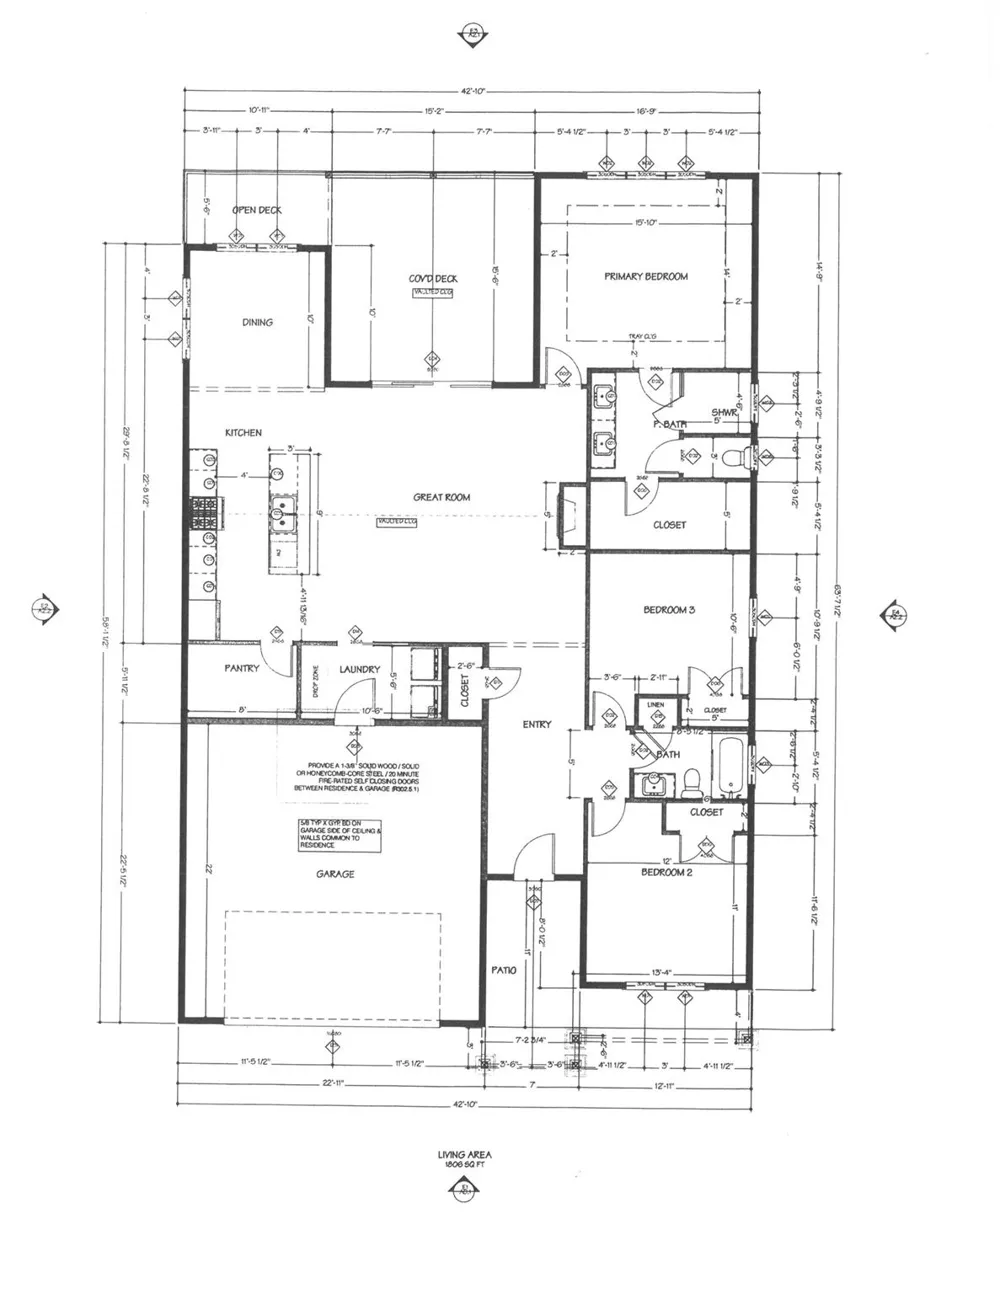
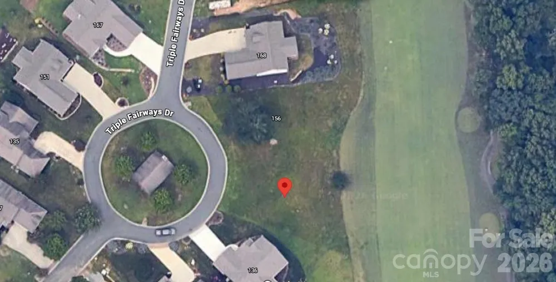
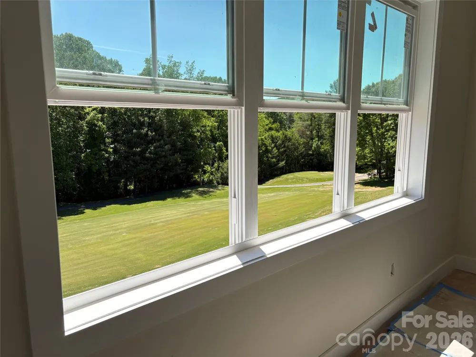
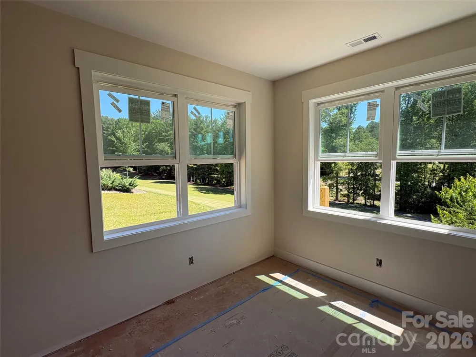
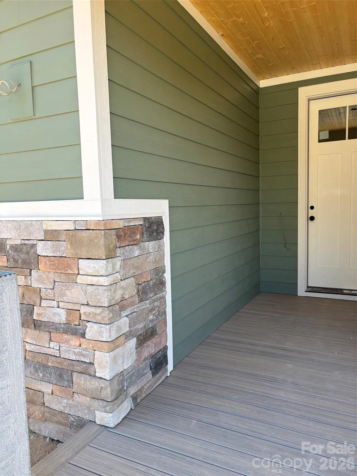
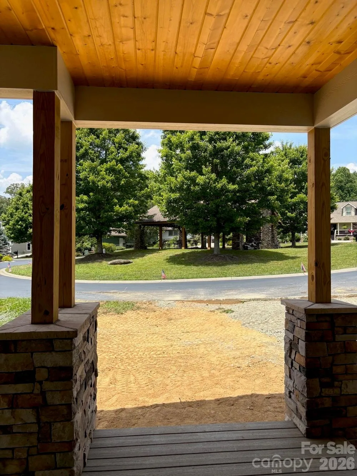
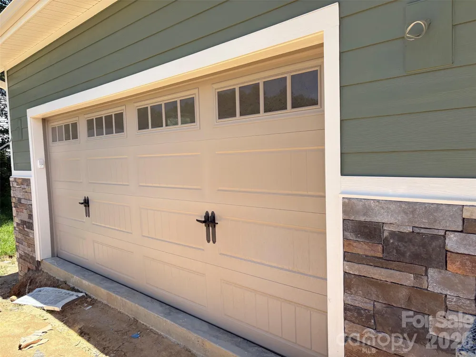
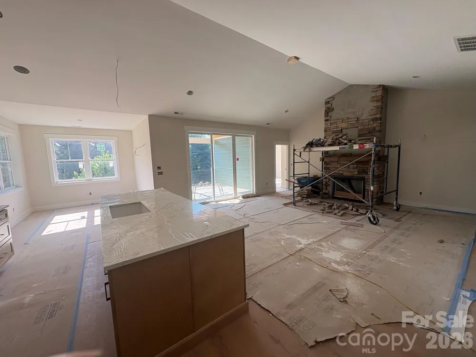
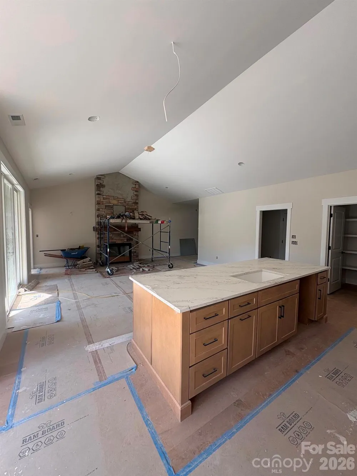
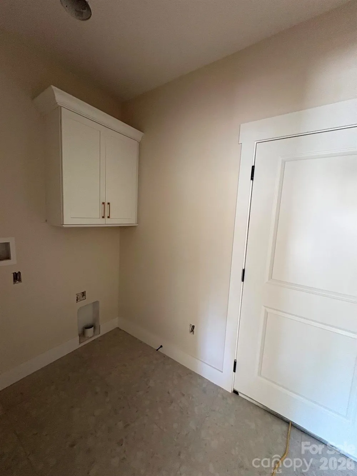
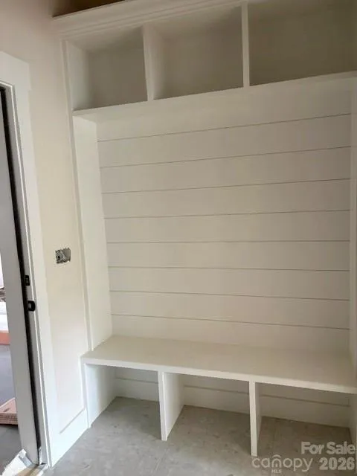
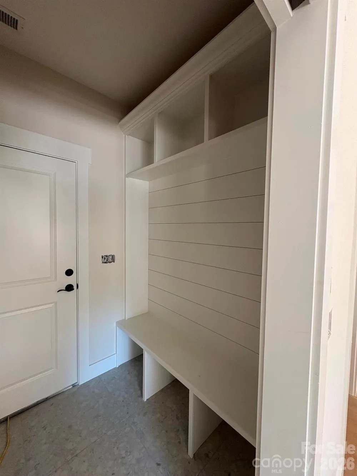
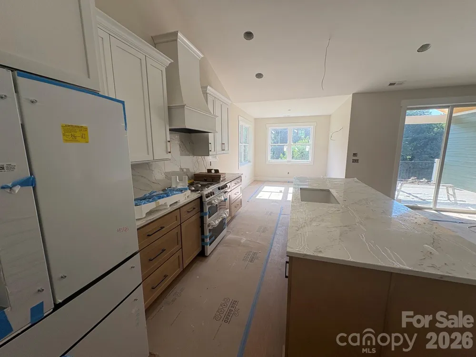
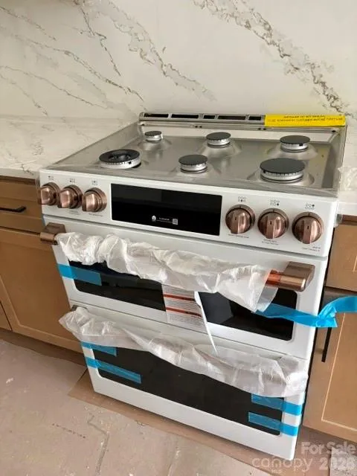
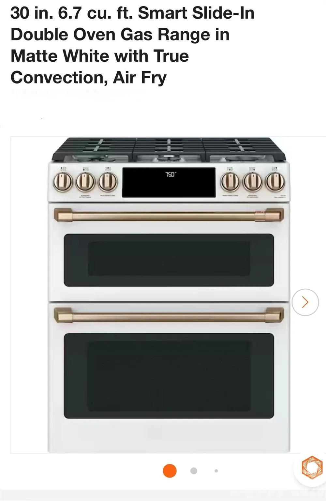
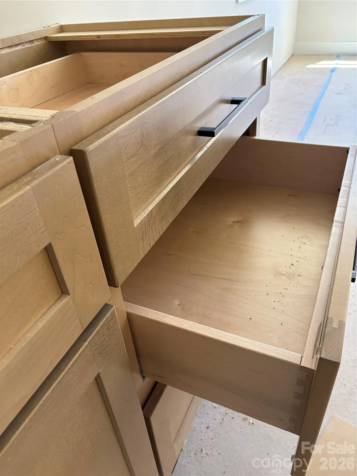
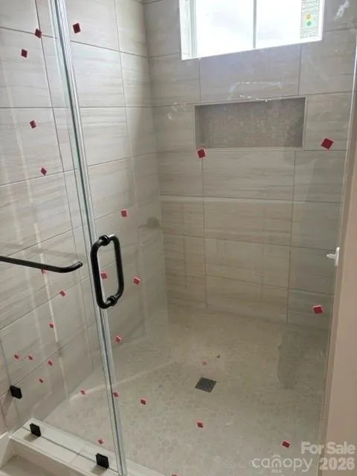
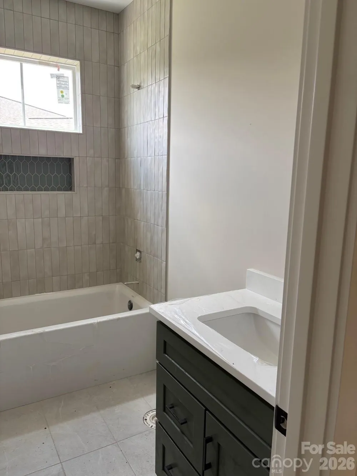
Now under construction and near completion, this beautifully designed 3-bedroom, 2-bath home offers an open floor plan and scenic golf course fairway views, with an estimated completion date of July 2026. Quality 2"x 6" construction with interior features that include wood and tile flooring, high ceilings, floor to ceiling stoned fireplace with media hookups, solid wood soft-close dovetailed custom cabinetry, a spacious tiled primary shower, a tub and tile surround in the secondary bath, quartz counter tops, tankless gas water heater and a Cafe Kitchen Appliance Package. Outdoor living is equally inviting with a Trex-floored, tongue-and-groove covered deck. This exceptional home is located within the gated, award-winning community of Cummings Cove, acclaimed as one of America’s best master-planned communities. Not age-restricted with an average year-round residency of 85%. With as many as 60 active social groups, residents enjoy a vibrant lifestyle with golf, tennis, pickleball, bocce, hiking, cards, fly-fishing, book clubs, quilting, running, cycling, and the Victory Garden, which has donated tens of thousands of pounds of fresh produce to the local food bank over the years.
Set within a 650-acre community, Cummings Cove offers a stunning variety of Blue Ridge Mountain visual enjoyments, including sunrise, sunset, golf course, wooded, and mountaintop settings with long-range views. Homes benefit from underground utilities, including cable, electricity, natural gas, city water, central sewer, and high-speed internet. Ideally located, the community is approximately 15 easy, non-mountainous driving minutes close to Downtown Hendersonville, South Asheville, and the cities of Brevard, Flat Rock & Mills River. Also, just 1.3 miles from the new Ecusta Trail, and positioned along a recreational section of the French Broad River with nearby dock and boat ramp access.
Residents enjoy the advantage of county-only taxes, with no city property tax and a current rate of $5.89 per $1,000 of assessed value. Everyday conveniences are close at hand, including major chain grocery stores, on-site and close by restaurant dining, a fire department substation just outside the gates, and three major hospitals within a short drive. More than a neighborhood, Cummings Cove offers an exceptional place to live, relax, and feel at home. If still available when finished in mid to late August, professional photos will be added to listing.
Property Details
- Interior
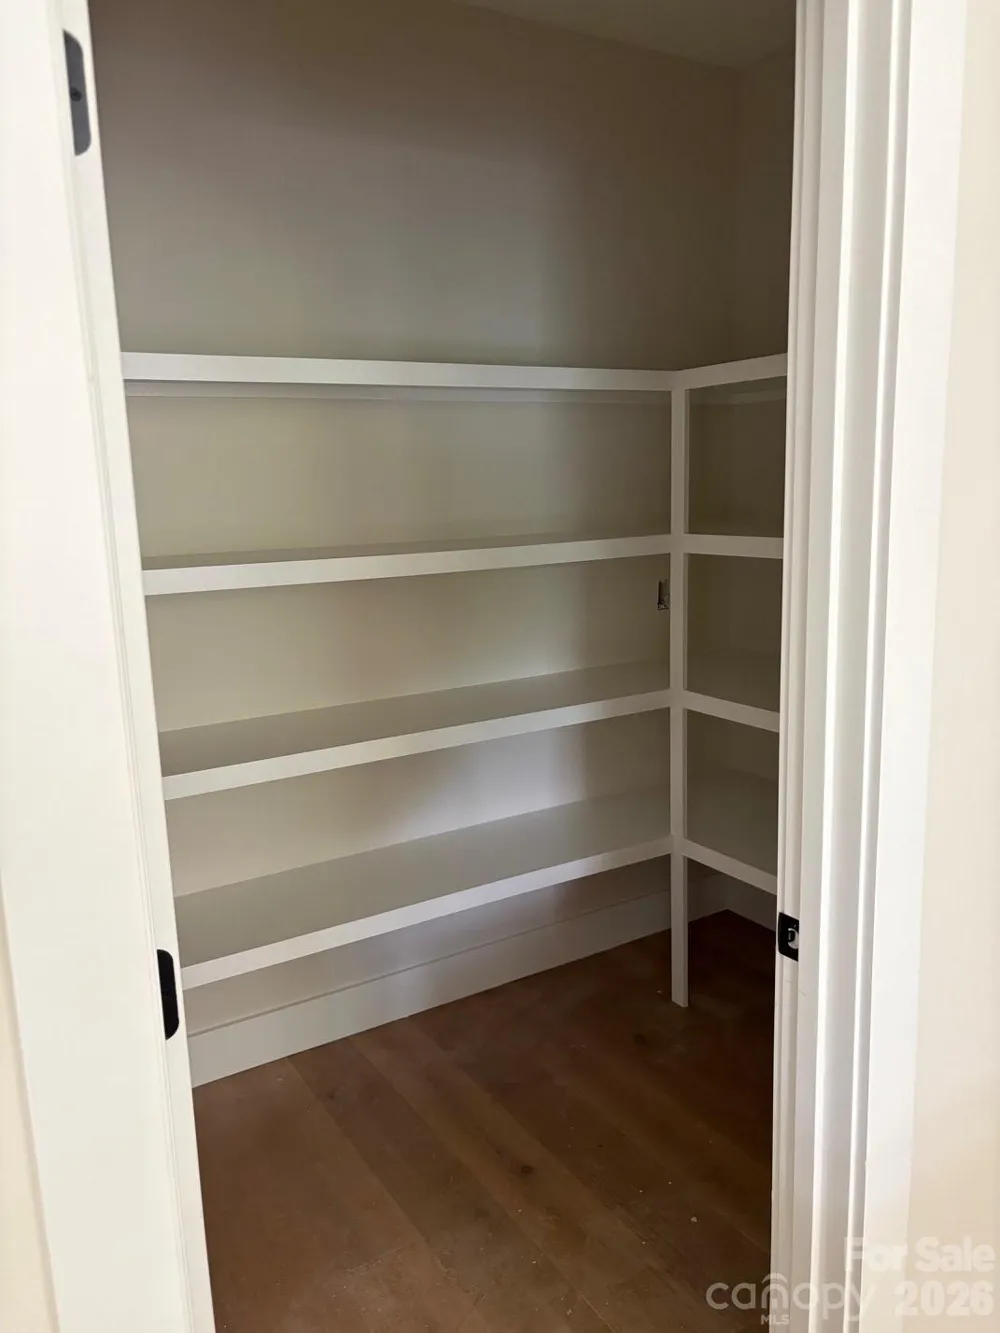
- Attic Stairs Pulldown, Built-in Features, Entrance Foyer, Kitchen Island, Open Floorplan, Walk-In Closet(s), Walk-In Pantry
- Cooling
- Central Air
- Heating
- Heat Pump
- Cooling Features
- Central Air
- Bedrooms
- 3
- Bathrooms
- 2.0
- Full Baths
- 2
- View
- Golf Course,Year Round
- Lot Features
- Cul-De-Sac, On Golf Course, Paved, Rolling Slope, Views
- Stories
- 1
- Lot Description
- Cul-De-Sac, On Golf Course, Paved, Rolling Slope, Views
- Pool Shared
- 1
- Acres
- 0.0
- Square Feet
- 1806.0
- Lot Size (sqft)
- 0.22
- Parking Features
- Driveway, Attached Garage
- Parking
- 1
- Parking Spaces
- 2
- Parking Type
- Driveway
- Parking Garage Spaces
- 2.0
- Property Type
- Purchase
- Year Built
- 2026
- Foundation
- Crawl Space
- Roof
- Architectural Shingle
- Sewer Information
- Private Sewer
- Utility Source
- City
- Utility Features
- Cable Available, Electricity Connected, Natural Gas, Satellite Internet Available, Underground Power Lines, Underground Utilitie
- Appliances
- Convection Oven, Dishwasher, Disposal, Double Oven, Exhaust Hood, Gas Range, Microwave, Refrigerator with Ice Maker
- Subdivision
- Cummings Cove
- Community Features
- Clubhouse, Dog Park, Fitness Center, Game Court, Gated, Golf, Hot Tub, Outdoor Pool, Pickleball, Picnic Area, Pond, Recreation A
- Elementary School
- Etowah
- Middle School
- Rugby
- High School
- West Henderson
- County
- Henderson
- Region
- Hendersonville
- Zoning
- R2R
- Original List Price
- $710,000
- Days on Market (Cumulative)
- 102
- HOA
- 1
- HOA Fees
- 265.0
Location
Legal
Listings courtesy of Canopy MLS as distributed by MLS GRID. Based on information submitted to the MLS GRID as of 2026-08-27T16:42:05Z. All data is obtained from various sources and may not have been verified by broker or MLS GRID. Supplied Open House Information is subject to change without notice. All information should be independently reviewed and verified for accuracy. Properties may or may not be listed by the office/agent presenting the information. Some IDX listings have been excluded from this website.
Provided By
Listed by Andrew Brooks (#CAR561001453)
Listing Office: Cummings Cove Realty (#CARNCM2600)