(828) 450-7484 (828) 424-9325 austin@altituderegroup.com Sarah.s@altituderegroup.com Altitude Real Estate Group Inc
Traffic Dashboard
Home
  • SEARCH
  • COMMUNITIES
    • Asheville
    • Buncombe County
    • Henderson County
    • Haywood County
    • Madison County
    • Yancey County
    • Polk County
    • Rutherford County
  • BUYERS
    • Buying Info
  • SELLERS
    • Selling info
  • RECENTLY SOLD
  • ARTICLES
  • VIDEOS
  • ABOUT
    • Learn More
    • Meet the Team
    • Our Testimonials
  • CONTACT
Traffic Dashboard
Contact
  • Austin Lechner
  • (828) 450-7484
  • austin@altituderegroup.com
  • Sarah Lechner
  • (828) 424-9325
  • Sarah.s@altituderegroup.com
Get in Touch
Office
  • Asheville, North Carolina
Home
  • SEARCH
  • COMMUNITIES
  • BUYERS
  • SELLERS
  • RECENTLY SOLD
  • ARTICLES
  • VIDEOS
  • ABOUT
  • CONTACT
Account
  • Dashboard
  • Logout
  • Login
  • Sign Up
©2026 Altitude Real Estate Group Inc. All rights reserved.
Website built by CloseHack.
  • Privacy
  • Terms
  • DMCA
  • Accessibility
  • Fair Housing
Altitude Real Estate Group Inc - Footer Logo
Canopy MLS

​Listings courtesy of Canopy MLS as distributed by MLS GRID. Based on information submitted to the MLS GRID as of 2026-08-31 17:06:27. All data is obtained from various sources and may not have been verified by broker or MLS GRID. Supplied Open House Information is subject to change without notice. All information should be independently reviewed and verified for accuracy. Properties may or may not be listed by the office/agent presenting the information. Some IDX listings have been excluded from this website.

Longleaf Pines MLS

IDX information is provided exclusively for personal, non-commercial use, and may not be used for any purpose other than to identify prospective properties consumers may be interested in purchasing. Information is deemed reliable but not guaranteed.

Return
  • All Types
  • House+2 more
  • $300K-$1.2M
  • Bed/Bath
  • Size
  • Dates
  • Filters
  • Amenities
  • Save
Listings
No results
Sort
Home / Weddington / 1504 Waybridge Way
1504 Waybridge Way Weddington, NC 28104 1504 Waybridge Way Weddington, NC 28104 1504 Waybridge Way Weddington, NC 28104 1504 Waybridge Way Weddington, NC 28104 1504 Waybridge Way Weddington, NC 28104 1504 Waybridge Way Weddington, NC 28104 1504 Waybridge Way Weddington, NC 28104 1504 Waybridge Way Weddington, NC 28104 1504 Waybridge Way Weddington, NC 28104 1504 Waybridge Way Weddington, NC 28104 1504 Waybridge Way Weddington, NC 28104 1504 Waybridge Way Weddington, NC 28104 1504 Waybridge Way Weddington, NC 28104 1504 Waybridge Way Weddington, NC 28104 1504 Waybridge Way Weddington, NC 28104 1504 Waybridge Way Weddington, NC 28104 1504 Waybridge Way Weddington, NC 28104 1504 Waybridge Way Weddington, NC 28104 1504 Waybridge Way Weddington, NC 28104 1504 Waybridge Way Weddington, NC 28104 1504 Waybridge Way Weddington, NC 28104 1504 Waybridge Way Weddington, NC 28104 1504 Waybridge Way Weddington, NC 28104 1504 Waybridge Way Weddington, NC 28104 1504 Waybridge Way Weddington, NC 28104 1504 Waybridge Way Weddington, NC 28104 1504 Waybridge Way Weddington, NC 28104 1504 Waybridge Way Weddington, NC 28104 1504 Waybridge Way Weddington, NC 28104 1504 Waybridge Way Weddington, NC 28104 1504 Waybridge Way Weddington, NC 28104 1504 Waybridge Way Weddington, NC 28104 1504 Waybridge Way Weddington, NC 28104 1504 Waybridge Way Weddington, NC 28104 1504 Waybridge Way Weddington, NC 28104 1504 Waybridge Way Weddington, NC 28104 1504 Waybridge Way Weddington, NC 28104 1504 Waybridge Way Weddington, NC 28104 1504 Waybridge Way Weddington, NC 28104 1504 Waybridge Way Weddington, NC 28104 1504 Waybridge Way Weddington, NC 28104 1504 Waybridge Way Weddington, NC 28104 1504 Waybridge Way Weddington, NC 28104 View All Photos

$1,579,000

| Active

1504 Waybridge Way

Weddington, NC 28104

5,511
Square Feet
5
Beds
6.5
Baths
23
Days on Market
CAR4411452
MLS#
House
Structure
Residential
Zone
Contact

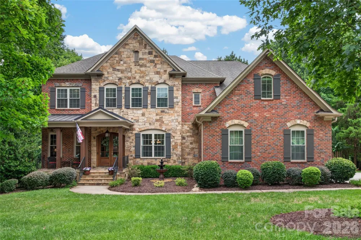
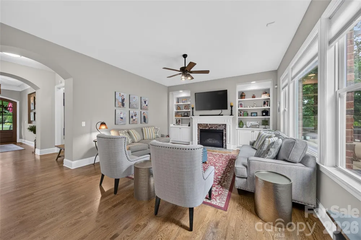
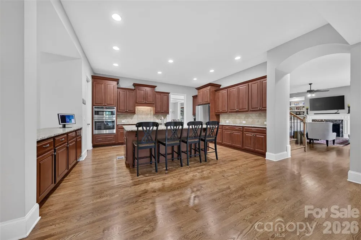
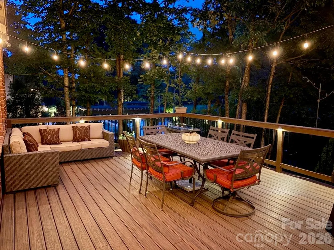
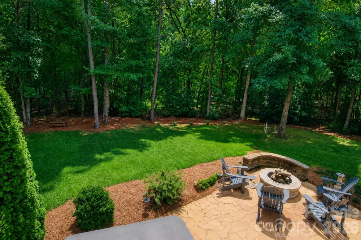
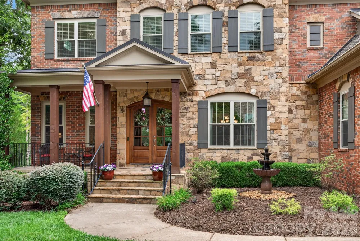
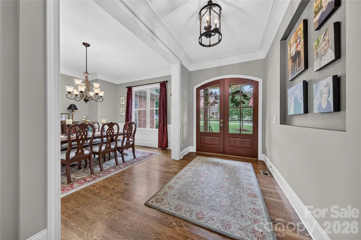
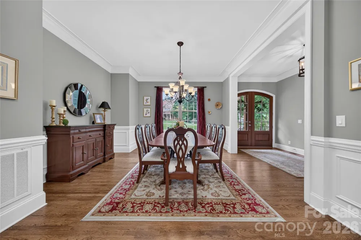
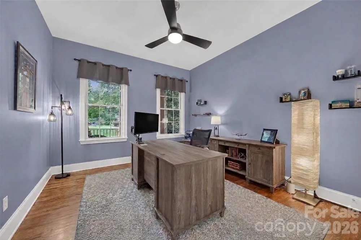
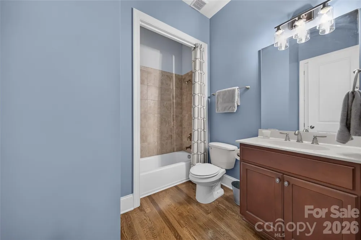
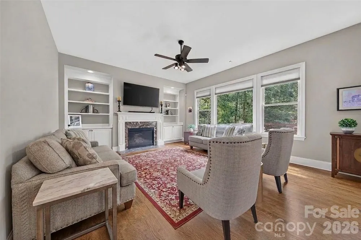
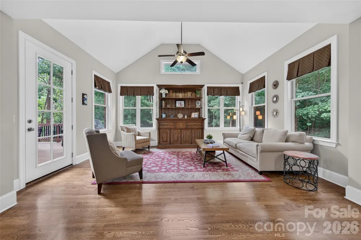
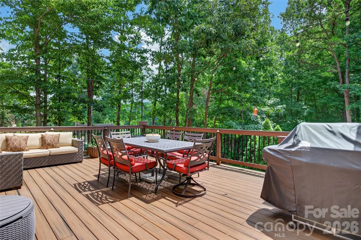
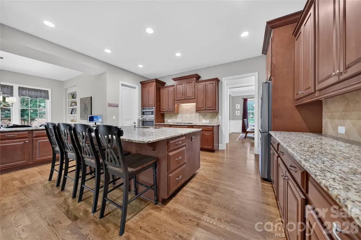
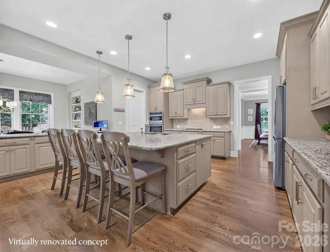
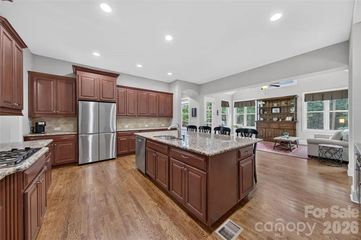
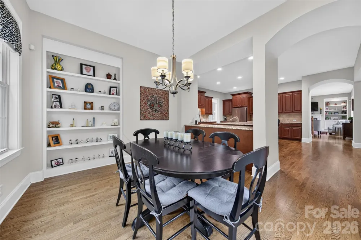
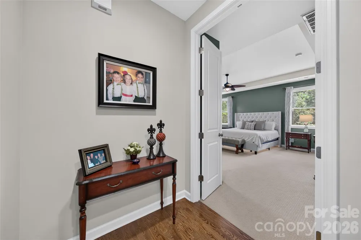
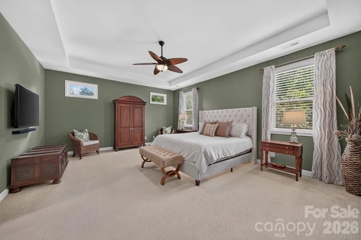
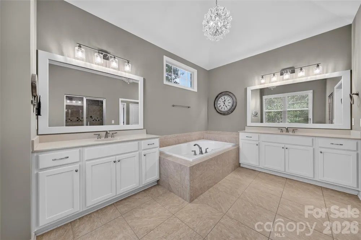
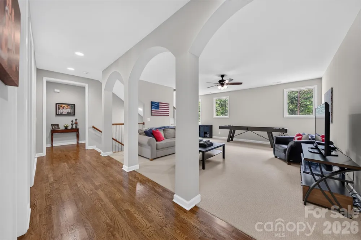
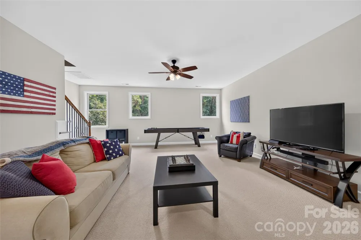
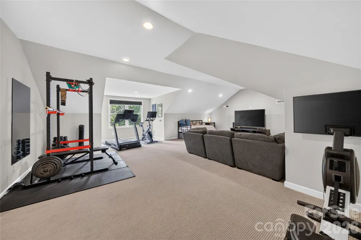
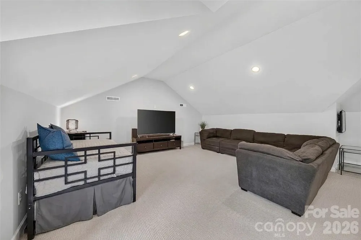
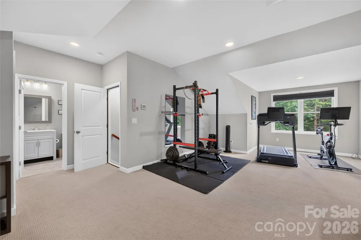
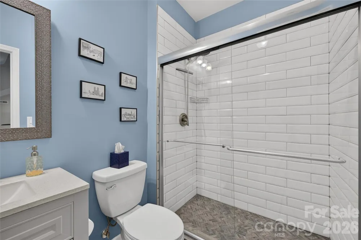
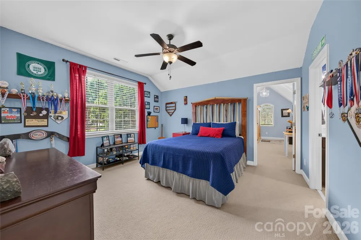
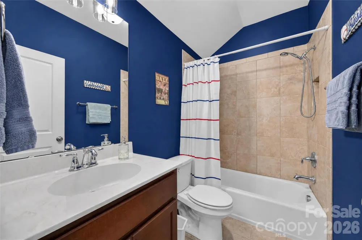
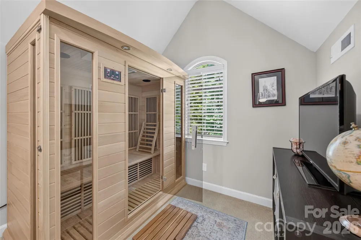
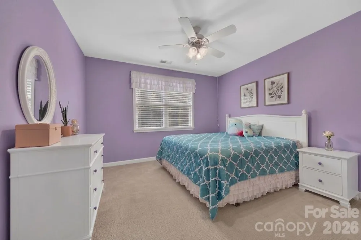
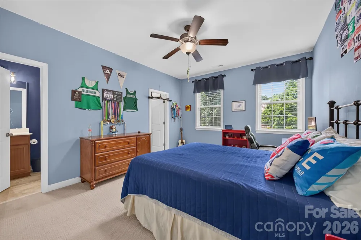
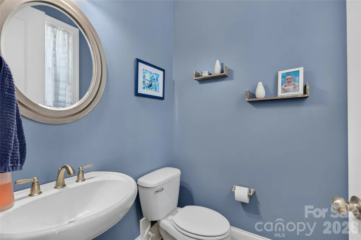
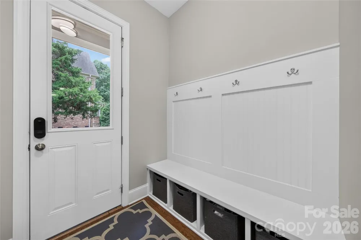
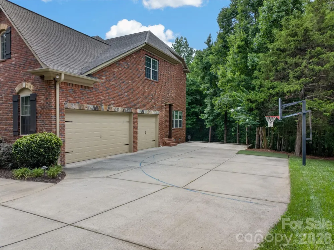
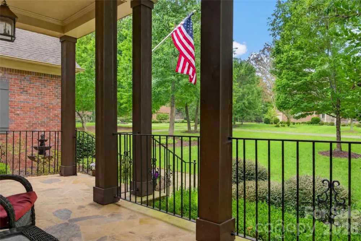
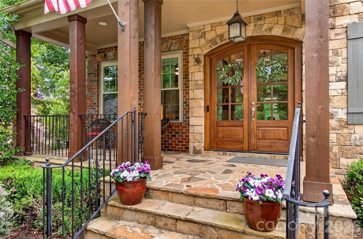
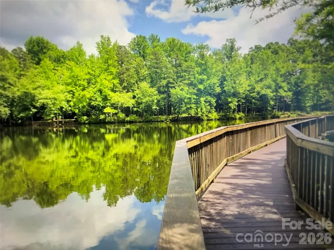
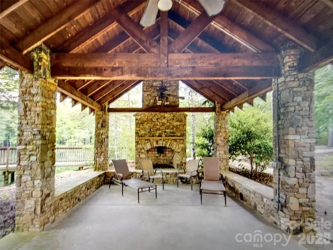
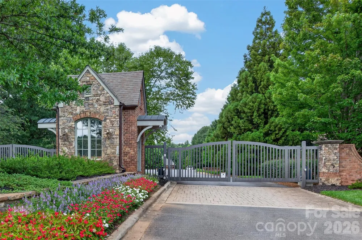
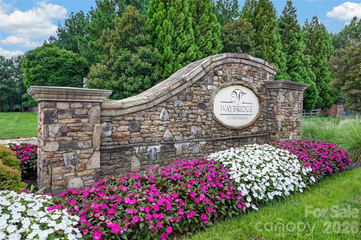
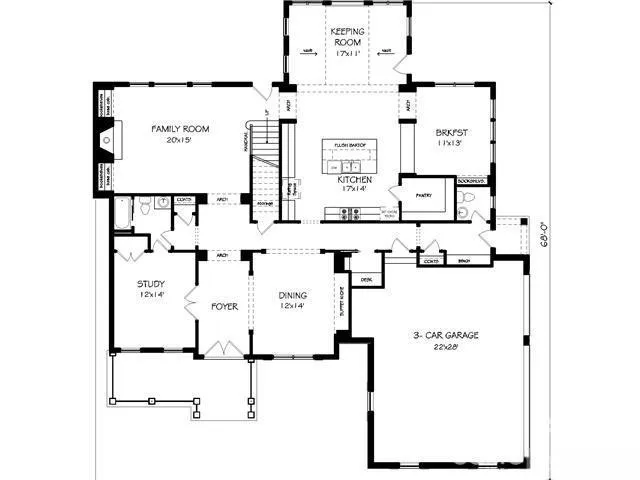
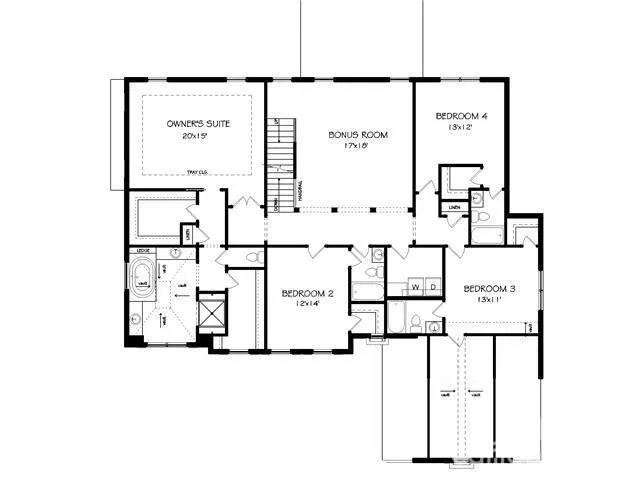
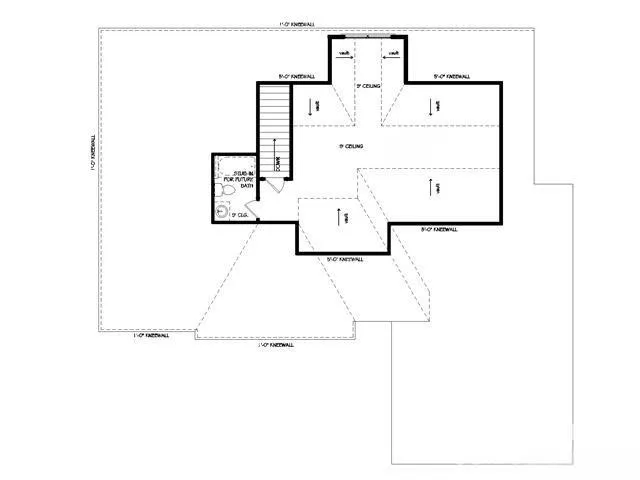
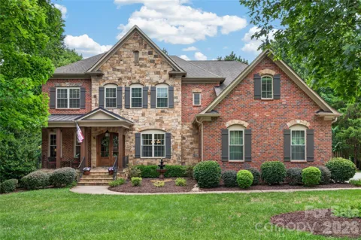
Nearly 1 Acre | 5,500+ Sq Ft | Gated | Waybridge at Weddington | Multiple Bonus/Rec/Flex Spaces | Top Schools | RARE OPPORTUNITY! Luxury and Southern charm define this exceptional 5-bedroom, 6.5-bath brick and stone Weddington estate, offering 5,500+ heated Sq Ft on nearly one acre in the gated Waybridge at Weddington community. Nestled on a quiet cul-de-sac and zoned for Antioch Elementary, Weddington Middle & Weddington High! Impressive front porch and custom double doors welcome guests into a light-filled foyer opening to the gracious dining room and entry hall. The family room overlooks the beautifully landscaped backyard and features a gas fireplace flanked by custom built-ins. The gourmet kitchen is a true gathering place, offering abundant cabinetry, walk-in pantry, generous counter space and oversized island with counter-height seating. Large casual dining area with custom built-ins and wall of windows. Cozy keeping room with vaulted ceiling opens to the kitchen, rear deck, stone patio with fire pit and relaxing 8-person jet Artesian spa with LED lights and easy-lift cover. Convenient side porch entry leads to a half bath and drop zone with built-in cubbies and hooks. Spacious 3-car side-load garage with EV charger. Upstairs, the spacious primary suite features double-door entry, dual walk-in closets and luxurious bath with vaulted ceiling, custom shower with bench seating and private water closet. Upper-level laundry with storage cabinetry includes washer/dryer. All 5 bedrooms feature en-suite baths! Main-level guest suite with full bath currently serves as an office. All upstairs bedrooms have walk-in closets! Fifth bedroom opens to an additional bonus/flex room. Large upper-level play/recreation room plus huge 3rd-floor media/bonus room with full bath and walk-in attic storage. Exceptional flexibility, privacy and indoor/outdoor living in one of Weddington's most desirable gated communities.

Property Details
Interior
Attic Walk In, Breakfast Bar, Built-in Features, Drop Zone, Entrance Foyer, Garden Tub, Kitchen Island, Open Floorplan, Walk-In
Cooling
Zoned
Heating
Zoned
Cooling Features
Zoned
Bedrooms
5
Bathrooms
6.5
Full Baths
6
Half Baths
1
Lot Features
Cul-De-Sac, Green Area, Wooded
Stories
Two and a Half
Lot Description
Cul-De-Sac, Green Area, Wooded
Exterior Materials
Fire Pit, Hot Tub, In-Ground Irrigation
Acres
0.0
Square Feet
5511.0
Lot Size (sqft)
0.923
Parking Features
Driveway, Attached Garage, Garage Door Opener, Garage Faces Side
Parking
1
Parking Type
Driveway
Parking Garage Spaces
3.0
Property Type
Purchase
Year Built
2012
Foundation
Crawl Space
Roof
Architectural Shingle
Sewer Information
Septic Installed
Utility Source
County Water
Appliances
Dishwasher, Disposal, Gas Cooktop, Microwave, Refrigerator with Ice Maker, Wall Oven, Washer/Dryer
Subdivision
Waybridge
Community Features
Gated, Pond
Elementary School
Antioch
Middle School
Weddington
High School
Weddington
County
Union
Region
Weddington
Zoning
AM5
Original List Price
$1,579,000
Days on Market (Cumulative)
23
HOA
1
HOA Fees
618.5
MLS #
4411452
Location
Legal

Listings courtesy of Canopy MLS as distributed by MLS GRID. Based on information submitted to the MLS GRID as of 2026-08-29T18:06:10Z. All data is obtained from various sources and may not have been verified by broker or MLS GRID. Supplied Open House Information is subject to change without notice. All information should be independently reviewed and verified for accuracy. Properties may or may not be listed by the office/agent presenting the information. Some IDX listings have been excluded from this website.

Provided By
Listed by Jesse Samples (#CAR59118)
Listing Office: Howard Hanna Allen Tate Charlotte South (#CAR810003)

Altitude Real Estate Group Inc Have a question about this home?

Interested in Purchasing 1504 Waybridge Way?

Get an estimate on monthly payments on this property.

$
years
Down Payment
$
%
Interest Rate
%
Tax Rate
%
$
$annually
$monthly
Estimated Monthly Payment
$0.00
Loan Amount
$0.00