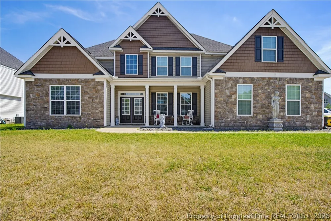
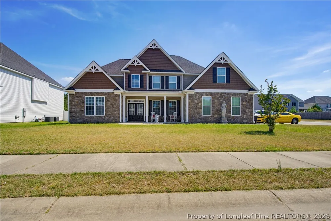
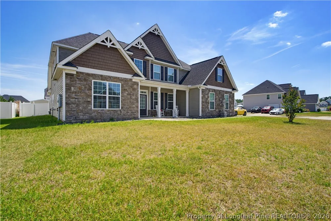
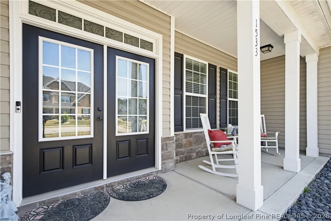
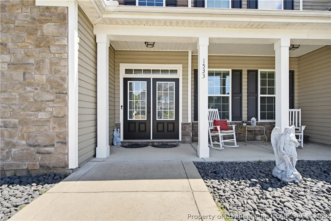
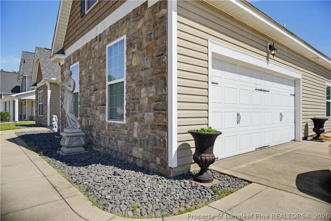
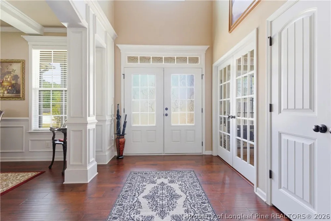
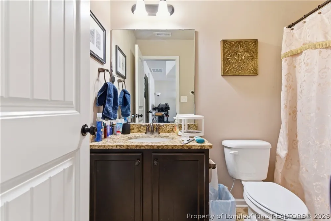
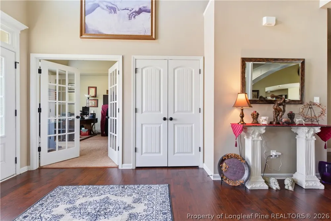
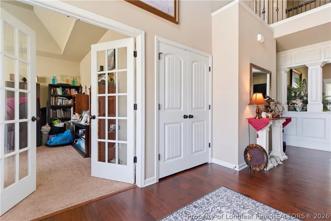
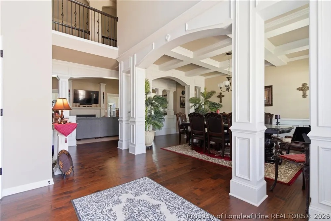
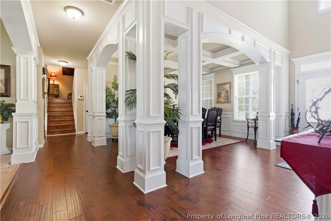
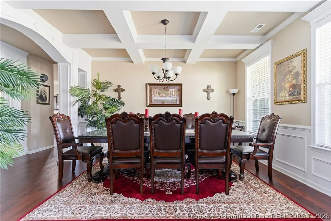
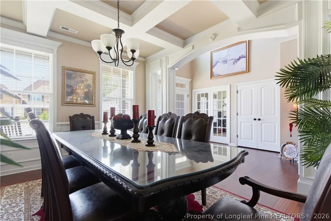
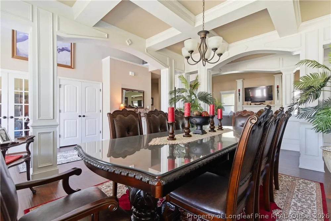
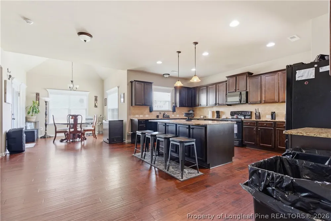
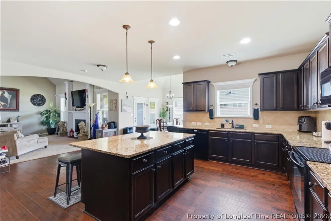
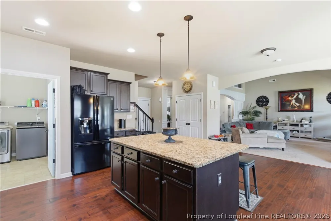
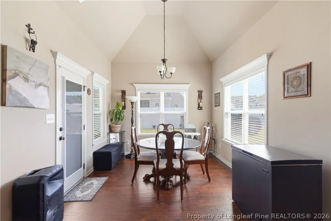
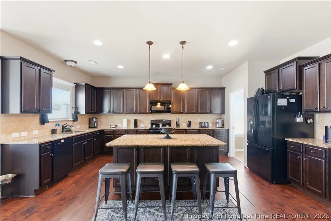
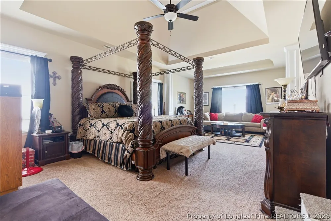
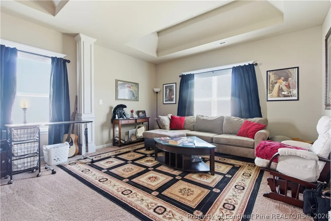
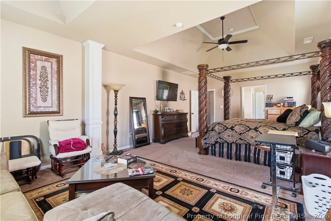
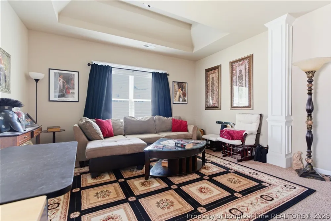
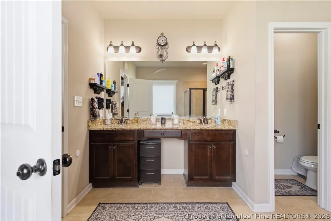
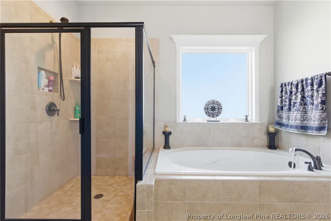
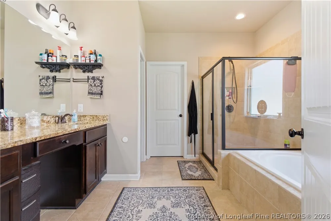
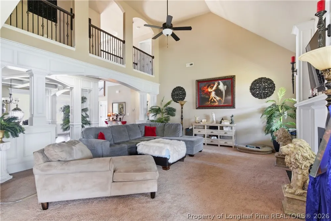
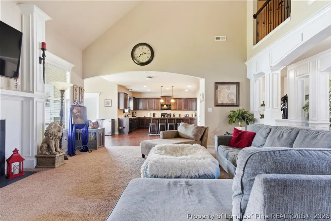
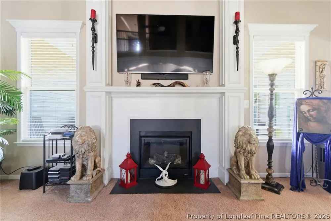
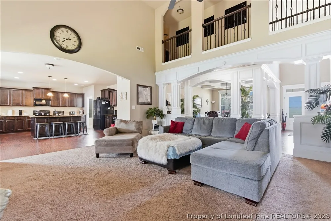
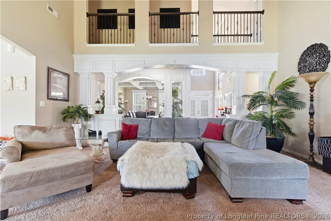
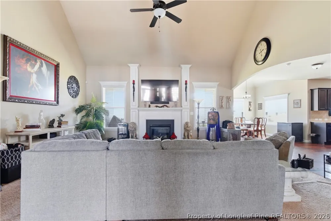
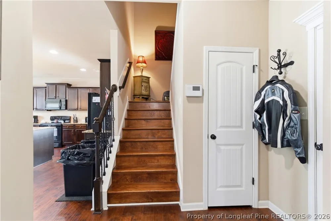
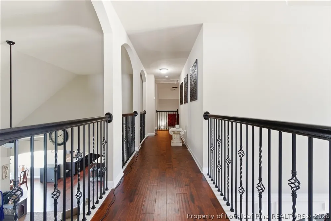
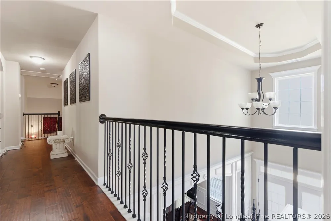
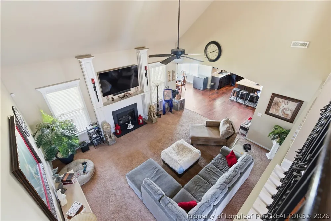
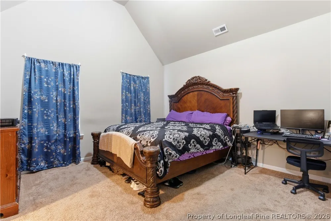
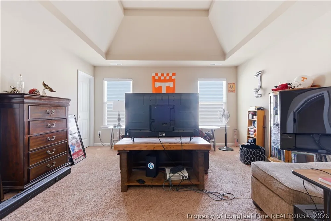
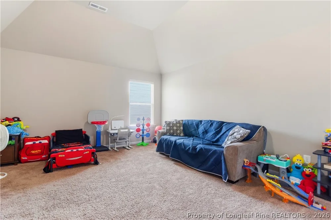
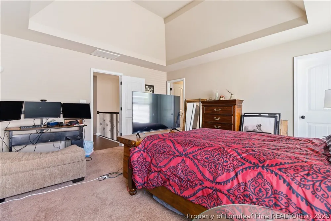
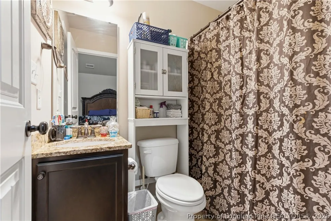
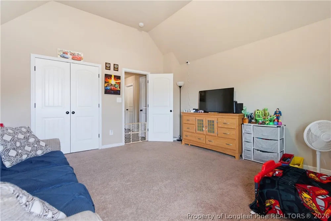
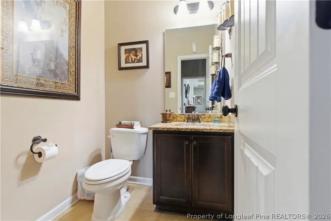
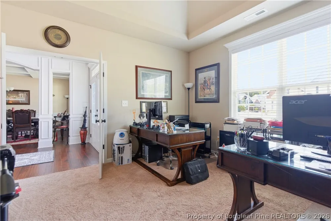
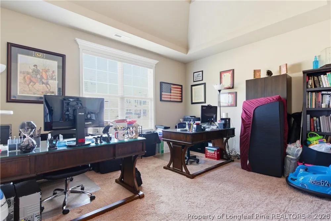
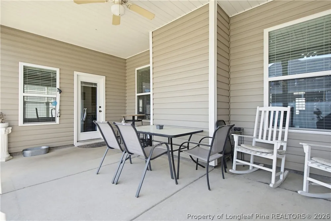
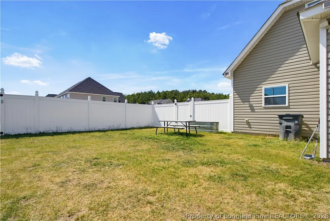
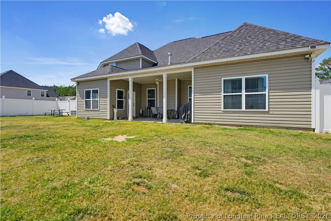
STUNNING design — a true showstopper on a desirable corner lot in Lexington Woods! This unique, detail-rich floor plan makes a lasting impression with a dramatic living room featuring soaring cathedral ceilings, fireplace, and an elegant catwalk overlook, all enhanced by beautiful columns, arches, and intricate trim work. The spacious kitchen offers a large island, granite countertops, and stainless steel appliances, seamlessly connecting to the formal dining room and private office. The main-level primary suite includes a sitting area, walk-in closet, and a spa-like bath with double vanities, soaking tub, and separate shower. Upstairs features four additional bedrooms with cathedral ceilings and two full baths, including a private suite.
Property Details
- Interior
- Bathtub, Ceiling Fans, Dining Area, Separate Formal Dining Room, Entrance Foyer, Eat In Kitchen, Granite Counters, Garden Tub Ro
- Fireplaces
- 1
- Heating
- Electric, Forced Air, Heat Pump
- Bedrooms
- 5
- Bathrooms
- 4.0
- Full Baths
- 4
- Lot Features
- Quarter To Half Acre Lot, Cleared
- Stories
- 2
- Lot Description
- Quarter To Half Acre Lot, Cleared
- Exterior Features
- Corner Lot, Fence, Patio
- Exterior Materials
- Corner Lot, Fence, Patio
- Acres
- 0.3
- Square Feet
- 3740.0
- Lot Size (sqft)
- 13068.0
- Parking Features
- Attached, Garage
- Parking
- 1
- Parking Type
- Garage
- Parking Garage Spaces
- 2.0
- Property Type
- Purchase
- Style
- Two Story
- Property Subtype Additional
- Single Family Residence
- Year Built
- 2017
- Sewer Information
- Public Sewer
- Utility Source
- Public
- Appliances
- Dishwasher, Gas Range, Microwave, Range
- Subdivision
- LEXINGTON WOODS
- Community Features
- Gutters
- Middle School
- Mac Williams Middle School
- High School
- Cape Fear Senior High
- County
- Cumberland
- Region
- Fayetteville
- Original List Price
- $495,500
- Days on Market (Cumulative)
- 81
- HOA
- 1
- HOA Fees
- 360.0
- Ownership
- More than a year
- MLS #
- 767859
Location
Legal
IDX information is provided exclusively for personal, non-commercial use, and may not be used for any purpose other than to identify prospective properties consumers may be interested in purchasing. Information is deemed reliable but not guaranteed.
Provided By
Listed by CHASITY POOLE (#POOLCX)
Listing Office: EVOLVE REALTY (#20740)