(828) 450-7484 (828) 424-9325 austin@altituderegroup.com Sarah.s@altituderegroup.com Altitude Real Estate Group Inc
Traffic Dashboard
Home
  • SEARCH
  • COMMUNITIES
    • Asheville
    • Buncombe County
    • Henderson County
    • Haywood County
    • Madison County
    • Yancey County
    • Polk County
    • Rutherford County
  • BUYERS
    • Buying Info
  • SELLERS
    • Selling info
  • RECENTLY SOLD
  • ARTICLES
  • VIDEOS
  • ABOUT
    • Learn More
    • Meet the Team
    • Our Testimonials
  • CONTACT
Traffic Dashboard
Contact
  • Austin Lechner
  • (828) 450-7484
  • austin@altituderegroup.com
  • Sarah Lechner
  • (828) 424-9325
  • Sarah.s@altituderegroup.com
Get in Touch
Office
  • Asheville, North Carolina
Home
  • SEARCH
  • COMMUNITIES
  • BUYERS
  • SELLERS
  • RECENTLY SOLD
  • ARTICLES
  • VIDEOS
  • ABOUT
  • CONTACT
Account
  • Dashboard
  • Logout
  • Login
  • Sign Up
©2026 Altitude Real Estate Group Inc. All rights reserved.
Website built by CloseHack.
  • Privacy
  • Terms
  • DMCA
  • Accessibility
  • Fair Housing
Altitude Real Estate Group Inc - Footer Logo
Canopy MLS

​Listings courtesy of Canopy MLS as distributed by MLS GRID. Based on information submitted to the MLS GRID as of 2026-08-31 19:06:53. All data is obtained from various sources and may not have been verified by broker or MLS GRID. Supplied Open House Information is subject to change without notice. All information should be independently reviewed and verified for accuracy. Properties may or may not be listed by the office/agent presenting the information. Some IDX listings have been excluded from this website.

Longleaf Pines MLS

IDX information is provided exclusively for personal, non-commercial use, and may not be used for any purpose other than to identify prospective properties consumers may be interested in purchasing. Information is deemed reliable but not guaranteed.

Return
  • All Types
  • House+2 more
  • $300K-$1.2M
  • Bed/Bath
  • Size
  • Dates
  • Filters
  • Amenities
  • Save
Listings
No results
Sort
Home / Campobello / 1570 Roddy Road
1570 Roddy Road Campobello, SC 29322 1570 Roddy Road Campobello, SC 29322 1570 Roddy Road Campobello, SC 29322 1570 Roddy Road Campobello, SC 29322 1570 Roddy Road Campobello, SC 29322 1570 Roddy Road Campobello, SC 29322 1570 Roddy Road Campobello, SC 29322 1570 Roddy Road Campobello, SC 29322 1570 Roddy Road Campobello, SC 29322 1570 Roddy Road Campobello, SC 29322 1570 Roddy Road Campobello, SC 29322 1570 Roddy Road Campobello, SC 29322 1570 Roddy Road Campobello, SC 29322 1570 Roddy Road Campobello, SC 29322 1570 Roddy Road Campobello, SC 29322 1570 Roddy Road Campobello, SC 29322 1570 Roddy Road Campobello, SC 29322 1570 Roddy Road Campobello, SC 29322 1570 Roddy Road Campobello, SC 29322 1570 Roddy Road Campobello, SC 29322 1570 Roddy Road Campobello, SC 29322 1570 Roddy Road Campobello, SC 29322 1570 Roddy Road Campobello, SC 29322 1570 Roddy Road Campobello, SC 29322 1570 Roddy Road Campobello, SC 29322 1570 Roddy Road Campobello, SC 29322 1570 Roddy Road Campobello, SC 29322 1570 Roddy Road Campobello, SC 29322 1570 Roddy Road Campobello, SC 29322 1570 Roddy Road Campobello, SC 29322 1570 Roddy Road Campobello, SC 29322 1570 Roddy Road Campobello, SC 29322 1570 Roddy Road Campobello, SC 29322 1570 Roddy Road Campobello, SC 29322 1570 Roddy Road Campobello, SC 29322 1570 Roddy Road Campobello, SC 29322 1570 Roddy Road Campobello, SC 29322 1570 Roddy Road Campobello, SC 29322 View All Photos

$644,900

| Active

1570 Roddy Road

Campobello, SC 29322

2,967
Square Feet
4
Beds
3.5
Baths
203
Days on Market
CAR4384066
MLS#
House
Structure
Residential
Zone
Contact

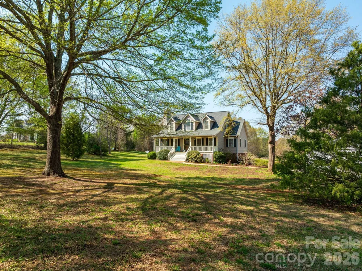
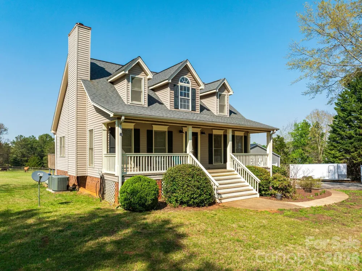
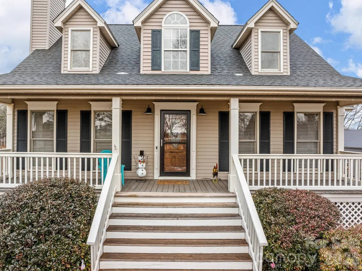
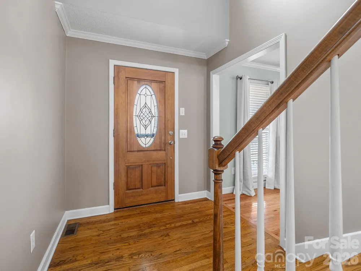
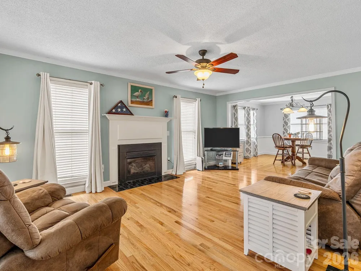
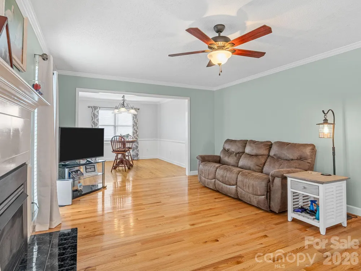
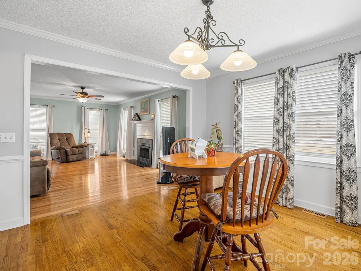
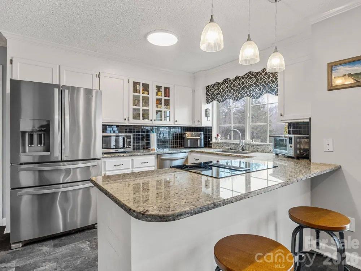
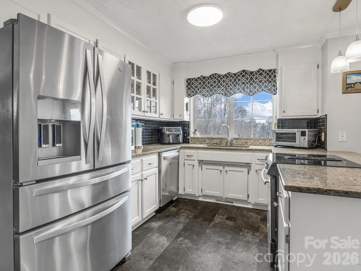
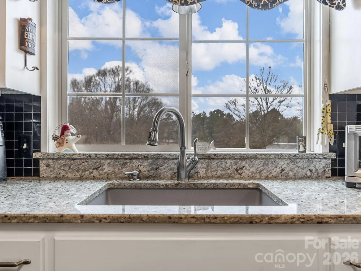
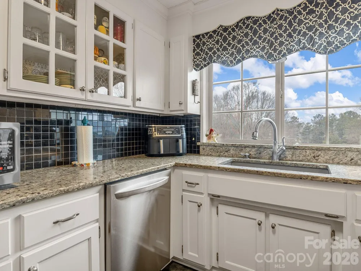
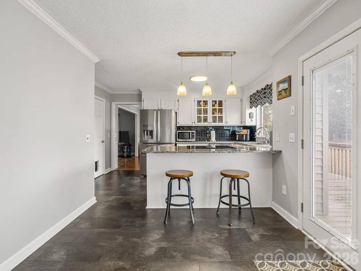
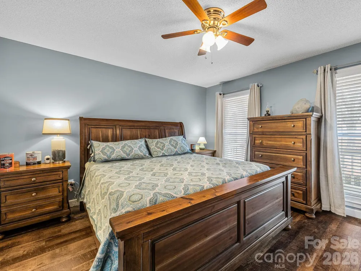
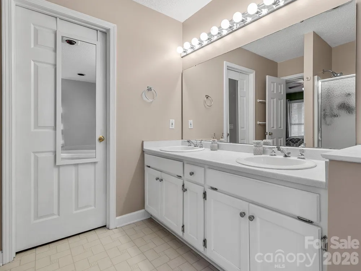
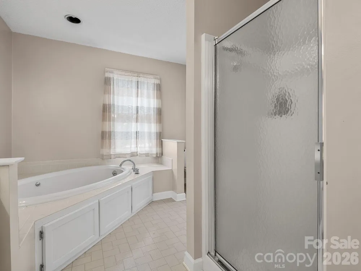
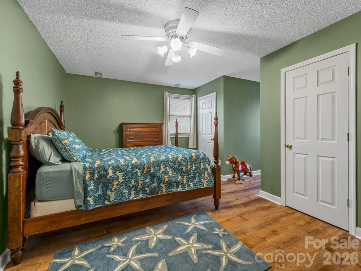
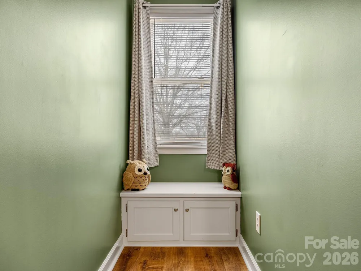
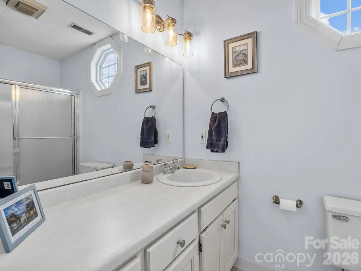
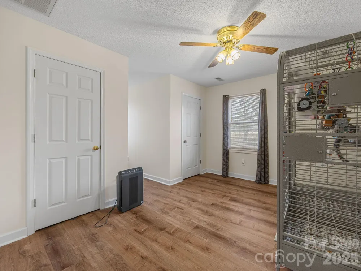
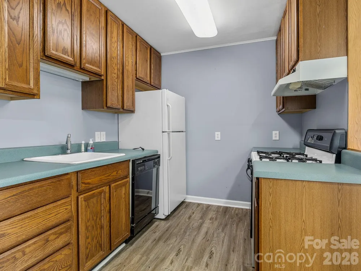
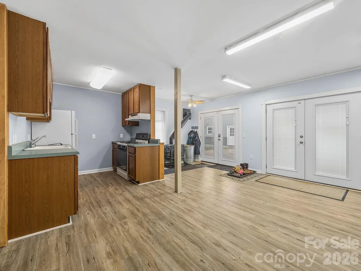
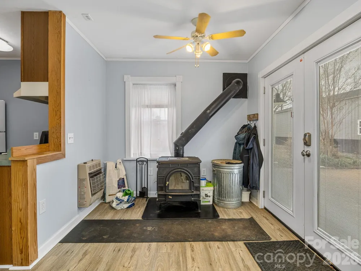
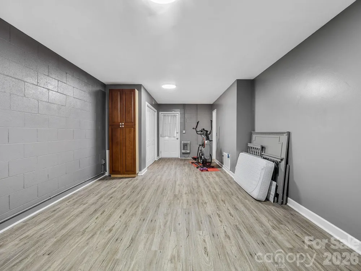
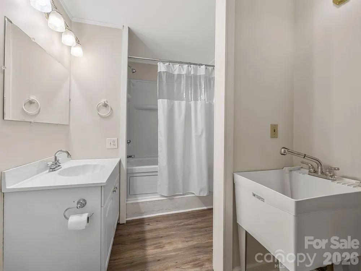
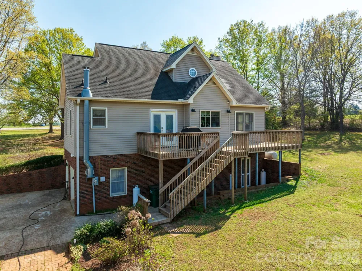
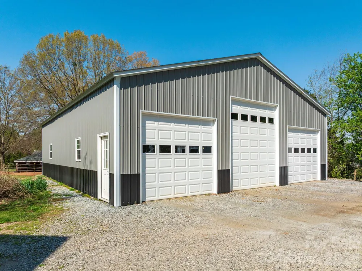
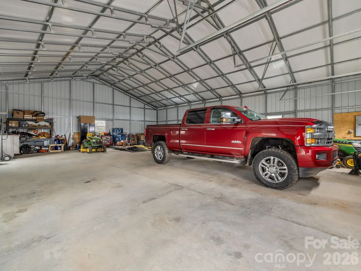
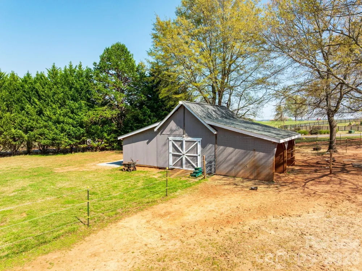
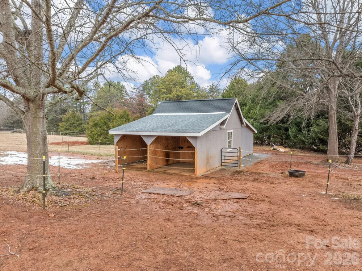
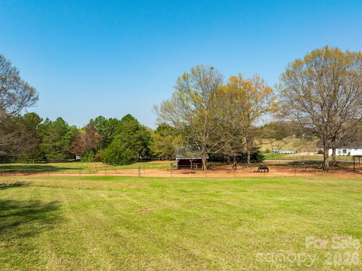
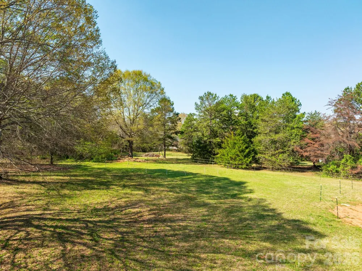
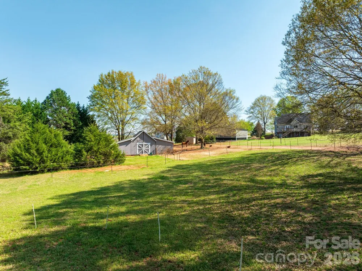
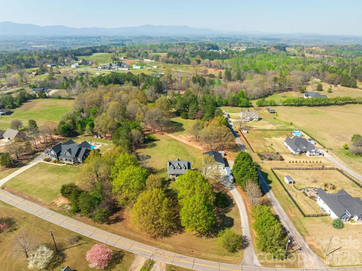
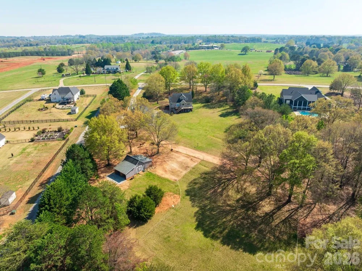
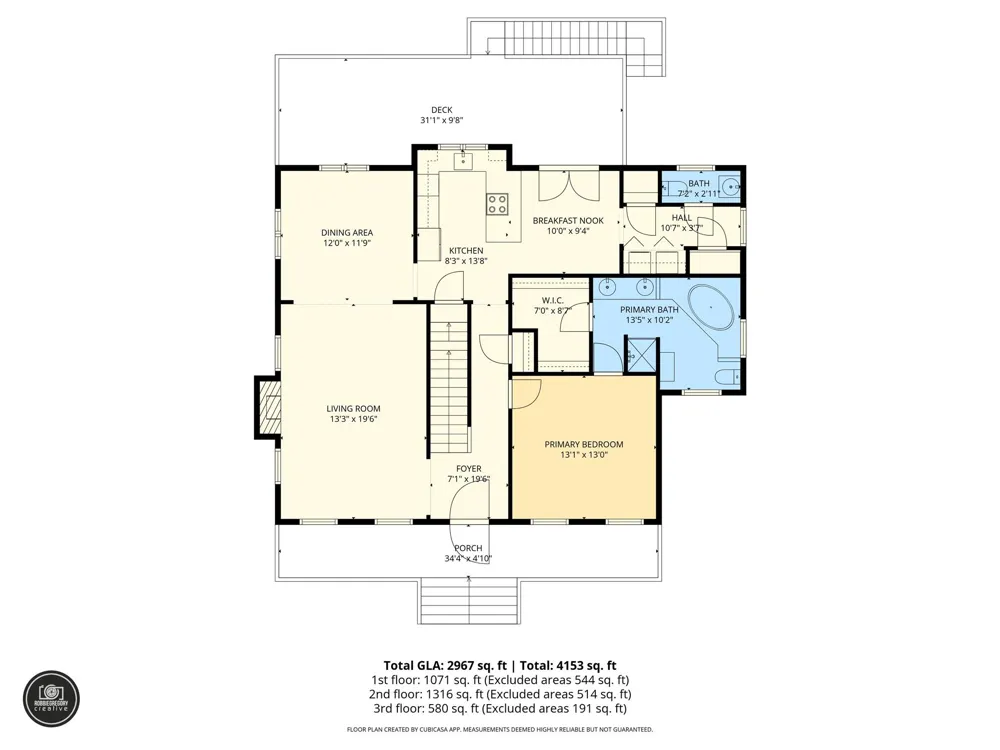
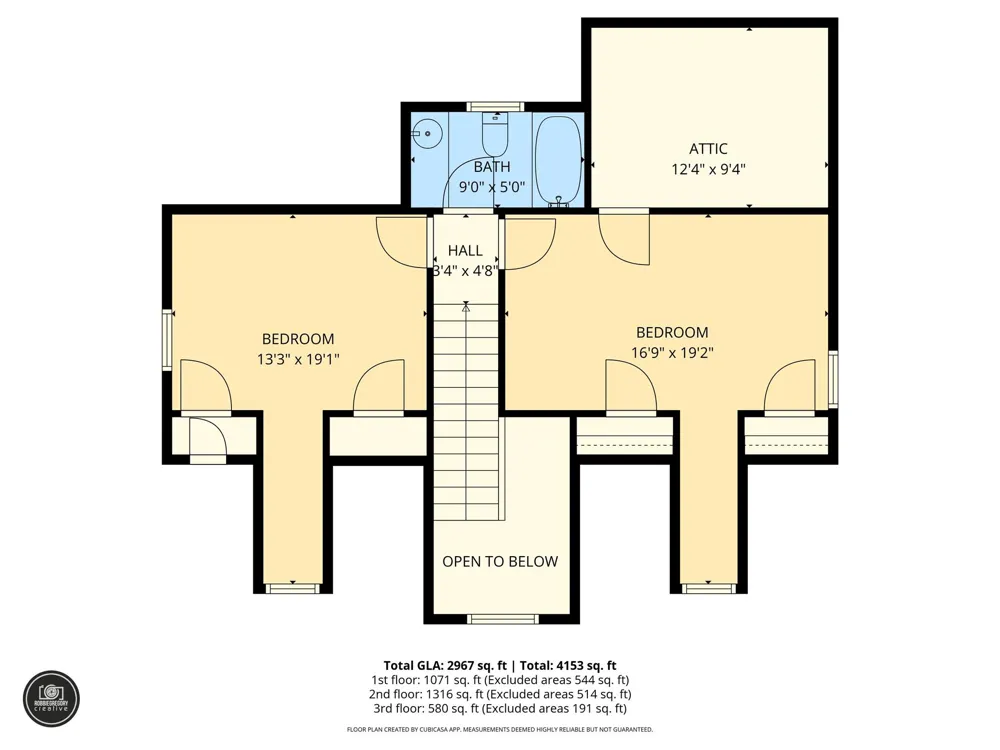
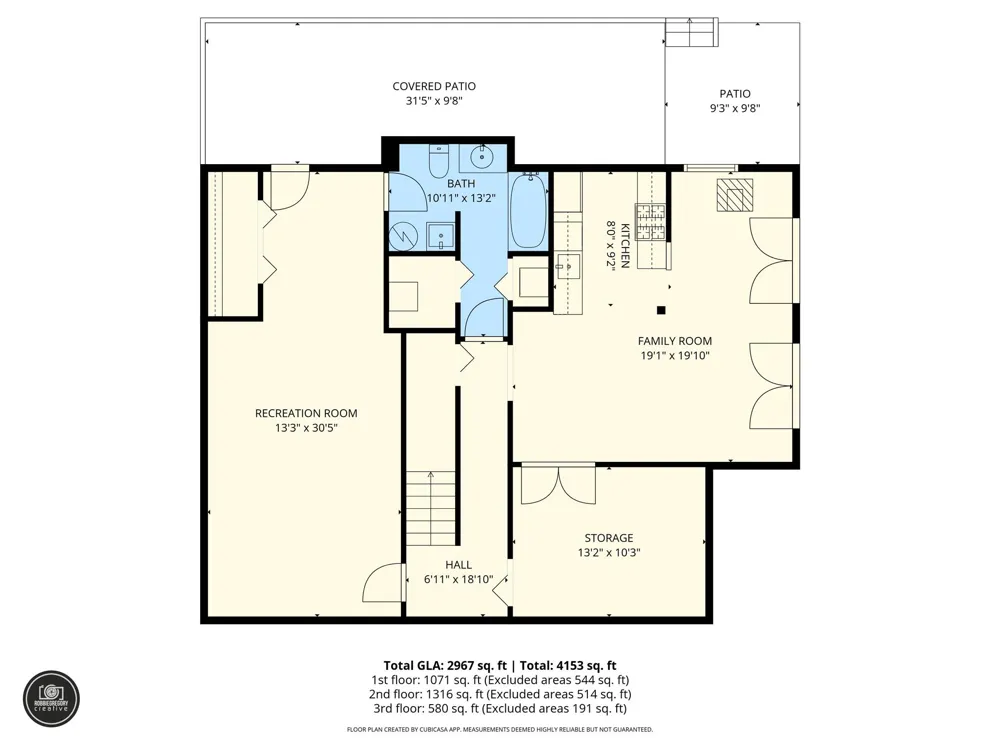
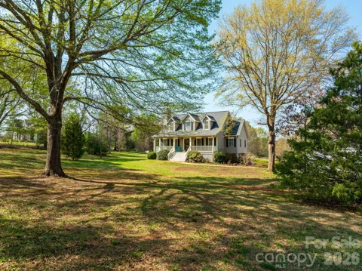
Set on 4.38 picturesque acres, this classic Cape Cod–style home offers the ease and beauty of country living with wonderful equestrian potential. The 3BR/2.5BA main residence features new flooring in multiple rooms and a warm, welcoming feel, with outdoor living spaces that invite you to slow down and take in the land—an inviting covered front porch, rear deck, and lower patio overlooking the grounds. A thoughtfully designed basement apartment provides added versatility with a private 1BR/1BA, kitchen, and family room—ideal for guests, extended family, or caretakers. The property lends itself naturally to a mini-farm or horse setup, featuring a barn with hay storage and four run-in bays, along with an electric fence that may remain or be removed to suit your vision. A newly constructed 40x50 three-bay garage/workshop offers ample room for equipment, trailers, and weekend projects. With open space to roam, ride, and breathe, this special property blends timeless Cape Cod charm with the freedom of an equestrian-friendly setting—an ideal retreat for those seeking a quieter, more grounded way of living.

Property Details
Interior
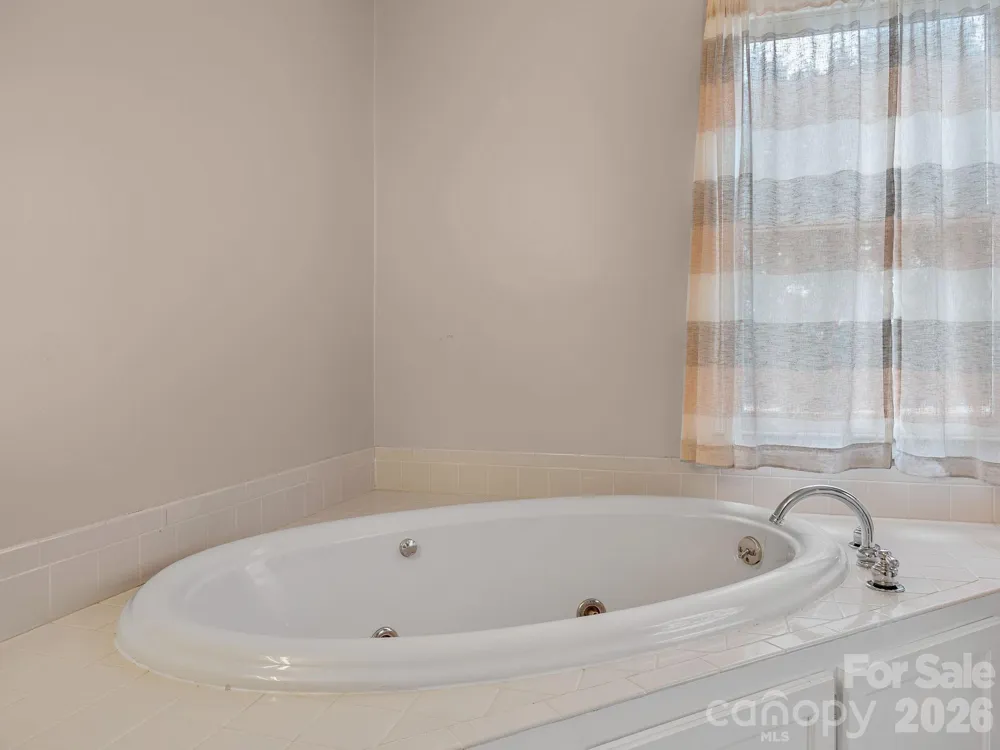
Attic Walk In, Breakfast Bar, Entrance Foyer, Pantry, Walk-In Closet(s), Whirlpool
Cooling
Ceiling Fan(s), Central Air, Electric, Heat Pump
Heating
Electric, Heat Pump, Propane, Wood Stove
Cooling Features
Ceiling Fan(s), Central Air, Electric, Heat Pump
Bedrooms
4
Bathrooms
3.5
Full Baths
3
Half Baths
1
Lot Features
Level
Stories
One and One Half
Lot Description
Level
Exterior Materials
Fence
Acres
0.0
Square Feet
2967.0
Lot Size (sqft)
4.38
Parking Features
Driveway, Detached Garage
Parking
1
Parking Spaces
3
Parking Type
Driveway
Parking Garage Spaces
3.0
Property Type
Purchase
Basement
1
Basement Description
Apartment, Exterior Entry, Finished, Full, Interior Entry, Storage Space
Basement Finished
1
Year Built
1994
Foundation
Basement
Roof
Composition
Sewer Information
Septic Installed
Utility Source
Public
Appliances
Dishwasher, Electric Range, Electric Water Heater, Gas Range, Refrigerator, Washer/Dryer
Subdivision
Other
Elementary School
Campobello-Gramling
Middle School
Campobello-Gramling
High School
Chapman
County
Spartanburg
Region
Campobello
Original List Price
$644,900
Days on Market (Cumulative)
203
MLS #
4384066
Location
Legal

Listings courtesy of Canopy MLS as distributed by MLS GRID. Based on information submitted to the MLS GRID as of 2026-05-20T15:11:06Z. All data is obtained from various sources and may not have been verified by broker or MLS GRID. Supplied Open House Information is subject to change without notice. All information should be independently reviewed and verified for accuracy. Properties may or may not be listed by the office/agent presenting the information. Some IDX listings have been excluded from this website.

Provided By
Listed by Stewart Cameron (#CARscameron)
Listing Office: Tryon Foothills Realty (#CARNCM2030)

Altitude Real Estate Group Inc Have a question about this home?

Interested in Purchasing 1570 Roddy Road?

Get an estimate on monthly payments on this property.

$
years
Down Payment
$
%
Interest Rate
%
Tax Rate
%
$
$annually
$monthly
Estimated Monthly Payment
$0.00
Loan Amount
$0.00