(828) 450-7484 (828) 424-9325 austin@altituderegroup.com Sarah.s@altituderegroup.com Altitude Real Estate Group Inc
Traffic Dashboard
Home
  • SEARCH
  • COMMUNITIES
    • Asheville
    • Buncombe County
    • Henderson County
    • Haywood County
    • Madison County
    • Yancey County
    • Polk County
    • Rutherford County
  • BUYERS
    • Buying Info
  • SELLERS
    • Selling info
  • RECENTLY SOLD
  • ARTICLES
  • VIDEOS
  • ABOUT
    • Learn More
    • Meet the Team
    • Our Testimonials
  • CONTACT
Traffic Dashboard
Contact
  • Austin Lechner
  • (828) 450-7484
  • austin@altituderegroup.com
  • Sarah Lechner
  • (828) 424-9325
  • Sarah.s@altituderegroup.com
Get in Touch
Office
  • Asheville, North Carolina
Home
  • SEARCH
  • COMMUNITIES
  • BUYERS
  • SELLERS
  • RECENTLY SOLD
  • ARTICLES
  • VIDEOS
  • ABOUT
  • CONTACT
Account
  • Dashboard
  • Logout
  • Login
  • Sign Up
©2026 Altitude Real Estate Group Inc. All rights reserved.
Website built by CloseHack.
  • Privacy
  • Terms
  • DMCA
  • Accessibility
  • Fair Housing
Altitude Real Estate Group Inc - Footer Logo
Canopy MLS

​Listings courtesy of Canopy MLS as distributed by MLS GRID. Based on information submitted to the MLS GRID as of 2026-08-31 16:31:41. All data is obtained from various sources and may not have been verified by broker or MLS GRID. Supplied Open House Information is subject to change without notice. All information should be independently reviewed and verified for accuracy. Properties may or may not be listed by the office/agent presenting the information. Some IDX listings have been excluded from this website.

Longleaf Pines MLS

IDX information is provided exclusively for personal, non-commercial use, and may not be used for any purpose other than to identify prospective properties consumers may be interested in purchasing. Information is deemed reliable but not guaranteed.

Return
  • All Types
  • House+2 more
  • $300K-$1.2M
  • Bed/Bath
  • Size
  • Dates
  • Filters
  • Amenities
  • Save
Listings
No results
Sort
Home / Charlotte / 15707 Corsair Court
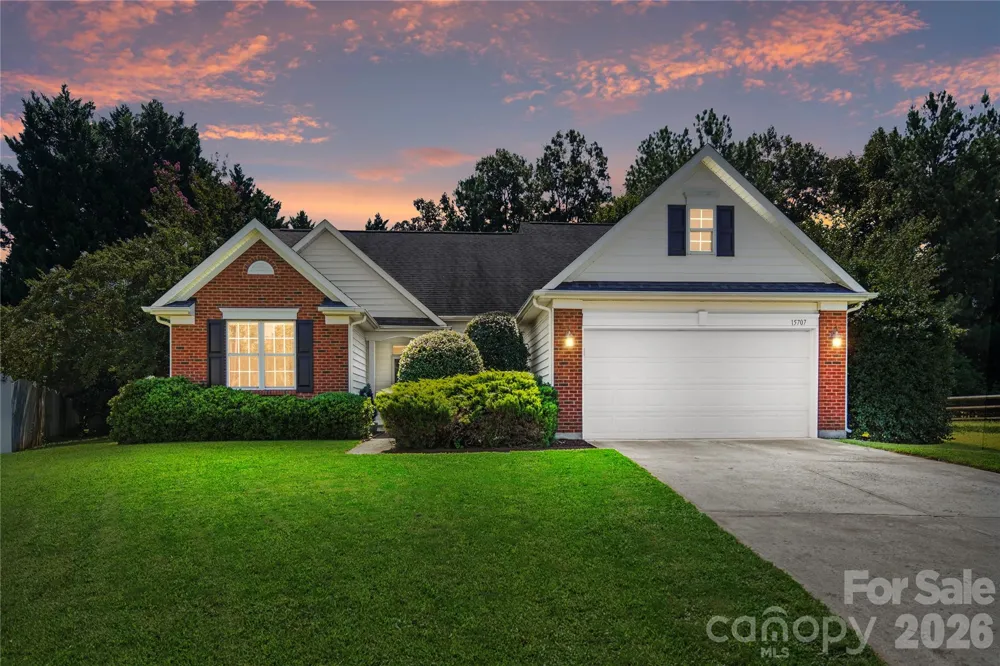
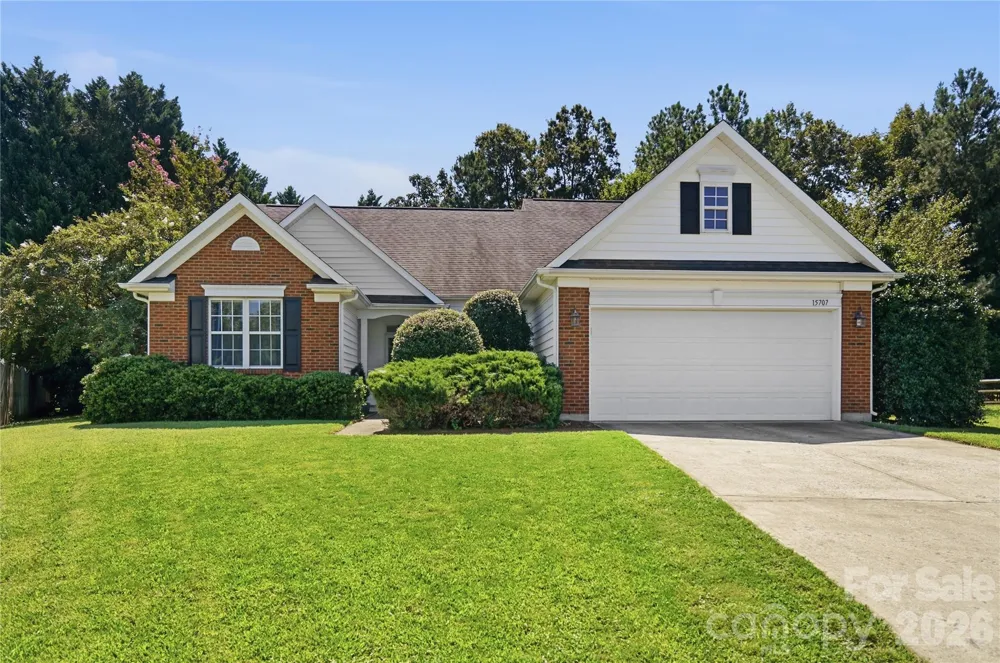
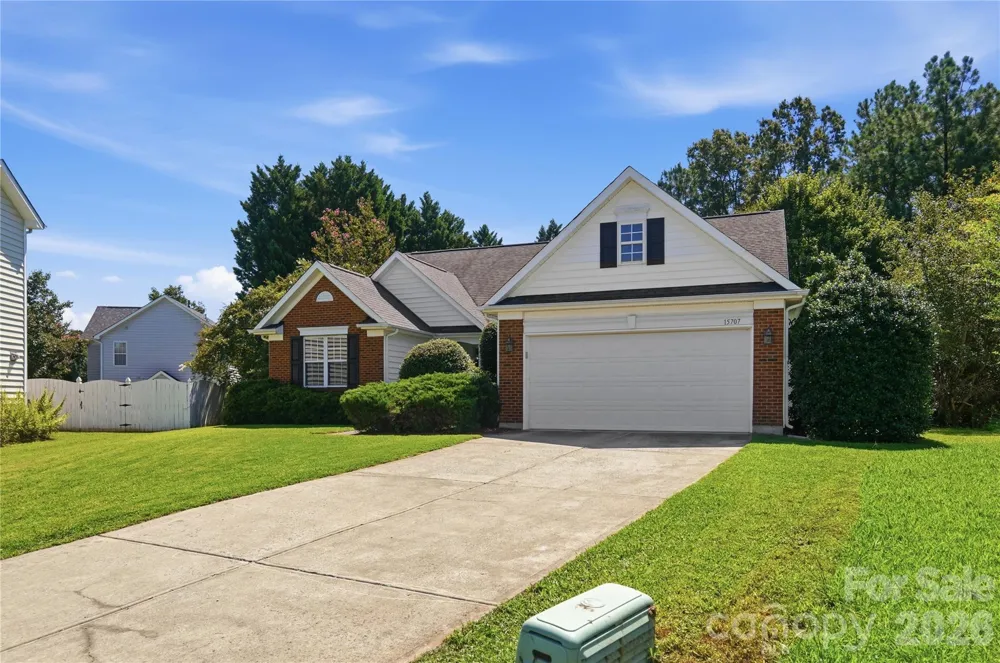
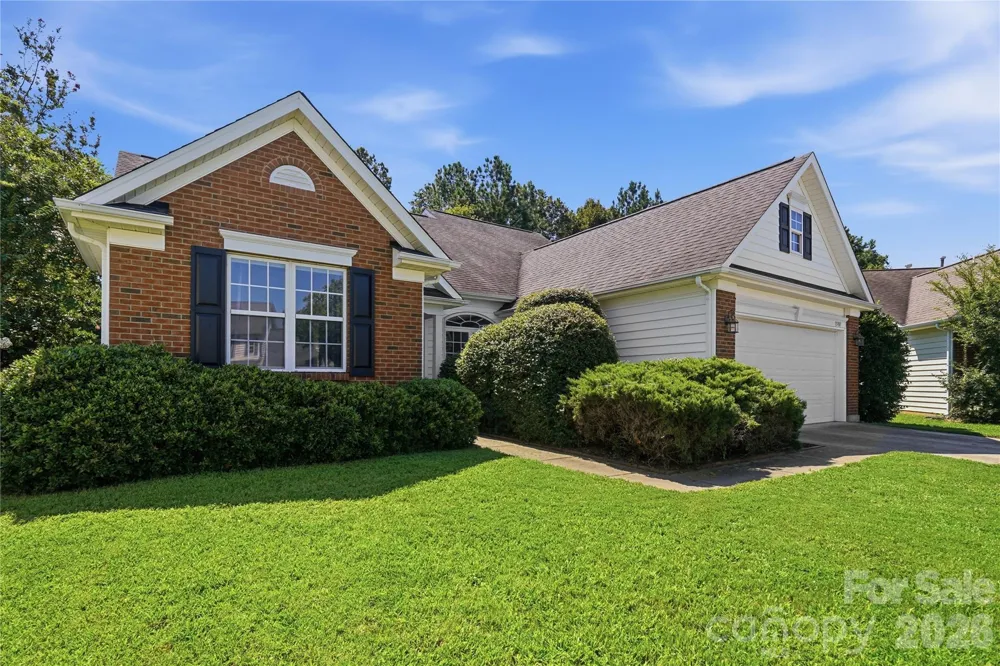
15707 Corsair Court Charlotte, NC 28278 15707 Corsair Court Charlotte, NC 28278 15707 Corsair Court Charlotte, NC 28278 15707 Corsair Court Charlotte, NC 28278 15707 Corsair Court Charlotte, NC 28278 15707 Corsair Court Charlotte, NC 28278 15707 Corsair Court Charlotte, NC 28278 15707 Corsair Court Charlotte, NC 28278 15707 Corsair Court Charlotte, NC 28278 15707 Corsair Court Charlotte, NC 28278 15707 Corsair Court Charlotte, NC 28278 15707 Corsair Court Charlotte, NC 28278 15707 Corsair Court Charlotte, NC 28278 15707 Corsair Court Charlotte, NC 28278 15707 Corsair Court Charlotte, NC 28278 15707 Corsair Court Charlotte, NC 28278 15707 Corsair Court Charlotte, NC 28278 15707 Corsair Court Charlotte, NC 28278 15707 Corsair Court Charlotte, NC 28278 15707 Corsair Court Charlotte, NC 28278 15707 Corsair Court Charlotte, NC 28278 15707 Corsair Court Charlotte, NC 28278 15707 Corsair Court Charlotte, NC 28278 15707 Corsair Court Charlotte, NC 28278 15707 Corsair Court Charlotte, NC 28278 15707 Corsair Court Charlotte, NC 28278 15707 Corsair Court Charlotte, NC 28278 15707 Corsair Court Charlotte, NC 28278 15707 Corsair Court Charlotte, NC 28278 15707 Corsair Court Charlotte, NC 28278 15707 Corsair Court Charlotte, NC 28278 15707 Corsair Court Charlotte, NC 28278 15707 Corsair Court Charlotte, NC 28278 15707 Corsair Court Charlotte, NC 28278 15707 Corsair Court Charlotte, NC 28278 15707 Corsair Court Charlotte, NC 28278 15707 Corsair Court Charlotte, NC 28278 15707 Corsair Court Charlotte, NC 28278 15707 Corsair Court Charlotte, NC 28278 15707 Corsair Court Charlotte, NC 28278 15707 Corsair Court Charlotte, NC 28278 15707 Corsair Court Charlotte, NC 28278 15707 Corsair Court Charlotte, NC 28278 15707 Corsair Court Charlotte, NC 28278 15707 Corsair Court Charlotte, NC 28278 15707 Corsair Court Charlotte, NC 28278 15707 Corsair Court Charlotte, NC 28278 15707 Corsair Court Charlotte, NC 28278 View All Photos

$425,000

| Active

15707 Corsair Court

Charlotte, NC 28278

2,236
Square Feet
3
Beds
2
Baths
3
Days on Market
CAR4418555
MLS#
House
Structure
Residential
Zone
Contact

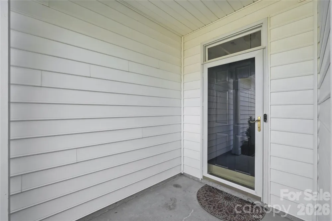
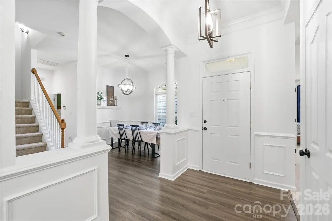
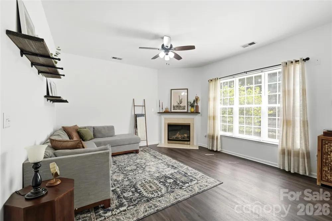
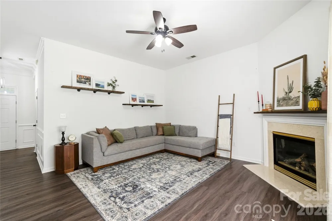
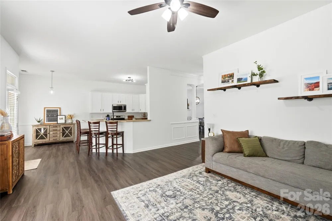
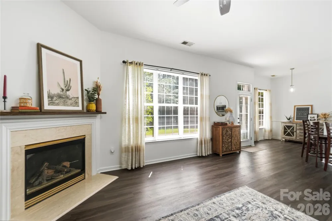
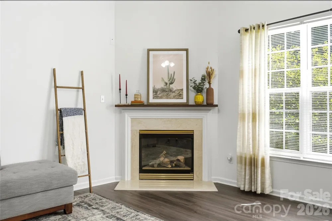
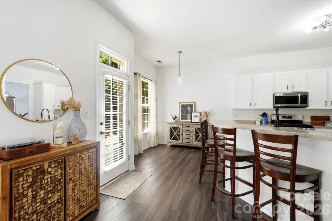
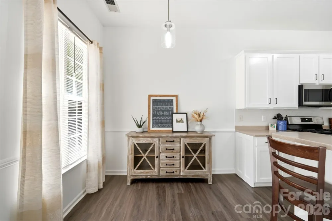
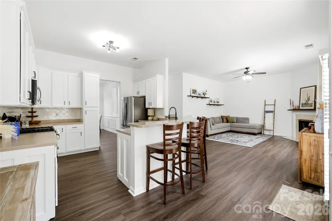
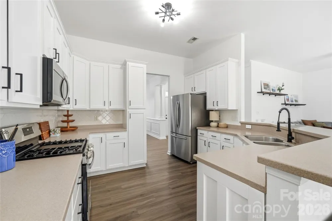
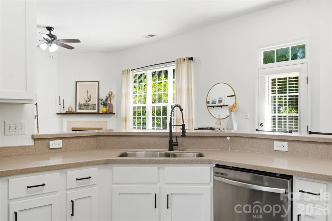
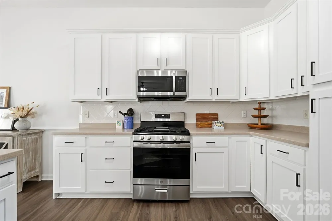
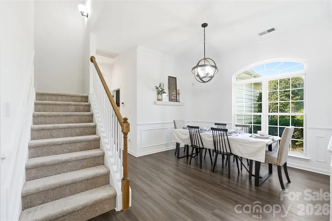
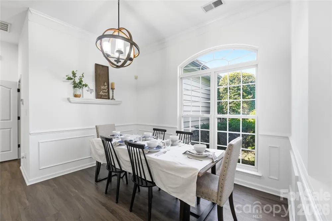
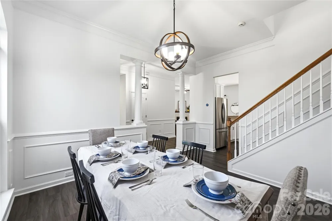
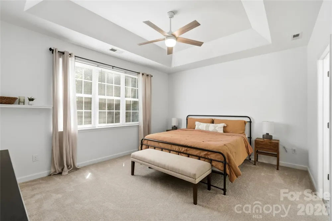
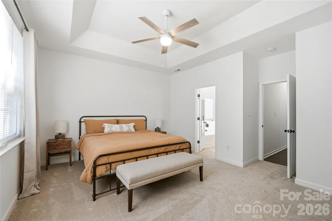
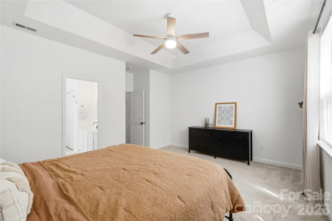
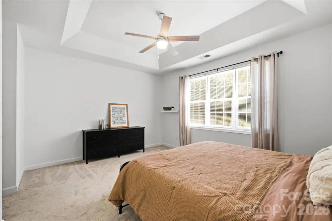
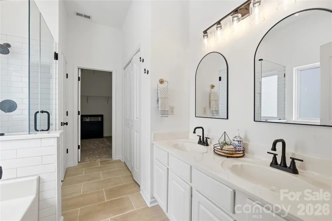
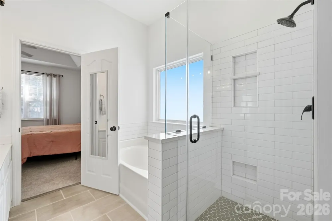
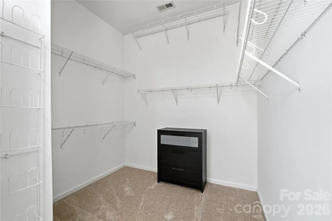
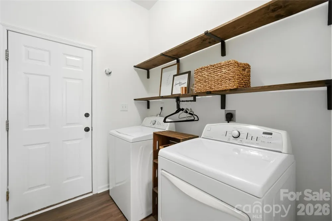
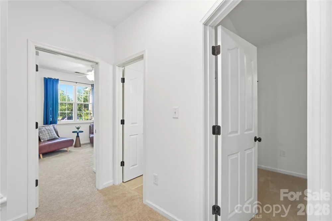
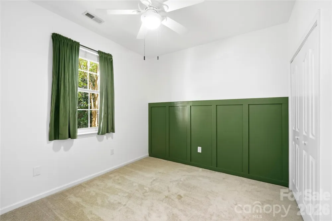
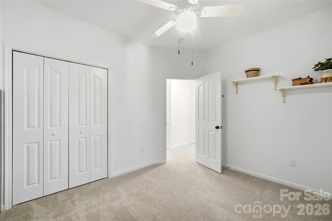
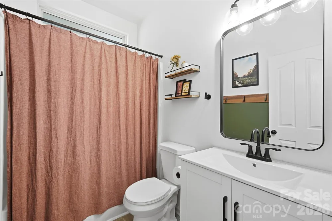
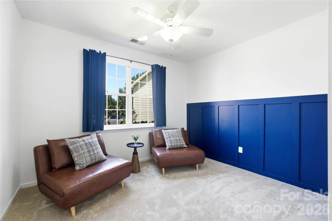
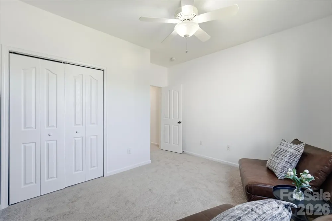
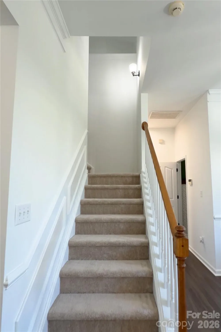
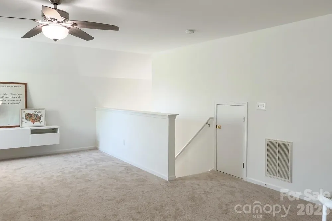
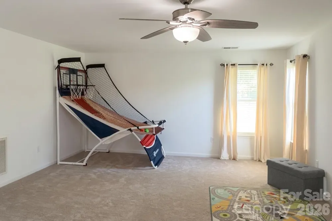
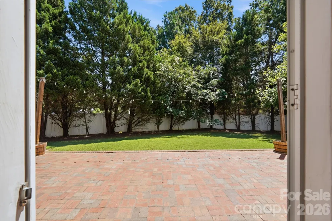
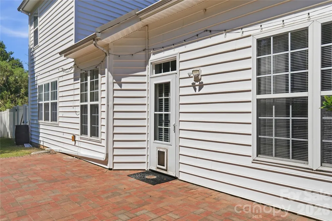
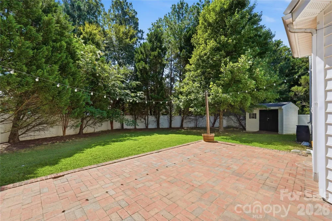
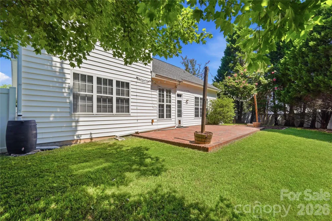
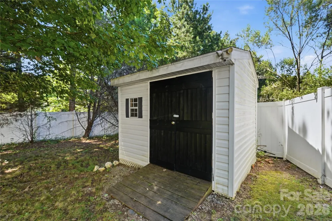
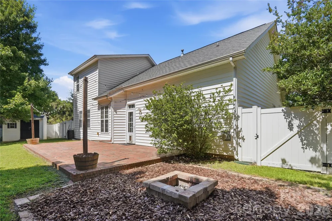
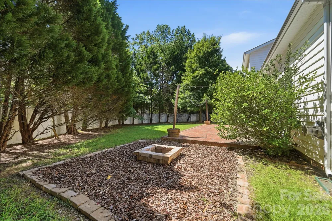
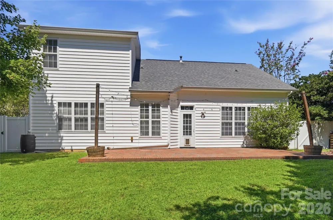
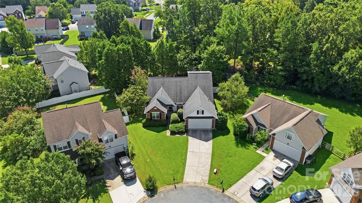
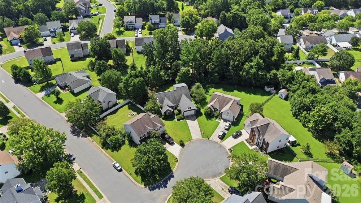
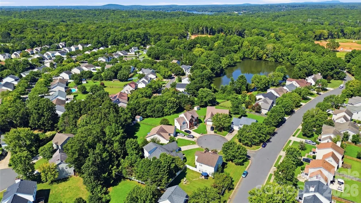
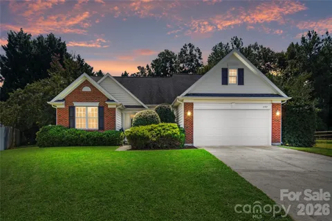
Tucked away on a cul-de-sac lot, this spacious 3-bedroom, 2-bath transitional home offers the ease of one-level living while providing the luxury of a versatile bonus room upstairs. The open floor plan connects the living room, dining area, and kitchen, creating an inviting setting for everyday living and entertaining. The spacious kitchen features a breakfast bar, Stainless Steel appliances, custom tile backsplash and tons of counter and cabinet space for all your cooking & baking needs! The cozy Living room is filled with natural light from the oversized windows while the gas log fireplace adds convenience and warmth in the cooler months. The main-level primary suite offers tray ceilings, an updated private bath with tile surround shower, separate soaking tub plus dual vanities and walk-in closet. The two additional bedrooms are split from the Primary bedroom and provide fantastic additional living space or can make for a flex space if required. The main-level laundry room adds everyday convenience and ease. Upstairs, the bonus room over the garage provides valuable additional living space and can serve as a media room, game room, home gym, office, or recreation area. Outside, enjoy a fully fenced, private backyard with a stunning brick patio and separate fire pit area allowing use of the area all year round. Additional outdoor features include in-ground irrigation, 55 gallon rainwater collection, and a storage shed. An attached 2-car garage provides additional parking and storage. Community amenities include an outdoor pool, playground, sidewalks, street lights, and walking trails. Great location with both Steele Creek and Lake Wylie areas close by and easy access to 485 Loops and I77!

Property Details
Interior
Attic Walk In, Breakfast Bar, Open Floorplan, Walk-In Closet(s)
Cooling
Ceiling Fan(s), Central Air
Heating
Forced Air, Natural Gas
Cooling Features
Ceiling Fan(s), Central Air
Bedrooms
3
Bathrooms
2.0
Full Baths
2
Lot Features
Cul-De-Sac
Stories
1 Story/F.R.O.G.
Lot Description
Cul-De-Sac
Exterior Materials
Fire Pit, Rainwater Catchment
Pool Shared
1
Acres
0.0
Square Feet
2236.0
Lot Size (sqft)
0.26
Parking Features
Attached Garage
Parking
1
Parking Type
Garage
Parking Garage Spaces
2.0
Property Type
Purchase
Year Built
1999
Foundation
Slab
Roof
Composition
Sewer Information
Public Sewer
Utility Source
City
Utility Features
Cable Available, Electricity Connected, Natural Gas, Satellite Internet Available, Underground Utilities, Wired Internet Availab
Appliances
Convection Oven, Dishwasher, Disposal, Dryer, Exhaust Hood, Freezer, Gas Range, Gas Water Heater, Microwave, Oven, Plumbed For I
Subdivision
Steelecroft Place
Community Features
Outdoor Pool, Playground, Sidewalks, Street Lights, Walking Trails
Elementary School
Palisades Park
Middle School
Southwest
High School
Palisades
County
Mecklenburg
Region
Charlotte
Original List Price
$425,000
Days on Market (Cumulative)
3
HOA
1
HOA Fees
140.0
MLS #
4418555
Location
Legal

Listings courtesy of Canopy MLS as distributed by MLS GRID. Based on information submitted to the MLS GRID as of 2026-08-30T19:06:13Z. All data is obtained from various sources and may not have been verified by broker or MLS GRID. Supplied Open House Information is subject to change without notice. All information should be independently reviewed and verified for accuracy. Properties may or may not be listed by the office/agent presenting the information. Some IDX listings have been excluded from this website.

Provided By
Listed by Nicole McAlister (#CAR33635)
Listing Office: Keller Williams Ballantyne Area (#CAR9149)

Altitude Real Estate Group Inc Have a question about this home?

Interested in Purchasing 15707 Corsair Court?

Get an estimate on monthly payments on this property.

$
years
Down Payment
$
%
Interest Rate
%
Tax Rate
%
$
$annually
$monthly
Estimated Monthly Payment
$0.00
Loan Amount
$0.00