(828) 450-7484 (828) 424-9325 austin@altituderegroup.com Sarah.s@altituderegroup.com Altitude Real Estate Group Inc
Traffic Dashboard
Home
  • SEARCH
  • COMMUNITIES
    • Asheville
    • Buncombe County
    • Henderson County
    • Haywood County
    • Madison County
    • Yancey County
    • Polk County
    • Rutherford County
  • BUYERS
    • Buying Info
  • SELLERS
    • Selling info
  • RECENTLY SOLD
  • ARTICLES
  • VIDEOS
  • ABOUT
    • Learn More
    • Meet the Team
    • Our Testimonials
  • CONTACT
Traffic Dashboard
Contact
  • Austin Lechner
  • (828) 450-7484
  • austin@altituderegroup.com
  • Sarah Lechner
  • (828) 424-9325
  • Sarah.s@altituderegroup.com
Get in Touch
Office
  • Asheville, North Carolina
Home
  • SEARCH
  • COMMUNITIES
  • BUYERS
  • SELLERS
  • RECENTLY SOLD
  • ARTICLES
  • VIDEOS
  • ABOUT
  • CONTACT
Account
  • Dashboard
  • Logout
  • Login
  • Sign Up
©2026 Altitude Real Estate Group Inc. All rights reserved.
Website built by CloseHack.
  • Privacy
  • Terms
  • DMCA
  • Accessibility
  • Fair Housing
Altitude Real Estate Group Inc - Footer Logo
Canopy MLS

​Listings courtesy of Canopy MLS as distributed by MLS GRID. Based on information submitted to the MLS GRID as of 2026-08-31 17:06:27. All data is obtained from various sources and may not have been verified by broker or MLS GRID. Supplied Open House Information is subject to change without notice. All information should be independently reviewed and verified for accuracy. Properties may or may not be listed by the office/agent presenting the information. Some IDX listings have been excluded from this website.

Longleaf Pines MLS

IDX information is provided exclusively for personal, non-commercial use, and may not be used for any purpose other than to identify prospective properties consumers may be interested in purchasing. Information is deemed reliable but not guaranteed.

Return
  • All Types
  • House+2 more
  • $300K-$1.2M
  • Bed/Bath
  • Size
  • Dates
  • Filters
  • Amenities
  • Save
Listings
No results
Sort
Home / Lillington / 1583 US 421
1583 US 421 Lillington, NC 27546 1583 US 421 Lillington, NC 27546 1583 US 421 Lillington, NC 27546 1583 US 421 Lillington, NC 27546 1583 US 421 Lillington, NC 27546 1583 US 421 Lillington, NC 27546 1583 US 421 Lillington, NC 27546 1583 US 421 Lillington, NC 27546 1583 US 421 Lillington, NC 27546 1583 US 421 Lillington, NC 27546 1583 US 421 Lillington, NC 27546 1583 US 421 Lillington, NC 27546 1583 US 421 Lillington, NC 27546 1583 US 421 Lillington, NC 27546 1583 US 421 Lillington, NC 27546 1583 US 421 Lillington, NC 27546 1583 US 421 Lillington, NC 27546 1583 US 421 Lillington, NC 27546 1583 US 421 Lillington, NC 27546 1583 US 421 Lillington, NC 27546 1583 US 421 Lillington, NC 27546 1583 US 421 Lillington, NC 27546 1583 US 421 Lillington, NC 27546 1583 US 421 Lillington, NC 27546 1583 US 421 Lillington, NC 27546 1583 US 421 Lillington, NC 27546 1583 US 421 Lillington, NC 27546 1583 US 421 Lillington, NC 27546 1583 US 421 Lillington, NC 27546 1583 US 421 Lillington, NC 27546 1583 US 421 Lillington, NC 27546 1583 US 421 Lillington, NC 27546 1583 US 421 Lillington, NC 27546 1583 US 421 Lillington, NC 27546 1583 US 421 Lillington, NC 27546 1583 US 421 Lillington, NC 27546 1583 US 421 Lillington, NC 27546 1583 US 421 Lillington, NC 27546 1583 US 421 Lillington, NC 27546 1583 US 421 Lillington, NC 27546 1583 US 421 Lillington, NC 27546 1583 US 421 Lillington, NC 27546 1583 US 421 Lillington, NC 27546 1583 US 421 Lillington, NC 27546 1583 US 421 Lillington, NC 27546 1583 US 421 Lillington, NC 27546 1583 US 421 Lillington, NC 27546 1583 US 421 Lillington, NC 27546 View All Photos

$399,000

| Active

1583 US 421

Lillington, NC 27546

1,971
Square Feet
3
Beds
2.5
Baths
1.46
Acres
88
Days on Market
763551
MLS#
House
Structure
Residential
Zone
Contact

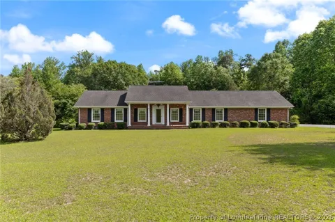
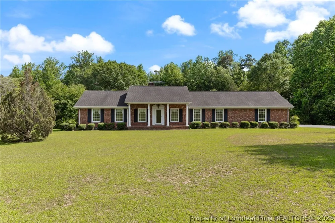
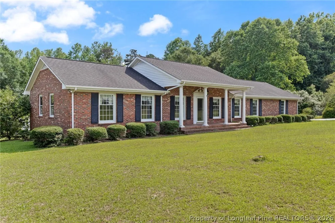
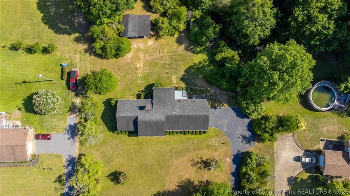
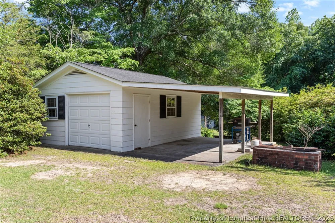
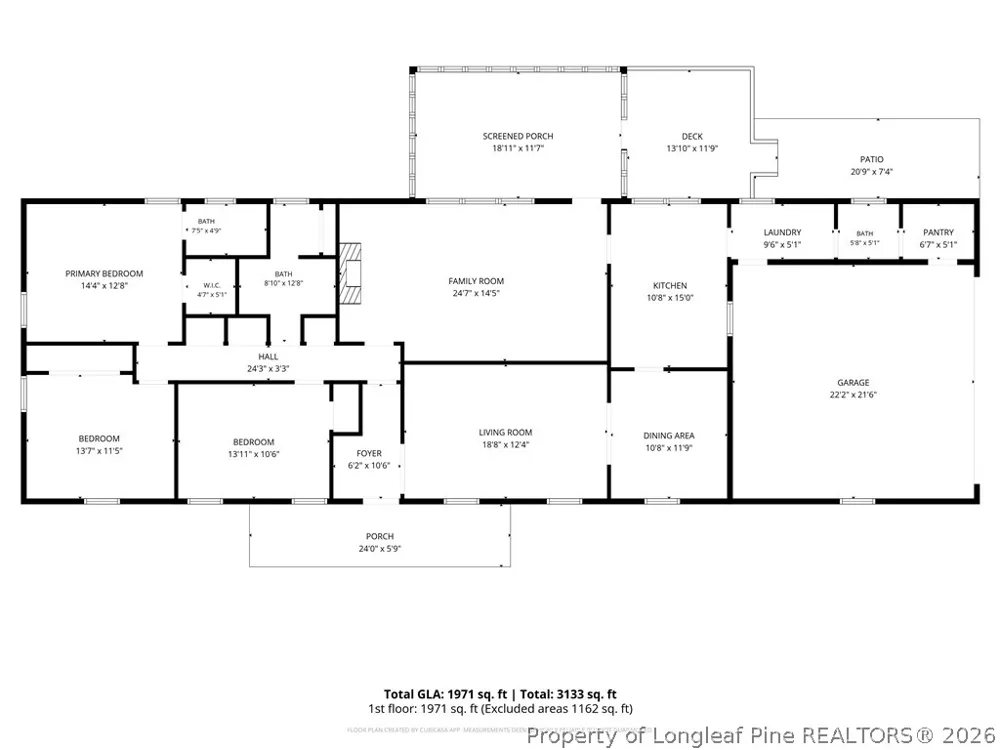
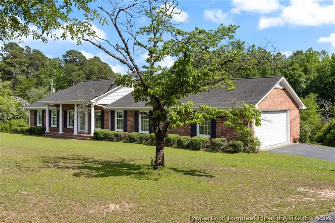
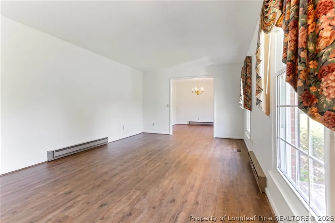
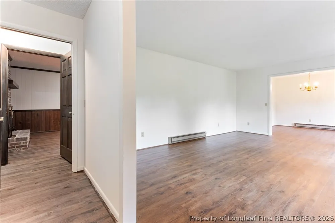
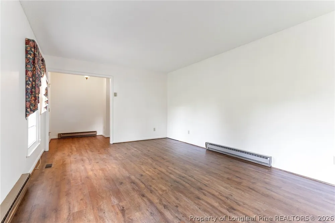
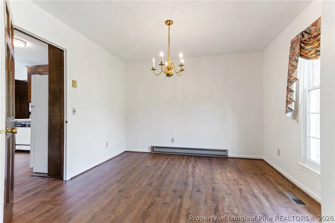
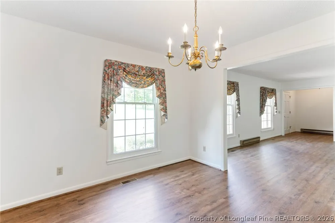
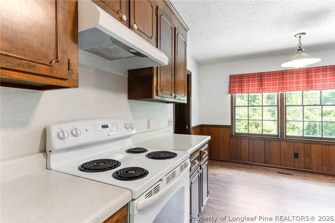
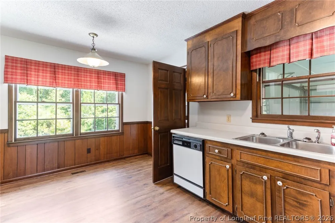
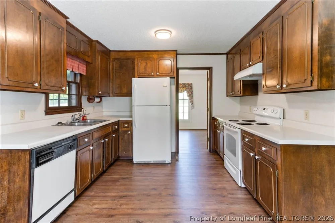
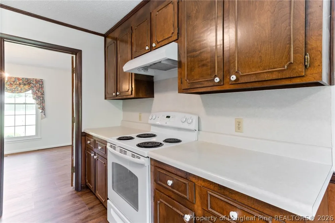
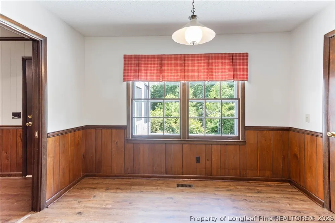
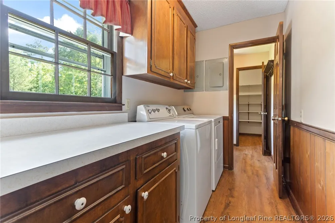
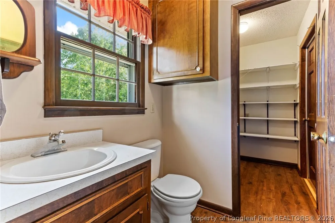
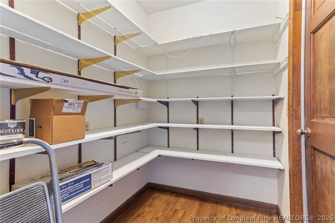
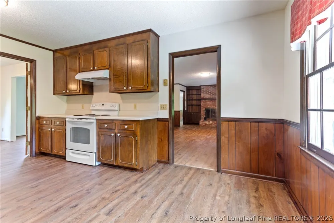
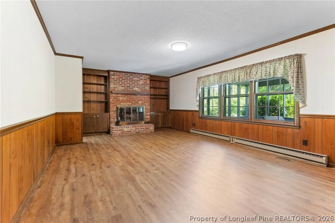
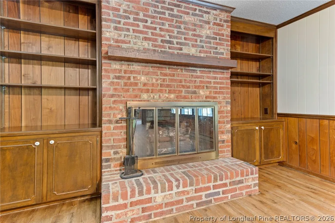
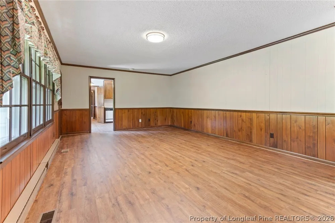
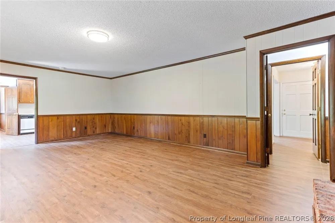
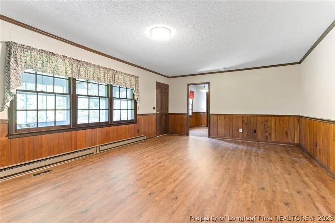
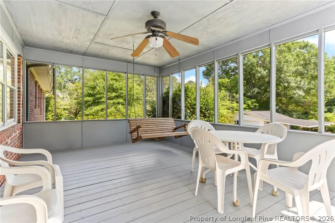
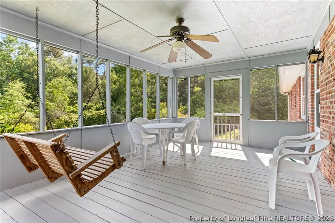
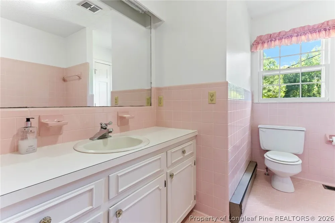
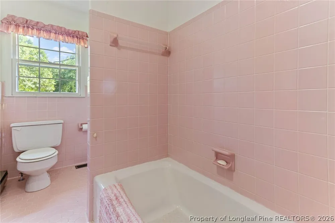
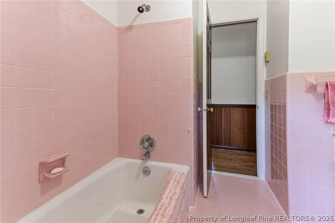
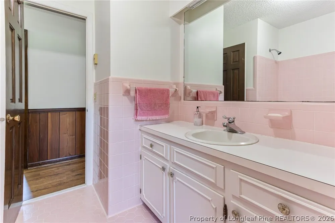
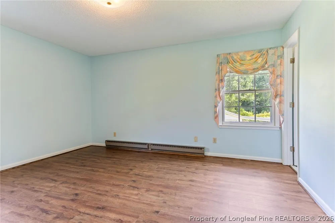
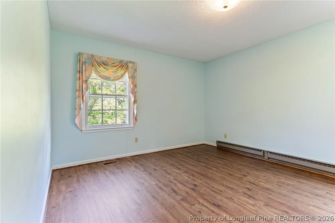
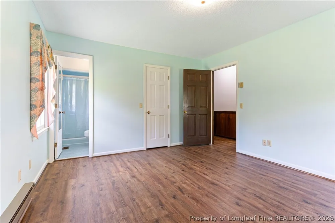
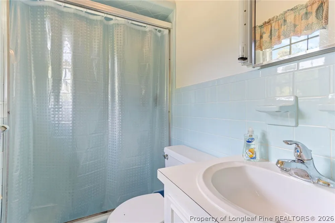
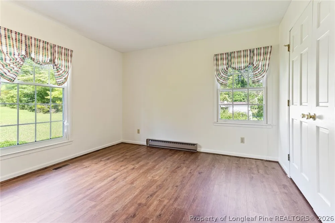
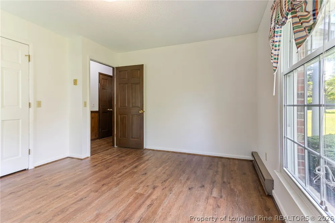
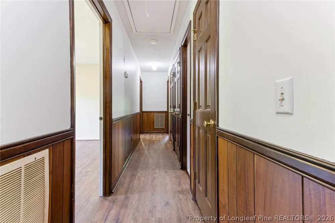
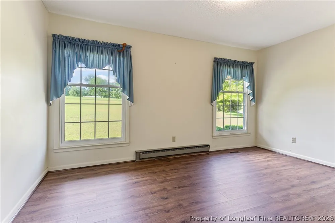
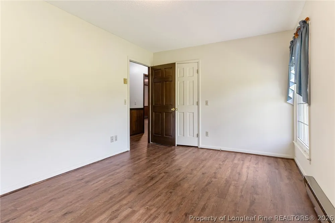
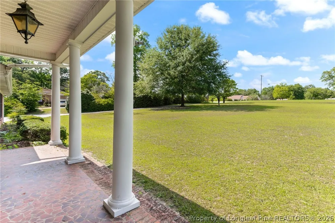
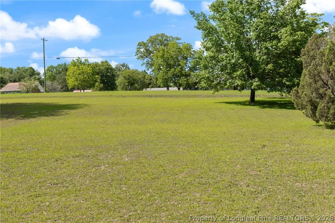
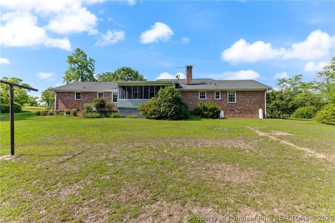
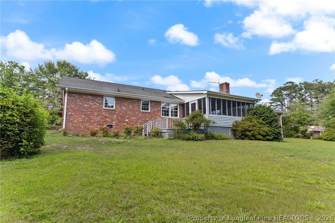
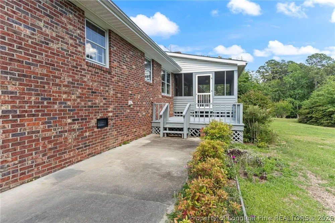
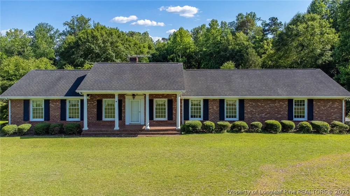
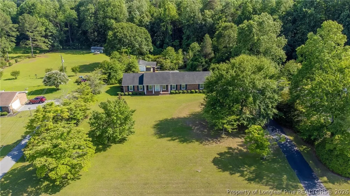
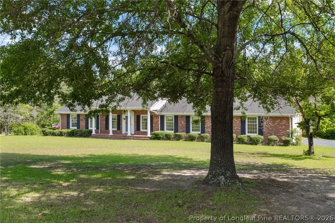
Welcome home to this one owner, well maintained, brick ranch offering the perfect blend of space, comfort, and convenience. Situated on a beautiful 1.46 acre lot with no city taxes, this property provides peaceful living while remaining close to shopping, dining, schools, and everyday amenities. Inside you'll find 3 bedrooms and 2 and a half baths, along with two spacious living areas including a cozy fireplace perfect for relaxing evenings. A separate dining room provides the ideal setting for family meals and entertaining guests. The home features ample storage and closet space throughout, fresh paint, updated luxury vinyl plank flooring, and attractive tile bathrooms. Step outside and enjoy the screened porch, deck, and patio overlooking a private backyard surrounded by mature landscaping. Established azaleas, rhododendrons, camellias, and blueberry bushes create a picturesque setting year-round. Gather with family and friends around the outdoor BBQ pit and enjoy the serenity of your own backyard retreat. Additional features include a two-car attached garage, plus a detached garage/workshop with an additional carport—perfect for hobbies, storage, equipment, or extra vehicles. Best of all, all appliances convey with the home, making your move even easier. This rare property offers country charm, practical amenities, and a convenient location—all on a spacious lot with plenty of room to enjoy. Don’t miss the opportunity to make this exceptional home yours!

Property Details
Interior
Bookcases, Built In Features, Breakfast Area, Dining Area, Separate Formal Dining Room, Eat In Kitchen, Primary Downstairs, Tub
Fireplaces
1
Cooling
1
Heating
Electric, Forced Air, Heat Pump
Cooling Features
Central Air, Electric
Bedrooms
3
Bathrooms
2.5
Full Baths
2
Half Baths
1
Lot Features
One To Two Acres, Backs To Trees, Partially Cleared
Lot Description
One To Two Acres, Backs To Trees, Partially Cleared
Exterior Features
Deck, Porch, Private Yard
Exterior Materials
Deck, Porch, Private Yard
Acres
1.46
Square Feet
1971.0
Lot Size (sqft)
0.0
Parking Features
Attached, Detached, Garage, Garage Door Opener
Parking
1
Parking Type
Garage
Parking Garage Spaces
2.0
Property Type
Purchase
Style
Ranch
Basement
1
Property Subtype Additional
Single Family Residence
Basement Description
Crawl Space
Year Built
1973
Sewer Information
Septic Tank
Utility Source
Public
Appliances
Dryer, Dishwasher, Electric Range, Refrigerator, Range Hood, Washer
Subdivision
NOT IN SUBDIVISION
Middle School
Harnett - Harnett Central
High School
Harnett Central
County
Harnett
Region
Lillington
Original List Price
$425,000
Days on Market (Cumulative)
88
Ownership
More than a year
MLS #
763551
Location
Legal

IDX information is provided exclusively for personal, non-commercial use, and may not be used for any purpose other than to identify prospective properties consumers may be interested in purchasing. Information is deemed reliable but not guaranteed.

Provided By
Listed by JEAN NIPPER (#camejx)
Listing Office: NIPPER PROPERTIES (#34330)

Altitude Real Estate Group Inc Have a question about this home?

Interested in Purchasing 1583 US 421?

Get an estimate on monthly payments on this property.

$
years
Down Payment
$
%
Interest Rate
%
Tax Rate
%
$
$annually
$monthly
Estimated Monthly Payment
$0.00
Loan Amount
$0.00