(828) 450-7484 (828) 424-9325 austin@altituderegroup.com Sarah.s@altituderegroup.com Altitude Real Estate Group Inc
Traffic Dashboard
Home
  • SEARCH
  • COMMUNITIES
    • Asheville
    • Buncombe County
    • Henderson County
    • Haywood County
    • Madison County
    • Yancey County
    • Polk County
    • Rutherford County
  • BUYERS
    • Buying Info
  • SELLERS
    • Selling info
  • RECENTLY SOLD
  • ARTICLES
  • VIDEOS
  • ABOUT
    • Learn More
    • Meet the Team
    • Our Testimonials
  • CONTACT
Traffic Dashboard
Contact
  • Austin Lechner
  • (828) 450-7484
  • austin@altituderegroup.com
  • Sarah Lechner
  • (828) 424-9325
  • Sarah.s@altituderegroup.com
Get in Touch
Office
  • Asheville, North Carolina
Home
  • SEARCH
  • COMMUNITIES
  • BUYERS
  • SELLERS
  • RECENTLY SOLD
  • ARTICLES
  • VIDEOS
  • ABOUT
  • CONTACT
Account
  • Dashboard
  • Logout
  • Login
  • Sign Up
©2026 Altitude Real Estate Group Inc. All rights reserved.
Website built by CloseHack.
  • Privacy
  • Terms
  • DMCA
  • Accessibility
  • Fair Housing
Altitude Real Estate Group Inc - Footer Logo
Canopy MLS

​Listings courtesy of Canopy MLS as distributed by MLS GRID. Based on information submitted to the MLS GRID as of 2026-08-31 19:06:53. All data is obtained from various sources and may not have been verified by broker or MLS GRID. Supplied Open House Information is subject to change without notice. All information should be independently reviewed and verified for accuracy. Properties may or may not be listed by the office/agent presenting the information. Some IDX listings have been excluded from this website.

Longleaf Pines MLS

IDX information is provided exclusively for personal, non-commercial use, and may not be used for any purpose other than to identify prospective properties consumers may be interested in purchasing. Information is deemed reliable but not guaranteed.

Return
  • All Types
  • House+2 more
  • $300K-$1.2M
  • Bed/Bath
  • Size
  • Dates
  • Filters
  • Amenities
  • Save
Listings
No results
Sort
Home / Tryon / 160 Lasae Lane
160 Lasae Lane Tryon, NC 28782 160 Lasae Lane Tryon, NC 28782 160 Lasae Lane Tryon, NC 28782 160 Lasae Lane Tryon, NC 28782 160 Lasae Lane Tryon, NC 28782 160 Lasae Lane Tryon, NC 28782 160 Lasae Lane Tryon, NC 28782 160 Lasae Lane Tryon, NC 28782 160 Lasae Lane Tryon, NC 28782 160 Lasae Lane Tryon, NC 28782 160 Lasae Lane Tryon, NC 28782 160 Lasae Lane Tryon, NC 28782 160 Lasae Lane Tryon, NC 28782 160 Lasae Lane Tryon, NC 28782 160 Lasae Lane Tryon, NC 28782 160 Lasae Lane Tryon, NC 28782 160 Lasae Lane Tryon, NC 28782 160 Lasae Lane Tryon, NC 28782 160 Lasae Lane Tryon, NC 28782 160 Lasae Lane Tryon, NC 28782 160 Lasae Lane Tryon, NC 28782 160 Lasae Lane Tryon, NC 28782 160 Lasae Lane Tryon, NC 28782 160 Lasae Lane Tryon, NC 28782 160 Lasae Lane Tryon, NC 28782 160 Lasae Lane Tryon, NC 28782 160 Lasae Lane Tryon, NC 28782 160 Lasae Lane Tryon, NC 28782 160 Lasae Lane Tryon, NC 28782 160 Lasae Lane Tryon, NC 28782 160 Lasae Lane Tryon, NC 28782 160 Lasae Lane Tryon, NC 28782 160 Lasae Lane Tryon, NC 28782 160 Lasae Lane Tryon, NC 28782 160 Lasae Lane Tryon, NC 28782 160 Lasae Lane Tryon, NC 28782 160 Lasae Lane Tryon, NC 28782 160 Lasae Lane Tryon, NC 28782 160 Lasae Lane Tryon, NC 28782 160 Lasae Lane Tryon, NC 28782 160 Lasae Lane Tryon, NC 28782 160 Lasae Lane Tryon, NC 28782 160 Lasae Lane Tryon, NC 28782 160 Lasae Lane Tryon, NC 28782 160 Lasae Lane Tryon, NC 28782 160 Lasae Lane Tryon, NC 28782 160 Lasae Lane Tryon, NC 28782 160 Lasae Lane Tryon, NC 28782 View All Photos

$875,000

| Active

160 Lasae Lane

Tryon, NC 28782

7,232
Square Feet
6
Beds
5.5
Baths
177
Days on Market
CAR4308669
MLS#
House
Structure
Residential
Zone
Contact

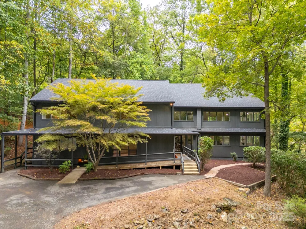
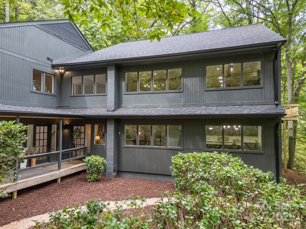
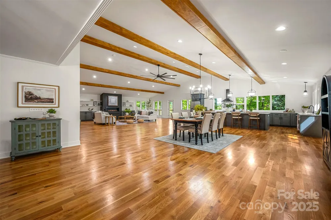
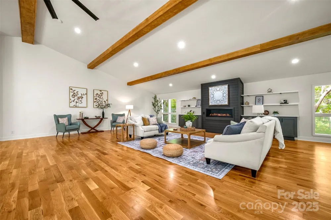
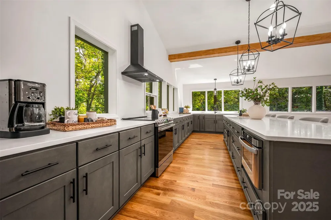
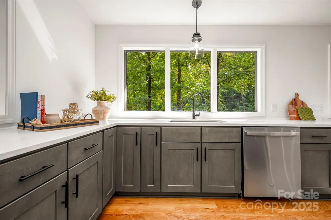
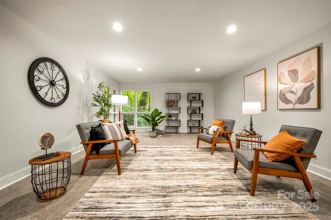
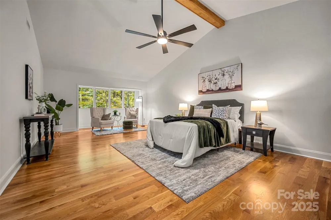
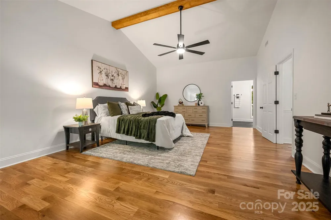
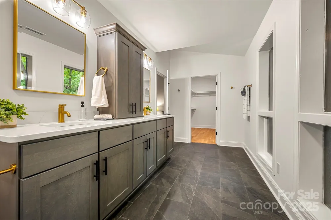
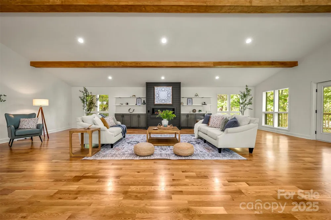
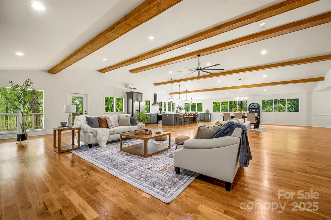
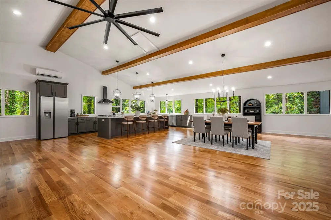
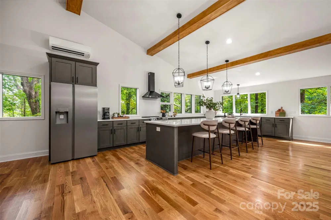
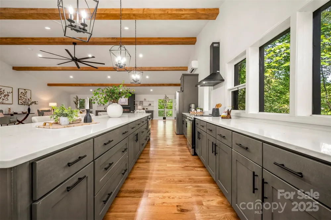
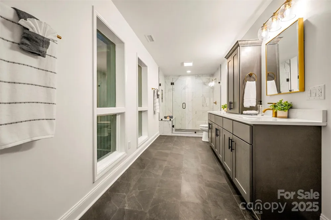
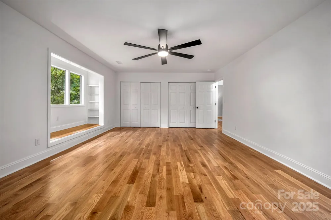
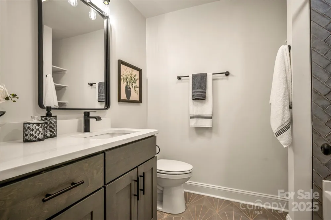
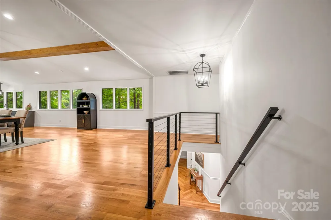
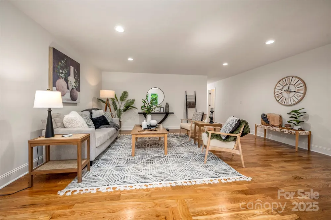
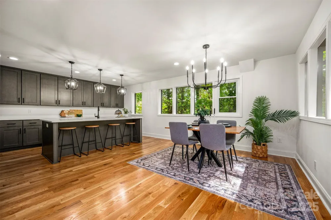
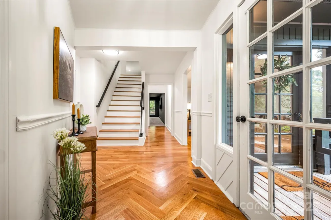
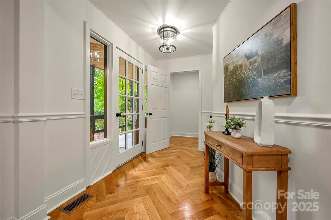
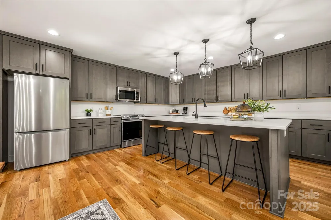
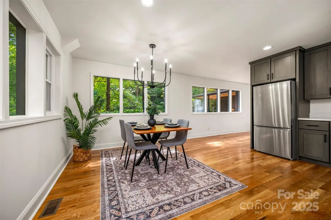
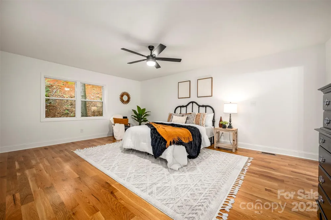
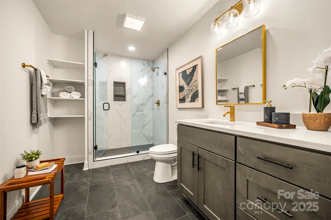
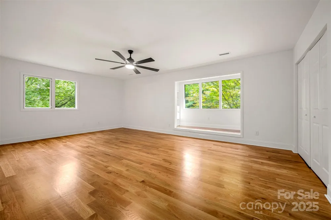
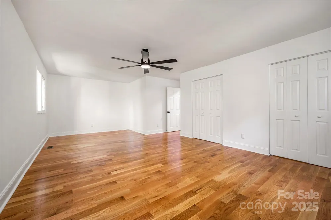
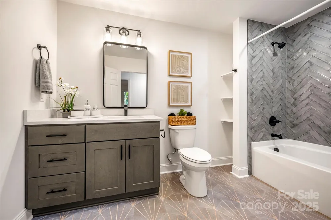
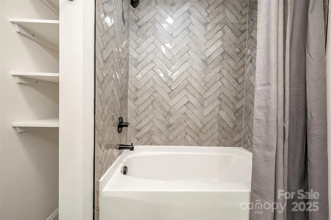
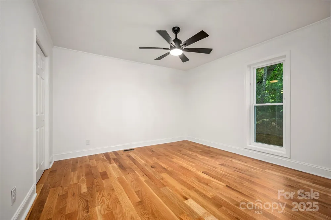
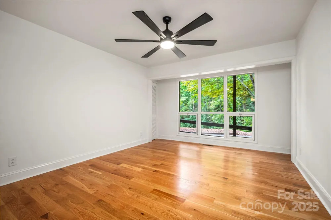
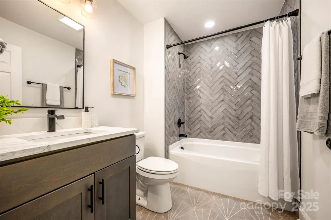
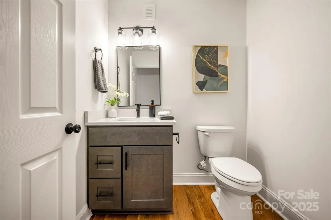
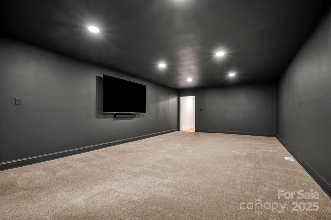
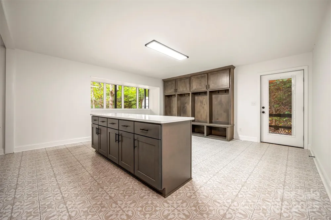
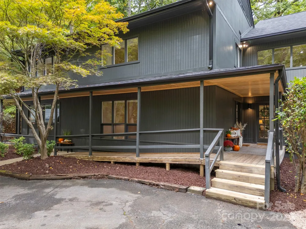
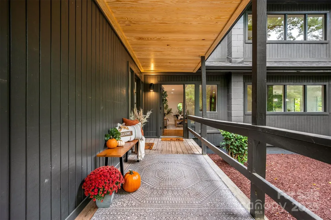
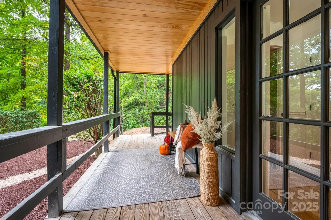
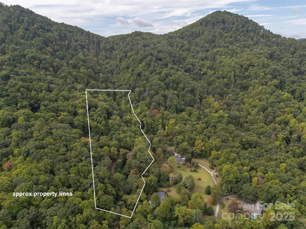
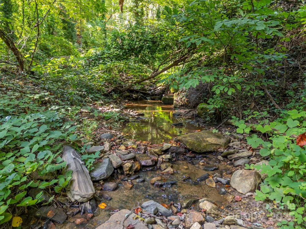
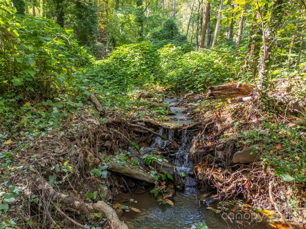
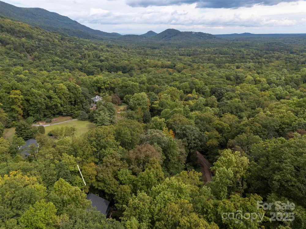
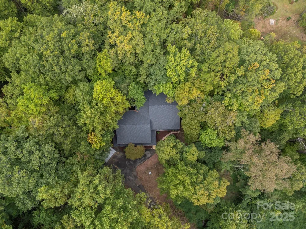
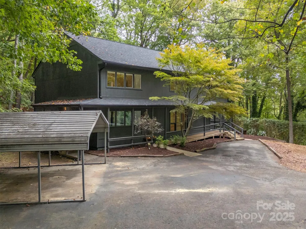
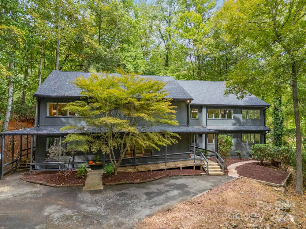
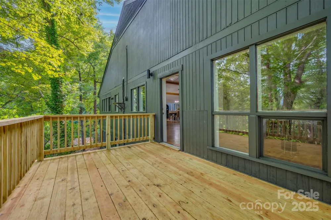
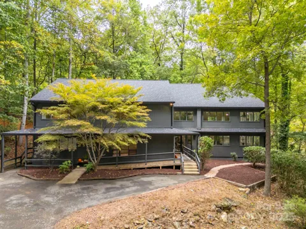
Priced $200,000 below appraised value and nestled amongst towering hardwoods on a 10acre parcel, this stunning contemporary home represents an extraordinary find. While just minutes from downtown Tryon & I-26, the property sits at the end of a quiet cul-de-sac for optimal privacy. A gently flowing creek runs along the lower boundary line w/nature conservancy woods behind plus long range winter views. Technically a reverse floor plan, each level boasts a full kitchen, living/great room area, primary suite and laundry - an ideal situation for multi-generational living or an investment rental property. Impeccable finishes from the gorgeous herringbone inlay oak in the foyer to the starburst tile in the guest baths to the warm charcoal stained cabinets throughout. Ground level features a huge mudroom/laundry w/custom drop zone cabinetry & folding island, entertainment room w/80" TV, spacious kitchen w/breakfast bar & dining area, plus a sitting/living room & convenient powder bath. En-suite primary plus 4 additional bedrooms and 2 shared baths. Head upstairs to a cavernous great room w/gas fireplace and rear deck. Sleek & modern kitchen surrounded by picture windows w/ample area for dining. Additional sitting room, bonus room & hall bath plus another laundry. Principle primary is set apart at the end of the hall for perfect restfulness. Lounge or reading area, spacious walk-in closet & striking walk-in tile shower with bench. Exquisite home w/endless possibilities! Fully inspected and ready to become the home of your dreams!

Property Details
Interior
Breakfast Bar, Kitchen Island, Open Floorplan, Walk-In Closet(s)
Cooling
Ductless, Electric, Heat Pump
Heating
Ductless, Electric, Heat Pump
Cooling Features
Ductless, Electric, Heat Pump
Bedrooms
6
Bathrooms
5.5
Full Baths
5
Half Baths
1
View
Winter
Lot Features
Private, Sloped, Creek/Stream, Wooded, Views
Stories
2
Lot Description
Private, Sloped, Creek/Stream, Wooded, Views
Acres
0.0
Square Feet
7232.0
Lot Size (sqft)
9.96
Parking Features
Detached Carport, Driveway
Parking Type
Carport
Parking Carport Spaces
2.0
Property Type
Purchase
Year Built
1981
Foundation
Crawl Space
Roof
Architectural Shingle
Sewer Information
Septic Installed
Utility Source
Public
Utility Features
Electricity Connected, Propane
Appliances
Dishwasher, Electric Range, Electric Water Heater, Microwave, Refrigerator
Subdivision
Brookwood Acres
Elementary School
Unspecified
Middle School
Unspecified
High School
Unspecified
County
Polk
Region
Tryon
Original List Price
$1,295,000
Days on Market (Cumulative)
177
HOA
1
HOA Fees
250.0
MLS #
4308669
Location
Legal

Listings courtesy of Canopy MLS as distributed by MLS GRID. Based on information submitted to the MLS GRID as of 2025-11-19T20:01:05Z. All data is obtained from various sources and may not have been verified by broker or MLS GRID. Supplied Open House Information is subject to change without notice. All information should be independently reviewed and verified for accuracy. Properties may or may not be listed by the office/agent presenting the information. Some IDX listings have been excluded from this website.

Provided By
Listed by Brad Cummings (#CAR554033564)
Listing Office: Colfax Home & Land, Co (#CARR04394)

Altitude Real Estate Group Inc Have a question about this home?

Interested in Purchasing 160 Lasae Lane?

Get an estimate on monthly payments on this property.

$
years
Down Payment
$
%
Interest Rate
%
Tax Rate
%
$
$annually
$monthly
Estimated Monthly Payment
$0.00
Loan Amount
$0.00