(828) 450-7484 (828) 424-9325 austin@altituderegroup.com Sarah.s@altituderegroup.com Altitude Real Estate Group Inc
Traffic Dashboard
Home
  • SEARCH
  • COMMUNITIES
    • Asheville
    • Buncombe County
    • Henderson County
    • Haywood County
    • Madison County
    • Yancey County
    • Polk County
    • Rutherford County
  • BUYERS
    • Buying Info
  • SELLERS
    • Selling info
  • RECENTLY SOLD
  • ARTICLES
  • VIDEOS
  • ABOUT
    • Learn More
    • Meet the Team
    • Our Testimonials
  • CONTACT
Traffic Dashboard
Contact
  • Austin Lechner
  • (828) 450-7484
  • austin@altituderegroup.com
  • Sarah Lechner
  • (828) 424-9325
  • Sarah.s@altituderegroup.com
Get in Touch
Office
  • Asheville, North Carolina
Home
  • SEARCH
  • COMMUNITIES
  • BUYERS
  • SELLERS
  • RECENTLY SOLD
  • ARTICLES
  • VIDEOS
  • ABOUT
  • CONTACT
Account
  • Dashboard
  • Logout
  • Login
  • Sign Up
©2026 Altitude Real Estate Group Inc. All rights reserved.
Website built by CloseHack.
  • Privacy
  • Terms
  • DMCA
  • Accessibility
  • Fair Housing
Altitude Real Estate Group Inc - Footer Logo
Canopy MLS

​Listings courtesy of Canopy MLS as distributed by MLS GRID. Based on information submitted to the MLS GRID as of 2026-08-31 17:06:27. All data is obtained from various sources and may not have been verified by broker or MLS GRID. Supplied Open House Information is subject to change without notice. All information should be independently reviewed and verified for accuracy. Properties may or may not be listed by the office/agent presenting the information. Some IDX listings have been excluded from this website.

Longleaf Pines MLS

IDX information is provided exclusively for personal, non-commercial use, and may not be used for any purpose other than to identify prospective properties consumers may be interested in purchasing. Information is deemed reliable but not guaranteed.

Return
  • All Types
  • House+2 more
  • $300K-$1.2M
  • Bed/Bath
  • Size
  • Dates
  • Filters
  • Amenities
  • Save
Listings
No results
Sort
Home / Raeford / 162 Verdmont Drive
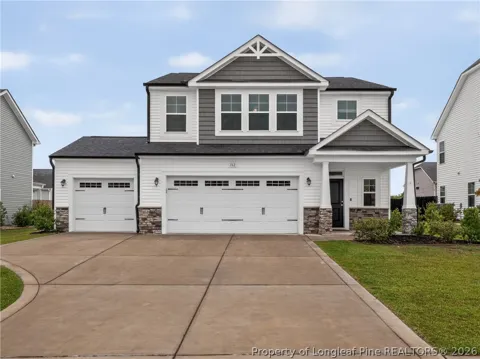
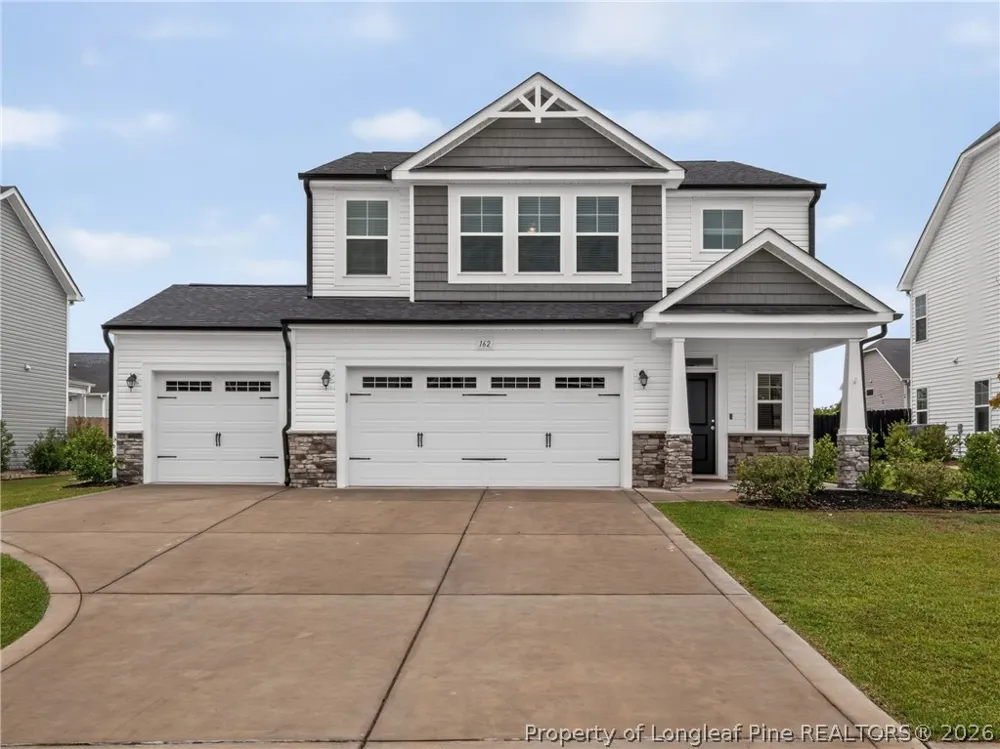
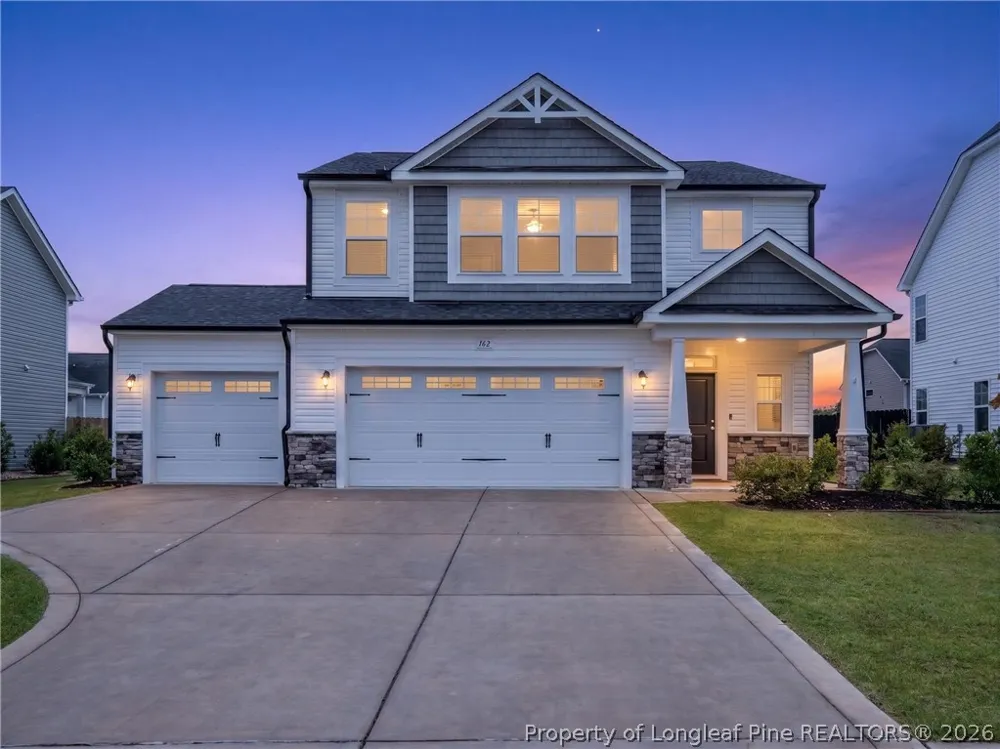
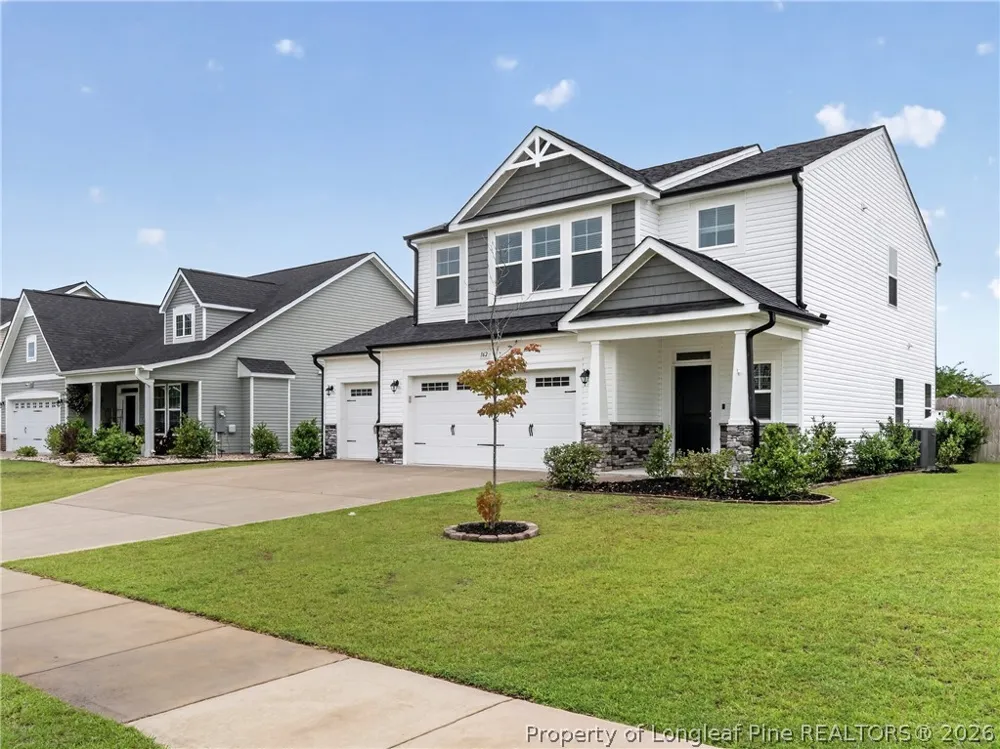
162 Verdmont Drive Raeford, NC 28376 162 Verdmont Drive Raeford, NC 28376 162 Verdmont Drive Raeford, NC 28376 162 Verdmont Drive Raeford, NC 28376 162 Verdmont Drive Raeford, NC 28376 162 Verdmont Drive Raeford, NC 28376 162 Verdmont Drive Raeford, NC 28376 162 Verdmont Drive Raeford, NC 28376 162 Verdmont Drive Raeford, NC 28376 162 Verdmont Drive Raeford, NC 28376 162 Verdmont Drive Raeford, NC 28376 162 Verdmont Drive Raeford, NC 28376 162 Verdmont Drive Raeford, NC 28376 162 Verdmont Drive Raeford, NC 28376 162 Verdmont Drive Raeford, NC 28376 162 Verdmont Drive Raeford, NC 28376 162 Verdmont Drive Raeford, NC 28376 162 Verdmont Drive Raeford, NC 28376 162 Verdmont Drive Raeford, NC 28376 162 Verdmont Drive Raeford, NC 28376 162 Verdmont Drive Raeford, NC 28376 162 Verdmont Drive Raeford, NC 28376 162 Verdmont Drive Raeford, NC 28376 162 Verdmont Drive Raeford, NC 28376 162 Verdmont Drive Raeford, NC 28376 162 Verdmont Drive Raeford, NC 28376 162 Verdmont Drive Raeford, NC 28376 162 Verdmont Drive Raeford, NC 28376 162 Verdmont Drive Raeford, NC 28376 162 Verdmont Drive Raeford, NC 28376 162 Verdmont Drive Raeford, NC 28376 162 Verdmont Drive Raeford, NC 28376 162 Verdmont Drive Raeford, NC 28376 162 Verdmont Drive Raeford, NC 28376 162 Verdmont Drive Raeford, NC 28376 162 Verdmont Drive Raeford, NC 28376 162 Verdmont Drive Raeford, NC 28376 162 Verdmont Drive Raeford, NC 28376 162 Verdmont Drive Raeford, NC 28376 162 Verdmont Drive Raeford, NC 28376 162 Verdmont Drive Raeford, NC 28376 162 Verdmont Drive Raeford, NC 28376 162 Verdmont Drive Raeford, NC 28376 162 Verdmont Drive Raeford, NC 28376 162 Verdmont Drive Raeford, NC 28376 162 Verdmont Drive Raeford, NC 28376 162 Verdmont Drive Raeford, NC 28376 162 Verdmont Drive Raeford, NC 28376 162 Verdmont Drive Raeford, NC 28376 162 Verdmont Drive Raeford, NC 28376 View All Photos

$339,900

| Active

162 Verdmont Drive

Raeford, NC 28376

1,983
Square Feet
4
Beds
2.5
Baths
0.18
Acres
153
Days on Market
767109
MLS#
House
Structure
Residential
Zone
Contact

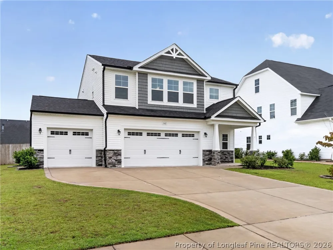
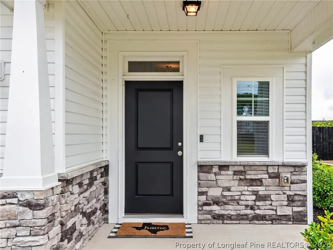
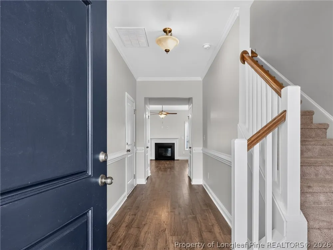
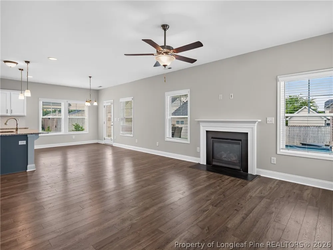
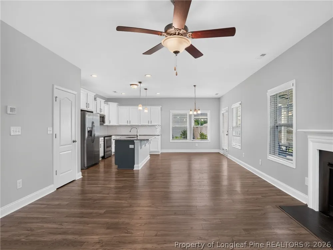
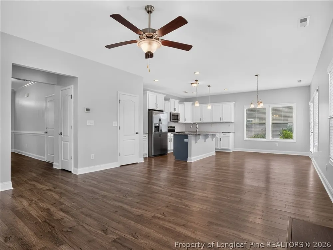
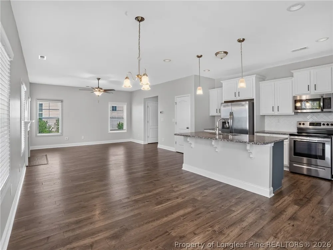
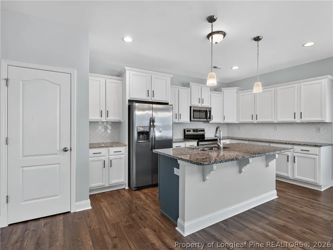
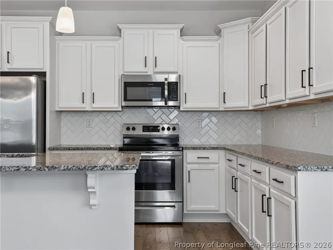
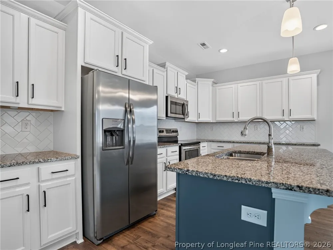
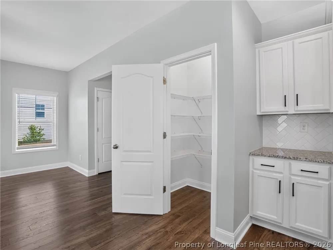
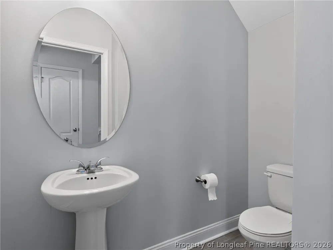
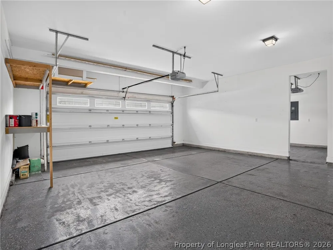
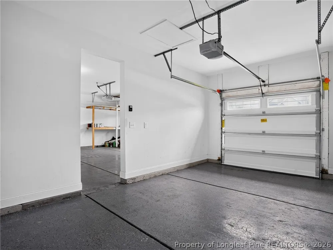
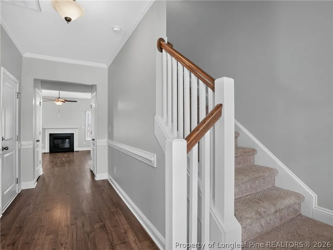
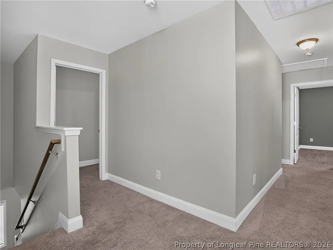
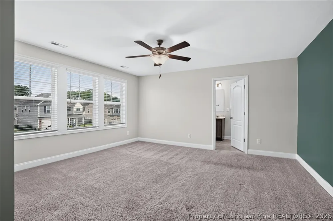
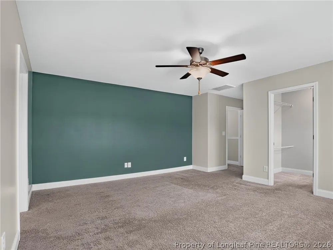
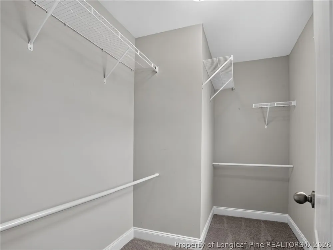
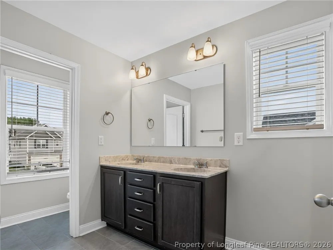
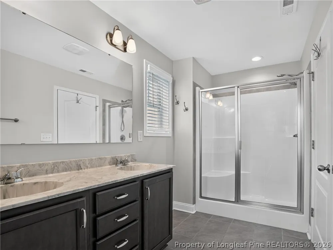
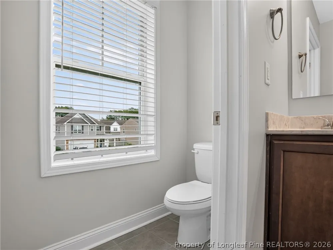
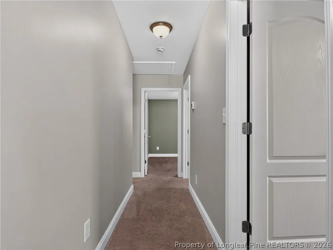
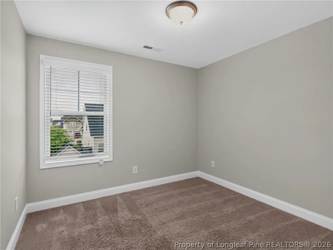
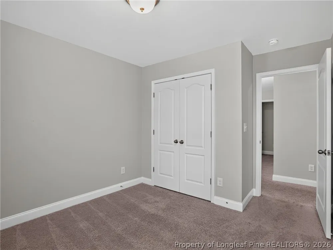
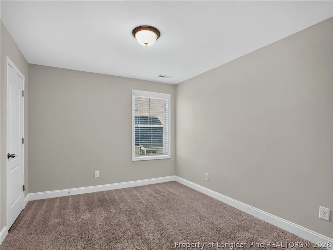
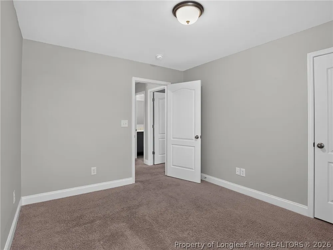
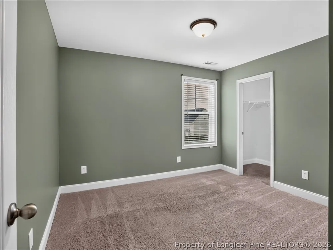
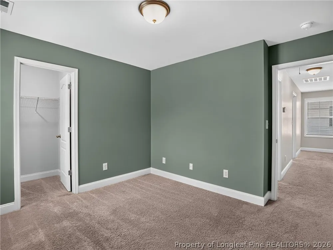
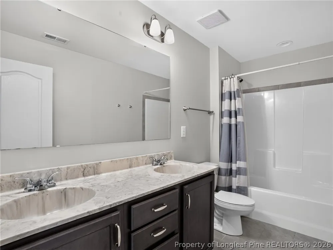
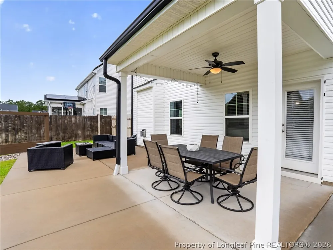
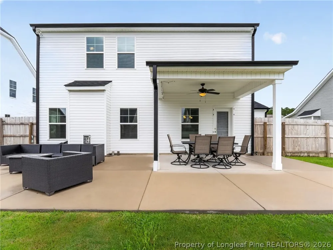
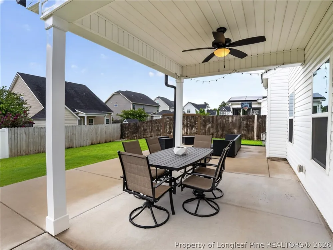
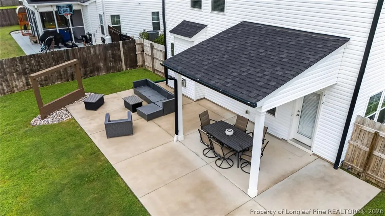
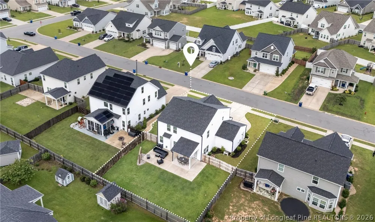
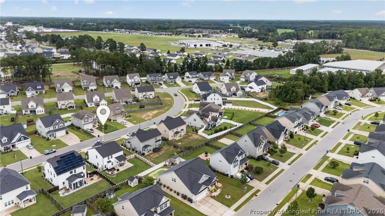
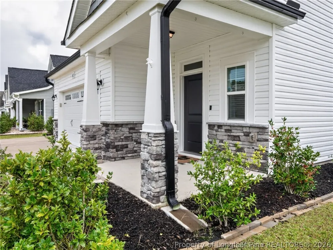
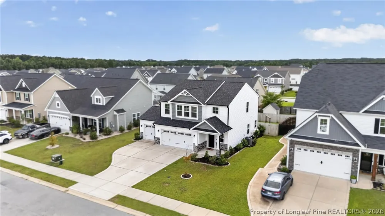
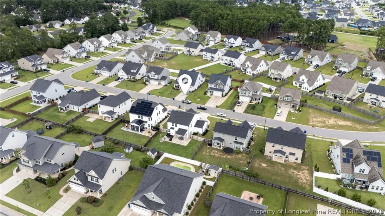
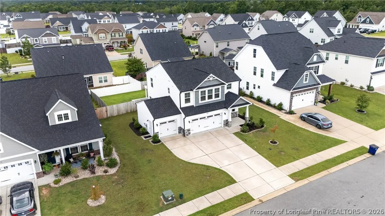
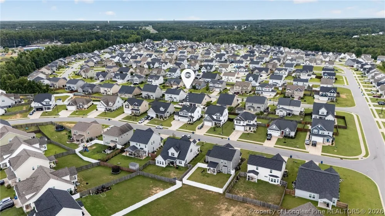
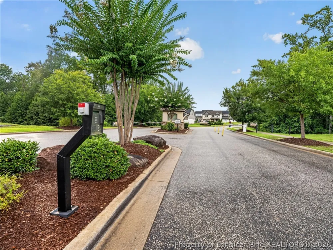
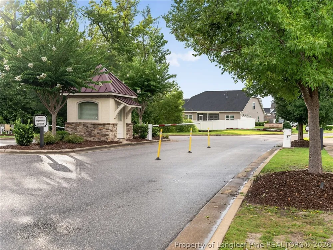
The reason you'll love this home isn't something that fits neatly into a list of features. From the moment you walk through the front door, you'll notice how naturally the main living spaces come together. The kitchen opens to the dining area and family room, creating a space where conversations continue whether you're preparing dinner, gathering with friends, or enjoying a quiet evening at home. Step outside and you'll discover what may become your favorite part of the property. The covered back porch flows onto an expansive 620-square-foot concrete patio with a built-in projection screen, creating the perfect backdrop for outdoor movie nights, weekend cookouts, or simply relaxing as the day winds down. Morning sunlight fills the front of the home, while the afternoon and evening light settles across the backyard, making it an inviting place to unwind at the end of the day. Life here extends beyond your front door. Located in the Eastlands section of the gated Bedford community, residents enjoy a community pool, fitness center, clubhouse, neighborhood events, and visiting food trucks throughout the year. With county-only taxes, an increasingly hard-to-find 3-car garage, and convenient access to Fort Bragg's Chicken Road Access Control Point, downtown Southern Pines, and downtown Fayetteville, this home offers something that's difficult to capture with a list of features alone: a place that simply works and is just as enjoyable to live in as it is to come home to. 2-Story Home | 1,983 Sq. Ft. | 4 Bedrooms | 2.5 Baths | 3-Car Garage | Gated Community | Community Pool | Fitness Center | Hoke County | Bedford | Raeford, NC

Property Details
Interior
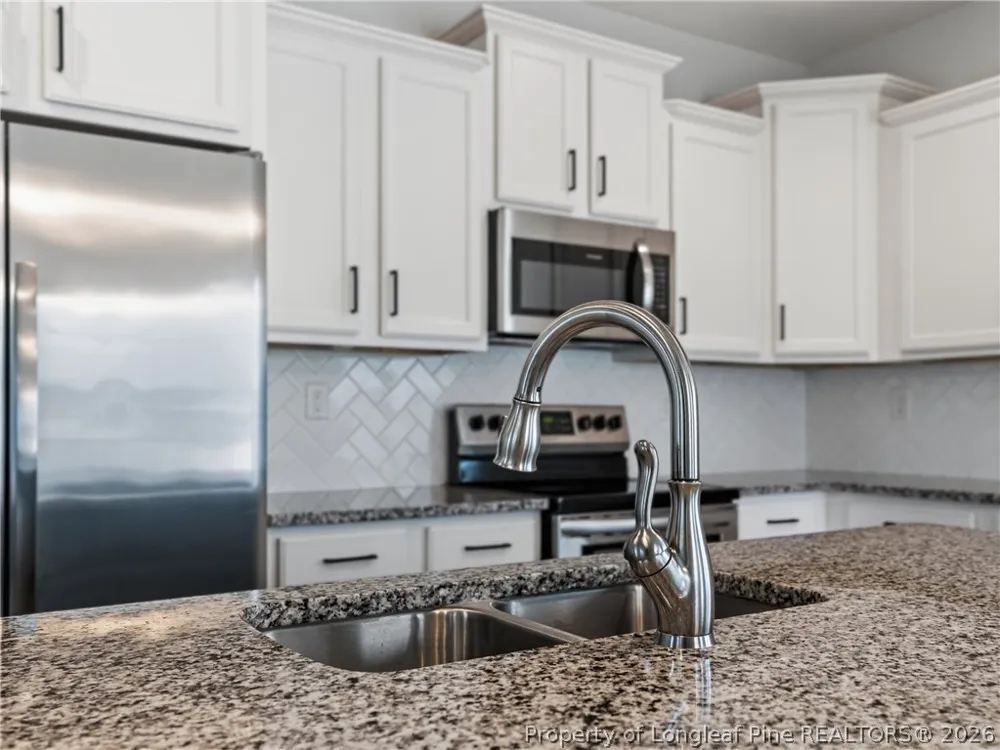
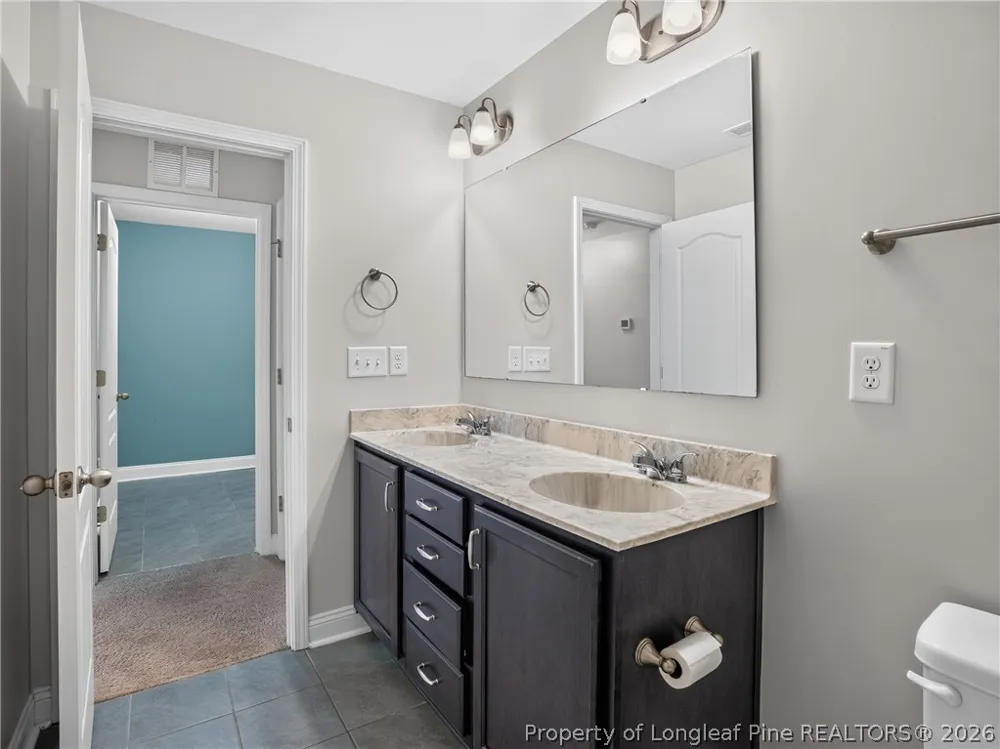
Ceiling Fans, Double Vanity, Entrance Foyer, Eat In Kitchen, Granite Counters, High Ceilings, High Speed Internet, Kitchen Islan
Fireplaces
1
Cooling
1
Heating
Electric, Forced Air, Heat Pump
Cooling Features
Central Air
Bedrooms
4
Bathrooms
2.5
Full Baths
2
Half Baths
1
Lot Features
Less Than Quarter Acre, Cleared
Stories
2
Lot Description
Less Than Quarter Acre, Cleared
Exterior Features
Fence, Porch, Rain Gutters
Exterior Materials
Fence, Porch, Rain Gutters
Pool Shared
1
Acres
0.18
Square Feet
1983.0
Lot Size (sqft)
7840.8
Parking Features
Attached, Garage
Parking
1
Parking Type
Garage
Parking Garage Spaces
3.0
Property Type
Purchase
Style
Two Story
Property Subtype Additional
Single Family Residence
Year Built
2020
Sewer Information
County Sewer
Utility Source
Public
Appliances
Dishwasher, Electric Range, Electric Water Heater, Free Standing Electric Range, Disposal, Ice Maker, Microwave, Plumbed For Ice
Subdivision
BEDFORD-EASTLANDS
Community Features
Clubhouse, Community Pool, Fitness Center, Gated, Street Lights, Sidewalks
Middle School
East Hoke Middle School
High School
Hoke County High School
County
Hoke
Region
Raeford
Original List Price
$339,900
Days on Market (Cumulative)
153
HOA
1
HOA Fees
440.0
Ownership
More than a year
MLS #
767109
Location
Legal

IDX information is provided exclusively for personal, non-commercial use, and may not be used for any purpose other than to identify prospective properties consumers may be interested in purchasing. Information is deemed reliable but not guaranteed.

Provided By
Listed by VICTORIA HARRISON (#HARRVI)
Listing Office: RE/MAX CHOICE (#2350)

Altitude Real Estate Group Inc Have a question about this home?

Interested in Purchasing 162 Verdmont Drive?

Get an estimate on monthly payments on this property.

$
years
Down Payment
$
%
Interest Rate
%
Tax Rate
%
$
$annually
$monthly
Estimated Monthly Payment
$0.00
Loan Amount
$0.00