(828) 450-7484 (828) 424-9325 austin@altituderegroup.com Sarah.s@altituderegroup.com Altitude Real Estate Group Inc
Traffic Dashboard
Home
  • SEARCH
  • COMMUNITIES
    • Asheville
    • Buncombe County
    • Henderson County
    • Haywood County
    • Madison County
    • Yancey County
    • Polk County
    • Rutherford County
  • BUYERS
    • Buying Info
  • SELLERS
    • Selling info
  • RECENTLY SOLD
  • ARTICLES
  • VIDEOS
  • ABOUT
    • Learn More
    • Meet the Team
    • Our Testimonials
  • CONTACT
Traffic Dashboard
Contact
  • Austin Lechner
  • (828) 450-7484
  • austin@altituderegroup.com
  • Sarah Lechner
  • (828) 424-9325
  • Sarah.s@altituderegroup.com
Get in Touch
Office
  • Asheville, North Carolina
Home
  • SEARCH
  • COMMUNITIES
  • BUYERS
  • SELLERS
  • RECENTLY SOLD
  • ARTICLES
  • VIDEOS
  • ABOUT
  • CONTACT
Account
  • Dashboard
  • Logout
  • Login
  • Sign Up
©2026 Altitude Real Estate Group Inc. All rights reserved.
Website built by CloseHack.
  • Privacy
  • Terms
  • DMCA
  • Accessibility
  • Fair Housing
Altitude Real Estate Group Inc - Footer Logo
Canopy MLS

​Listings courtesy of Canopy MLS as distributed by MLS GRID. Based on information submitted to the MLS GRID as of 2026-09-01 12:36:56. All data is obtained from various sources and may not have been verified by broker or MLS GRID. Supplied Open House Information is subject to change without notice. All information should be independently reviewed and verified for accuracy. Properties may or may not be listed by the office/agent presenting the information. Some IDX listings have been excluded from this website.

Longleaf Pines MLS

IDX information is provided exclusively for personal, non-commercial use, and may not be used for any purpose other than to identify prospective properties consumers may be interested in purchasing. Information is deemed reliable but not guaranteed.

Return
  • All Types
  • House+2 more
  • $300K-$1.2M
  • Bed/Bath
  • Size
  • Dates
  • Filters
  • Amenities
  • Save
Listings
No results
Sort
Home / Mount Pleasant / 1620 Blueberry Street
1620 Blueberry Street Mount Pleasant, NC 28124 1620 Blueberry Street Mount Pleasant, NC 28124 1620 Blueberry Street Mount Pleasant, NC 28124 1620 Blueberry Street Mount Pleasant, NC 28124 1620 Blueberry Street Mount Pleasant, NC 28124 1620 Blueberry Street Mount Pleasant, NC 28124 1620 Blueberry Street Mount Pleasant, NC 28124 1620 Blueberry Street Mount Pleasant, NC 28124 1620 Blueberry Street Mount Pleasant, NC 28124 1620 Blueberry Street Mount Pleasant, NC 28124 1620 Blueberry Street Mount Pleasant, NC 28124 1620 Blueberry Street Mount Pleasant, NC 28124 1620 Blueberry Street Mount Pleasant, NC 28124 1620 Blueberry Street Mount Pleasant, NC 28124 1620 Blueberry Street Mount Pleasant, NC 28124 1620 Blueberry Street Mount Pleasant, NC 28124 1620 Blueberry Street Mount Pleasant, NC 28124 1620 Blueberry Street Mount Pleasant, NC 28124 1620 Blueberry Street Mount Pleasant, NC 28124 1620 Blueberry Street Mount Pleasant, NC 28124 1620 Blueberry Street Mount Pleasant, NC 28124 1620 Blueberry Street Mount Pleasant, NC 28124 1620 Blueberry Street Mount Pleasant, NC 28124 1620 Blueberry Street Mount Pleasant, NC 28124 1620 Blueberry Street Mount Pleasant, NC 28124 1620 Blueberry Street Mount Pleasant, NC 28124 1620 Blueberry Street Mount Pleasant, NC 28124 1620 Blueberry Street Mount Pleasant, NC 28124 1620 Blueberry Street Mount Pleasant, NC 28124 1620 Blueberry Street Mount Pleasant, NC 28124 1620 Blueberry Street Mount Pleasant, NC 28124 1620 Blueberry Street Mount Pleasant, NC 28124 1620 Blueberry Street Mount Pleasant, NC 28124 1620 Blueberry Street Mount Pleasant, NC 28124 1620 Blueberry Street Mount Pleasant, NC 28124 1620 Blueberry Street Mount Pleasant, NC 28124 View All Photos

$250,000

| Active Under Contract

1620 Blueberry Street

Mount Pleasant, NC 28124

1,316
Square Feet
3
Beds
2
Baths
291
Days on Market
CAR4390512
MLS#
House
Structure
Residential
Zone
Contact

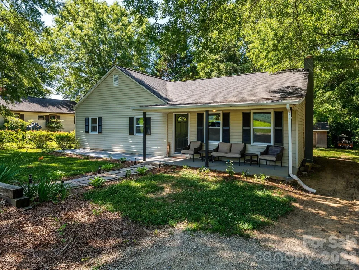
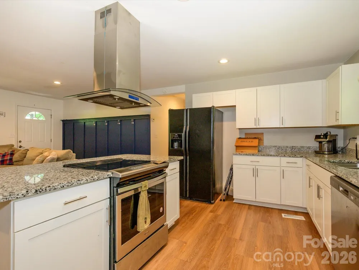
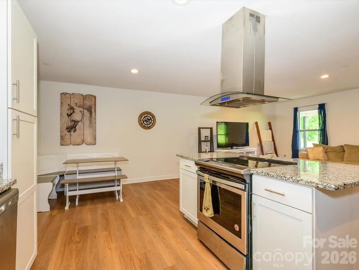
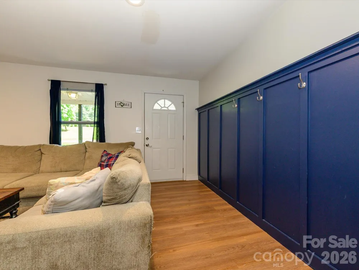
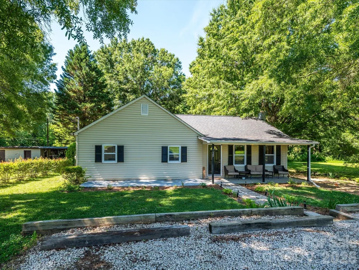
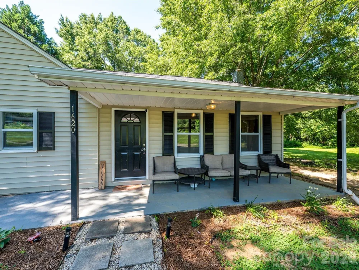
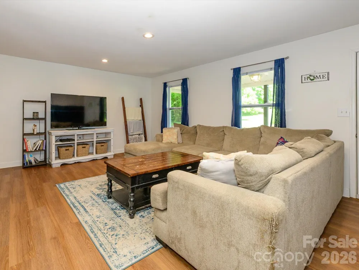
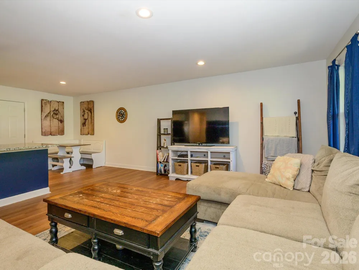
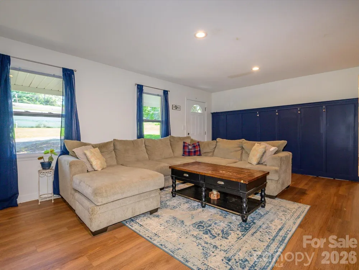
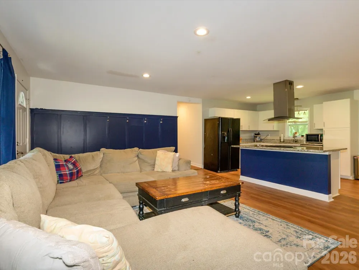
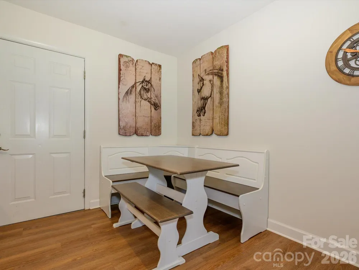
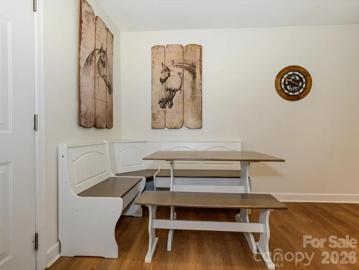
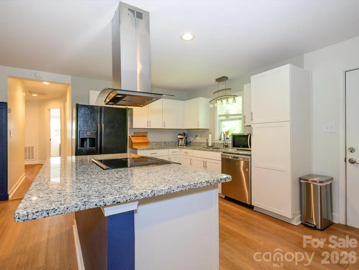
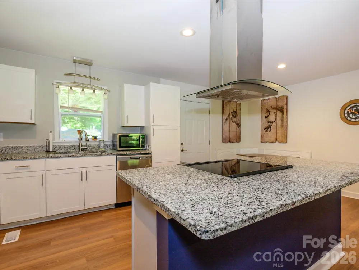
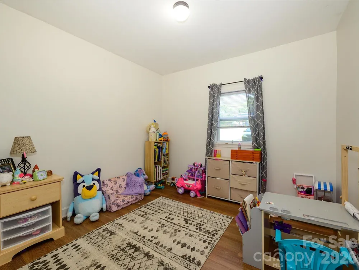
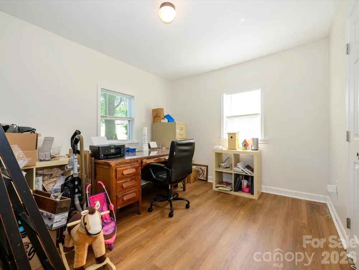
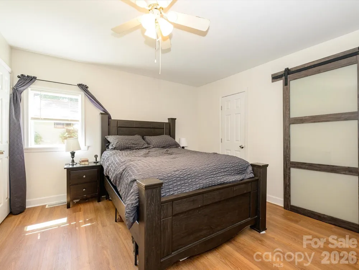
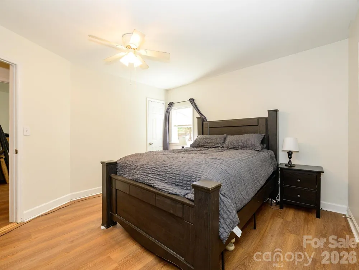
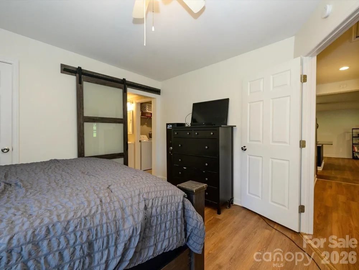
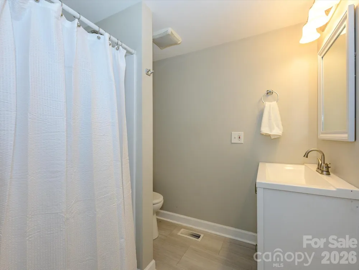
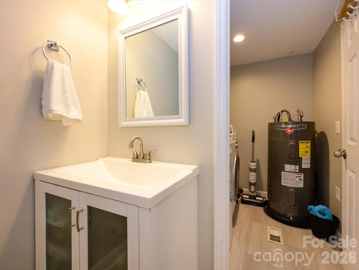
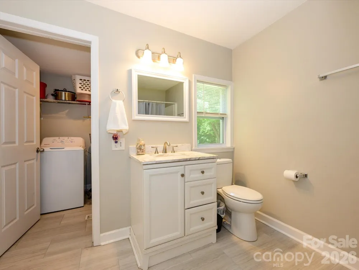
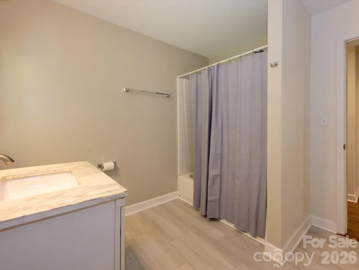
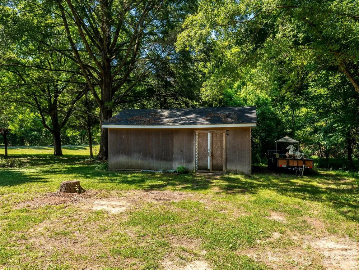
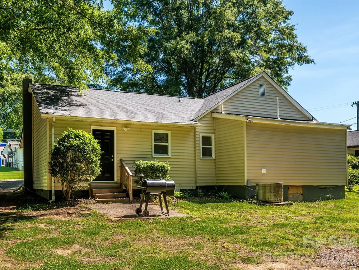
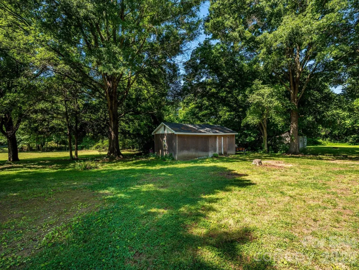
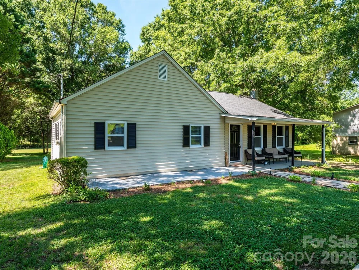
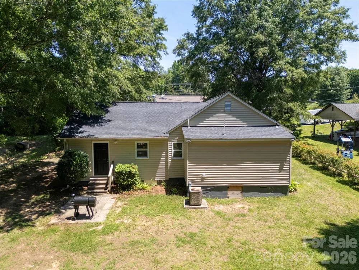
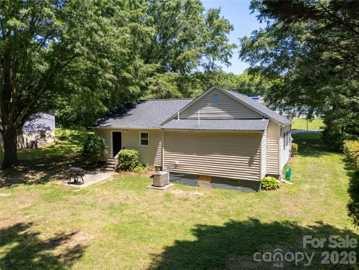
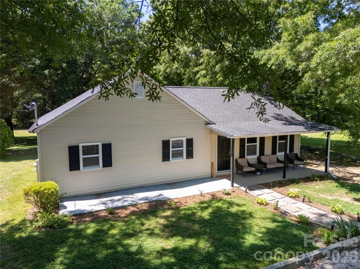
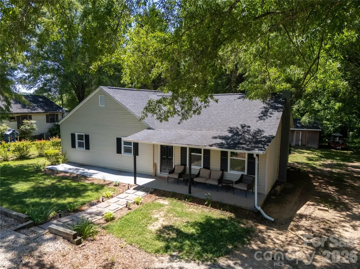
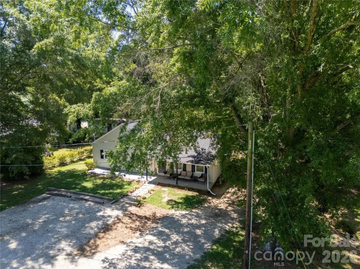
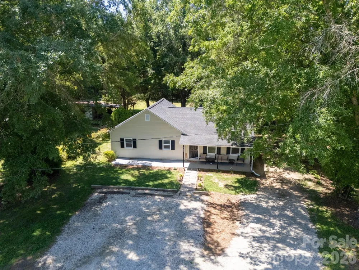
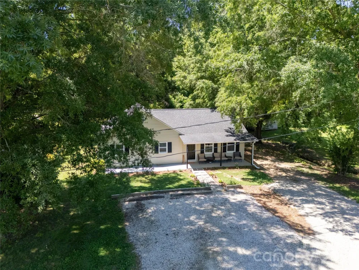
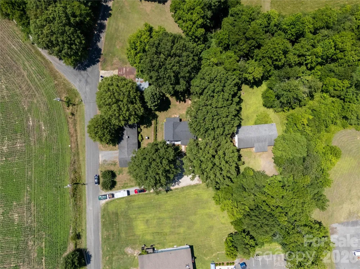
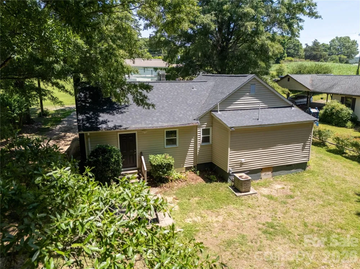
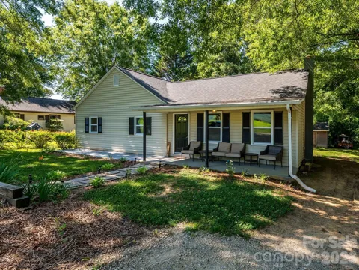
Conveniently locate just down the road from the picturesque downtown of Mount Pleasant with restaurants, boutiques, coffee shops, and more. A nice paved walkway leads to a covered front porch, with an additional uncovered porch area. This updated 1920 home has vinyl siding and replacement windows. The roof was also replaced in 2019! Entering through the front door, you step into a foyer with beautiful wainscoting and new LVP flooring that continues throughout the home. The great room features canned lighting and opens to the dining area and kitchen. The newly (2019), renovated kitchen offers a center island with updated granite countertop, new cabinets, an exhaust hood, a smooth-top electric range, and seating space for at least three people. Additional features include white cabinetry, a 50/50 split sink with a gooseneck faucet, and a door leading to the backyard. The backyard is private and includes a paver patio and an outbuilding with electricity. Down the hall, there is attic access, a hall bathroom with LVT flooring, an updated vanity with a marble top, updated lighting, an updated mirror, and a tub/shower combination. Across the hall is a bedroom with LVP flooring, with a second bedroom next door. Across from that bedroom is the owner’s suite, which features dual closets, a ceiling fan, LVP flooring, and an en suite bath. The owner’s bath includes LVT flooring, a shower, an IKEA-style furniture vanity, updated lighting, and an updated mirror. The laundry room has hallway access, LVT flooring, and a new water heater installed in 2025. The laundry room can also be accessed through the owner’s suite bathroom. Refrigerator, washer, and dryer are negotiable.

Property Details
Interior
Attic Other, Breakfast Bar, Cable Prewire, Drop Zone, Entrance Foyer, Kitchen Island, Open Floorplan, Walk-In Closet(s)
Cooling
Central Air
Heating
Heat Pump
Cooling Features
Central Air
Bedrooms
3
Bathrooms
2.0
Full Baths
2
Lot Features
Private, Wooded
Stories
1
Lot Description
Private, Wooded
Acres
0.0
Square Feet
1316.0
Lot Size (sqft)
0.31
Parking Features
Driveway, Parking Space(s), Shared Driveway
Parking Type
Driveway
Property Type
Purchase
Year Built
1920
Foundation
Crawl Space
Roof
Architectural Shingle
Sewer Information
Public Sewer
Utility Source
City
Utility Features
Cable Available, Electricity Connected
Appliances
Dishwasher, Electric Range, Electric Water Heater, Exhaust Hood
Subdivision
none
Elementary School
Mount Pleasant
Middle School
Mount Pleasant
High School
Mount Pleasant
County
Cabarrus
Region
Mount Pleasant
Zoning
RM
Original List Price
$262,500
Days on Market (Cumulative)
291
MLS #
4390512
Location
Legal

Listings courtesy of Canopy MLS as distributed by MLS GRID. Based on information submitted to the MLS GRID as of 2026-08-31T15:51:05Z. All data is obtained from various sources and may not have been verified by broker or MLS GRID. Supplied Open House Information is subject to change without notice. All information should be independently reviewed and verified for accuracy. Properties may or may not be listed by the office/agent presenting the information. Some IDX listings have been excluded from this website.

Provided By
Listed by Leigh Brown (#CAR90349)
Listing Office: One Community Real Estate (#CAR12771)

Altitude Real Estate Group Inc Have a question about this home?

Interested in Purchasing 1620 Blueberry Street?

Get an estimate on monthly payments on this property.

$
years
Down Payment
$
%
Interest Rate
%
Tax Rate
%
$
$annually
$monthly
Estimated Monthly Payment
$0.00
Loan Amount
$0.00