(828) 450-7484 (828) 424-9325 austin@altituderegroup.com Sarah.s@altituderegroup.com Altitude Real Estate Group Inc
Traffic Dashboard
Home
  • SEARCH
  • COMMUNITIES
    • Asheville
    • Buncombe County
    • Henderson County
    • Haywood County
    • Madison County
    • Yancey County
    • Polk County
    • Rutherford County
  • BUYERS
    • Buying Info
  • SELLERS
    • Selling info
  • RECENTLY SOLD
  • ARTICLES
  • VIDEOS
  • ABOUT
    • Learn More
    • Meet the Team
    • Our Testimonials
  • CONTACT
Traffic Dashboard
Contact
  • Austin Lechner
  • (828) 450-7484
  • austin@altituderegroup.com
  • Sarah Lechner
  • (828) 424-9325
  • Sarah.s@altituderegroup.com
Get in Touch
Office
  • Asheville, North Carolina
Home
  • SEARCH
  • COMMUNITIES
  • BUYERS
  • SELLERS
  • RECENTLY SOLD
  • ARTICLES
  • VIDEOS
  • ABOUT
  • CONTACT
Account
  • Dashboard
  • Logout
  • Login
  • Sign Up
©2026 Altitude Real Estate Group Inc. All rights reserved.
Website built by CloseHack.
  • Privacy
  • Terms
  • DMCA
  • Accessibility
  • Fair Housing
Altitude Real Estate Group Inc - Footer Logo
Canopy MLS

​Listings courtesy of Canopy MLS as distributed by MLS GRID. Based on information submitted to the MLS GRID as of 2026-08-31 17:06:27. All data is obtained from various sources and may not have been verified by broker or MLS GRID. Supplied Open House Information is subject to change without notice. All information should be independently reviewed and verified for accuracy. Properties may or may not be listed by the office/agent presenting the information. Some IDX listings have been excluded from this website.

Longleaf Pines MLS

IDX information is provided exclusively for personal, non-commercial use, and may not be used for any purpose other than to identify prospective properties consumers may be interested in purchasing. Information is deemed reliable but not guaranteed.

Return
  • All Types
  • House+2 more
  • $300K-$1.2M
  • Bed/Bath
  • Size
  • Dates
  • Filters
  • Amenities
  • Save
Listings
No results
Sort
Home / Waxhaw / 1719 Sutter Creek Drive
1719 Sutter Creek Drive Waxhaw, NC 28173 1719 Sutter Creek Drive Waxhaw, NC 28173 1719 Sutter Creek Drive Waxhaw, NC 28173 1719 Sutter Creek Drive Waxhaw, NC 28173 1719 Sutter Creek Drive Waxhaw, NC 28173 1719 Sutter Creek Drive Waxhaw, NC 28173 1719 Sutter Creek Drive Waxhaw, NC 28173 1719 Sutter Creek Drive Waxhaw, NC 28173 1719 Sutter Creek Drive Waxhaw, NC 28173 1719 Sutter Creek Drive Waxhaw, NC 28173 1719 Sutter Creek Drive Waxhaw, NC 28173 1719 Sutter Creek Drive Waxhaw, NC 28173 1719 Sutter Creek Drive Waxhaw, NC 28173 1719 Sutter Creek Drive Waxhaw, NC 28173 1719 Sutter Creek Drive Waxhaw, NC 28173 1719 Sutter Creek Drive Waxhaw, NC 28173 1719 Sutter Creek Drive Waxhaw, NC 28173 1719 Sutter Creek Drive Waxhaw, NC 28173 1719 Sutter Creek Drive Waxhaw, NC 28173 1719 Sutter Creek Drive Waxhaw, NC 28173 1719 Sutter Creek Drive Waxhaw, NC 28173 1719 Sutter Creek Drive Waxhaw, NC 28173 1719 Sutter Creek Drive Waxhaw, NC 28173 View All Photos

$4,000

| Active

1719 Sutter Creek Drive

Waxhaw, NC 28173

3,925
Square Feet
5
Beds
4
Baths
23
Days on Market
CAR4412263
MLS#
Rental
Type
House
Structure
Residential
Zone
Contact

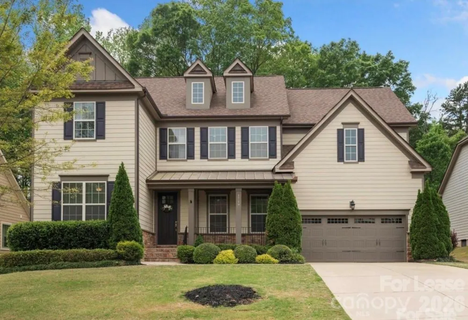
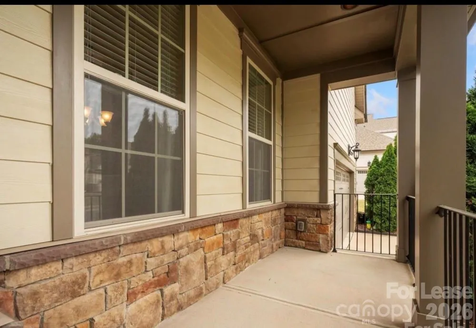
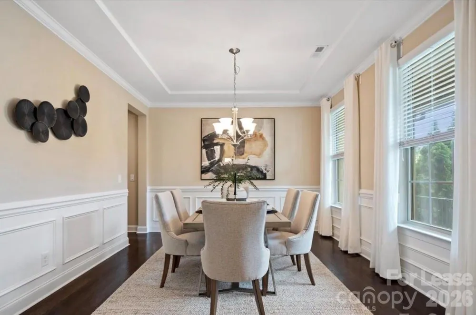
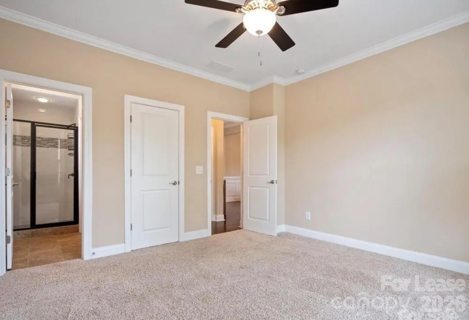
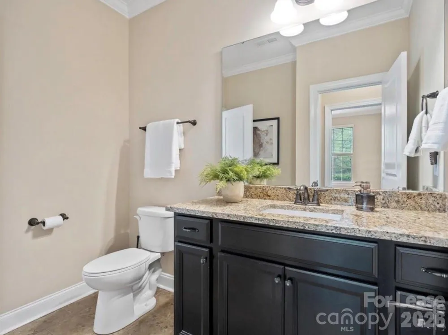
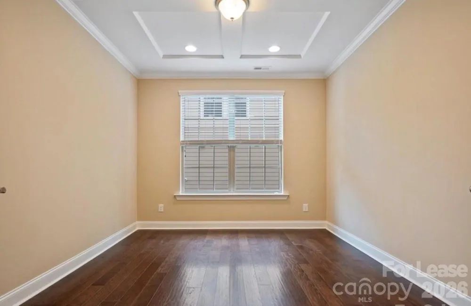
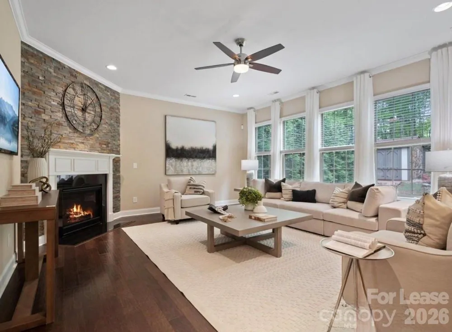
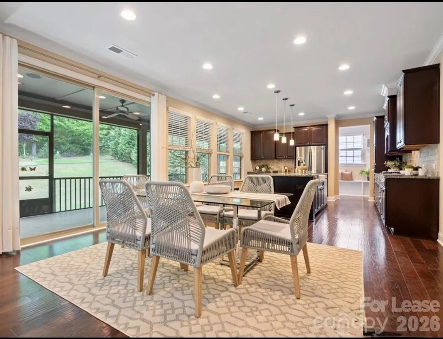
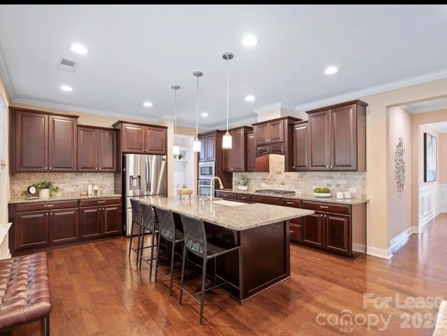
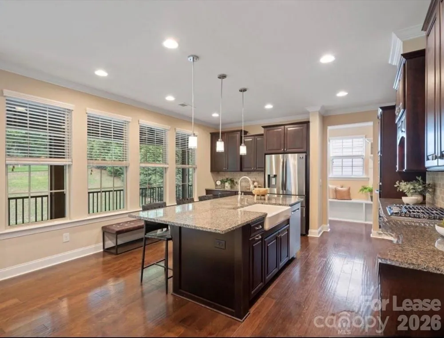
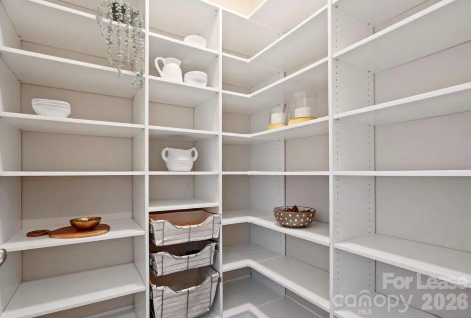
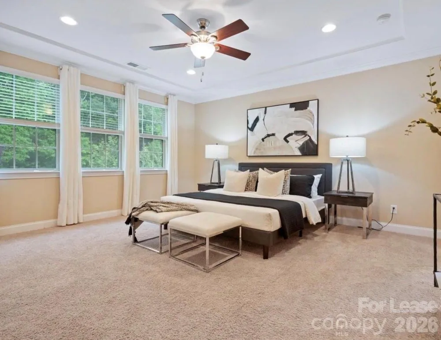
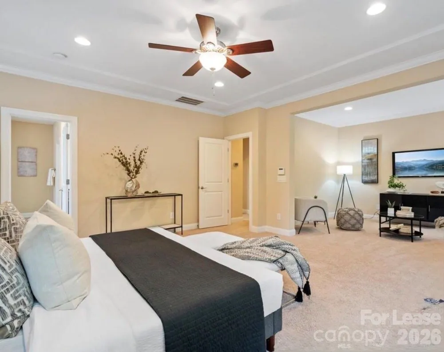
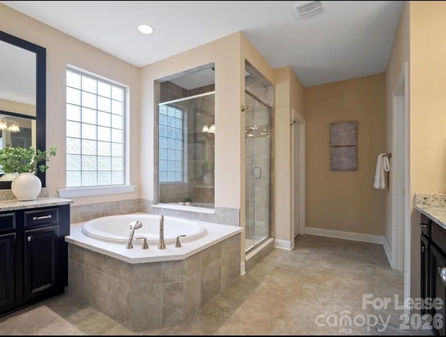
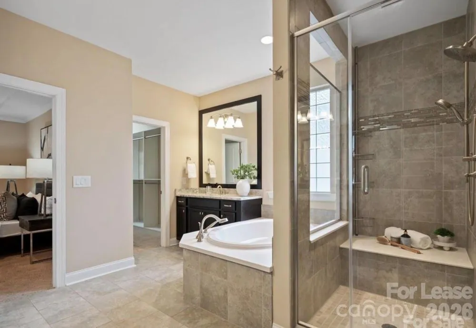
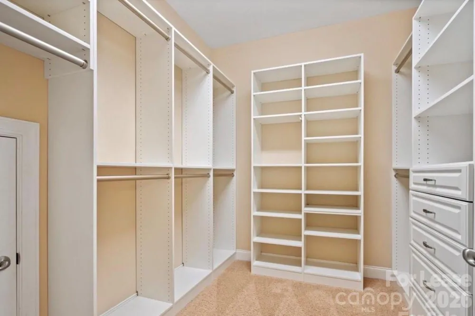
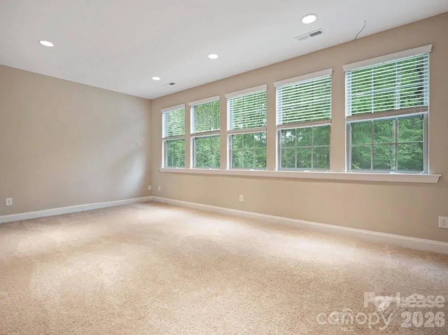
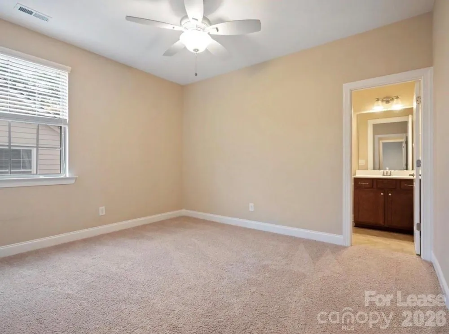
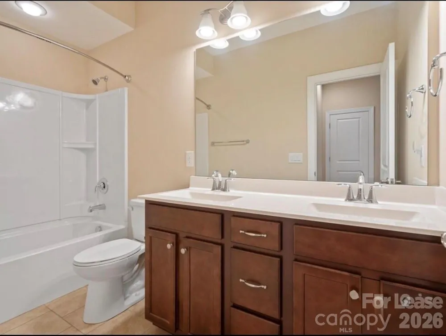
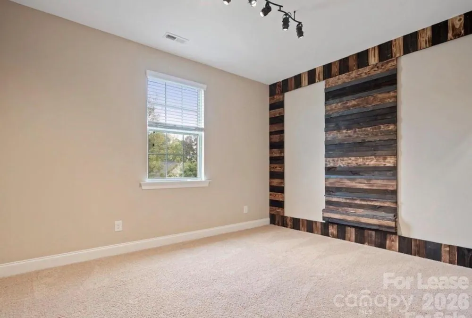
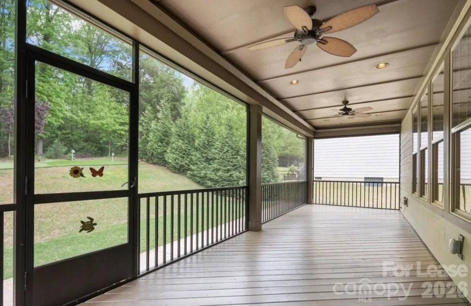
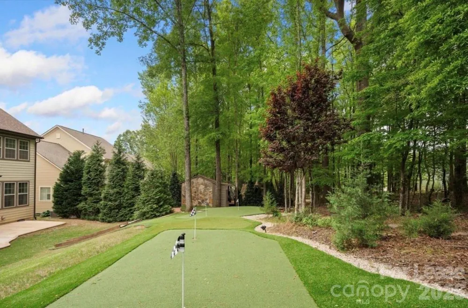
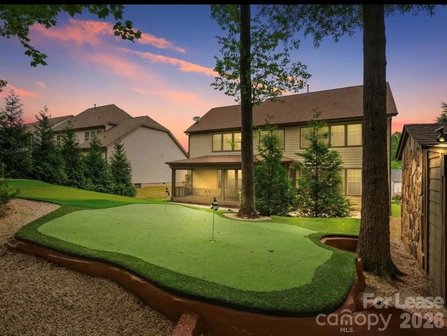
Welcome to Tuscany at 1719 Sutter Creek! Be enchanted by the spacious elegance of this 4/5 bedroom home, where every detail has been crafted to elevate your living experience. Step inside, seamlessly connect to every corner of your family's activities. Main floor has a bedroom with attached full bath. Separate office and formal Dinning room.Whip up culinary delights in your oversized eat-in-kitchen, complete with a massive island perfect for gatherings. Stainless steel appliances. Open floor plan with walk in pantry. Retreat to the primary bedroom upstairs with an extended sitting area, private sanctuary for tranquility and relaxation. Spa like primary bathroom with custom built closets. Huge bonus room which can be secondary primary .Step outside onto your oversized screened-in porch, where you'll feel connected to nature with private trees as your backdrop. For fun, play round on the upgraded mini-golf course right in your own backyard!. Club House, Outdoor Pool, Playground are part of community. Seller has been using property as a vacation home only. Property has whole house water filtration system. There is $75 application fee per adult.

Property Details
Interior
Attic Stairs Pulldown
Cooling
Central Air
Heating
Forced Air
Cooling Features
Central Air
Bedrooms
5
Bathrooms
4.0
Full Baths
4
Stories
2
Exterior Materials
Lawn Maintenance
Pool Shared
1
Acres
0.0
Square Feet
3925.0
Lot Size (sqft)
0.26
Parking Features
Attached Garage, Garage Door Opener, Garage Faces Front
Parking
1
Parking Type
Garage
Parking Garage Spaces
2.0
Property Type
Rental
Year Built
2015
Foundation
Crawl Space
Roof
Architectural Shingle
Sewer Information
Public Sewer
Utility Source
City
Utility Features
Natural Gas
Appliances
Dishwasher, Dryer, Filtration System, Gas Range, Microwave, Refrigerator, Washer/Dryer
Subdivision
Tuscany
Community Features
Clubhouse, Outdoor Pool, Picnic Area
Elementary School
Wesley Chapel
Middle School
Cuthbertson
High School
Cuthbertson
County
Union
Region
Waxhaw
Date Available
August 10, 2026
Original List Price
$4,000
Days on Market (Cumulative)
23
HOA
1
Pets
1
MLS #
4412263
Location
Legal

Listings courtesy of Canopy MLS as distributed by MLS GRID. Based on information submitted to the MLS GRID as of 2026-08-07T17:53:05Z. All data is obtained from various sources and may not have been verified by broker or MLS GRID. Supplied Open House Information is subject to change without notice. All information should be independently reviewed and verified for accuracy. Properties may or may not be listed by the office/agent presenting the information. Some IDX listings have been excluded from this website.

Provided By
Listed by Jeena Chandihok (#CAR84525)
Listing Office: Carolina Living Associates LLC (#CAR11845)

Altitude Real Estate Group Inc Have a question about this home?

Interested in Purchasing 1719 Sutter Creek Drive?

Get an estimate on monthly payments on this property.

$
years
Down Payment
$
%
Interest Rate
%
Tax Rate
%
$
$annually
$monthly
Estimated Monthly Payment
$0.00
Loan Amount
$0.00