(828) 450-7484 (828) 424-9325 austin@altituderegroup.com Sarah.s@altituderegroup.com Altitude Real Estate Group Inc
Traffic Dashboard
Home
  • SEARCH
  • COMMUNITIES
    • Asheville
    • Buncombe County
    • Henderson County
    • Haywood County
    • Madison County
    • Yancey County
    • Polk County
    • Rutherford County
  • BUYERS
    • Buying Info
  • SELLERS
    • Selling info
  • RECENTLY SOLD
  • ARTICLES
  • VIDEOS
  • ABOUT
    • Learn More
    • Meet the Team
    • Our Testimonials
  • CONTACT
Traffic Dashboard
Contact
  • Austin Lechner
  • (828) 450-7484
  • austin@altituderegroup.com
  • Sarah Lechner
  • (828) 424-9325
  • Sarah.s@altituderegroup.com
Get in Touch
Office
  • Asheville, North Carolina
Home
  • SEARCH
  • COMMUNITIES
  • BUYERS
  • SELLERS
  • RECENTLY SOLD
  • ARTICLES
  • VIDEOS
  • ABOUT
  • CONTACT
Account
  • Dashboard
  • Logout
  • Login
  • Sign Up
©2026 Altitude Real Estate Group Inc. All rights reserved.
Website built by CloseHack.
  • Privacy
  • Terms
  • DMCA
  • Accessibility
  • Fair Housing
Altitude Real Estate Group Inc - Footer Logo
Canopy MLS

​Listings courtesy of Canopy MLS as distributed by MLS GRID. Based on information submitted to the MLS GRID as of 2026-08-31 17:06:27. All data is obtained from various sources and may not have been verified by broker or MLS GRID. Supplied Open House Information is subject to change without notice. All information should be independently reviewed and verified for accuracy. Properties may or may not be listed by the office/agent presenting the information. Some IDX listings have been excluded from this website.

Longleaf Pines MLS

IDX information is provided exclusively for personal, non-commercial use, and may not be used for any purpose other than to identify prospective properties consumers may be interested in purchasing. Information is deemed reliable but not guaranteed.

Return
  • All Types
  • House+2 more
  • $300K-$1.2M
  • Bed/Bath
  • Size
  • Dates
  • Filters
  • Amenities
  • Save
Listings
No results
Sort
Home / Huntersville / 17525 Calverton Road
17525 Calverton Road Huntersville, NC 28078 17525 Calverton Road Huntersville, NC 28078 17525 Calverton Road Huntersville, NC 28078 17525 Calverton Road Huntersville, NC 28078 17525 Calverton Road Huntersville, NC 28078 17525 Calverton Road Huntersville, NC 28078 17525 Calverton Road Huntersville, NC 28078 17525 Calverton Road Huntersville, NC 28078 17525 Calverton Road Huntersville, NC 28078 17525 Calverton Road Huntersville, NC 28078 17525 Calverton Road Huntersville, NC 28078 17525 Calverton Road Huntersville, NC 28078 17525 Calverton Road Huntersville, NC 28078 17525 Calverton Road Huntersville, NC 28078 17525 Calverton Road Huntersville, NC 28078 17525 Calverton Road Huntersville, NC 28078 17525 Calverton Road Huntersville, NC 28078 17525 Calverton Road Huntersville, NC 28078 17525 Calverton Road Huntersville, NC 28078 17525 Calverton Road Huntersville, NC 28078 17525 Calverton Road Huntersville, NC 28078 17525 Calverton Road Huntersville, NC 28078 17525 Calverton Road Huntersville, NC 28078 17525 Calverton Road Huntersville, NC 28078 17525 Calverton Road Huntersville, NC 28078 17525 Calverton Road Huntersville, NC 28078 17525 Calverton Road Huntersville, NC 28078 17525 Calverton Road Huntersville, NC 28078 17525 Calverton Road Huntersville, NC 28078 17525 Calverton Road Huntersville, NC 28078 17525 Calverton Road Huntersville, NC 28078 17525 Calverton Road Huntersville, NC 28078 17525 Calverton Road Huntersville, NC 28078 17525 Calverton Road Huntersville, NC 28078 17525 Calverton Road Huntersville, NC 28078 17525 Calverton Road Huntersville, NC 28078 17525 Calverton Road Huntersville, NC 28078 17525 Calverton Road Huntersville, NC 28078 17525 Calverton Road Huntersville, NC 28078 17525 Calverton Road Huntersville, NC 28078 17525 Calverton Road Huntersville, NC 28078 17525 Calverton Road Huntersville, NC 28078 17525 Calverton Road Huntersville, NC 28078 View All Photos

$665,000

| Active

17525 Calverton Road

Huntersville, NC 28078

1,735
Square Feet
3
Beds
2.5
Baths
16
Days on Market
CAR4413814
MLS#
House
Structure
Residential
Zone
Contact

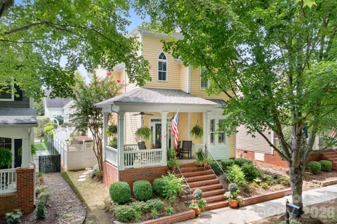
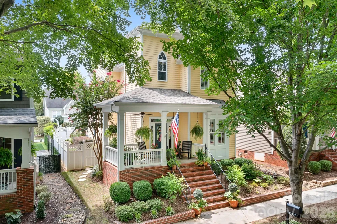
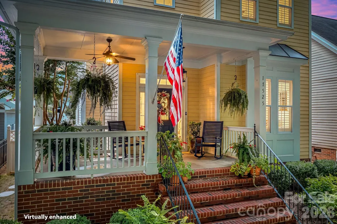
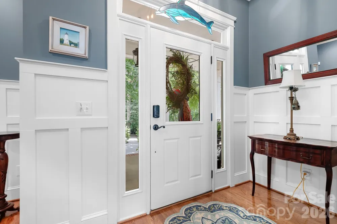
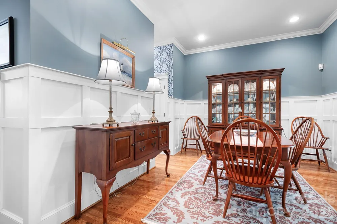
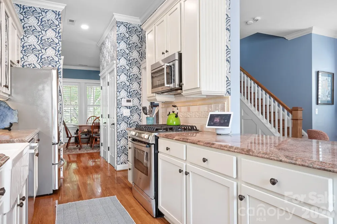
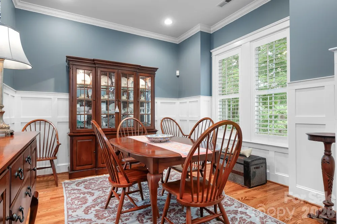
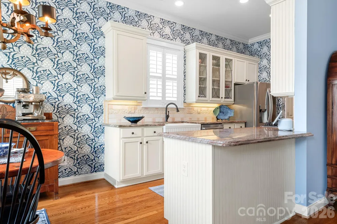
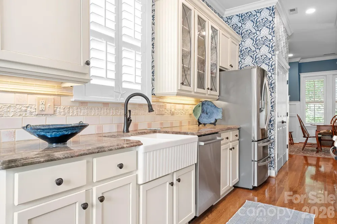
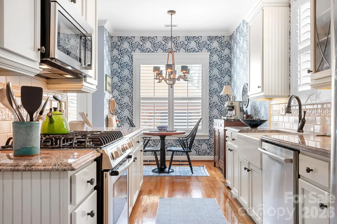
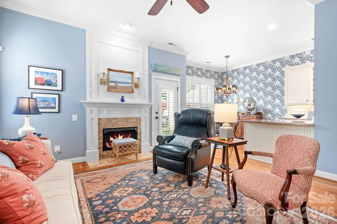
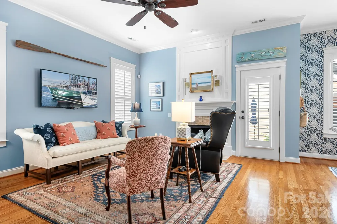
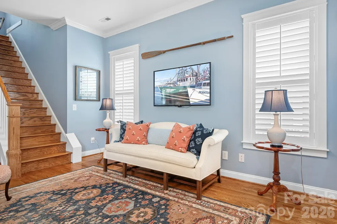
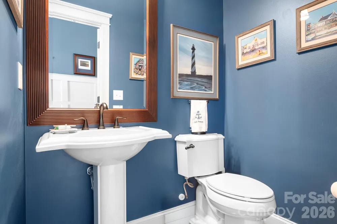
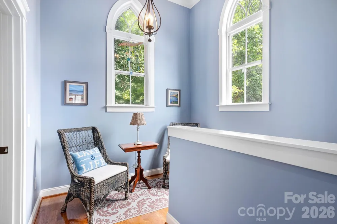
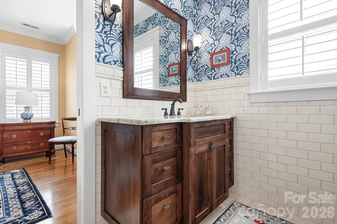
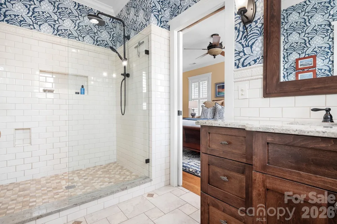
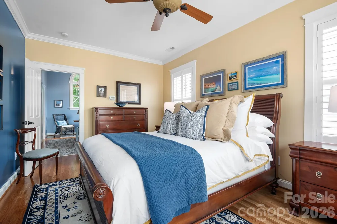
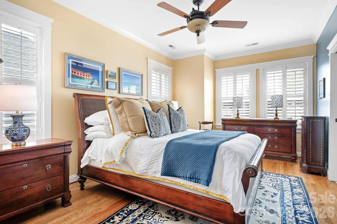
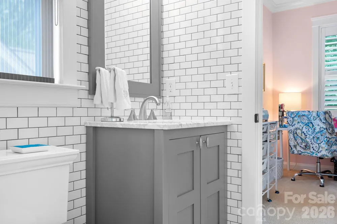
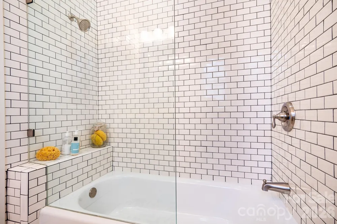
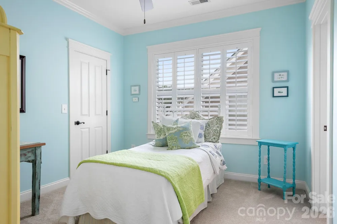
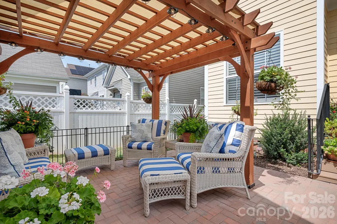
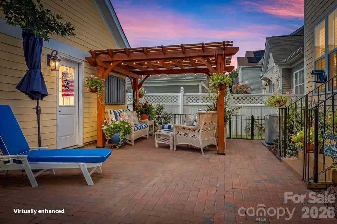
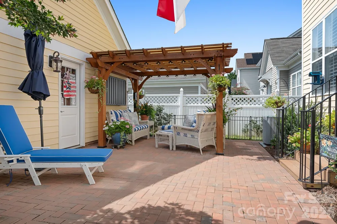
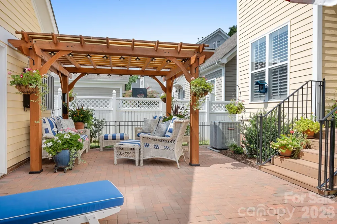
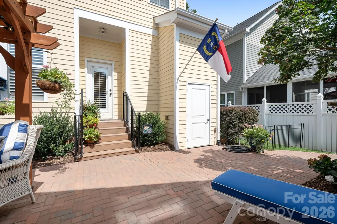
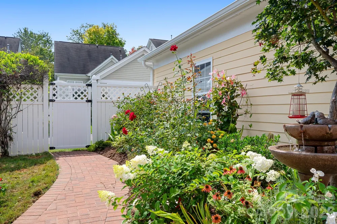
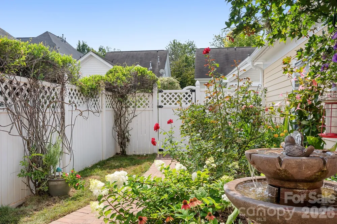
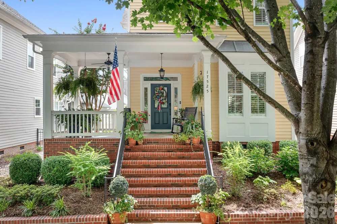
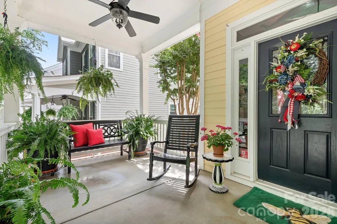
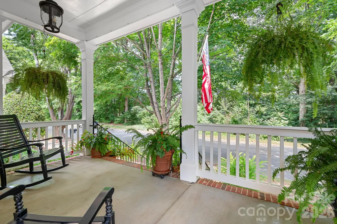
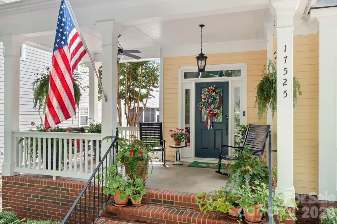
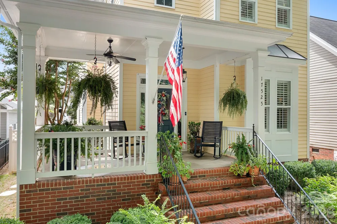
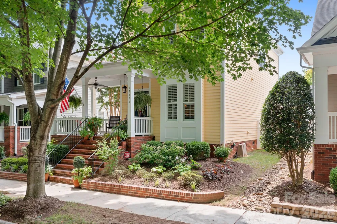
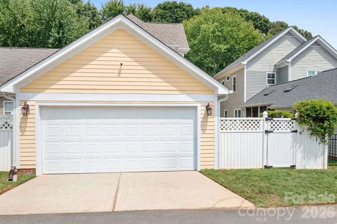
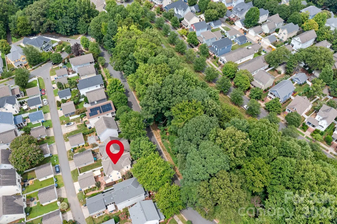
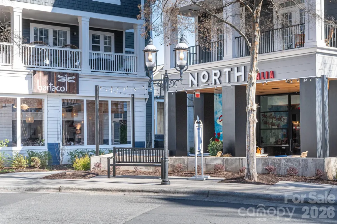
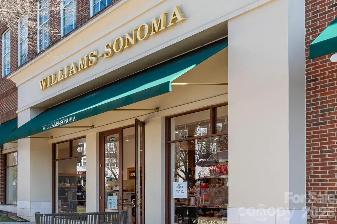
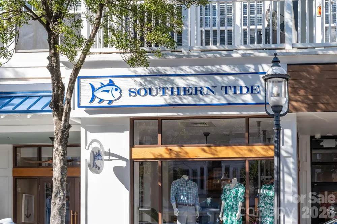
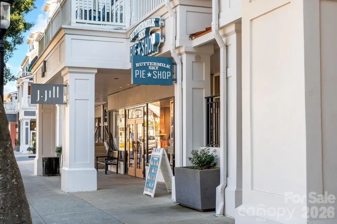
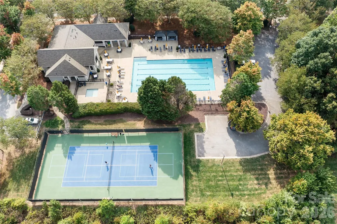
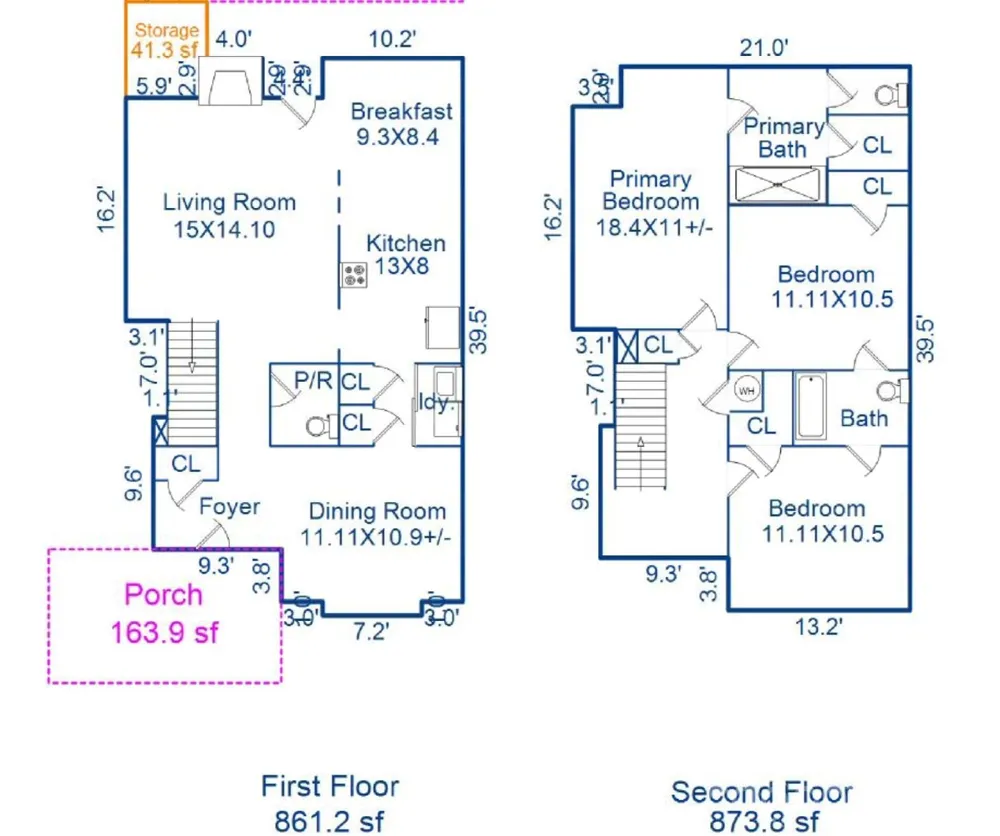
This iconic, beautifully renovated Victorian-style home blends classic charm with move-in-ready updates. Over the past seven years, the property with soaring 10 foot ceilings on the main level has been fully refreshed with an updated kitchen and bathrooms, new cabinets and counter tops, custom wall trims, gorgeous tiles, refinished hardwood floors, plantation shutters and designer lighting throughout. There are too many details to mention in this well appointed home. The curb appeal and outdoor spaces are equally beautiful and designed for relaxation and entertainment. The large front porch overlooks mature trees giving the street a quiet serene feel to enjoy your morning coffee, an afternoon book or an evening drink of your choice. The private, fenced backyard is complete with lush landscaping and a large pergola-covered patio that is perfect for entertaining family and friends. Situated on one of the neighborhood's most desirable streets, the home offers exceptional walkability to Birkdale Village’s premier shopping, dining, and community events. Residents enjoy access to quaint pocket parks, miles of walking trails, a neighborhood pool and clubhouse, and tennis/pickleball courts, with Birkdale Golf Course and Lake Norman just minutes away. HVAC 2017 and Roof 2018. Seller is a licensed North Carolina real estate broker.

Property Details
Interior
Open Floorplan, Pantry, Walk-In Closet(s)
Cooling
Central Air
Heating
Natural Gas
Cooling Features
Central Air
Bedrooms
3
Bathrooms
2.5
Full Baths
2
Half Baths
1
Lot Features
Level
Stories
2
Lot Description
Level
Exterior Materials
In-Ground Irrigation, Storage
Pool Shared
1
Acres
0.0
Square Feet
1735.0
Lot Size (sqft)
0.1
Parking Features
Detached Garage, Garage Door Opener, Garage Faces Rear
Parking
1
Parking Type
Garage
Parking Garage Spaces
2.0
Property Type
Purchase
Year Built
2002
Foundation
Crawl Space
Roof
Architectural Shingle
Sewer Information
Public Sewer
Utility Source
City
Utility Features
Underground Power Lines
Appliances
Dishwasher, Disposal, Gas Range, Gas Water Heater, Refrigerator, Refrigerator with Ice Maker
Subdivision
Birkdale Village
Community Features
Clubhouse, Outdoor Pool, Pickleball, Playground, Pond, Sidewalks, Street Lights, Tennis Court(s), Walking Trails
Elementary School
J.V. Washam
Middle School
Bailey
High School
William Amos Hough
County
Mecklenburg
Region
Huntersville
Zoning
NR
Original List Price
$685,000
Days on Market (Cumulative)
16
HOA
1
HOA Fees
409.0
MLS #
4413814
Location
Legal

Listings courtesy of Canopy MLS as distributed by MLS GRID. Based on information submitted to the MLS GRID as of 2026-08-29T19:06:13Z. All data is obtained from various sources and may not have been verified by broker or MLS GRID. Supplied Open House Information is subject to change without notice. All information should be independently reviewed and verified for accuracy. Properties may or may not be listed by the office/agent presenting the information. Some IDX listings have been excluded from this website.

Provided By
Listed by Kim Zarsadias (#CAR56015)
Listing Office: Lake Realty (#CAR1391)

Altitude Real Estate Group Inc Have a question about this home?

Interested in Purchasing 17525 Calverton Road?

Get an estimate on monthly payments on this property.

$
years
Down Payment
$
%
Interest Rate
%
Tax Rate
%
$
$annually
$monthly
Estimated Monthly Payment
$0.00
Loan Amount
$0.00