(828) 450-7484 (828) 424-9325 austin@altituderegroup.com Sarah.s@altituderegroup.com Altitude Real Estate Group Inc
Traffic Dashboard
Home
  • SEARCH
  • COMMUNITIES
    • Asheville
    • Buncombe County
    • Henderson County
    • Haywood County
    • Madison County
    • Yancey County
    • Polk County
    • Rutherford County
  • BUYERS
    • Buying Info
  • SELLERS
    • Selling info
  • RECENTLY SOLD
  • ARTICLES
  • VIDEOS
  • ABOUT
    • Learn More
    • Meet the Team
    • Our Testimonials
  • CONTACT
Traffic Dashboard
Contact
  • Austin Lechner
  • (828) 450-7484
  • austin@altituderegroup.com
  • Sarah Lechner
  • (828) 424-9325
  • Sarah.s@altituderegroup.com
Get in Touch
Office
  • Asheville, North Carolina
Home
  • SEARCH
  • COMMUNITIES
  • BUYERS
  • SELLERS
  • RECENTLY SOLD
  • ARTICLES
  • VIDEOS
  • ABOUT
  • CONTACT
Account
  • Dashboard
  • Logout
  • Login
  • Sign Up
©2026 Altitude Real Estate Group Inc. All rights reserved.
Website built by CloseHack.
  • Privacy
  • Terms
  • DMCA
  • Accessibility
  • Fair Housing
Altitude Real Estate Group Inc - Footer Logo
Canopy MLS

​Listings courtesy of Canopy MLS as distributed by MLS GRID. Based on information submitted to the MLS GRID as of 2026-08-31 19:26:44. All data is obtained from various sources and may not have been verified by broker or MLS GRID. Supplied Open House Information is subject to change without notice. All information should be independently reviewed and verified for accuracy. Properties may or may not be listed by the office/agent presenting the information. Some IDX listings have been excluded from this website.

Longleaf Pines MLS

IDX information is provided exclusively for personal, non-commercial use, and may not be used for any purpose other than to identify prospective properties consumers may be interested in purchasing. Information is deemed reliable but not guaranteed.

Return
  • All Types
  • House+2 more
  • $300K-$1.2M
  • Bed/Bath
  • Size
  • Dates
  • Filters
  • Amenities
  • Save
Listings
No results
Sort
Home / Albemarle / 17532 Efird Road
17532 Efird Road Albemarle, NC 28001 17532 Efird Road Albemarle, NC 28001 17532 Efird Road Albemarle, NC 28001 17532 Efird Road Albemarle, NC 28001 17532 Efird Road Albemarle, NC 28001 17532 Efird Road Albemarle, NC 28001 17532 Efird Road Albemarle, NC 28001 17532 Efird Road Albemarle, NC 28001 17532 Efird Road Albemarle, NC 28001 17532 Efird Road Albemarle, NC 28001 17532 Efird Road Albemarle, NC 28001 17532 Efird Road Albemarle, NC 28001 17532 Efird Road Albemarle, NC 28001 17532 Efird Road Albemarle, NC 28001 17532 Efird Road Albemarle, NC 28001 17532 Efird Road Albemarle, NC 28001 17532 Efird Road Albemarle, NC 28001 17532 Efird Road Albemarle, NC 28001 17532 Efird Road Albemarle, NC 28001 17532 Efird Road Albemarle, NC 28001 17532 Efird Road Albemarle, NC 28001 17532 Efird Road Albemarle, NC 28001 17532 Efird Road Albemarle, NC 28001 17532 Efird Road Albemarle, NC 28001 17532 Efird Road Albemarle, NC 28001 17532 Efird Road Albemarle, NC 28001 17532 Efird Road Albemarle, NC 28001 17532 Efird Road Albemarle, NC 28001 17532 Efird Road Albemarle, NC 28001 17532 Efird Road Albemarle, NC 28001 17532 Efird Road Albemarle, NC 28001 17532 Efird Road Albemarle, NC 28001 17532 Efird Road Albemarle, NC 28001 17532 Efird Road Albemarle, NC 28001 17532 Efird Road Albemarle, NC 28001 17532 Efird Road Albemarle, NC 28001 17532 Efird Road Albemarle, NC 28001 17532 Efird Road Albemarle, NC 28001 17532 Efird Road Albemarle, NC 28001 17532 Efird Road Albemarle, NC 28001 17532 Efird Road Albemarle, NC 28001 17532 Efird Road Albemarle, NC 28001 17532 Efird Road Albemarle, NC 28001 17532 Efird Road Albemarle, NC 28001 17532 Efird Road Albemarle, NC 28001 17532 Efird Road Albemarle, NC 28001 17532 Efird Road Albemarle, NC 28001 17532 Efird Road Albemarle, NC 28001 View All Photos

$1,950,000

| Active

17532 Efird Road

Albemarle, NC 28001

5,165
Square Feet
4
Beds
4.5
Baths
0.00
Acres
87
Days on Market
CAR4388386
MLS#
House
Structure
Residential
Zone
Contact

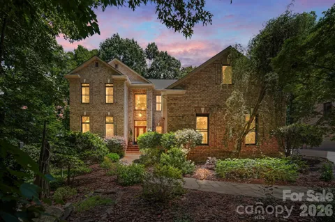
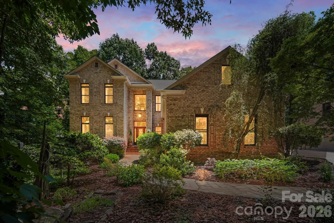
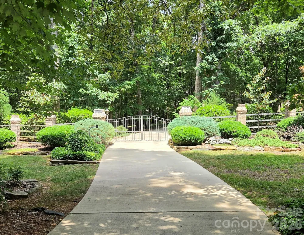
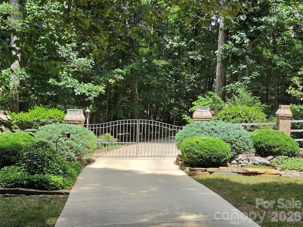
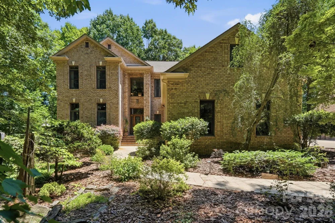
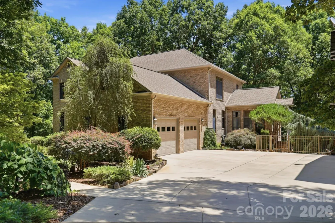
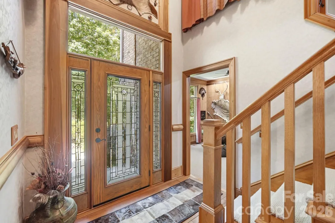
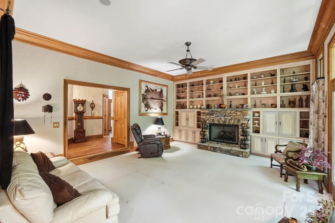
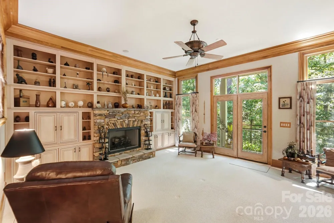
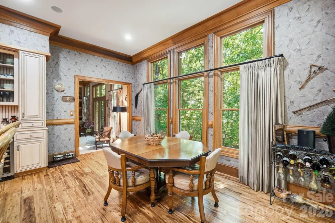
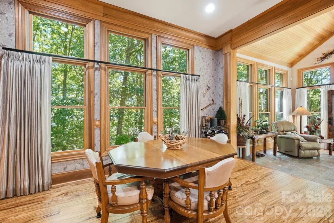
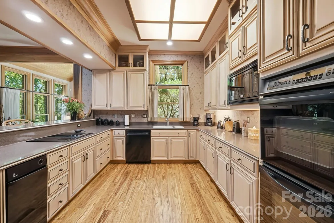
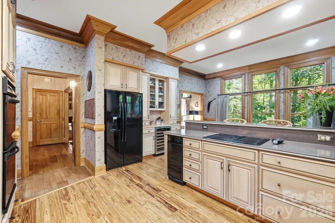
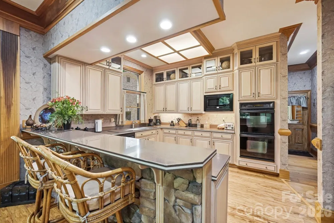
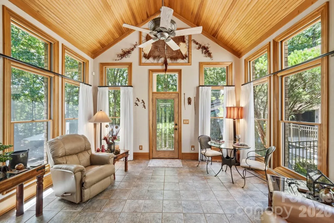
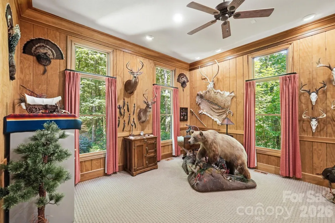
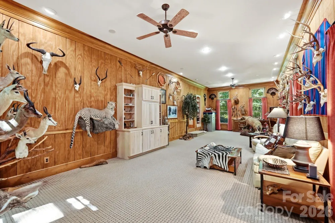
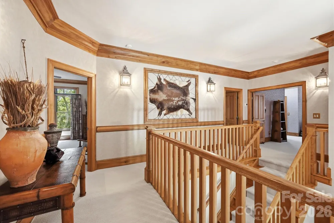
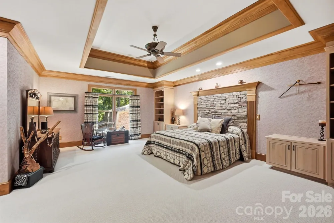
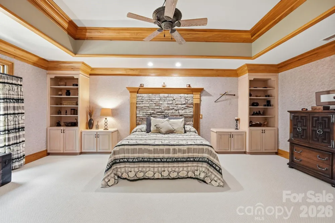
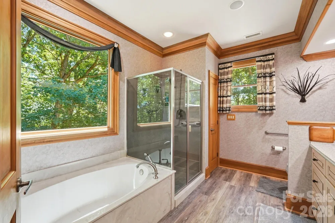
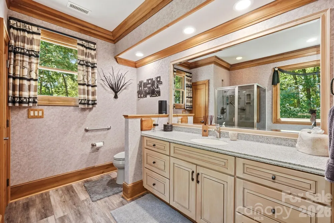
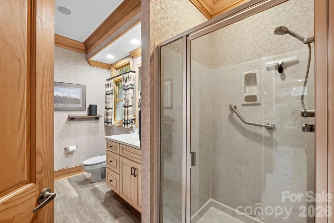
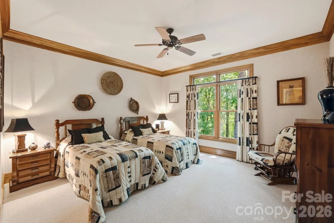
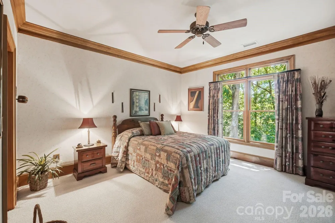
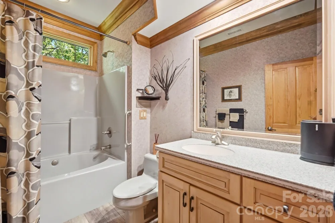
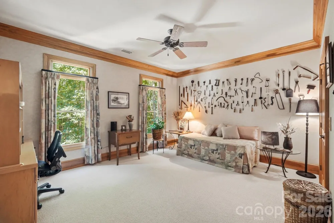
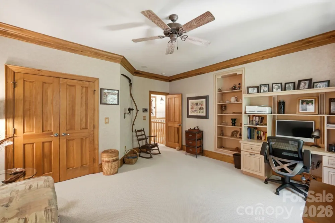
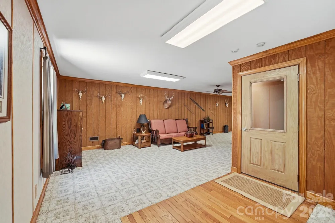
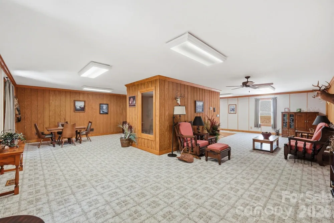
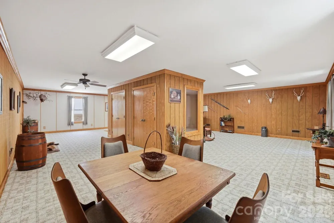
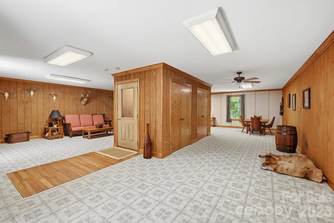
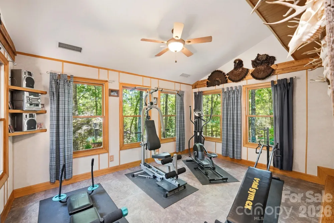
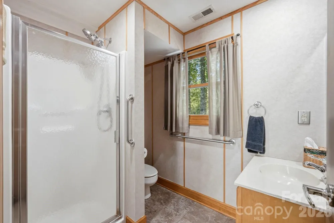
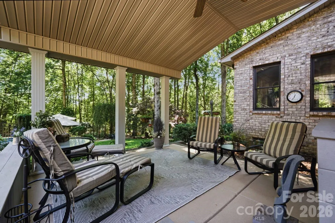
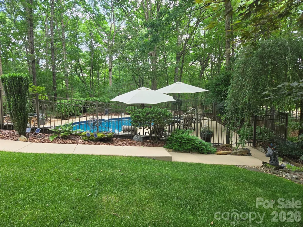
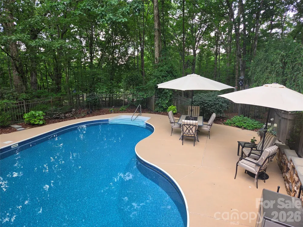
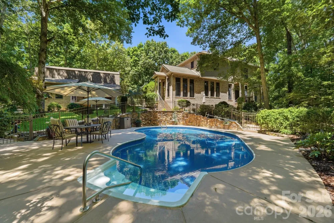
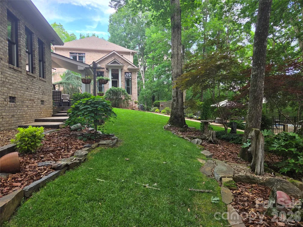
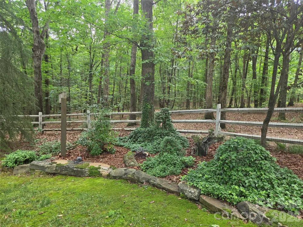
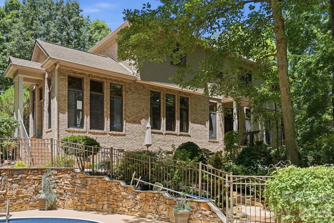
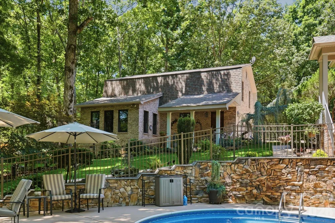
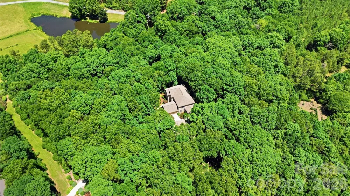
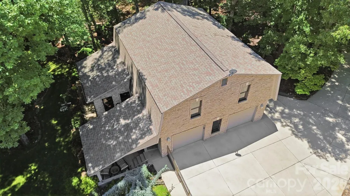
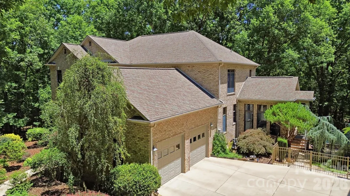
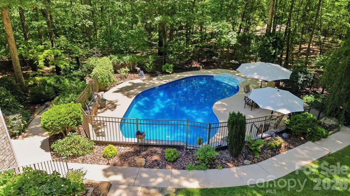
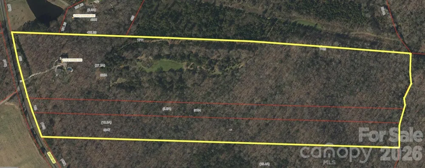
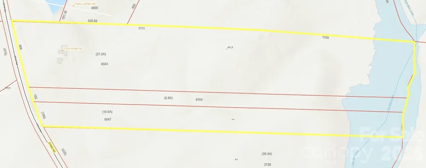
This Exceptional Luxury Country Estate is custom-designed and meticulously maintained by its original owner! The property showcases quality craftsmanship, thoughtful design, and remarkable attention to detail both inside and out. Built for comfortable living and effortless entertaining, the home offers an abundance of gathering spaces including a dramatic sunken great room, living room, and sunroom which features a stunning vaulted wood ceiling. Throughout the home, you'll find extensive crown molding, chair rail accents, custom trim work, and numerous built-in features that reflect superior workmanship. A whole-property surround sound system extends throughout the home, detached garage, and pool area, creating the perfect atmosphere for entertaining family and friends. Step outside to your own private retreat featuring a heated in-ground pool highlighted by an attractive stone retaining wall and surrounded by beautifully landscaped grounds. The property is a gardener's dream with a diverse collection of specialty trees, hollies, fruit bushes and vines, mature vegetation, and a comprehensive 17-zone irrigation system that includes the fenced garden area. Adding tremendous versatility is the detached garage/workshop complete with a finished exercise room, full bathroom, covered porch, and an impressive 1,085-square-foot finished bonus room—ideal for a home business, recreation space, guest quarters, hobby area, or additional storage. Outdoor enthusiasts will appreciate the property's private wooded acreage, offering endless opportunities for hunting, trail riding, hiking or dirt bike riding and is buffered by Little Bear Creek on the back. This property also presents excellent opportunities for additional residences, family compounds, or future development.***Seller will consider selling home on less acreage***

Property Details
Interior
Attic Other, Breakfast Bar, Built-in Features, Entrance Foyer, Garden Tub, Walk-In Closet(s), Walk-In Pantry
Cooling
Ceiling Fan(s), Heat Pump
Heating
Heat Pump
Cooling Features
Ceiling Fan(s), Heat Pump
Bedrooms
4
Bathrooms
4.5
Full Baths
4
Half Baths
1
Lot Features
Flood Plain/Bottom Land, Creek/Stream, Wooded
Stories
2
Lot Description
Flood Plain/Bottom Land, Creek/Stream, Wooded
Pool
1
Pool Description
Fenced, Heated, In Ground
Pool Features
Fenced, Heated, In Ground
Exterior Materials
In-Ground Irrigation
Acres
0.001
Square Feet
5165.0
Lot Size (sqft)
43.64
Parking Features
Attached Garage, Detached Garage, Garage Door Opener, Garage Faces Side, Garage Shop, Keypad Entry
Parking
1
Parking Spaces
4
Parking Type
Garage
Parking Garage Spaces
4.0
Property Type
Purchase
Year Built
2001
Foundation
Crawl Space
Sewer Information
Septic Installed
Utility Source
Well
Appliances
Dishwasher, Disposal, Double Oven, Down Draft, Microwave, Plumbed For Ice Maker, Refrigerator with Ice Maker, Self Cleaning Oven
Elementary School
Unspecified
Middle School
Unspecified
High School
Unspecified
County
STANLY
Region
Albemarle
Original List Price
$1,950,000
Days on Market (Cumulative)
87
MLS #
4388386
Location
Legal

Listings courtesy of Canopy MLS as distributed by MLS GRID. Based on information submitted to the MLS GRID as of 2026-06-05T18:51:05Z. All data is obtained from various sources and may not have been verified by broker or MLS GRID. Supplied Open House Information is subject to change without notice. All information should be independently reviewed and verified for accuracy. Properties may or may not be listed by the office/agent presenting the information. Some IDX listings have been excluded from this website.

Provided By
Listed by Cindy McCoy (#CAR15505)
Listing Office: McCoy Real Estate Inc (#CAR5814)

Altitude Real Estate Group Inc Have a question about this home?

Interested in Purchasing 17532 Efird Road?

Get an estimate on monthly payments on this property.

$
years
Down Payment
$
%
Interest Rate
%
Tax Rate
%
$
$annually
$monthly
Estimated Monthly Payment
$0.00
Loan Amount
$0.00